

Project team
Product Suppliers
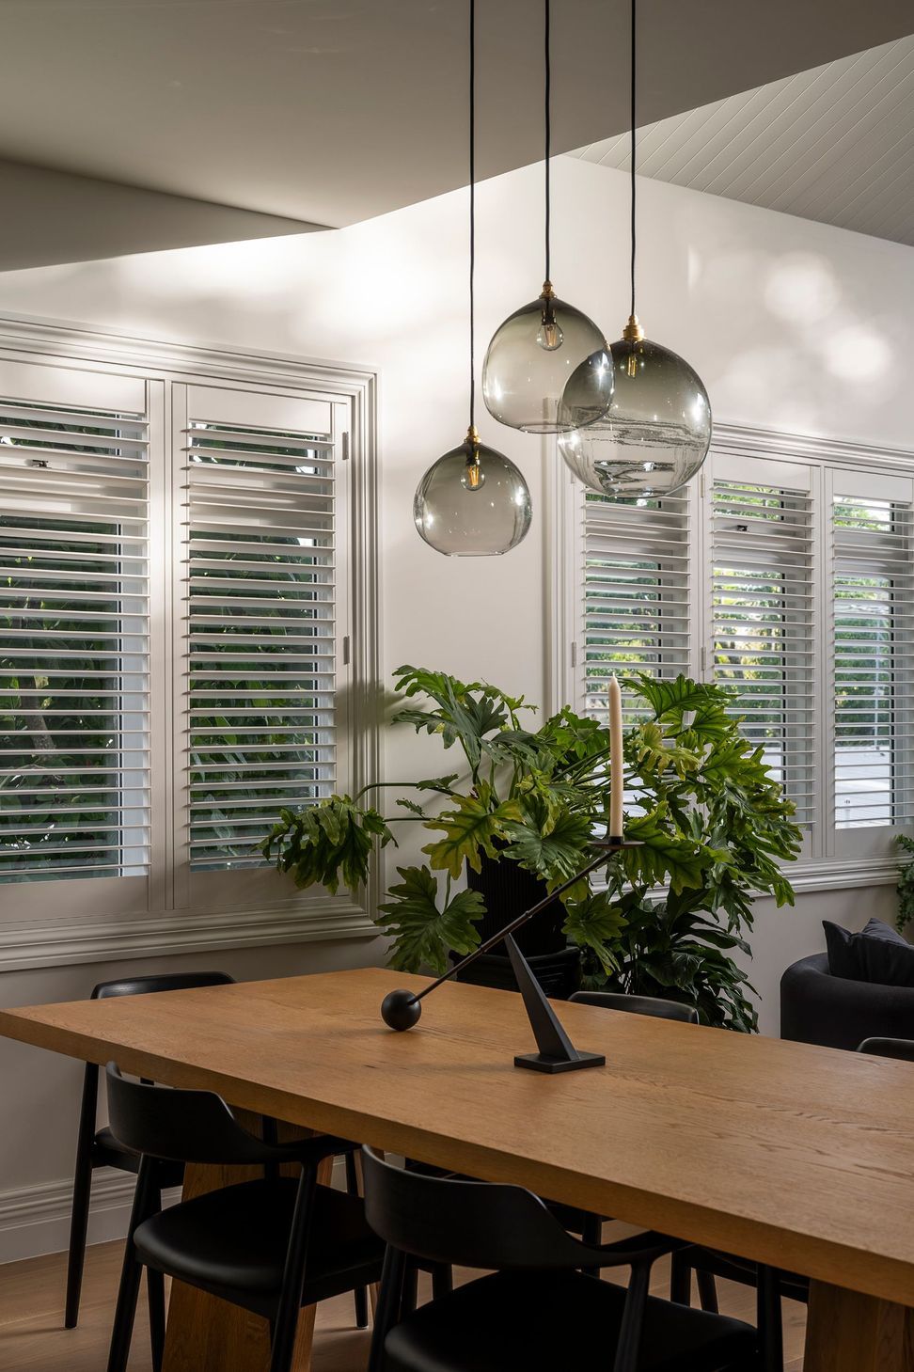
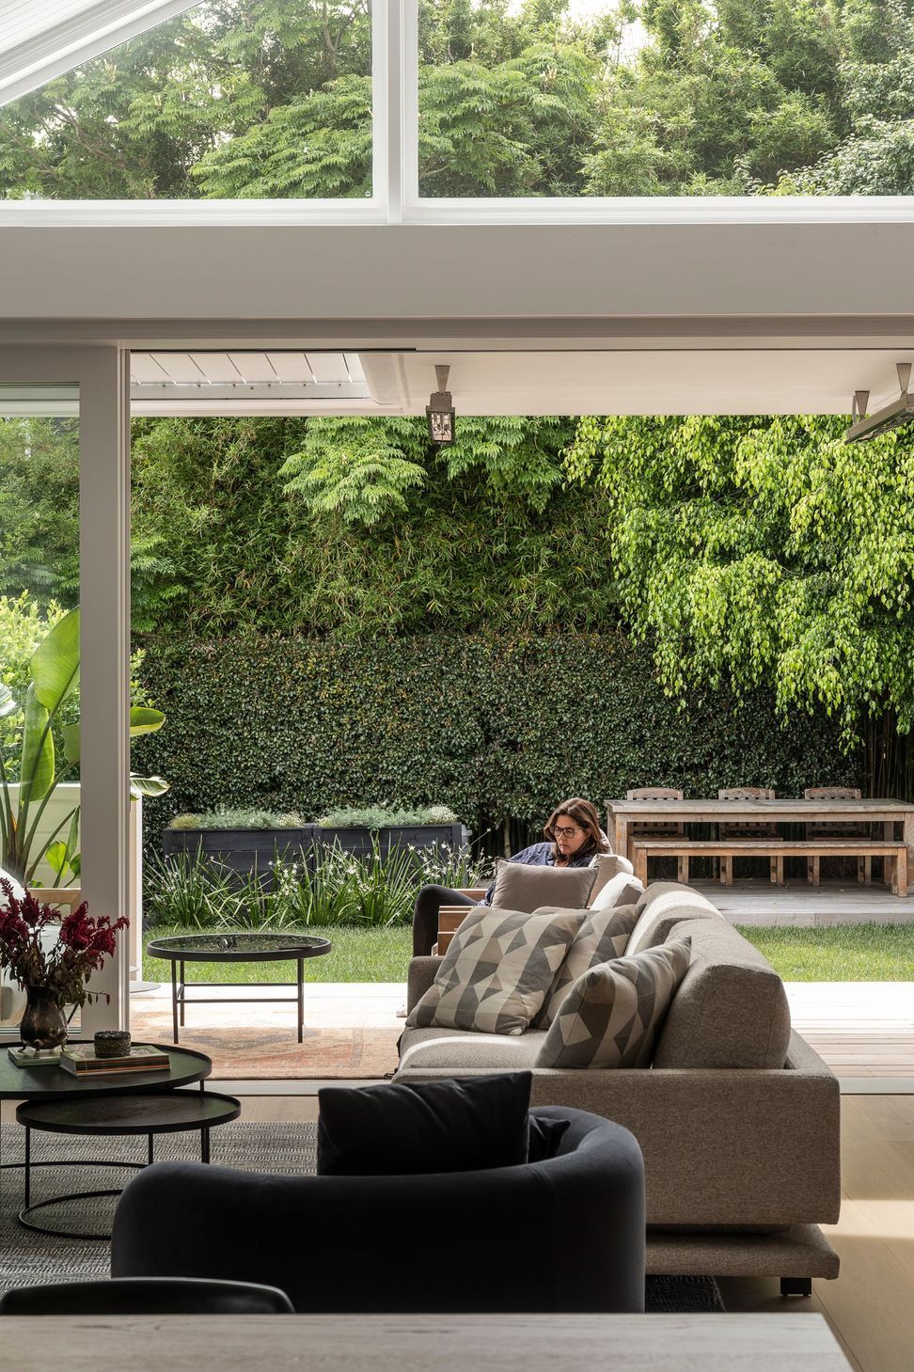
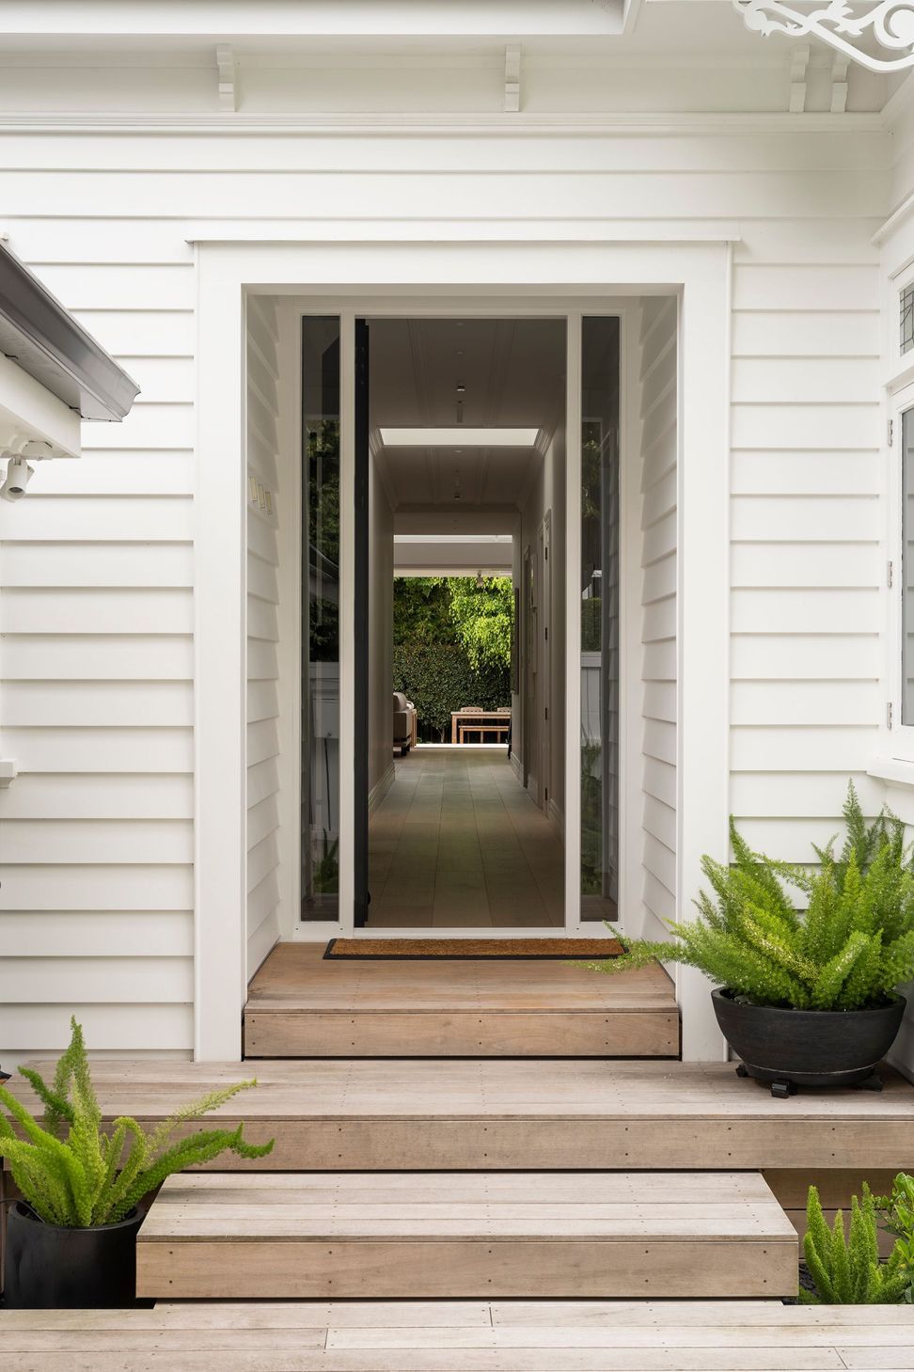

A contemporary revival of an over-renovated villa, featuring a reimagined gable roof that enhances natural light and connects seamlessly to outdoor living, while balancing spaciousness and intimacy for versatile living.
This project involved the stripping back of an over-renovated villa to provide a clarity of design, function and connection.
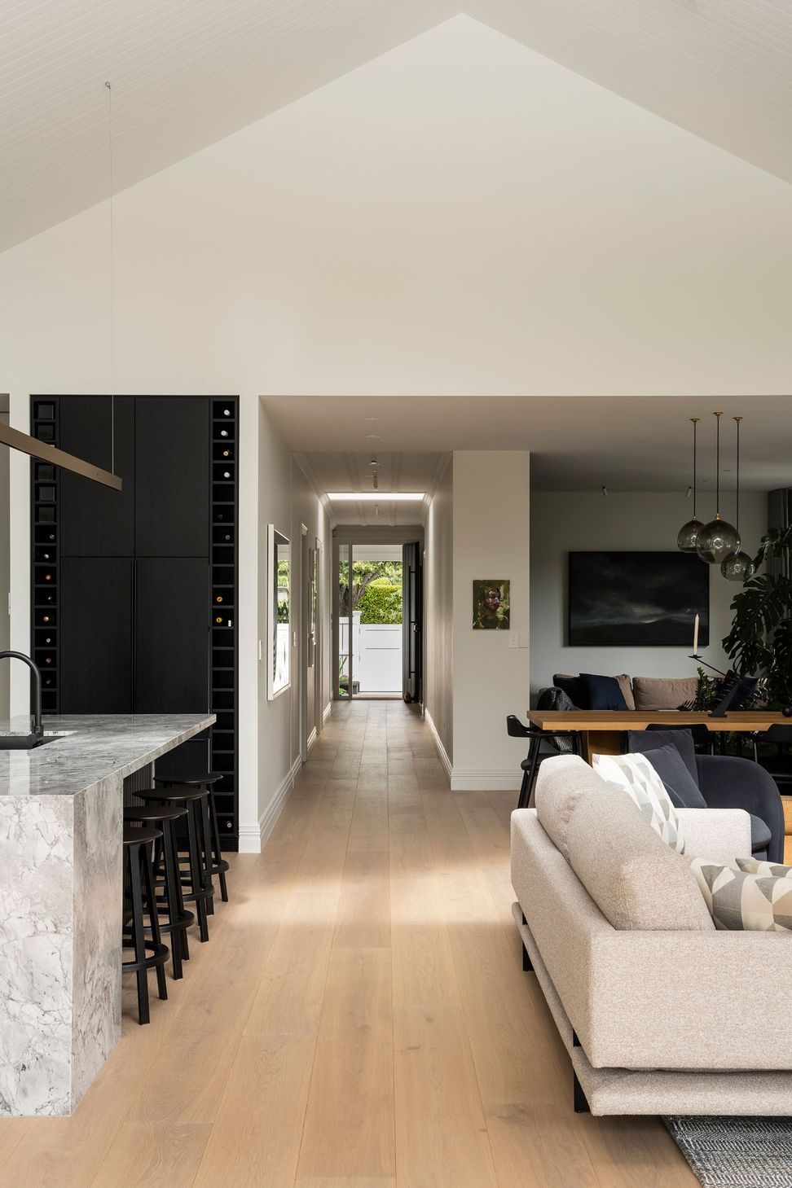
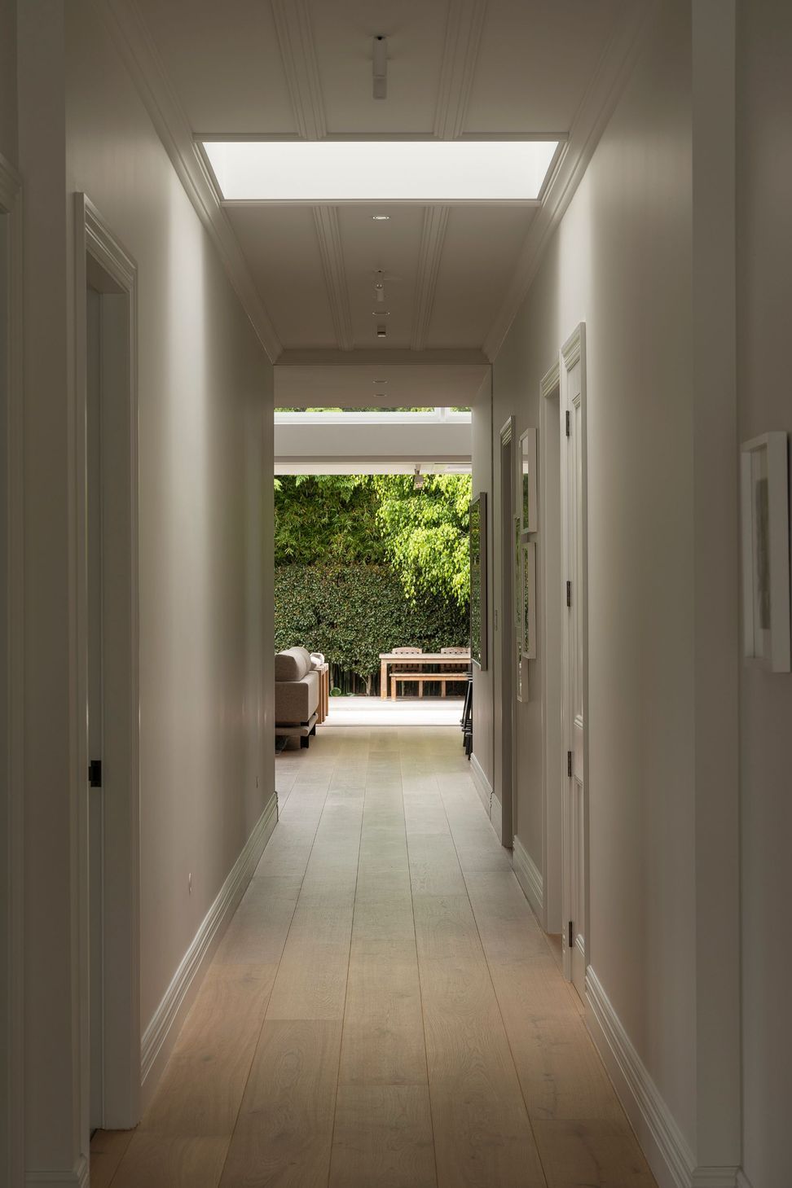
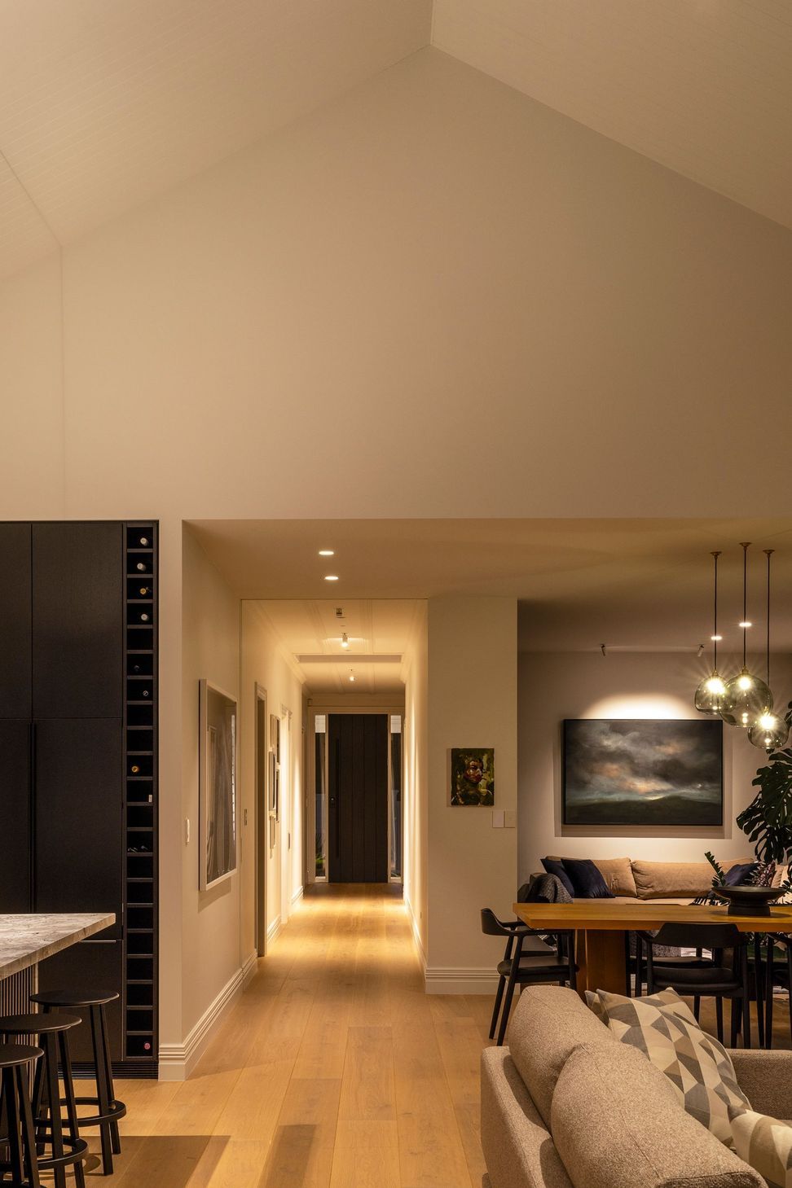
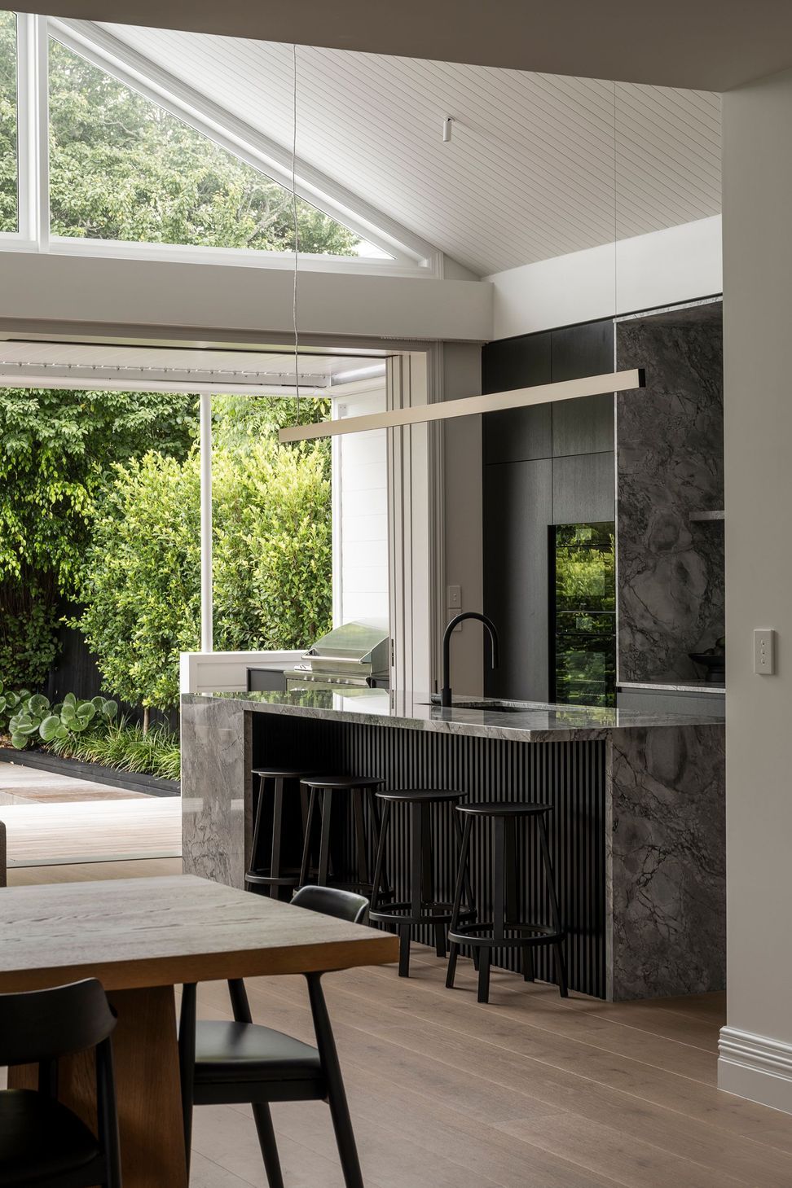
By rationalising / reviving the existing gable roof form and drawing it over an extended building footprint like a tent, we were able to open up volumes within the home and pull natural light deep into the plan.
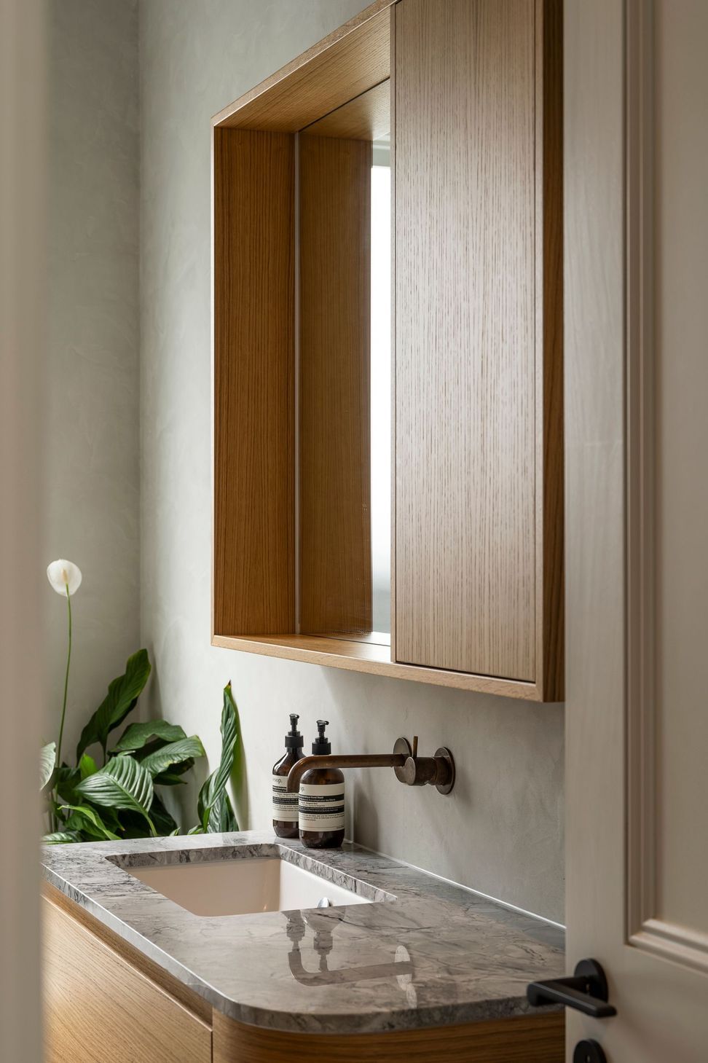
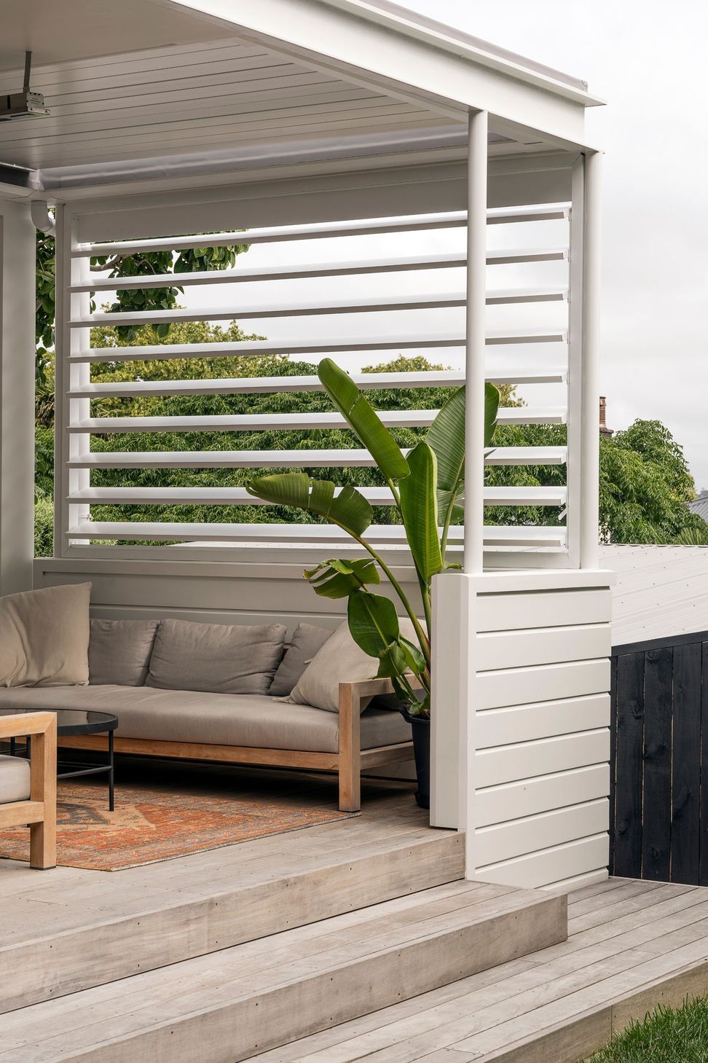
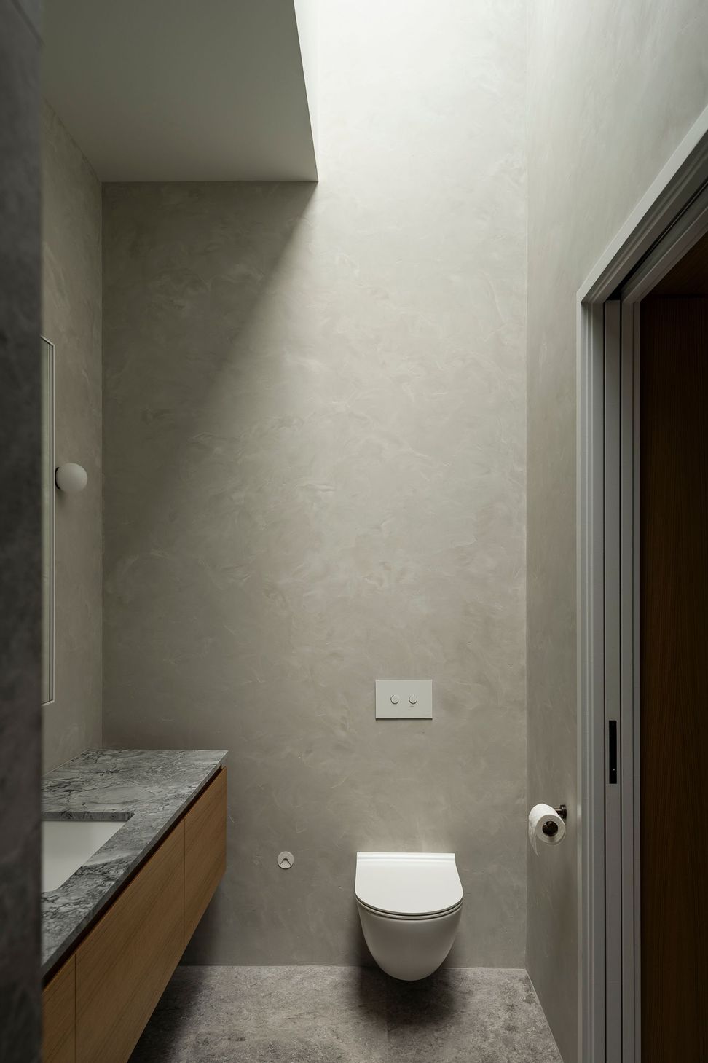
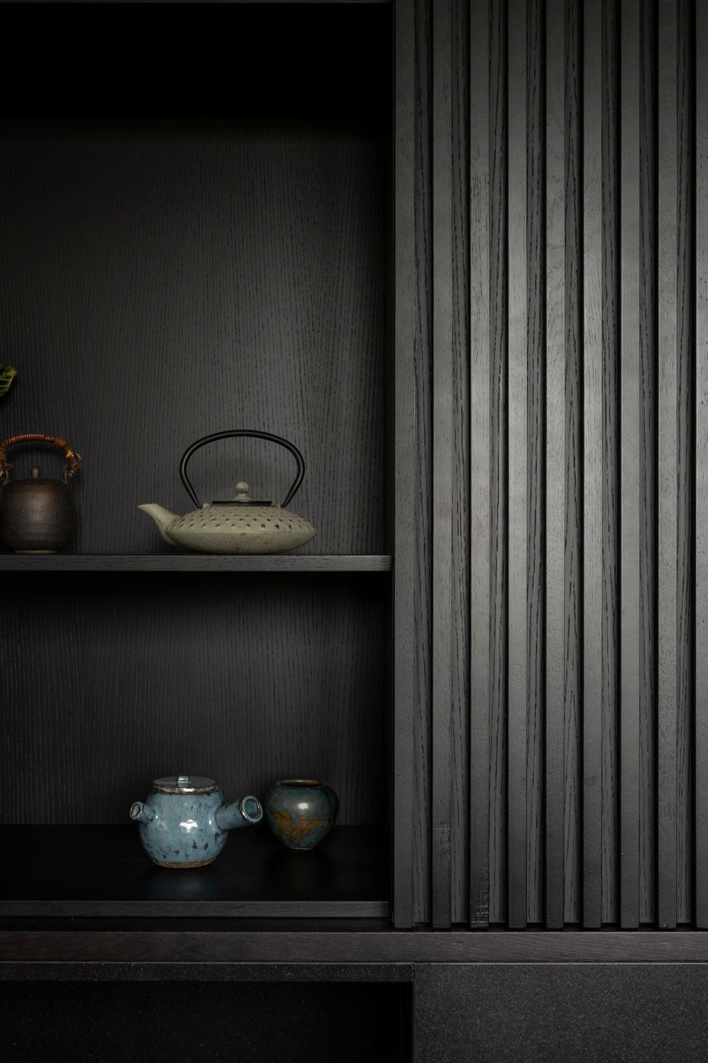
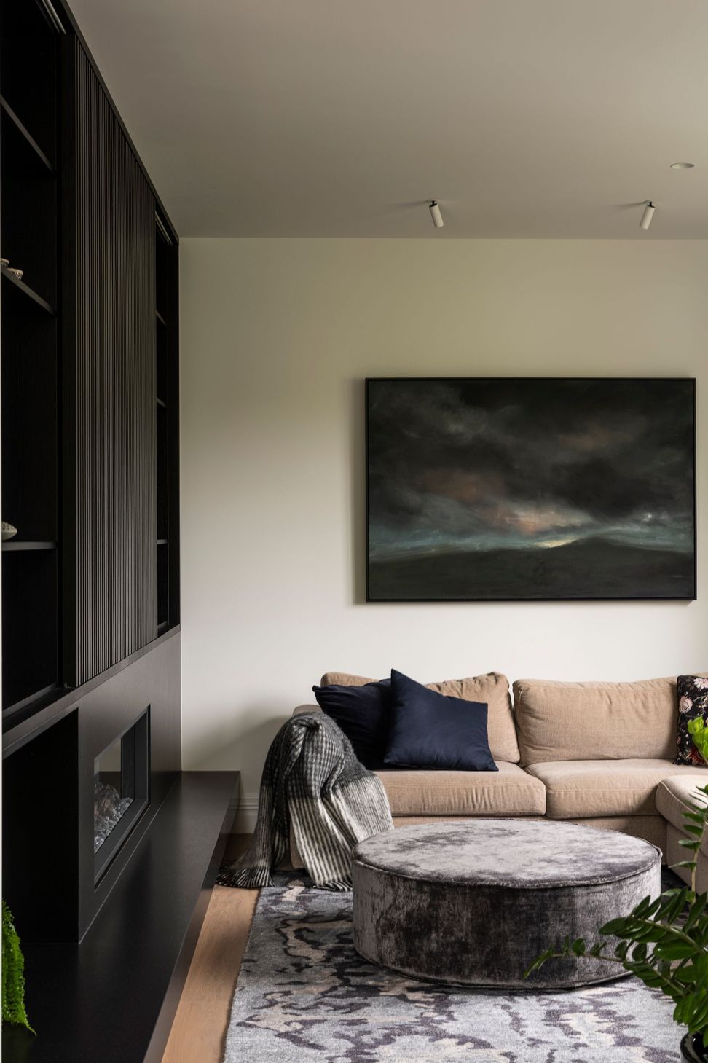
A key element in the client’s brief was to be able to properly connect with the main outdoor living area to the east and to maximise this amenity while maintaining privacy on an inner-city site. Thoughtfully integrated textures, skylights and materials and a variance in cross-sectional volumes provide a series of changing spatial conditions as you transition through the home. Generous proportions and areas of intimate respite make it a home that can accommodate large gatherings or two people equally comfortably.
- Completed
- 2024
- Price range
- $1m - $2m
- Building style
- Contemporary
- Client
- Private Client

Like this Project?
Hire Lloyd Hartley Architects
The products behind the project
One product specified into this build from one supplier, a verified ArchiPro member. Tap through to specifications, suppliers and lead times.

Professionals used in
this project
The practices and trades credited on this project.







More projects from
Lloyd Hartley Architects
Other work by Lloyd Hartley Architects, across every category they build in.


More in
Extensions
Everything else in Extensions, from every practice on ArchiPro.


Next Project
Keep scrolling