
Project team
Product Suppliers
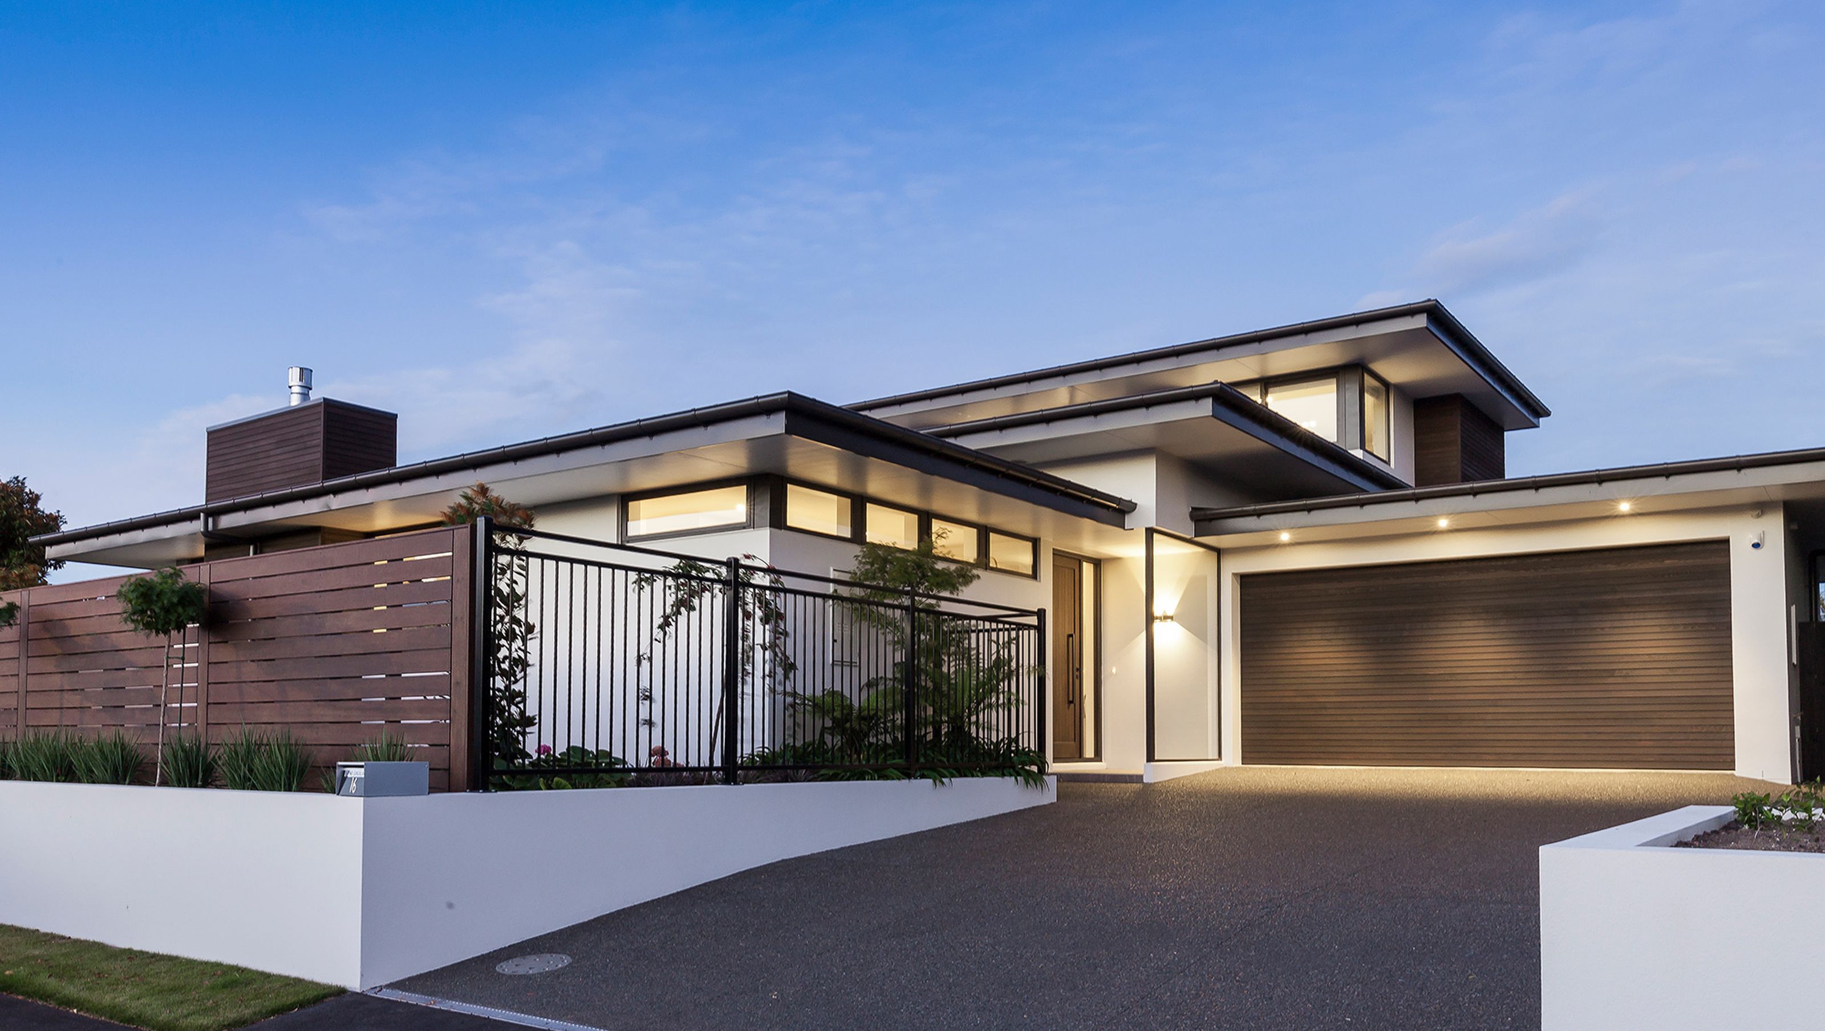
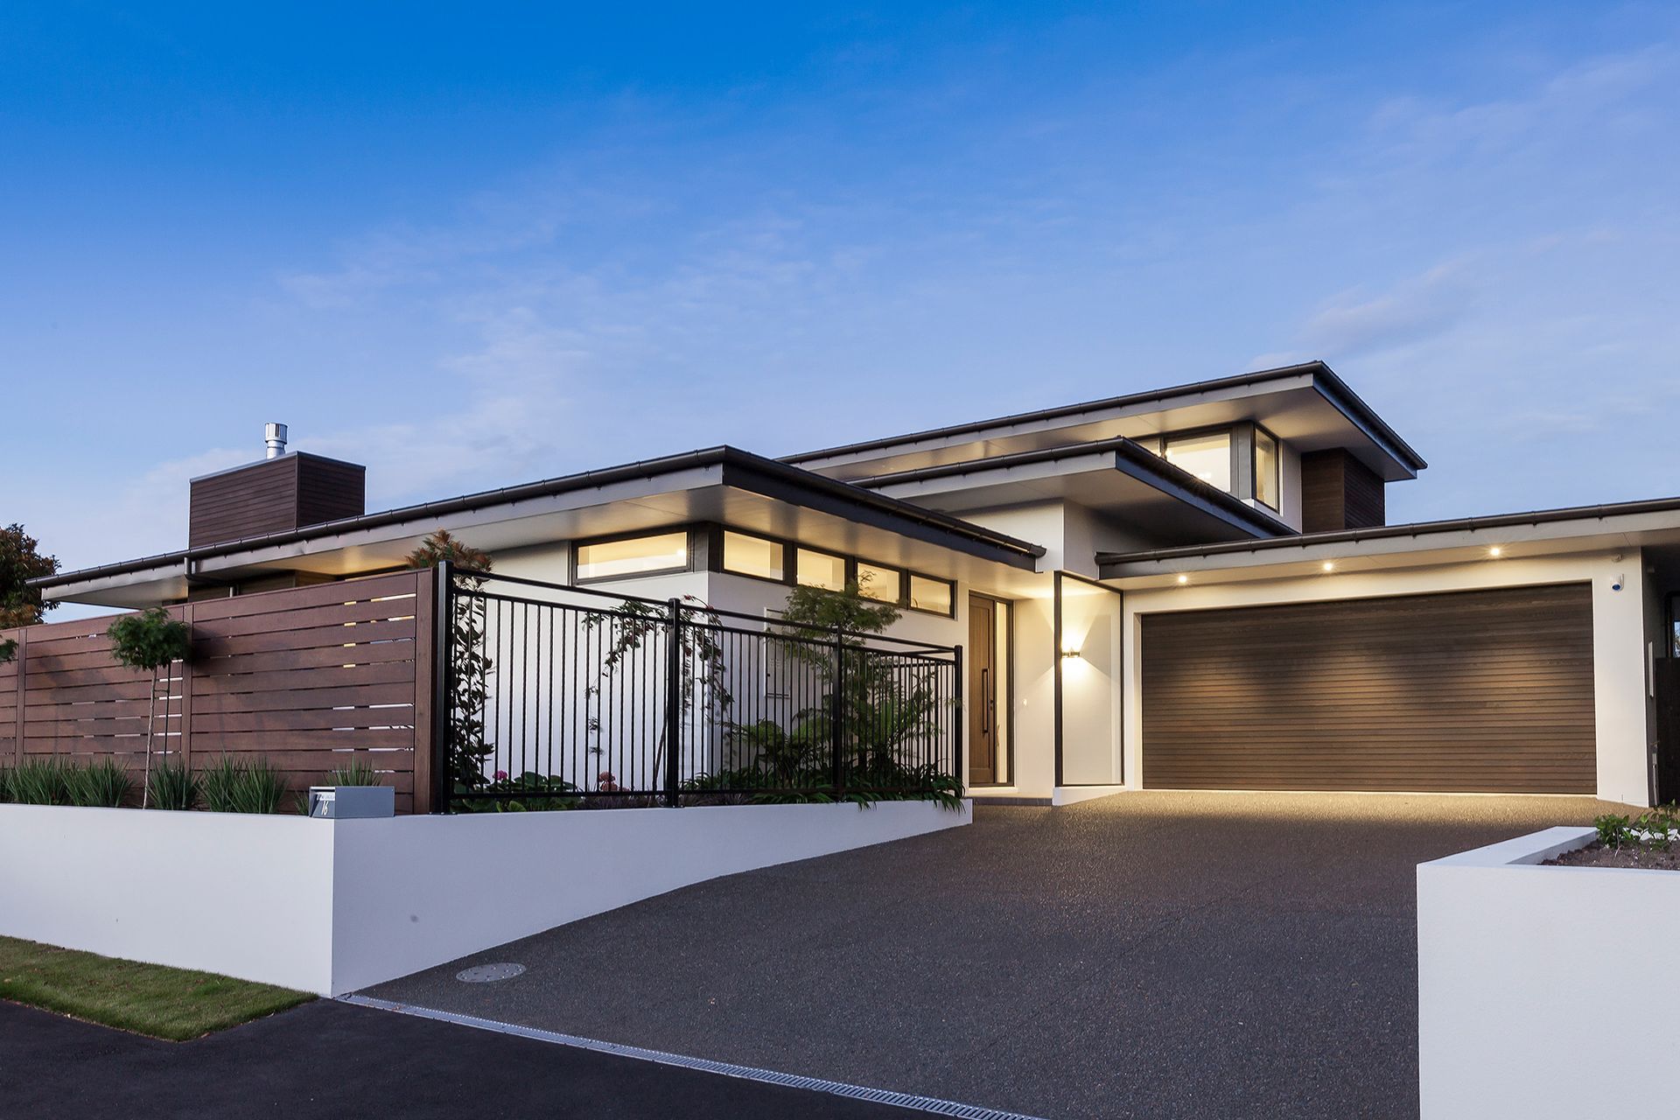
A modern-meets-traditional four-bedroom home in Merivale, featuring strong plaster, dark-stained cedar, and clever storage solutions, designed for light and airy living with luxurious finishes and versatile outdoor entertaining options.
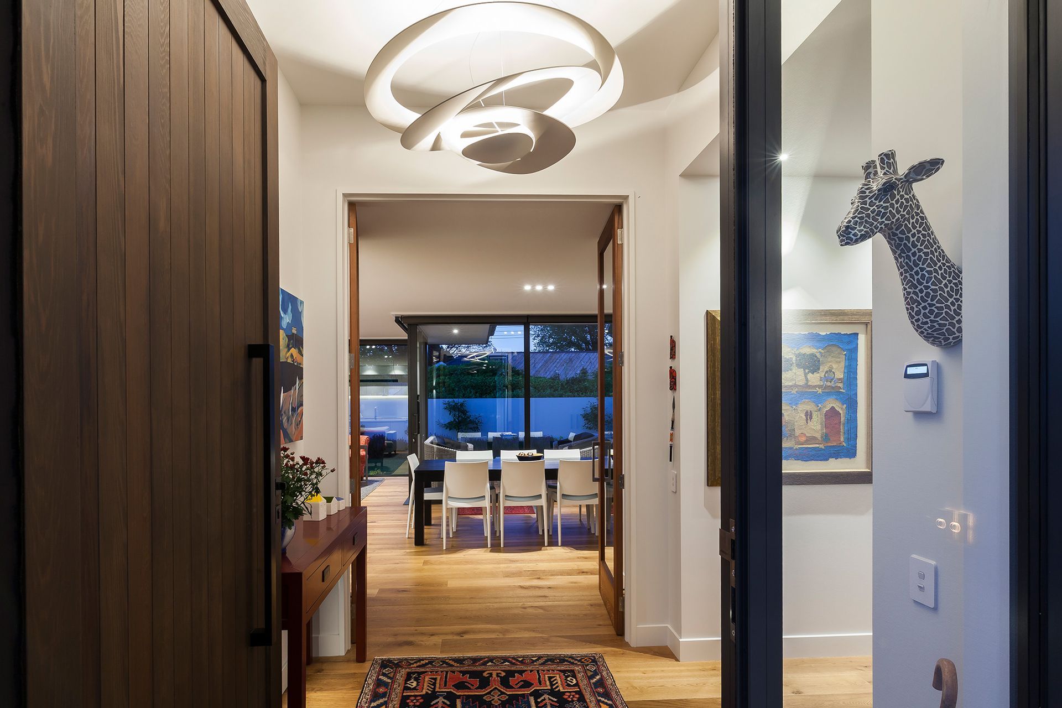
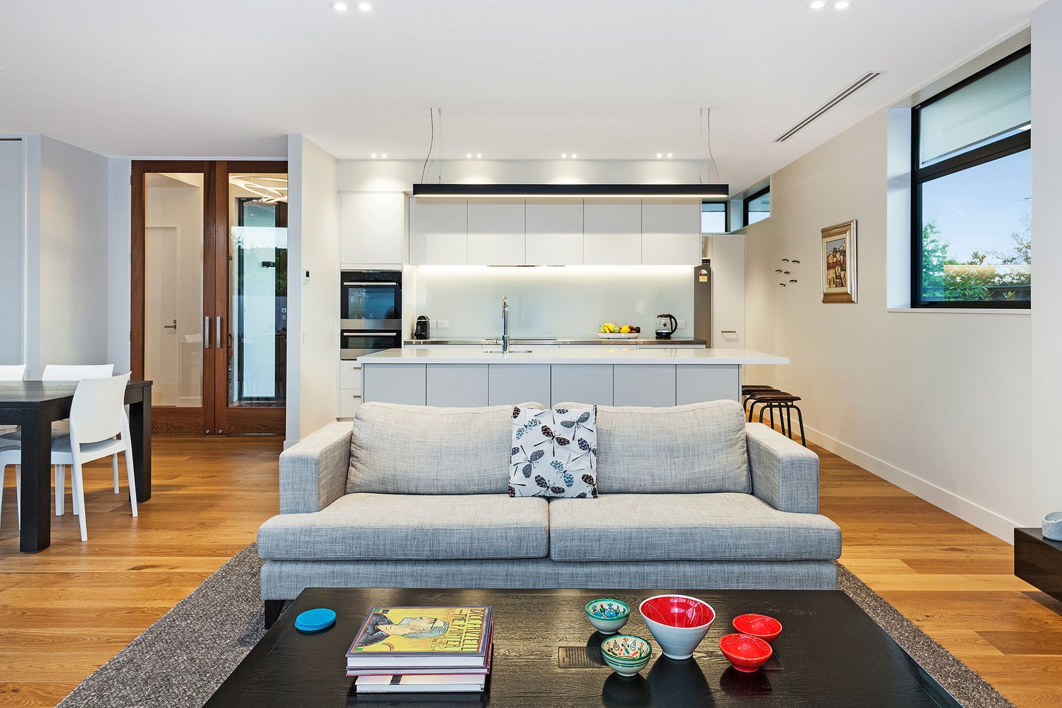
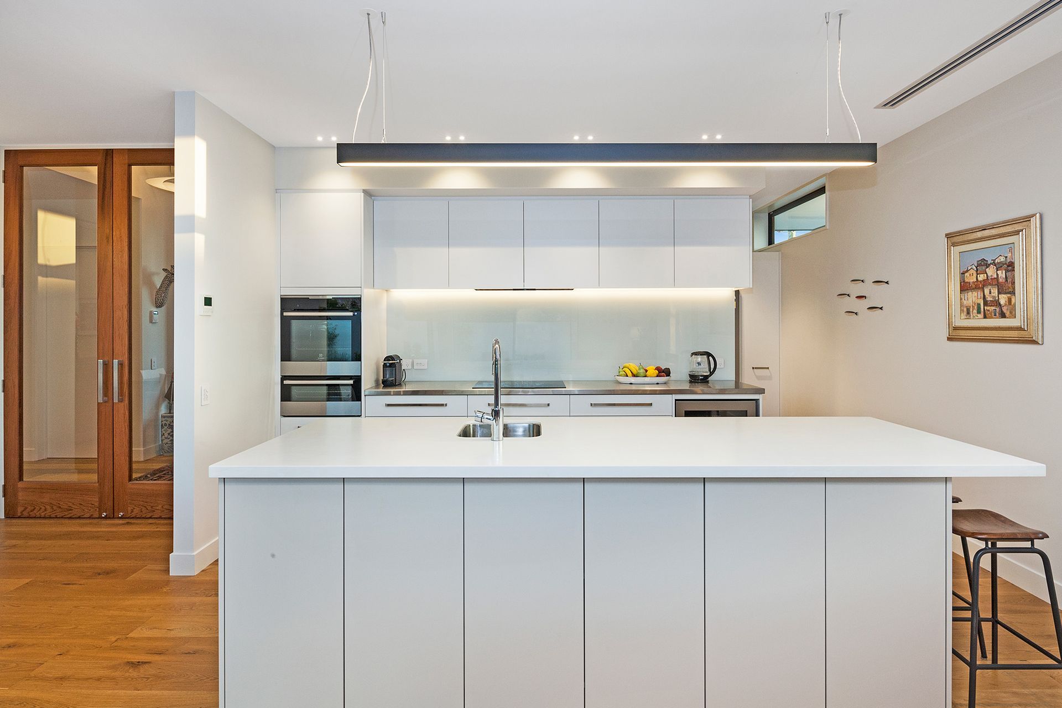
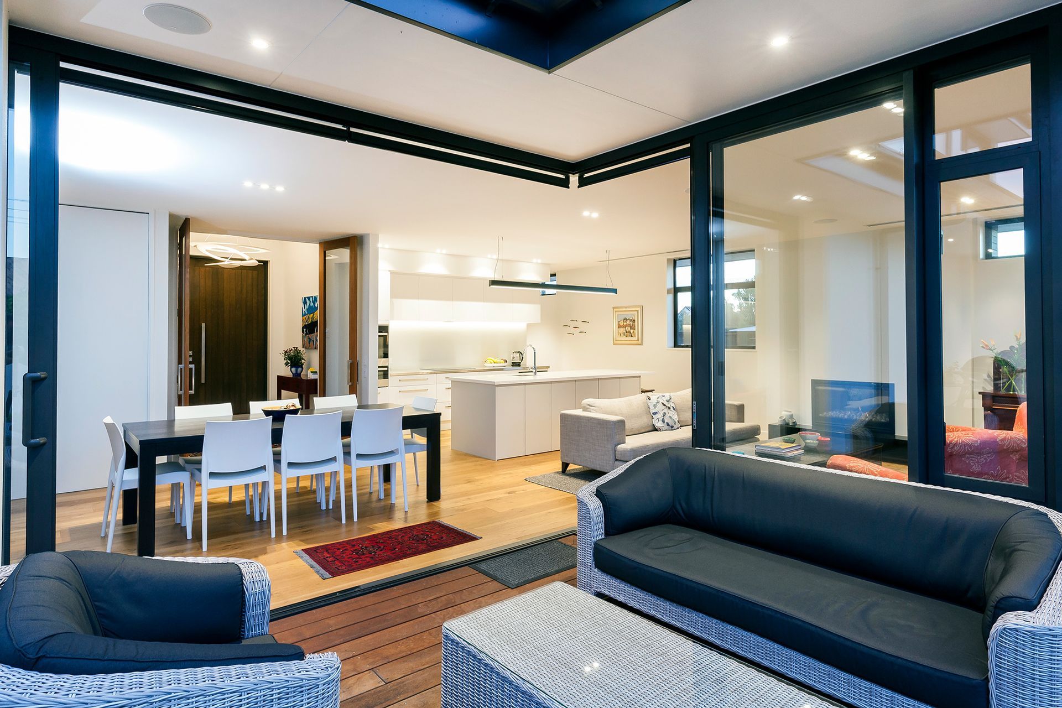
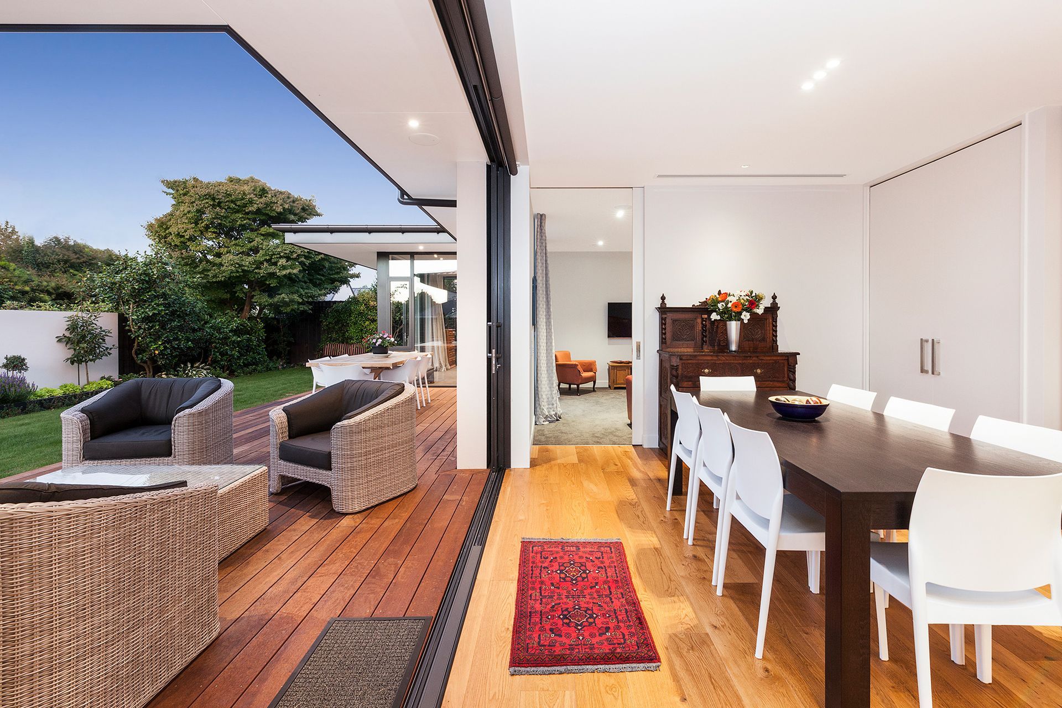
This statuesque home in Merivale is designed by Darren O’Neil of O’Neil Architecture Ltd and features the bold features of strong plaster, dark-stained cedar, and dark joinery. The aesthetic of this four-bedroom home is modern-meets-traditional, incorporating a stately cedar front door, solid timber floors, open-plan kitchen, butler’s scullery, and clever storage solutions for a sleek and polished look.
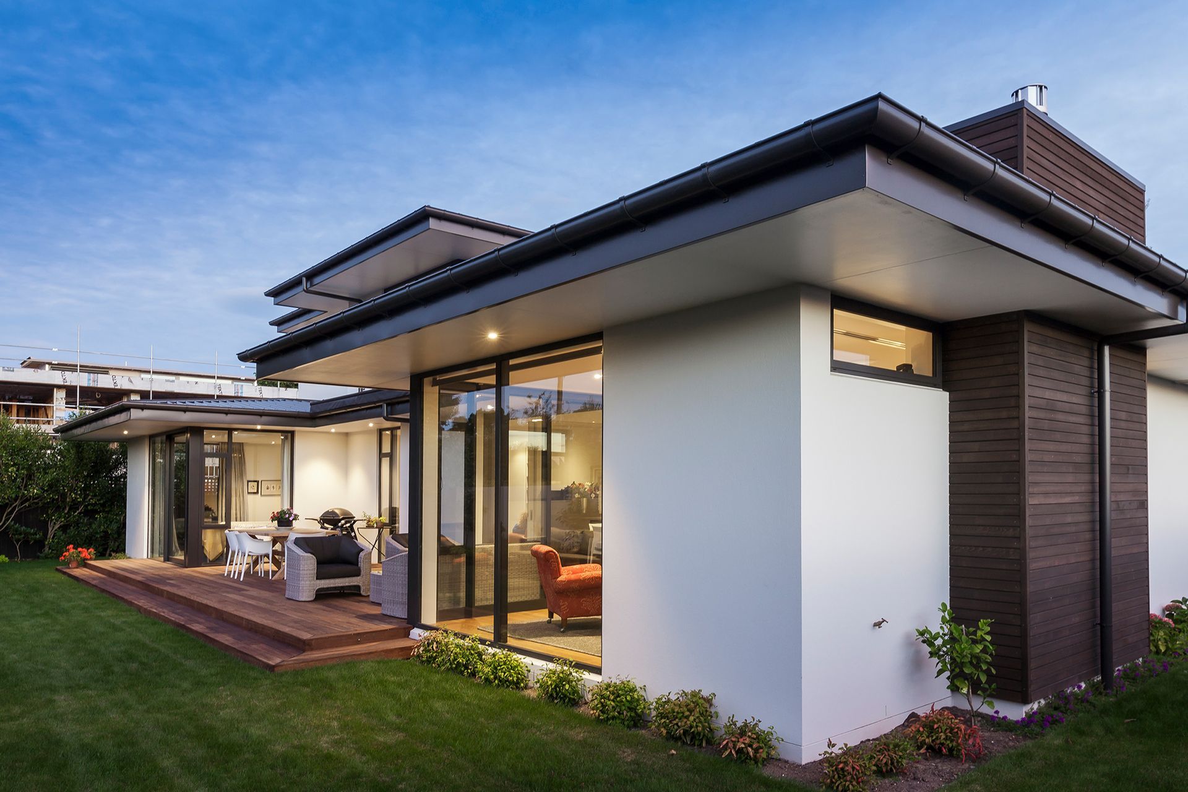
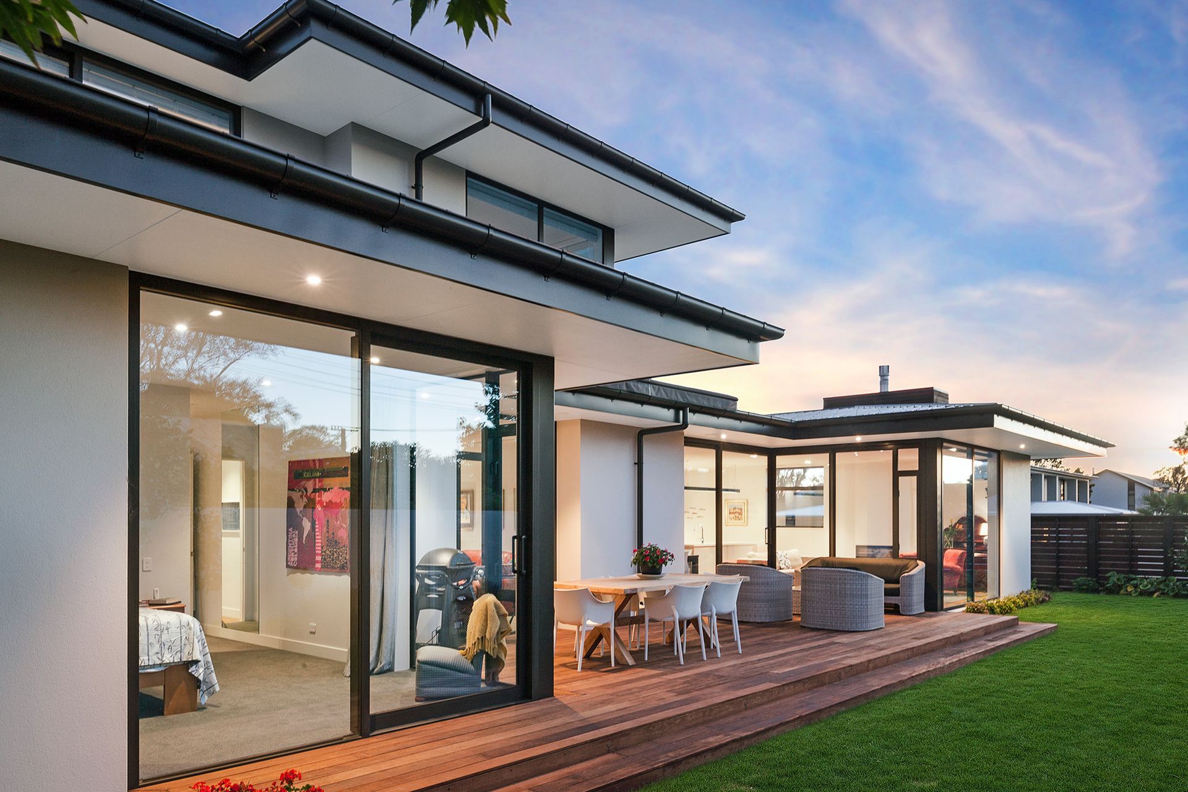
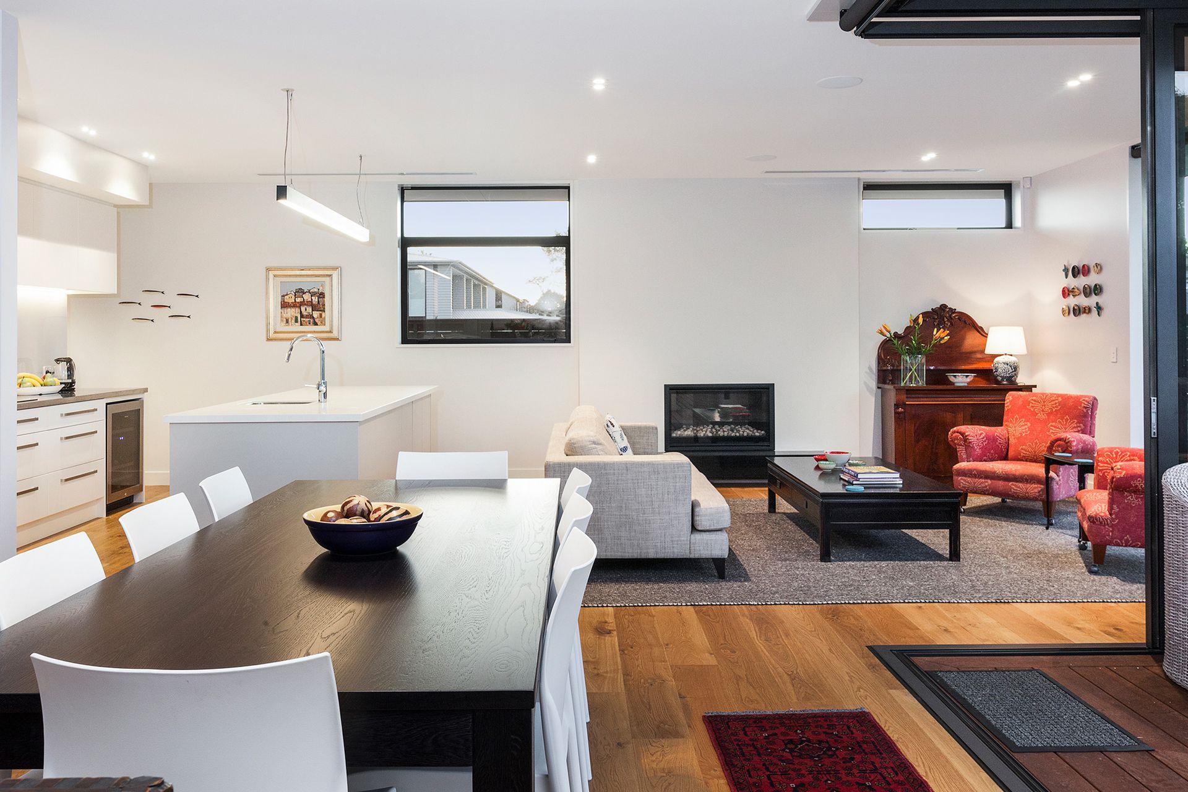
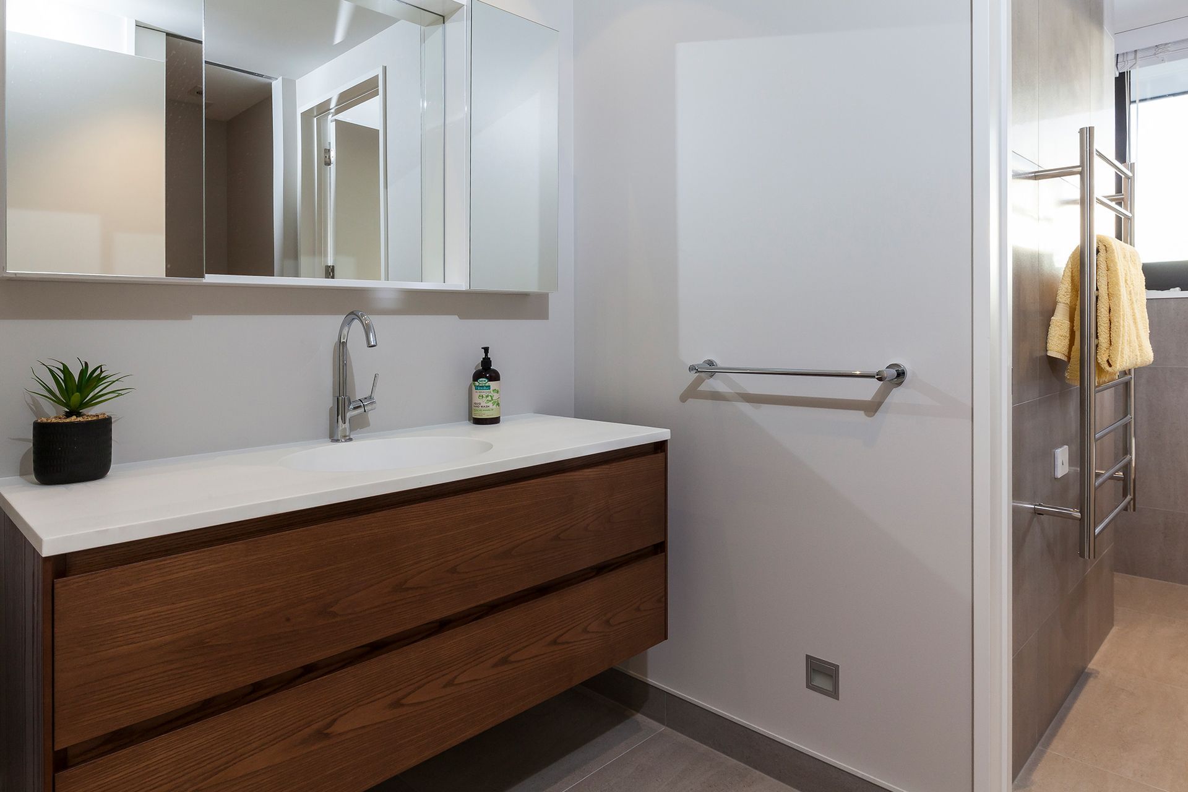
High windows and full-height sliders between downstairs living and dining areas allow the house to feel open, light, and airy. There is a separate living area which can be closed off for tranquillity and privacy. You’ll also find the master bedroom downstairs – complete with walk-in wardrobe and ensuite with floor-to-ceiling tiles – plus a guest powder room and large laundry room with ample storage.
Head up the detailed staircase with plush carpeting and timber highlights and you’ll discover three large bedrooms, the main bathroom, and complete seclusion from the street below.
Inside there’s fully-ducted air conditioning and a central gas fire; outside there’s a fully-retractable awning over the outdoor entertaining area. This ensures full appreciation of Canterbury’s seasons whether it’s sunny or rainy, hot or cool.
Like this Project?
Hire Gregg Architectural Builders
Professional Reviews
The products behind the project
Two products specified into this build from one supplier, a verified ArchiPro member. Tap through to specifications, suppliers and lead times.


Professionals used in
this project
The practices and trades credited on this project.



More projects from
Gregg Architectural Builders
Other work by Gregg Architectural Builders, across every category they build in.


More in
Luxury Homes
Everything else in Luxury Homes, from every practice on ArchiPro.


Next Project
Keep scrolling