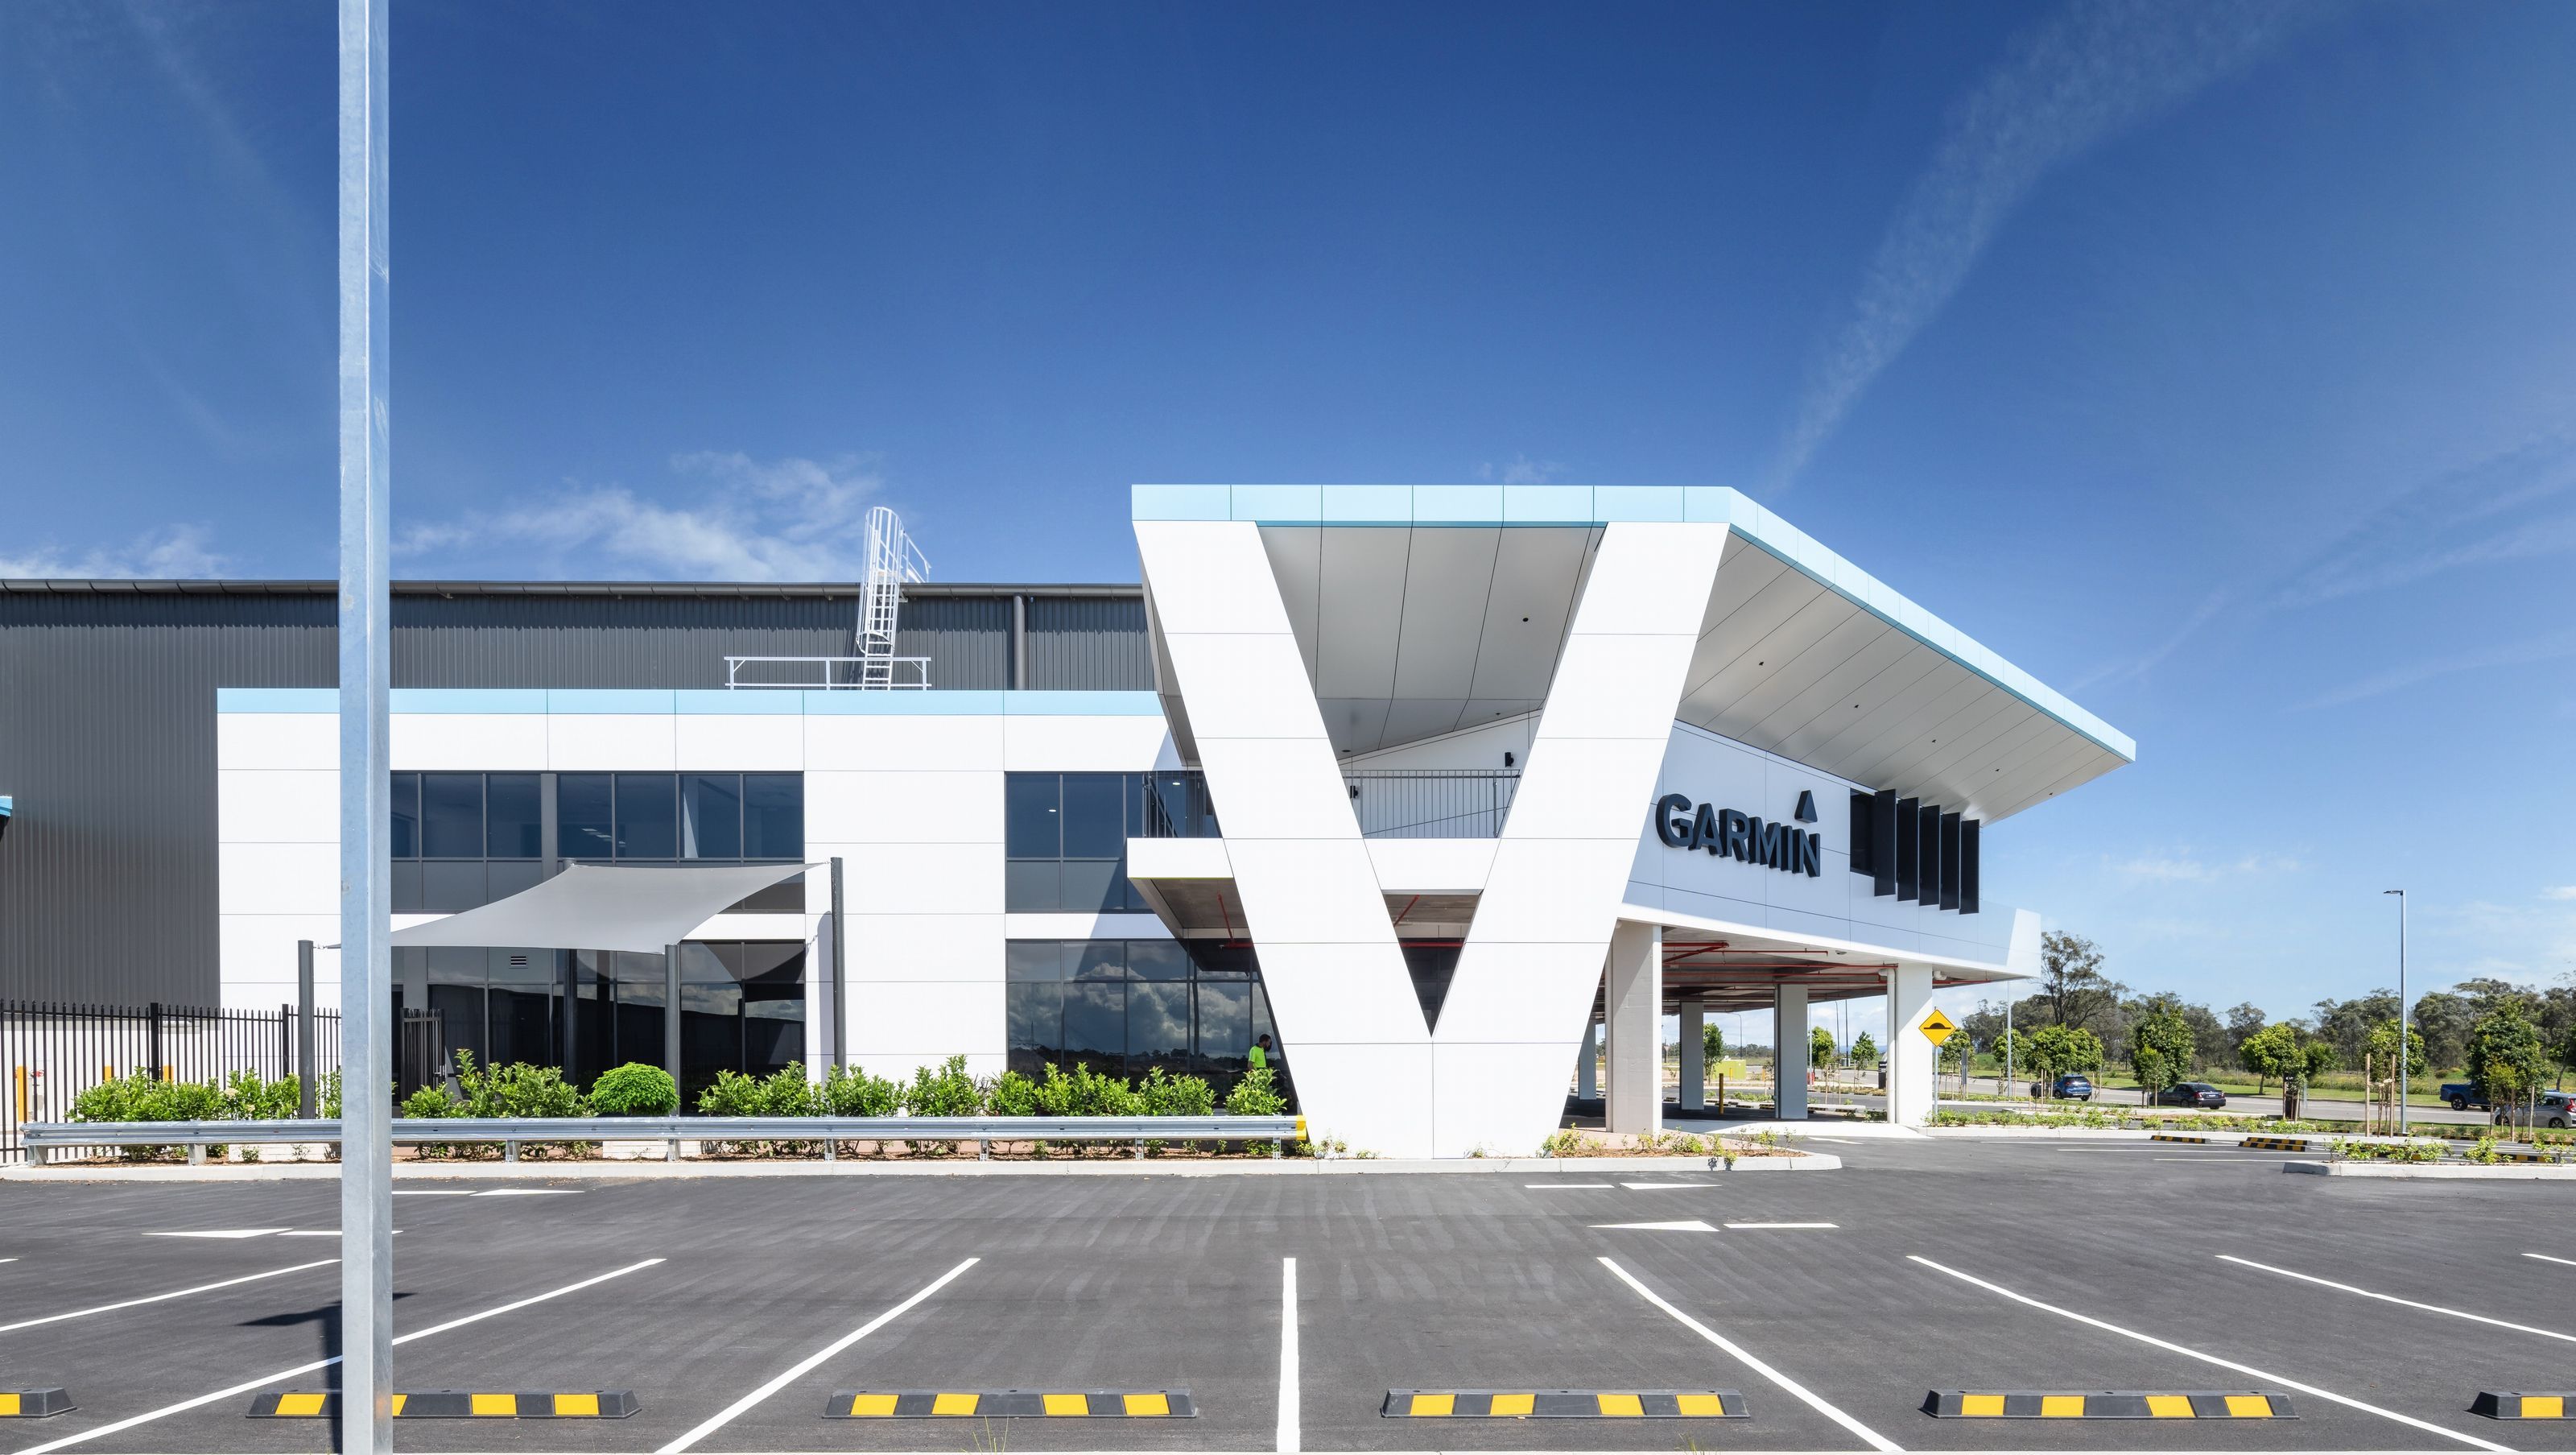

A modern architectural design that integrates functionality and sustainability for Garmin's innovative workspace.
ArchiPro Description - The Garmin project showcases a modern architectural design that seamlessly integrates functionality with aesthetic appeal. This innovative structure emphasizes sustainable practices and cutting-edge technology, creating a dynamic workspace that fosters collaboration and creativity. With its open layouts and natural light, the design promotes a healthy work environment while reflecting Garmin's commitment to excellence. The project highlights the importance of thoughtful design in enhancing productivity and employee well-being, making it a standout addition to the architectural landscape.
1170h 0m


Like this Project?
Hire Sydney Site Photography
Professionals used in
this project
The practices and trades credited on this project.

More projects from
Sydney Site Photography
Other work by Sydney Site Photography, across every category they build in.


More in
Factories and Warehouses
Everything else in Factories and Warehouses, from every practice on ArchiPro.


Next Project
Keep scrolling