

Thoughtfully designed extension to a historic early 1900's home, featuring two new bedrooms and a bathroom, enhancing living spaces while maintaining harmony with the existing structure and surrounding environment.
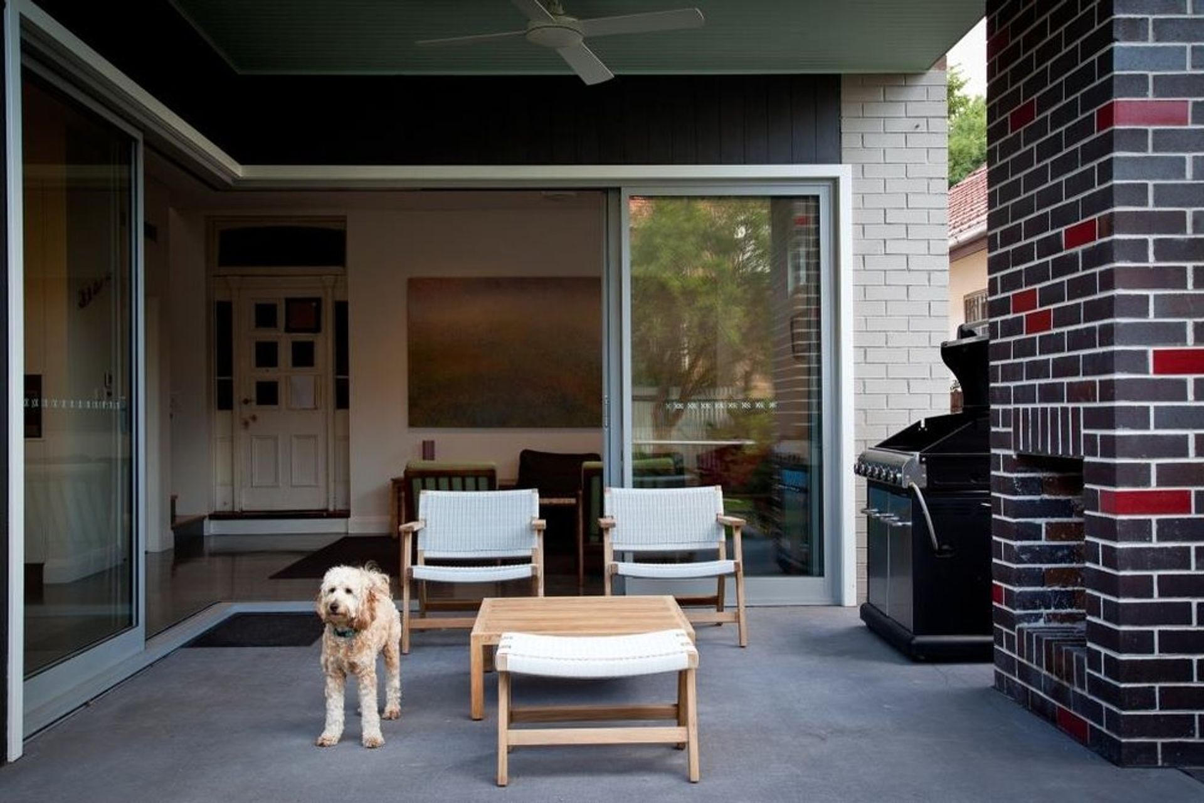
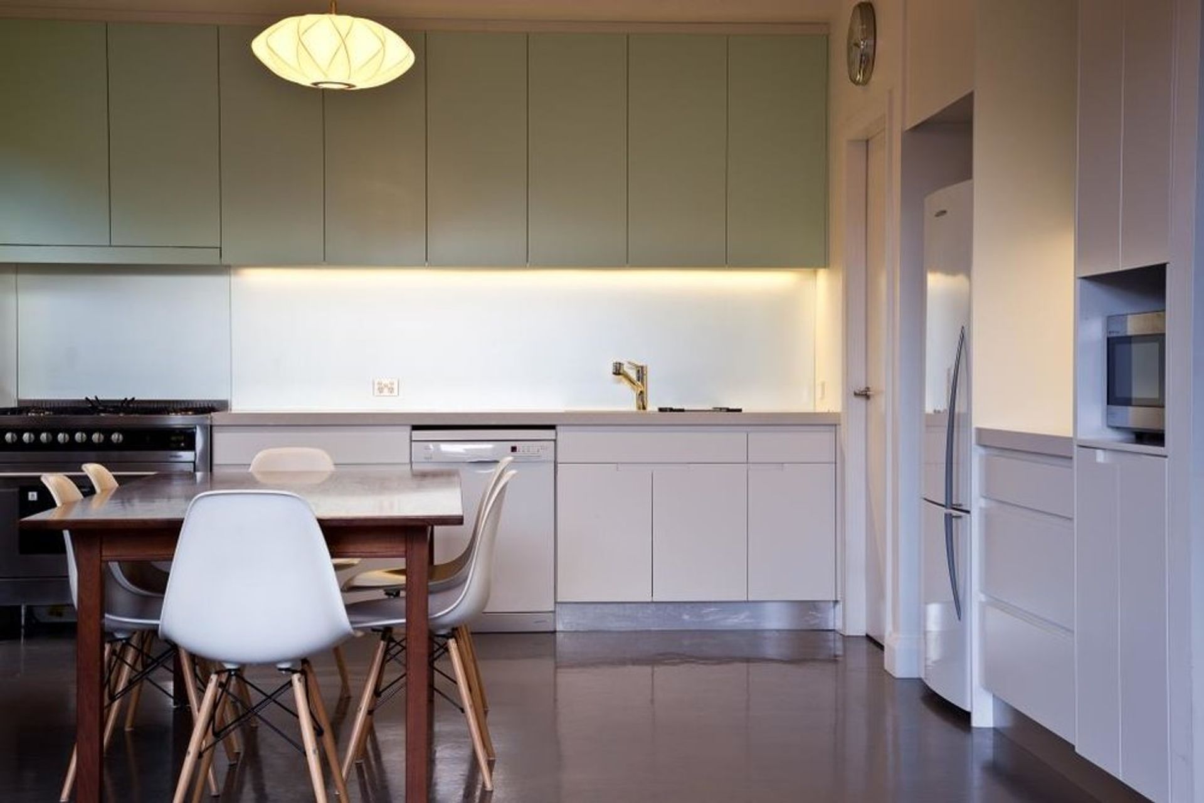
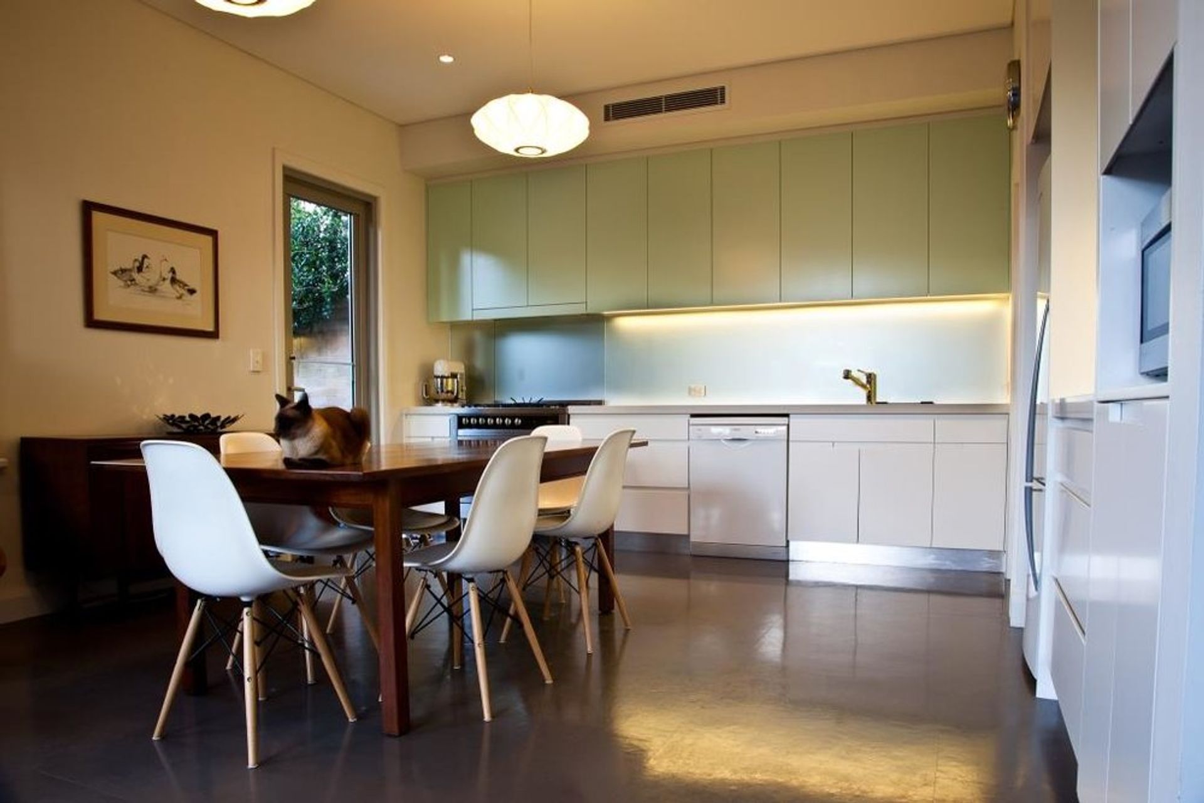
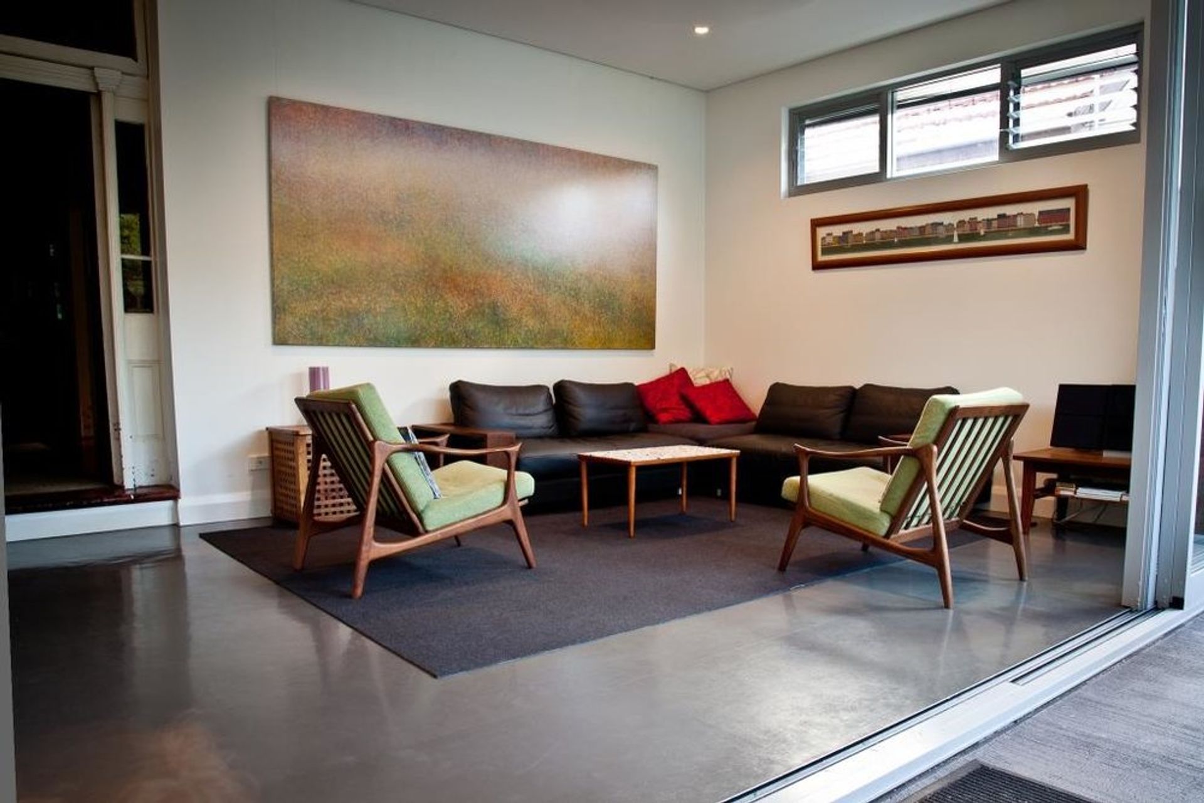
Glebe House is an extension to a free-standing early 1900's home, providing additional accommodation, new living areas and amenities within the existing building envelope. Taking advantage of an enormous roof space, two bedrooms and a bathroom were added without impacting close neighbours. A sympathetic addition with contemporary planning connecting indoor and outdoor living spaces.
Photography: Jeff Karskens

Like this Project?
Hire Jeff Karskens Design
Professionals used in
this project
The practices and trades credited on this project.

More projects from
Jeff Karskens Design
Other work by Jeff Karskens Design, across every category they build in.


More in
Single House
Everything else in Single House, from every practice on ArchiPro.


Next Project
Keep scrolling