

Project team
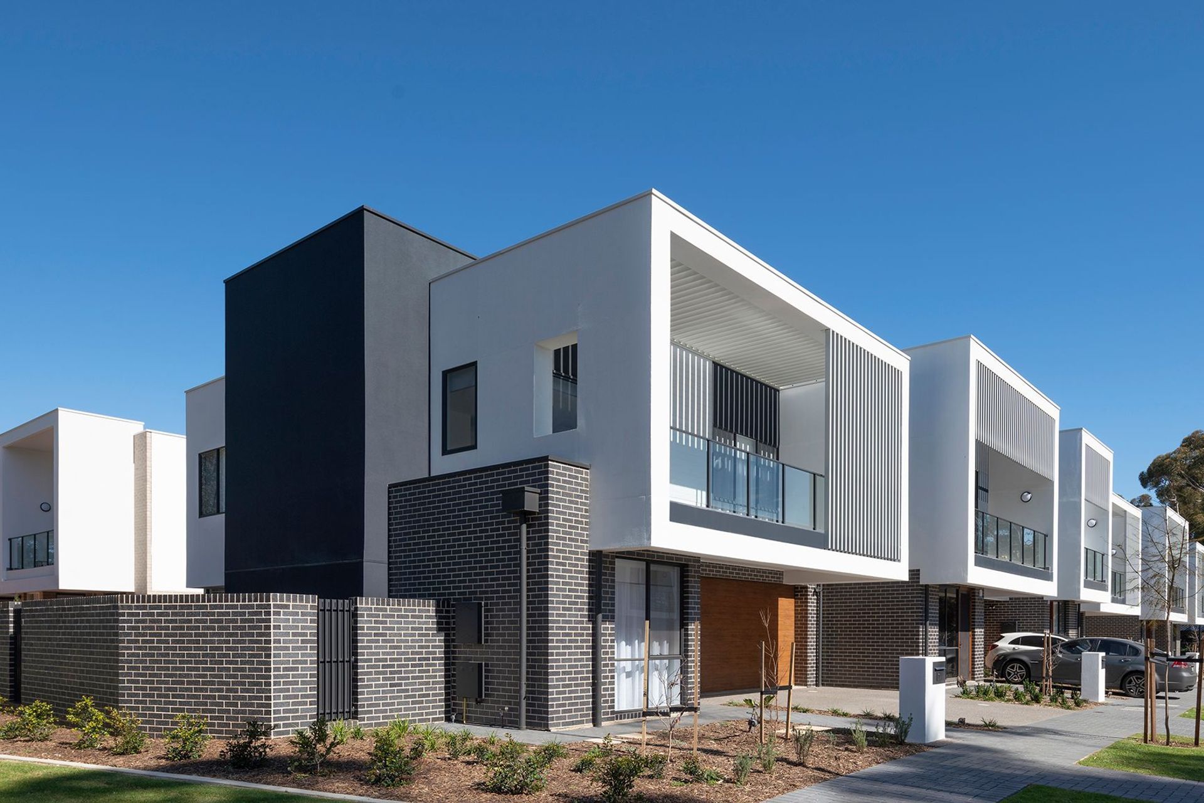
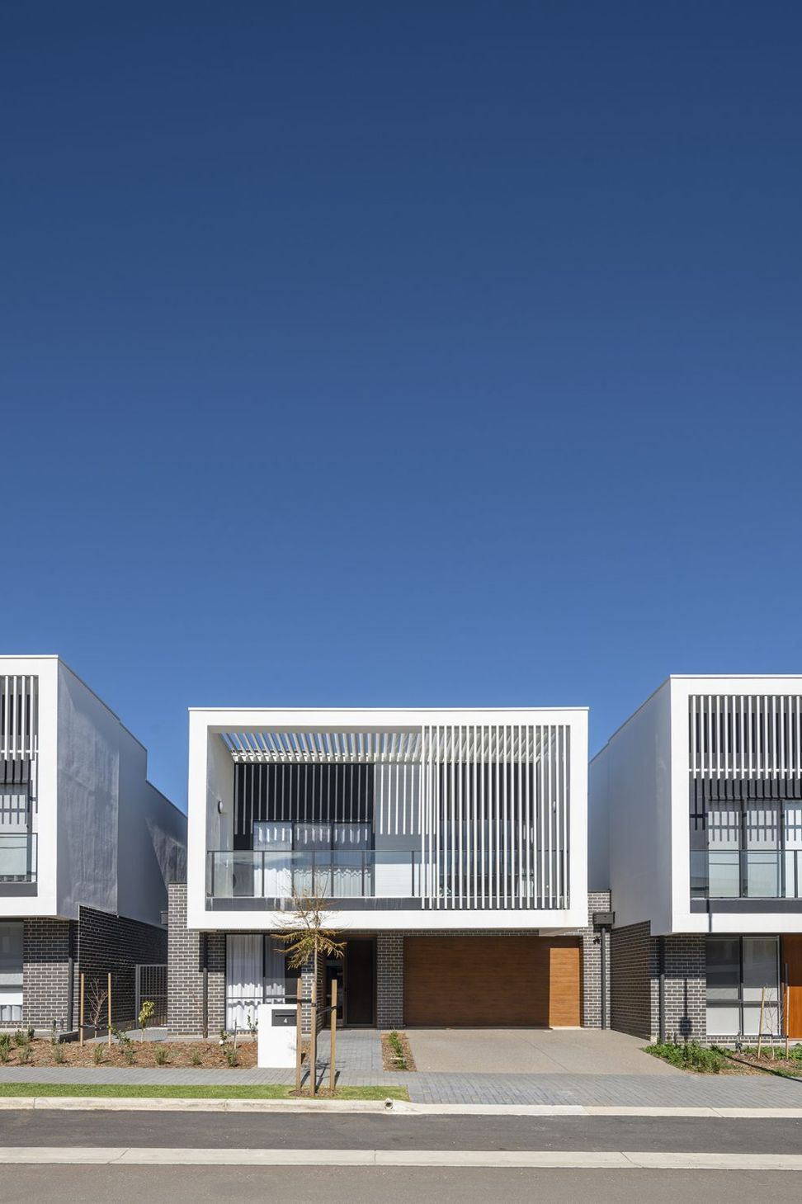
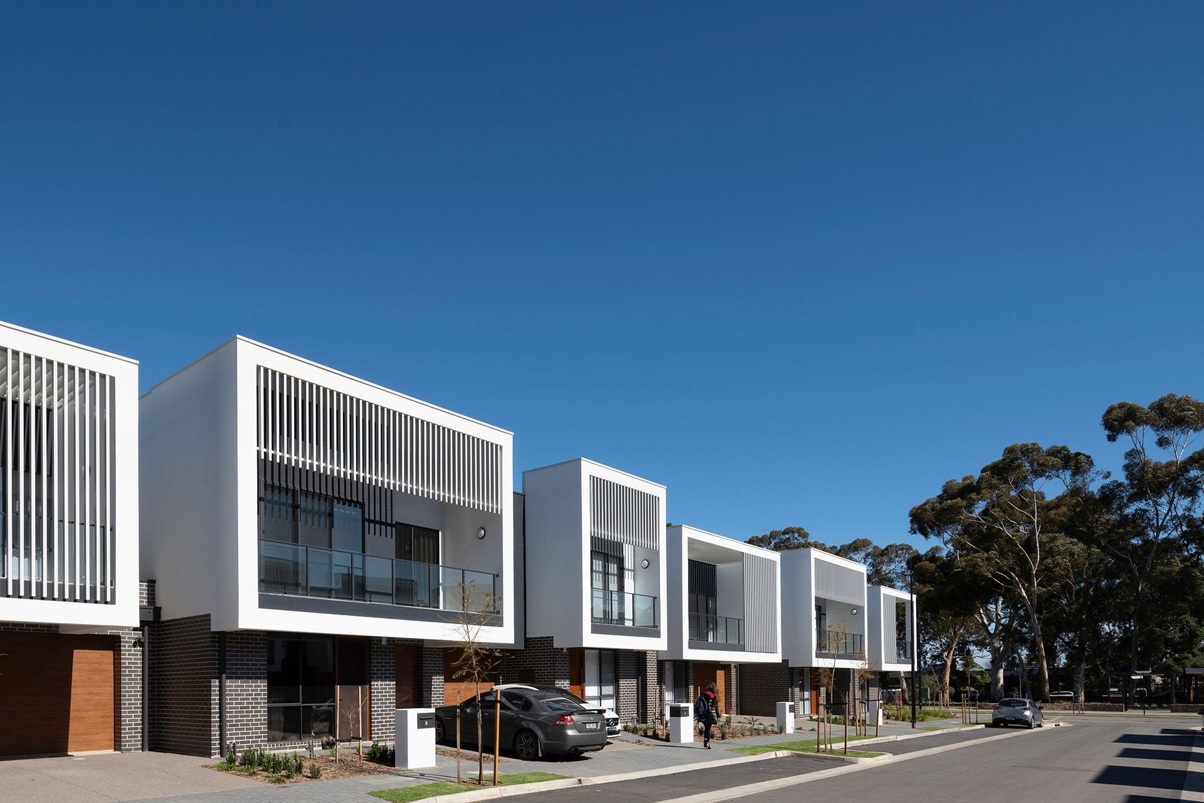
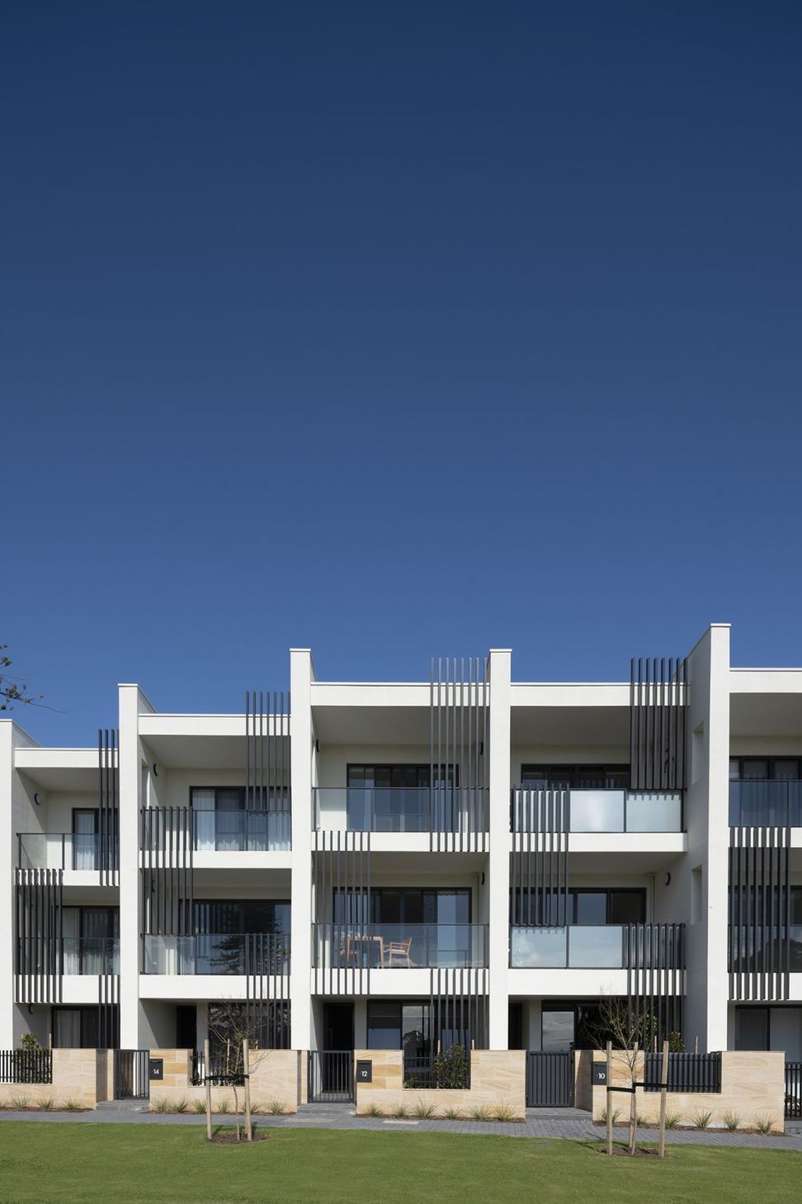
Glenside, a master-planned community in Adelaide, features seven unique living villages, offering 300 townhouses and 447 apartments, all set within a botanical landscape that promotes harmony and connectivity through beautifully designed public spaces.
Glenside was master planned into seven living villages, each featuring individual character and appeal, combining signature visual and physical links to create an overall sense of place and harmony.
Hallmarked by some of South Australia’s most impressive historic architecture, Glenside is a sophisticated new address in a botanical setting. True to the character of the east, every townhome and apartment will be wrapped in natural beauty; with meticulously manicured spaces, walkways and cycle paths, threading through and connecting the entire community.
A collaboration with Hames Sharley, Glenside was master planned into seven living villages, each featuring individual character and appeal, combining signature visual and physical links to create an overall sense of place and harmony. Changing modern household structures and family needs were reflected through the variety of housing options and densities with innovative and affordable housing products catering for abroad range of lifestyles.
Drawing from the unique landscape qualities of the site the master plan creates a public realm framework with a rich and diverse tapestry of publicly accessible spaces. Each village has a series of gardens that drawn on the unique site character, features and future use and aspirations.
The perimeter open space and major north western park retain the civic and institutional character of the site precinct.
Stage 1 of the master plan will deliver 61 townhouses and 63 apartments.
YEAR
2019
STATUS
Construction
CLIENT
Cedar Woods
LOCATION
Adelaide – AUS
SCALE
5.7ha
DWELLINGS
300 townhouses
447 apartments
DISCIPLINE
Master Planning
EXPERTISE
Master Planning
Architecture
Interior Design
Photographer: Peter Barnes
Like this Project?
Hire DKO
Professionals used in
this project
The practices and trades credited on this project.

More projects from
DKO
Other work by DKO, across every category they build in.


More in
Housing
Everything else in Housing, from every practice on ArchiPro.


Next Project
Keep scrolling