Gloucester Street.
Commercial refurbishment with architectural lighting and complete electrical upgrade.
- Title:
- Gloucester Street
- Electrician:
- ATL Automation
- Category:
- Commercial/Interiors
- Client:
- Hierarchy Group
- Photographers:
- ATL Automation
Commercial refurbishment with architectural lighting and complete electrical upgrade
From premium architectural lighting to a complete electrical upgrade, ATL Electrical helped transform Heartland House on Gloucester Street into a premium commercial building, combining modern electrical infrastructure with architectural lighting that enhances its distinctive heritage-inspired façade.
Working alongside Hierarchy Group over approximately six months, our team completed the electrical refurbishment across the ground floor tenancy, upgraded amenities on Levels 1–7, replaced the building's emergency lighting system, installed new revenue metering and delivered striking architectural lighting both inside and out.
With much of the work carried out around an occupied office environment and challenging exterior access, the project showcases ATL's ability to coordinate complex commercial installations while delivering an exceptional finish.
Project Snapshot
Client Hierarchy Group
Location Gloucester Street, Christchurch
Project Duration Approximately 6 months
Services Commercial Electrical Refurbishment & Architectural Lighting
Bringing a Building Back to Life
Working alongside Hierarchy Group, ATL was involved from the beginning of the refurbishment, delivering the electrical installation from consultant drawings and specifications to modernise Heartland House's electrical infrastructure while enhancing its architectural features.
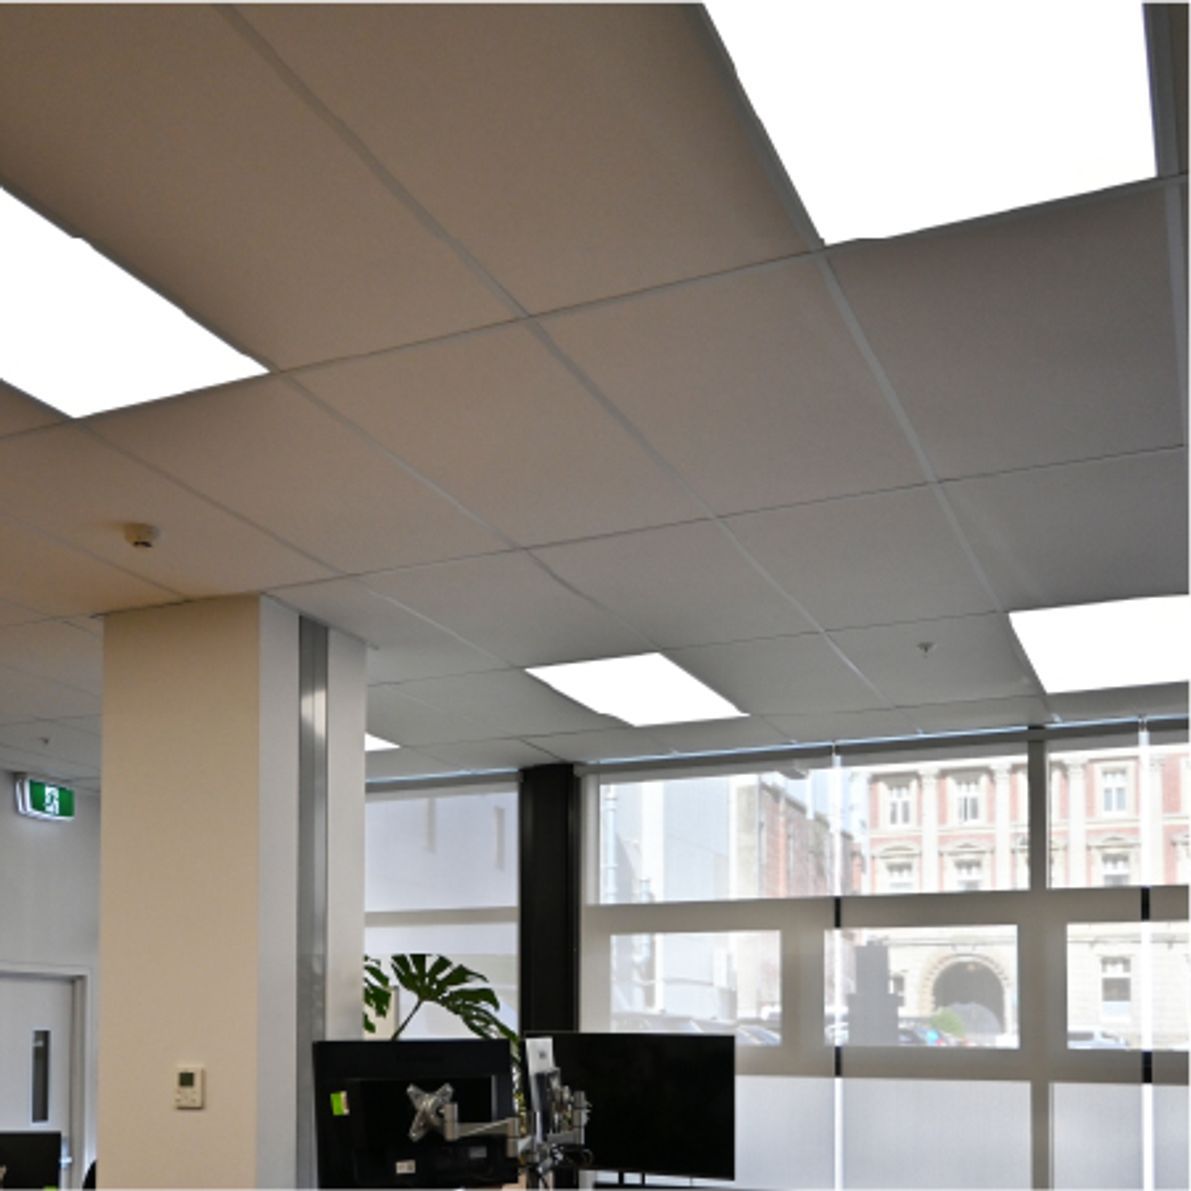
The project included a full electrical refurbishment of the ground floor tenancy, upgraded amenities throughout seven levels, replacement of the building's emergency lighting system, installation of new revenue metering for every floor and extensive architectural lighting designed to completely transform the building after dark.
Our scope included:
- Complete electrical refurbishment
- Ground floor commercial tenancy fit-out
- Main switchboard upgrades
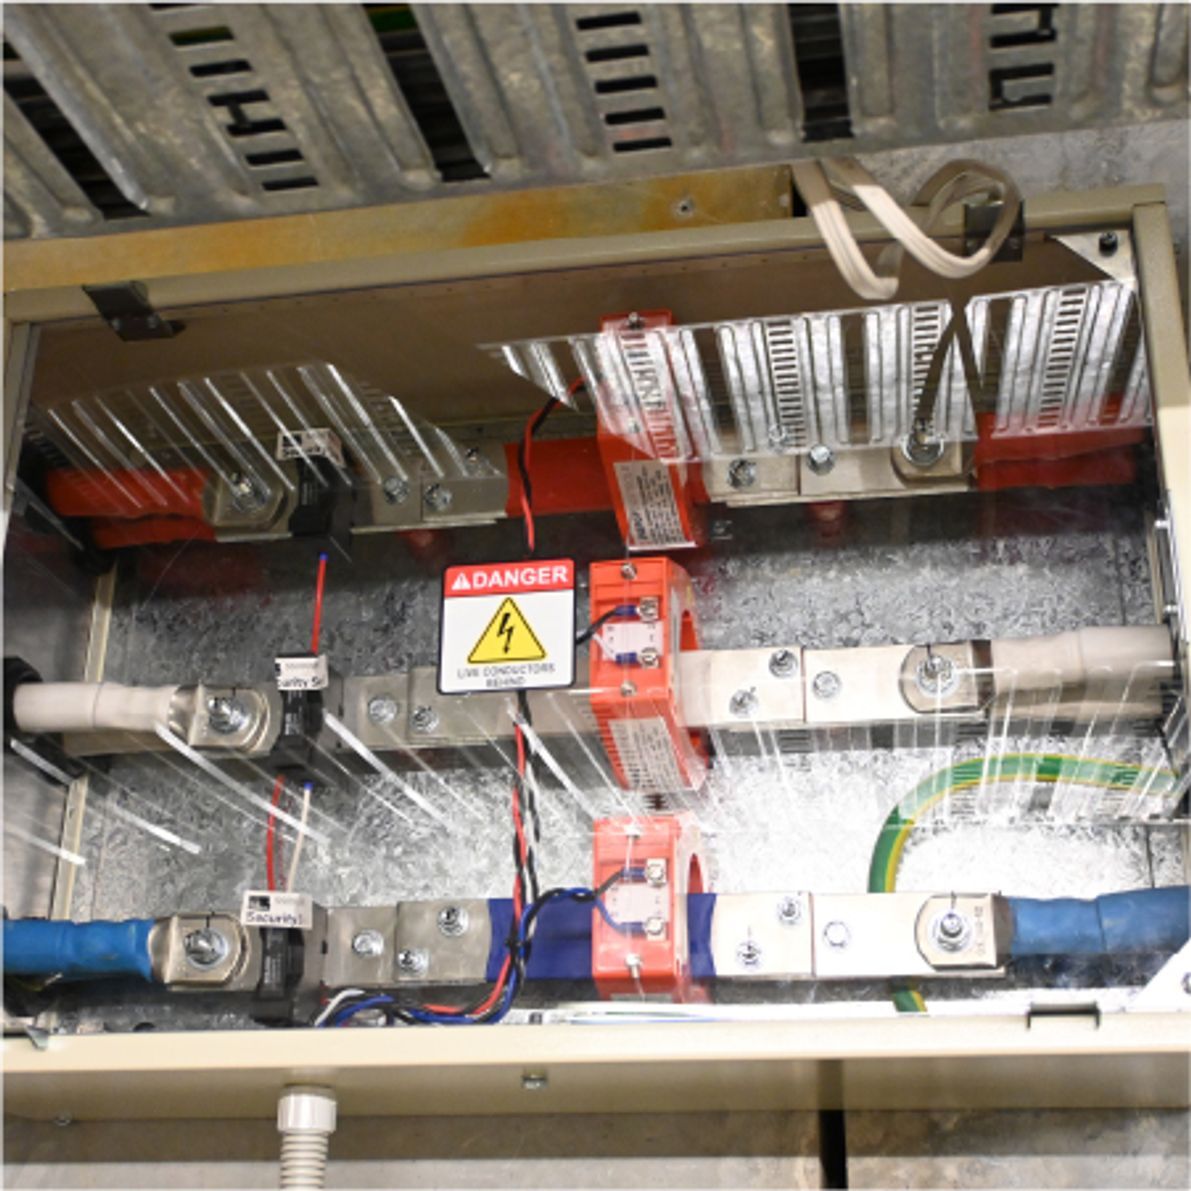
- New revenue metering for every floor
- Distribution board upgrades
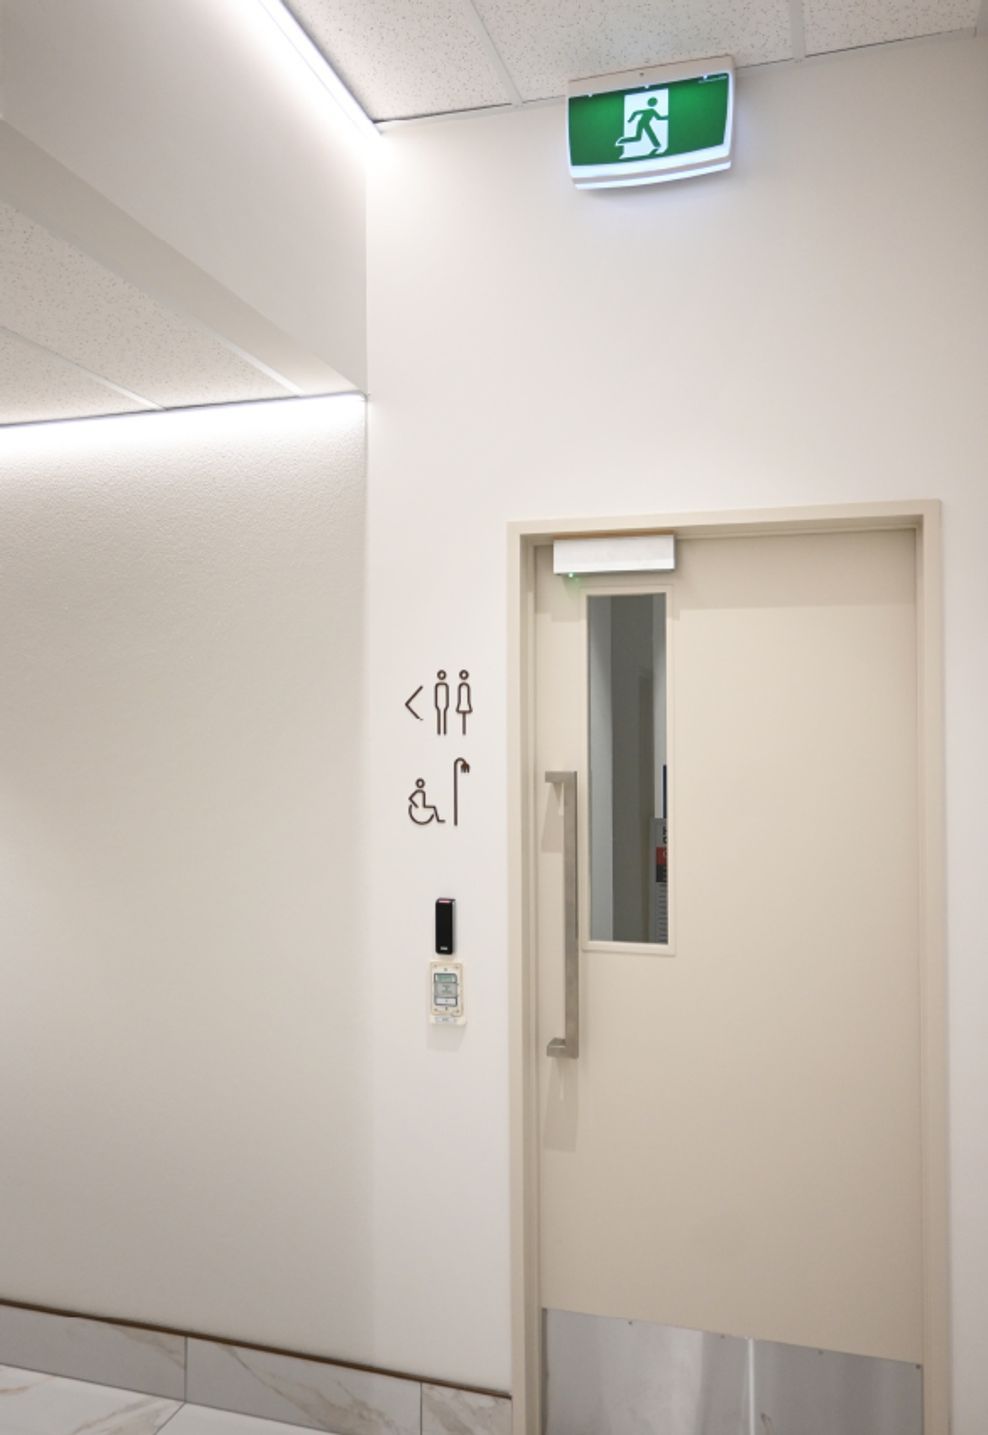
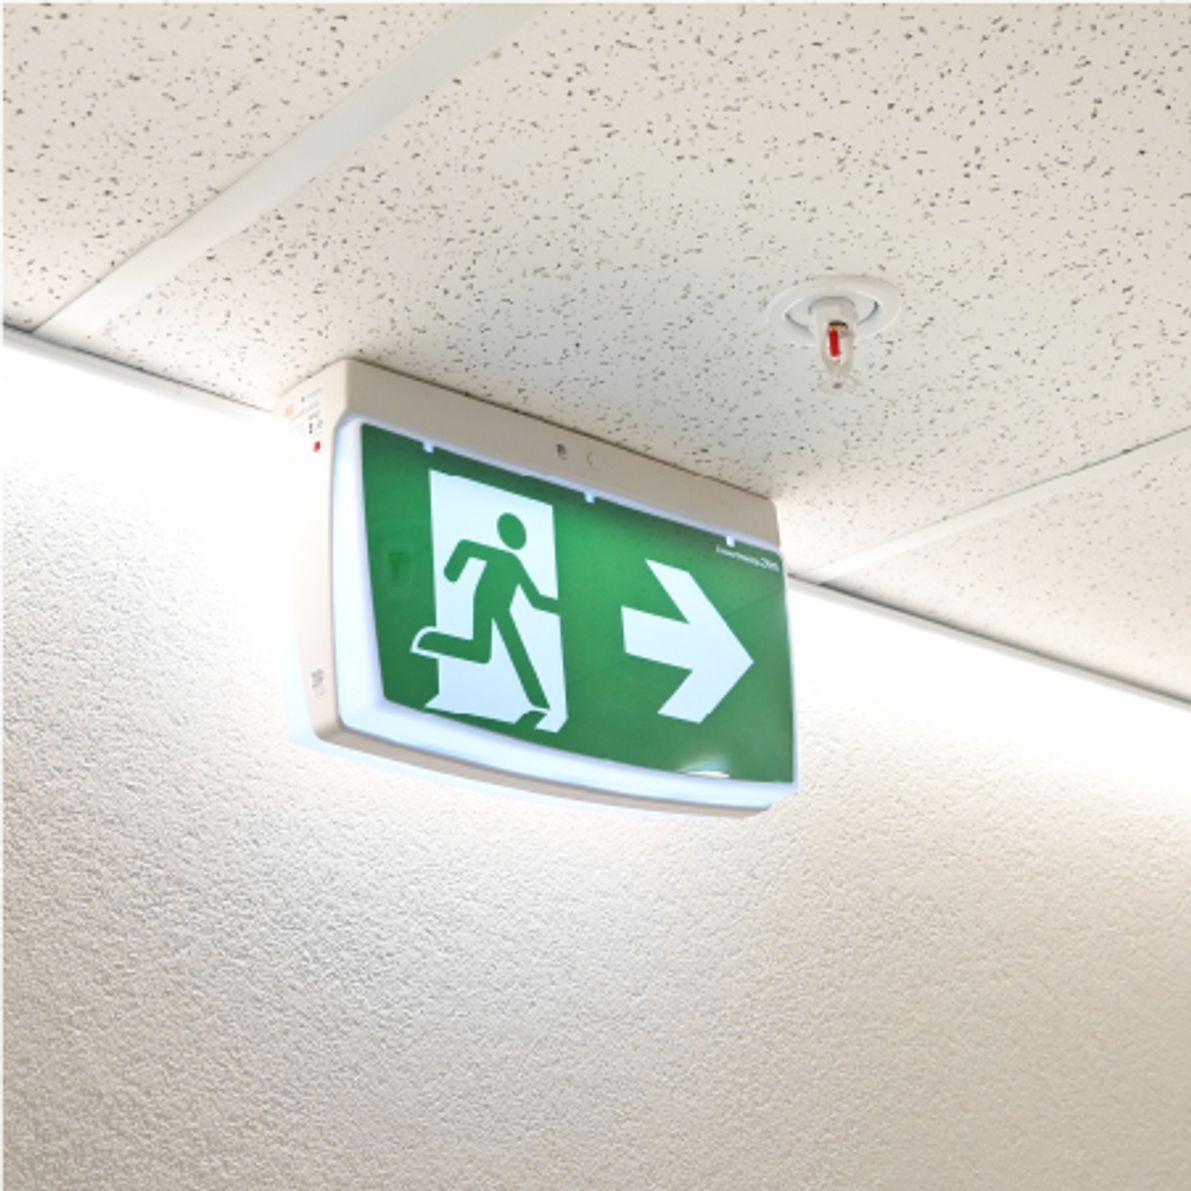
- Emergency lighting replacement (approximately 170 fittings)
- Exit lighting
- Architectural feature lighting
- Exterior façade lighting
- Heritage façade lighting
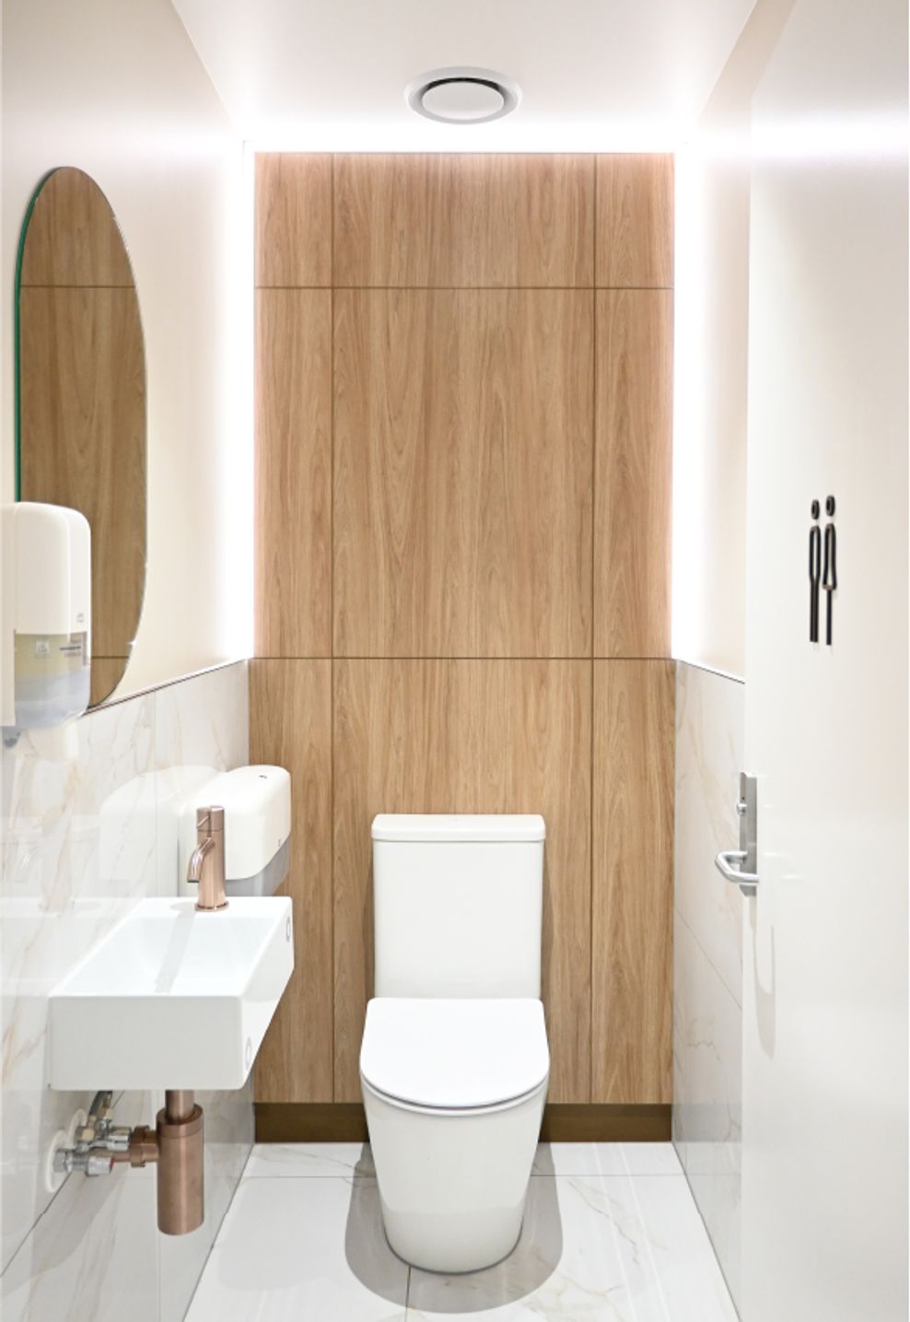
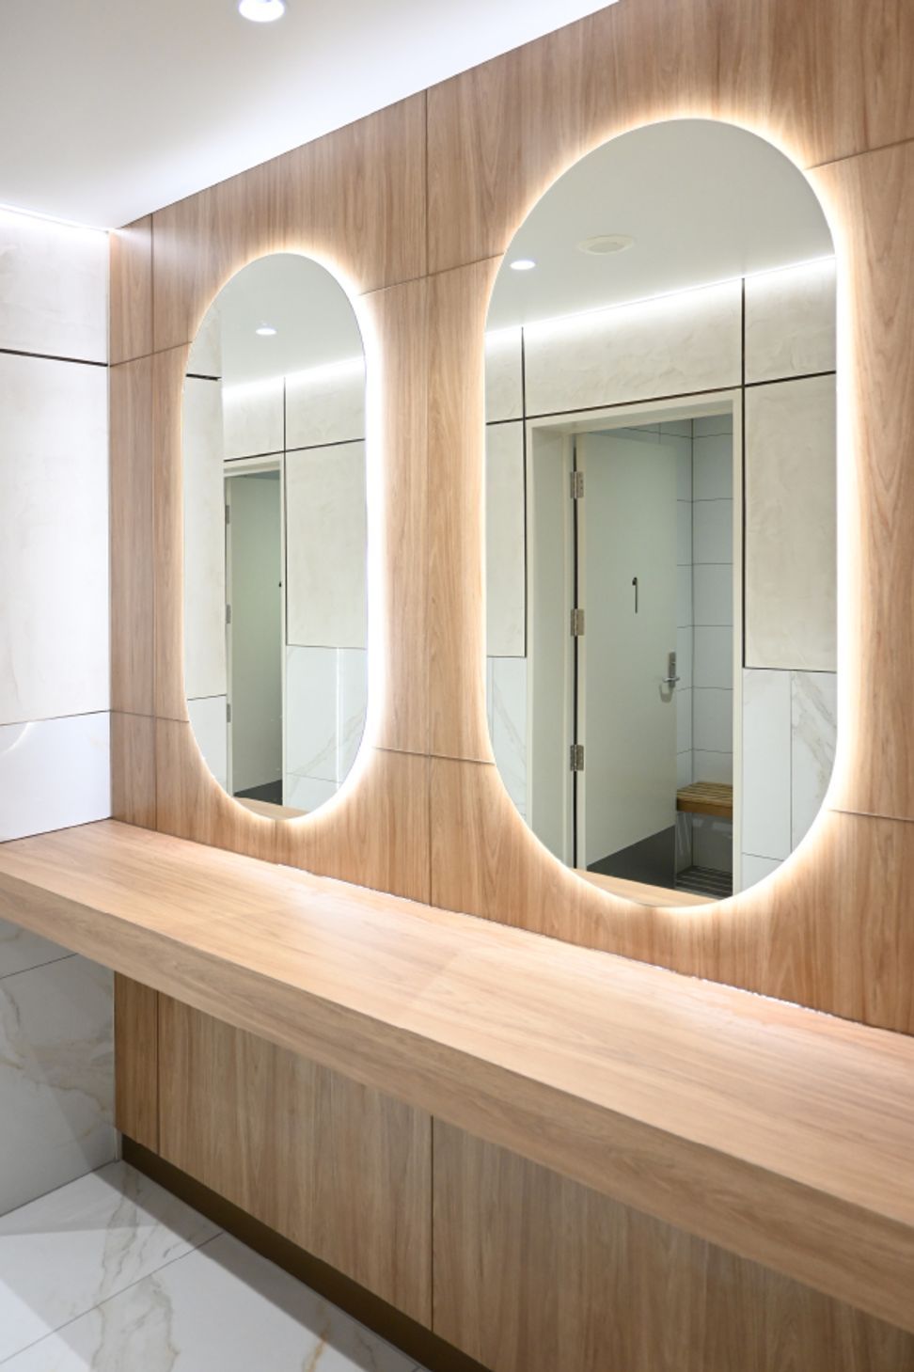
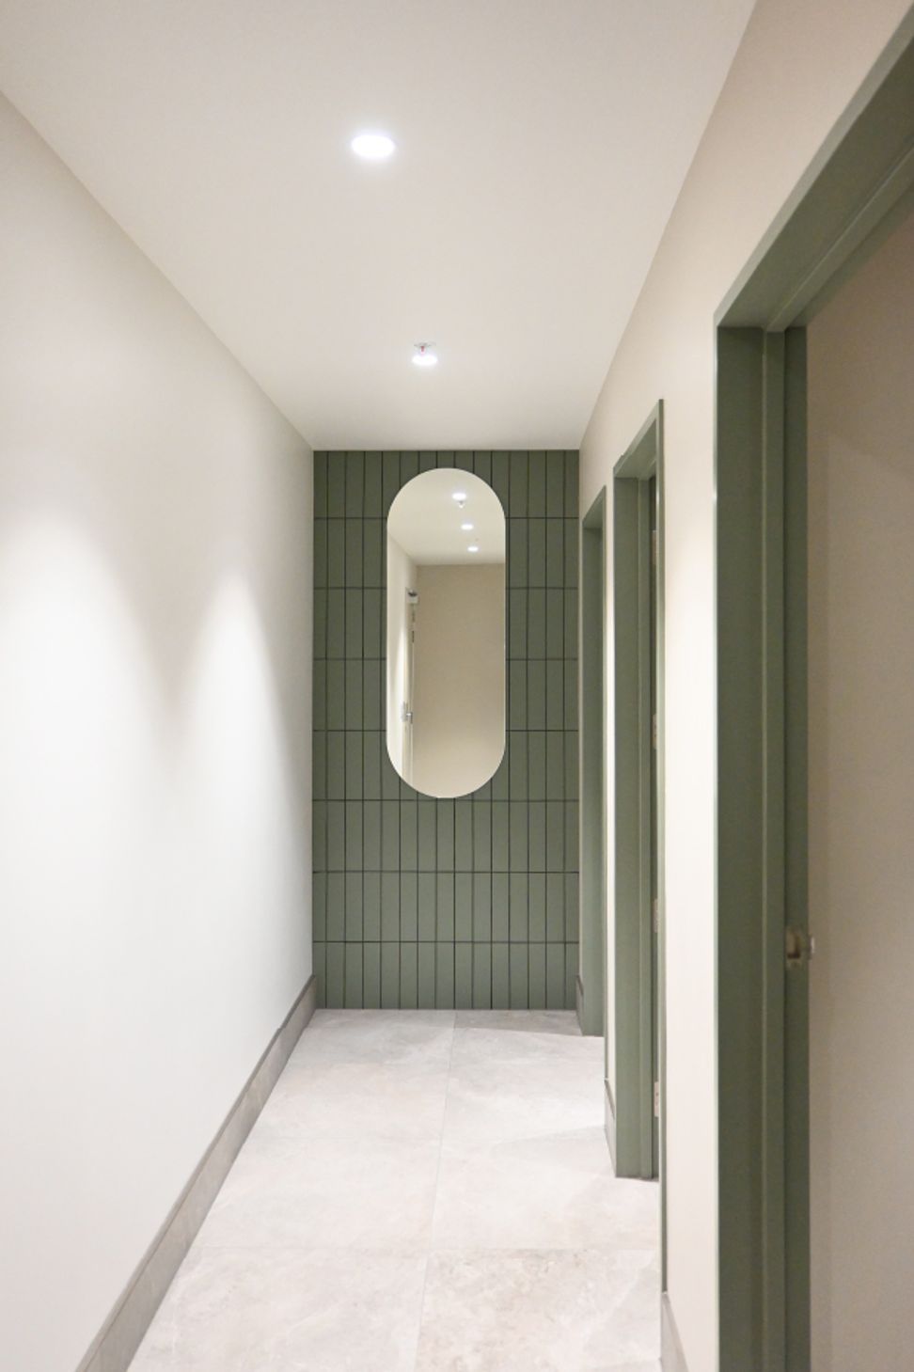
- Bathroom lighting
- Custom LED strip lighting
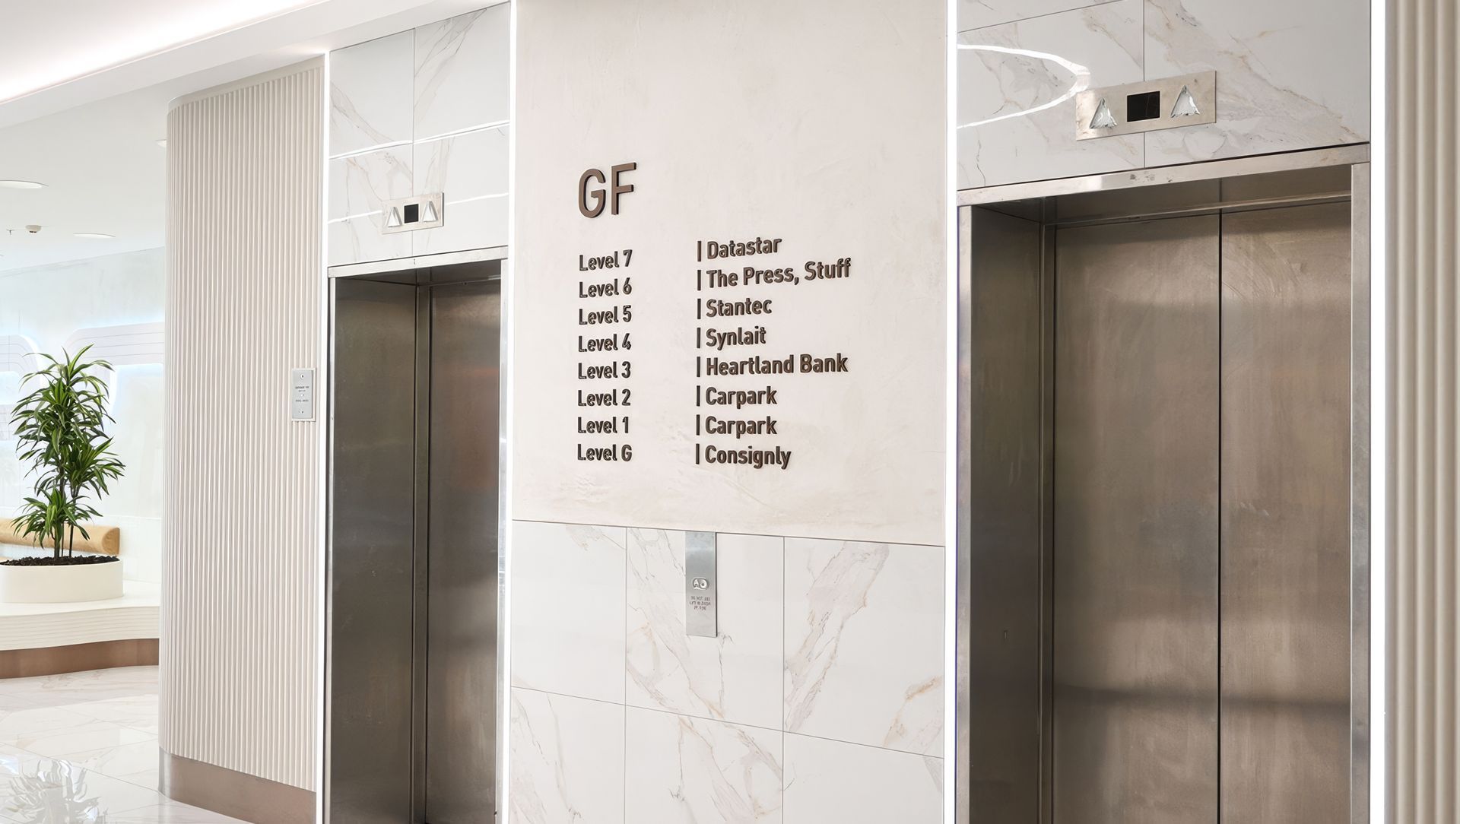
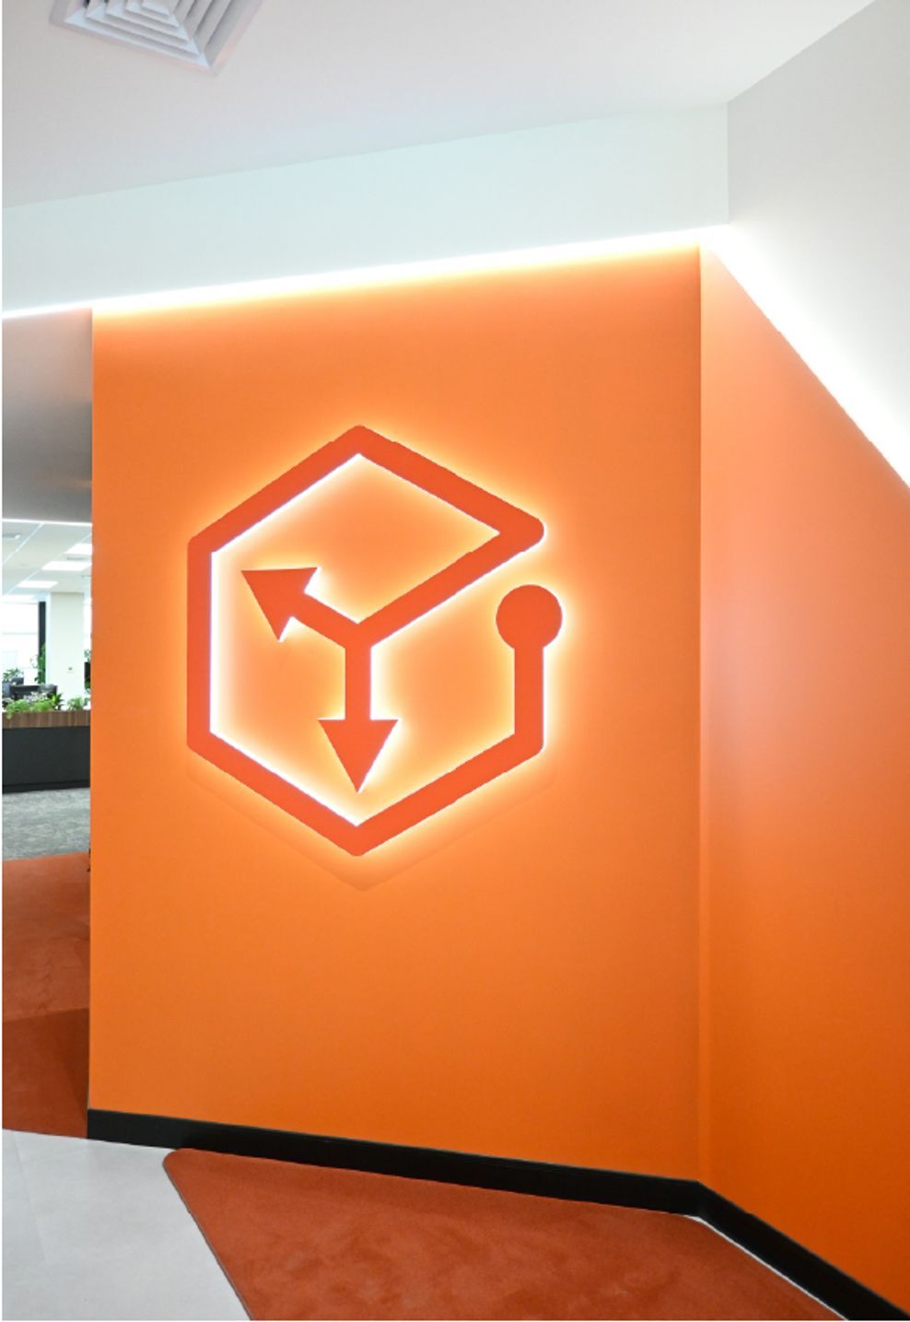
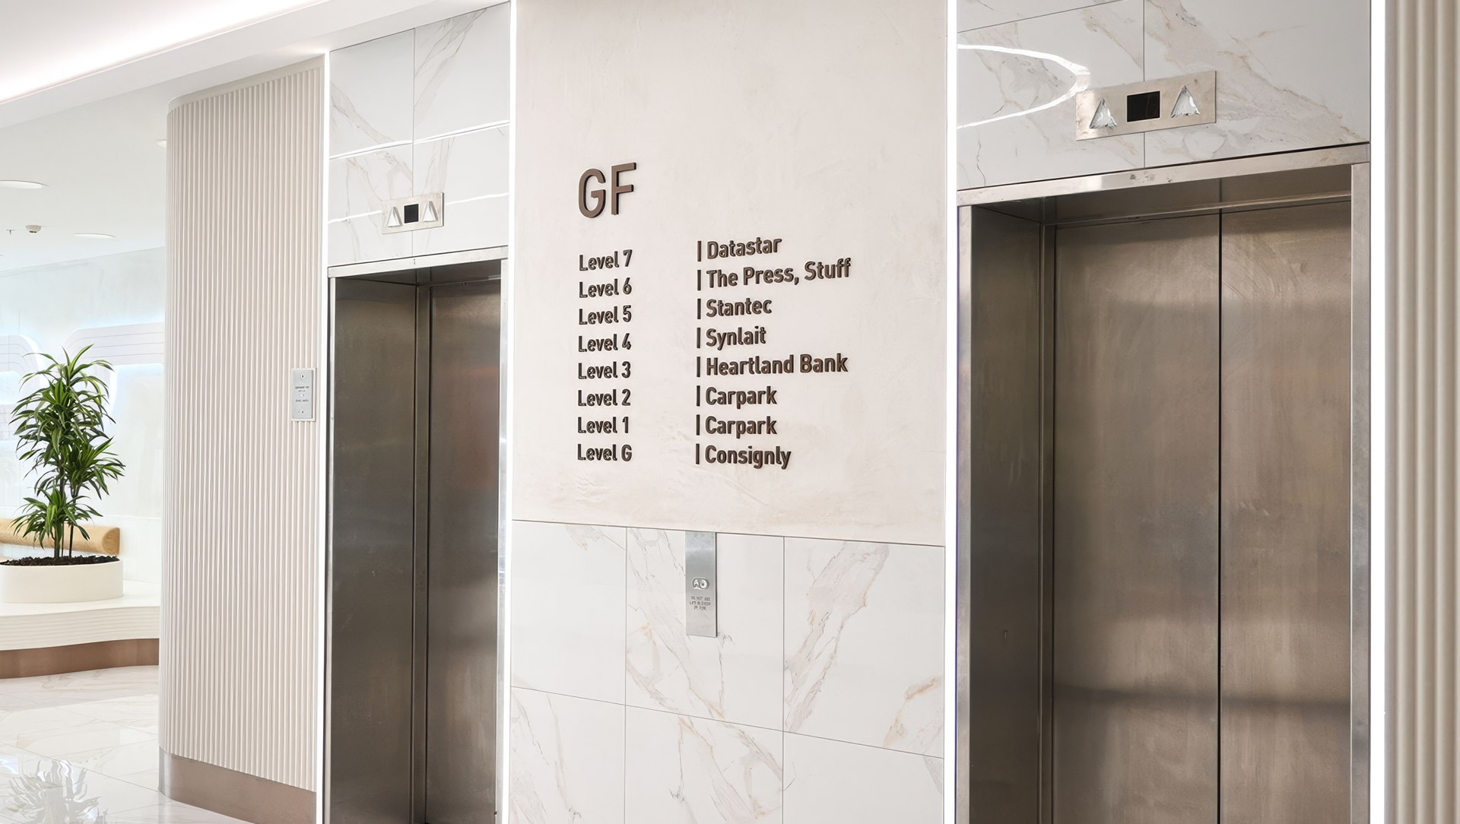
- Lift lobby feature lighting
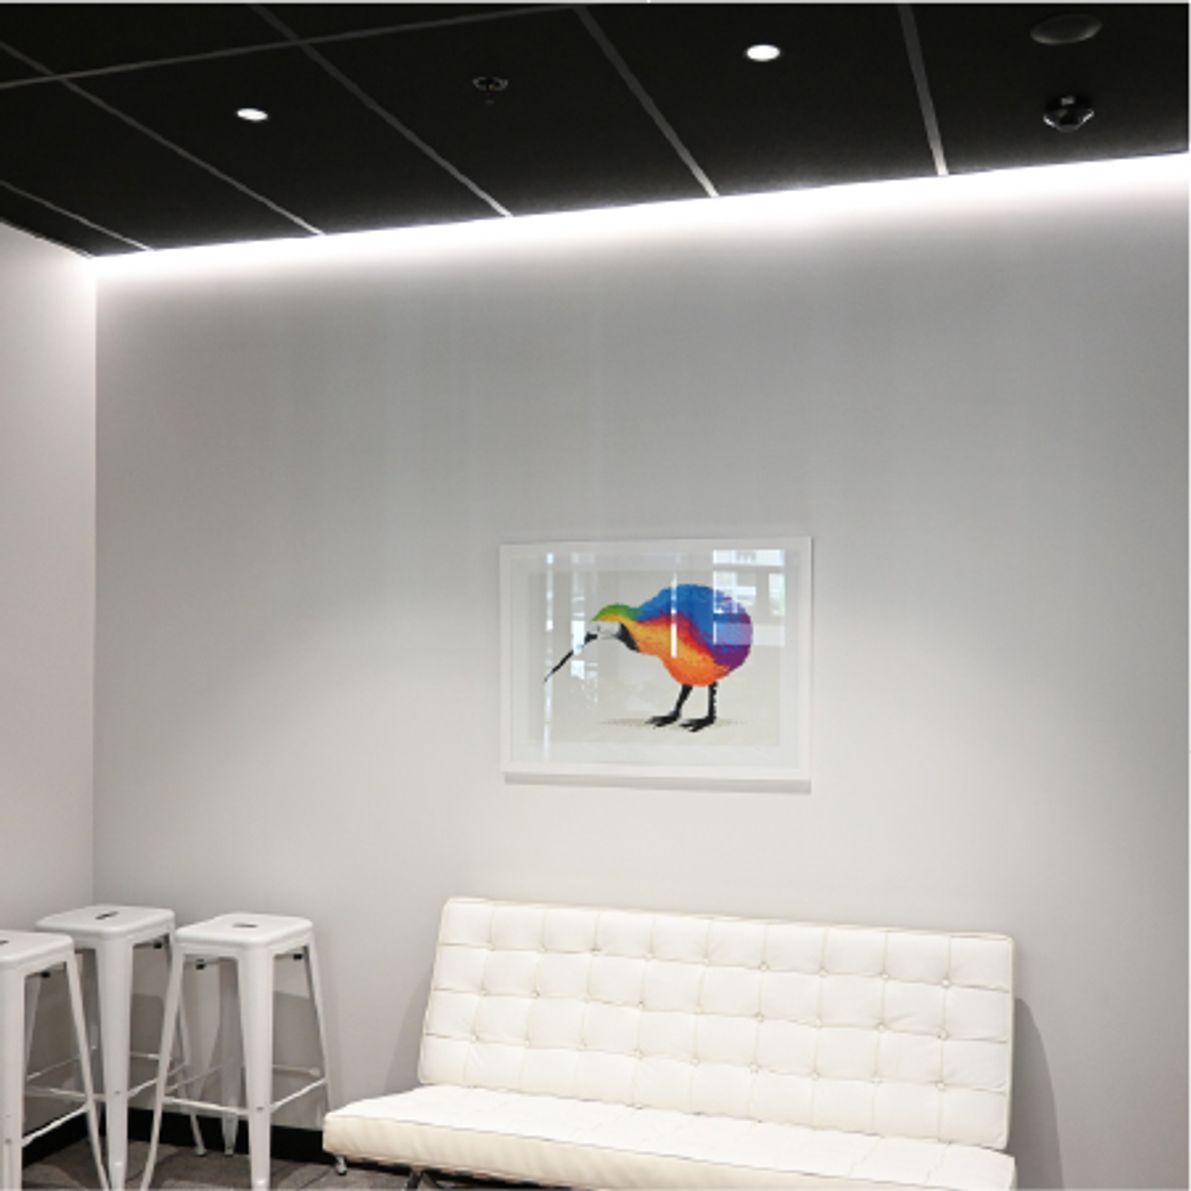
- LED cove lighting
Architectural Lighting That Defines the Building
Architectural lighting became the defining feature of this refurbishment, turning an ageing commercial building into a contemporary workspace with a premium visual identity.
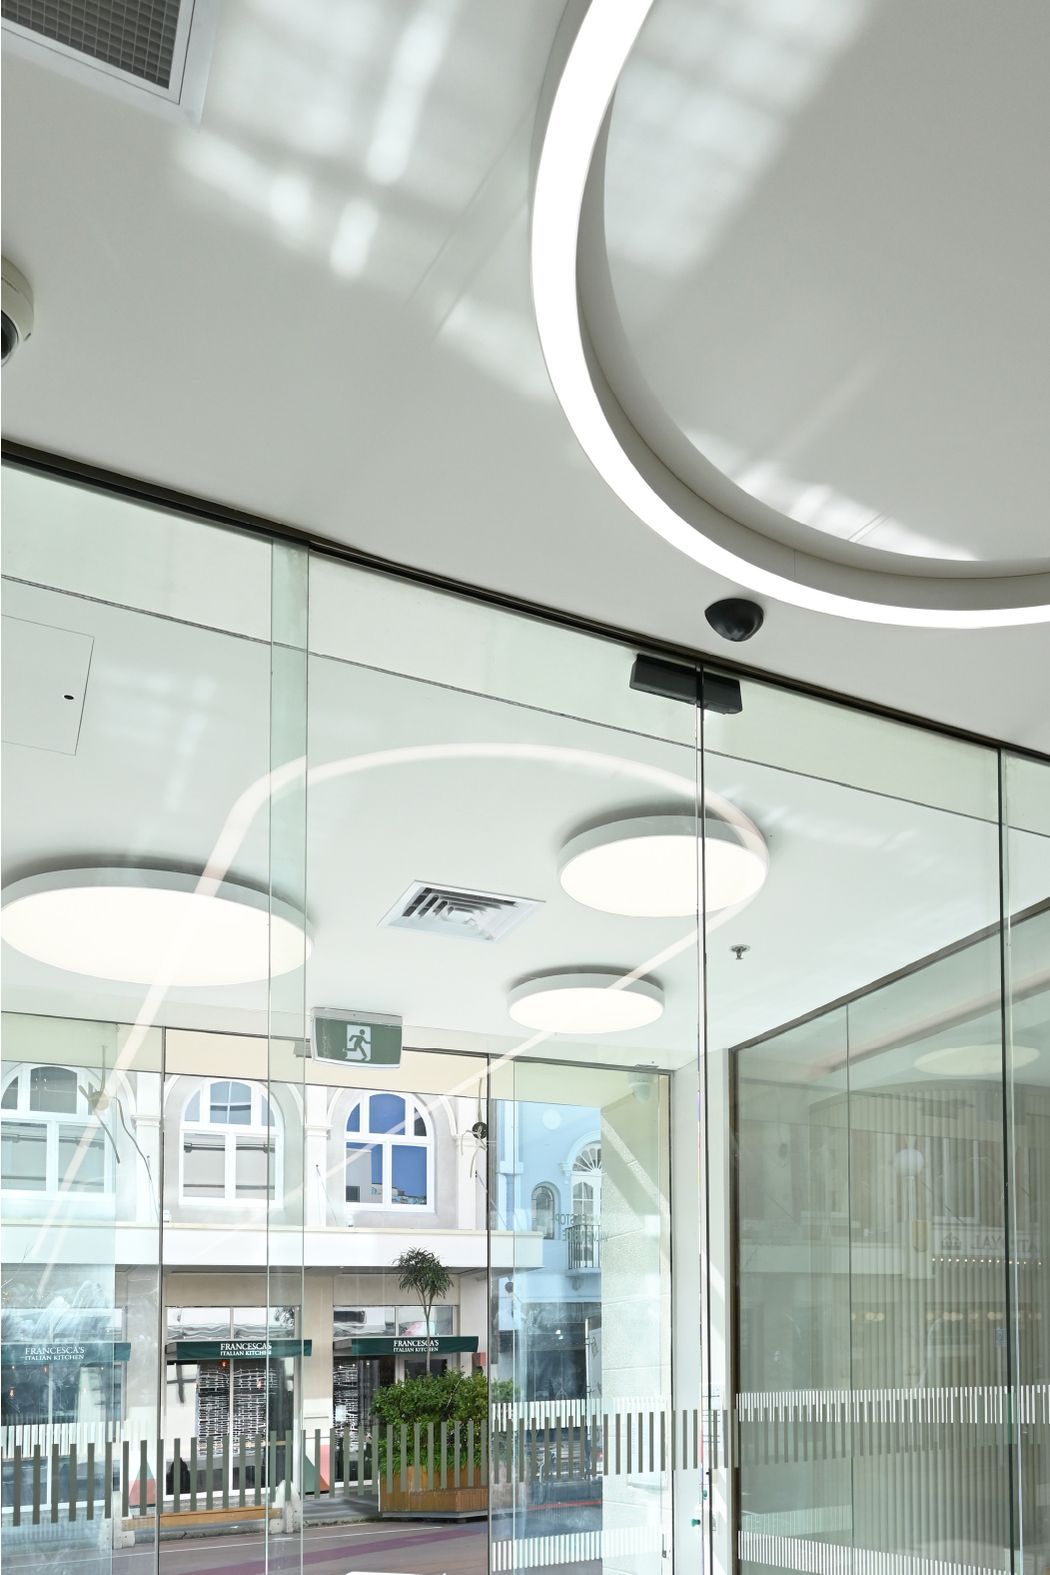
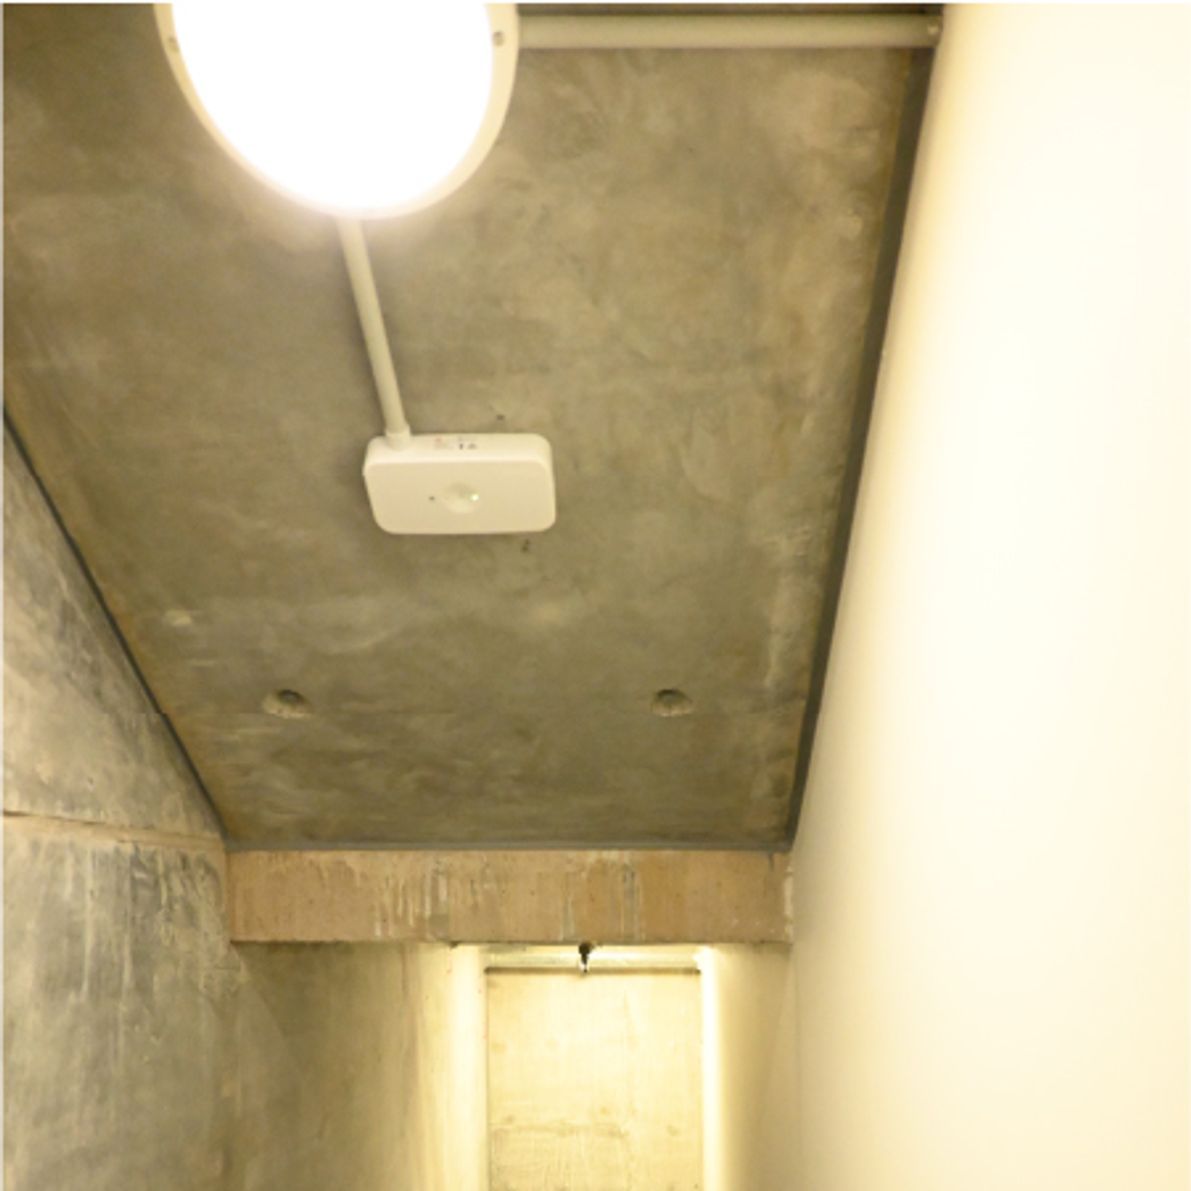
Inside the building, ATL supplied and installed custom architectural lighting throughout the refurbished spaces, including recessed LED strip lighting, illuminated bathroom mirrors, feature lobby lighting, cove lighting and bespoke oval ceiling lighting that creates a premium first impression for visitors.
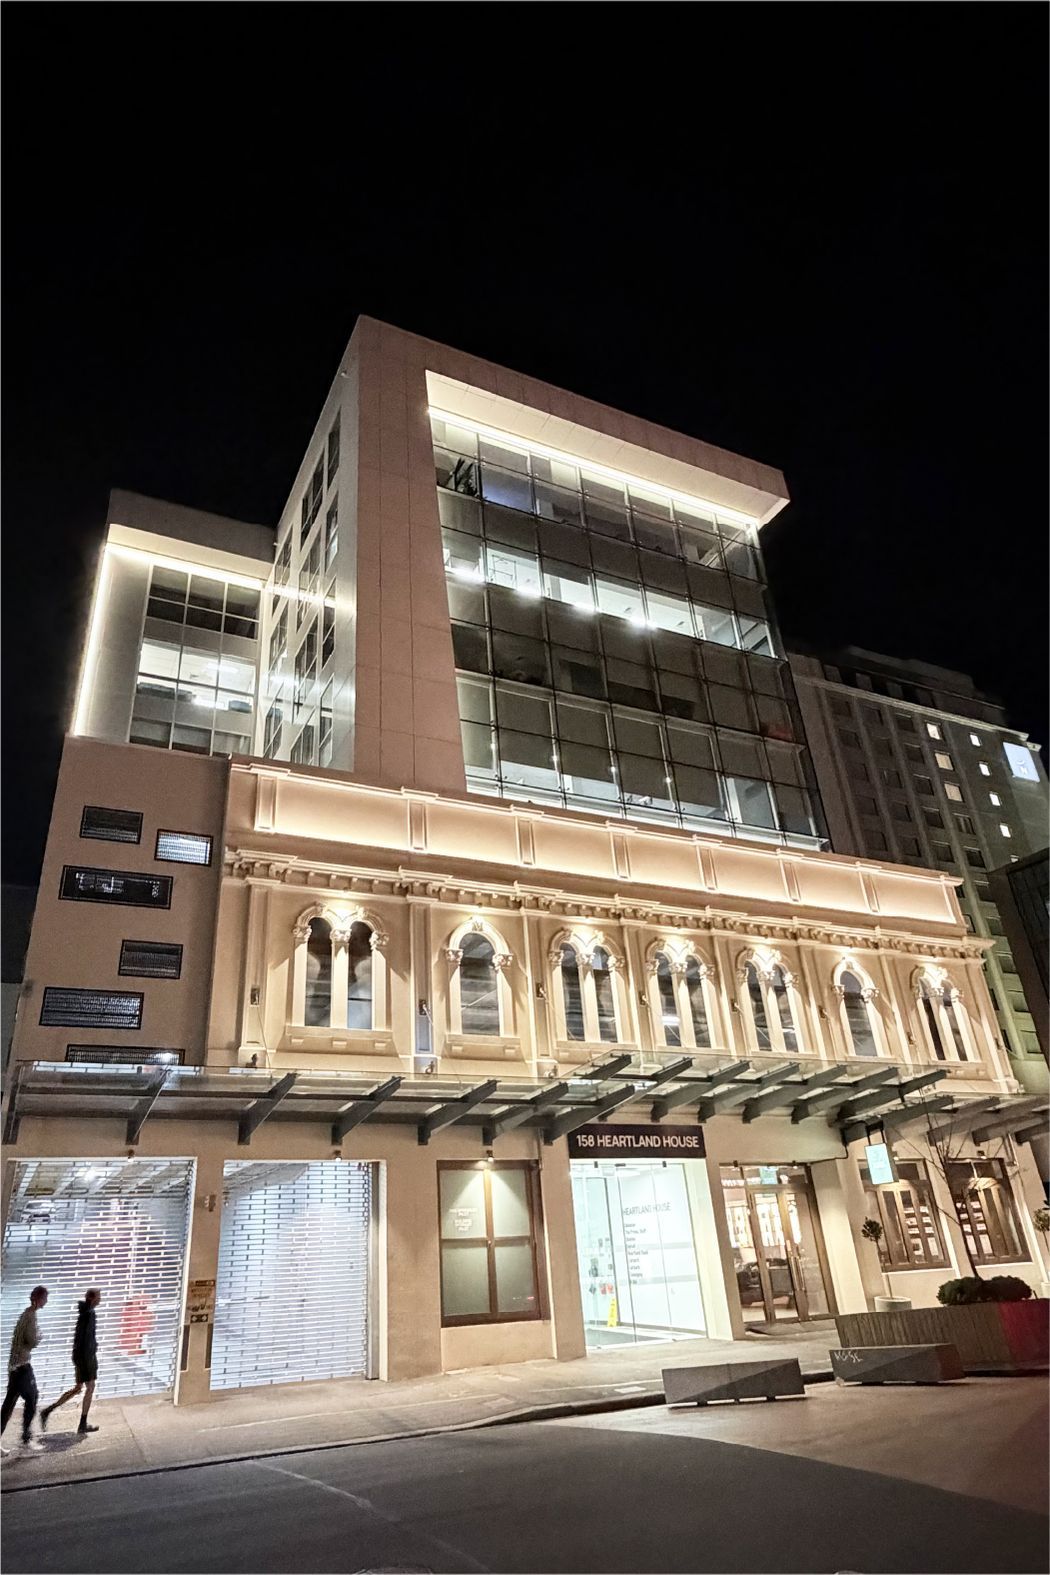
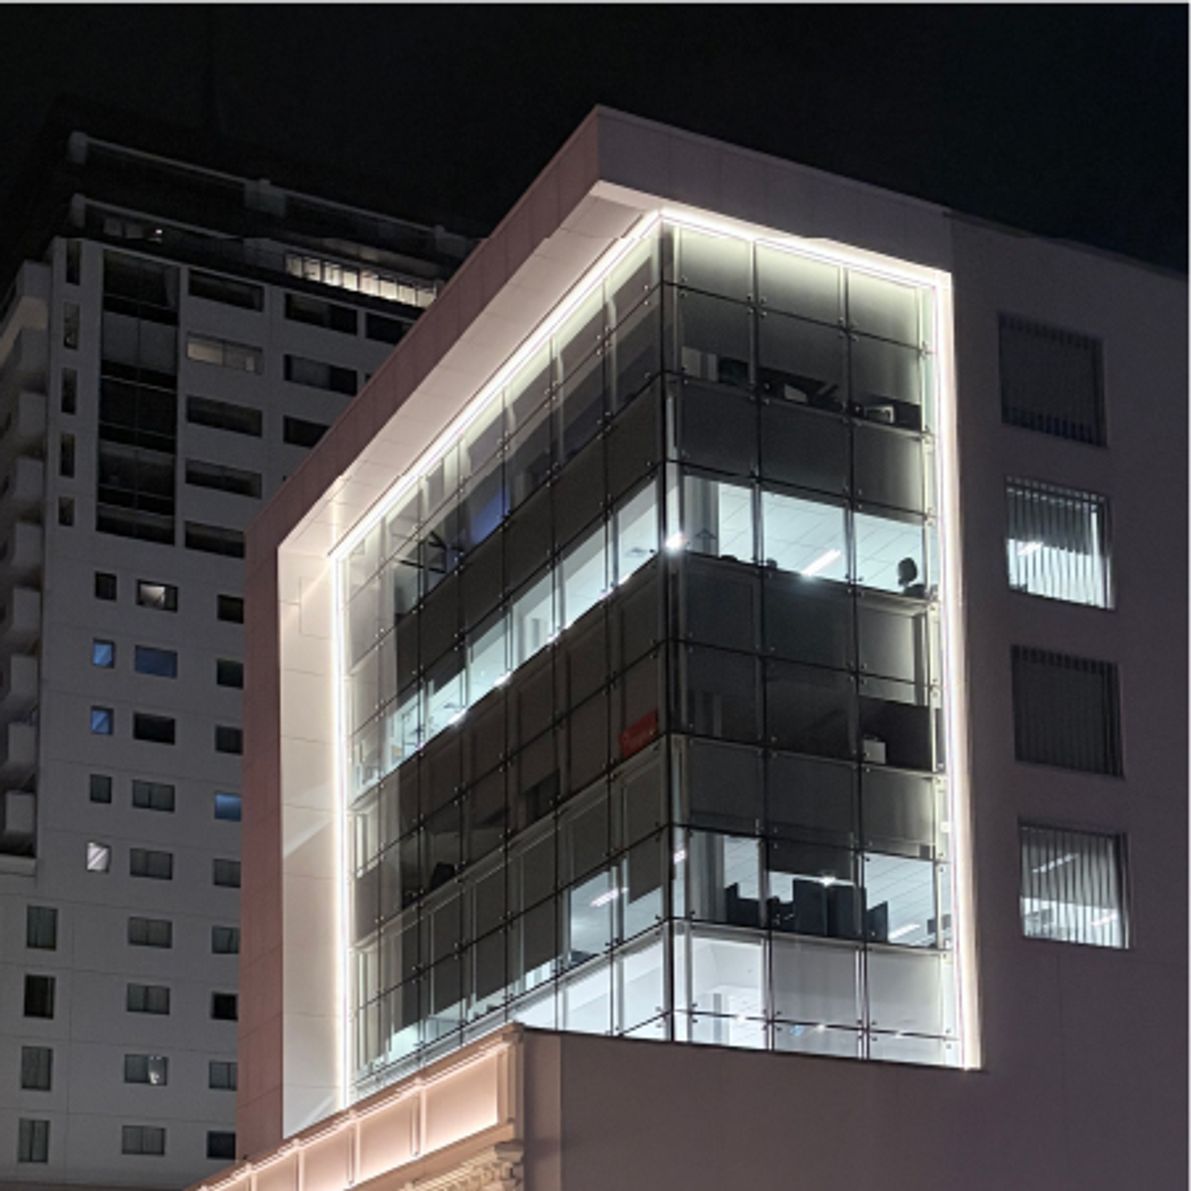
Externally, new LED strip lighting traces the roofline and highlights the heritage-style streetscape, dramatically changing the appearance of the building at night while complementing its original architectural character.
Complex Access, Careful Coordination
Some of the project's most challenging work wasn't the electrical installation itself—it was gaining access.
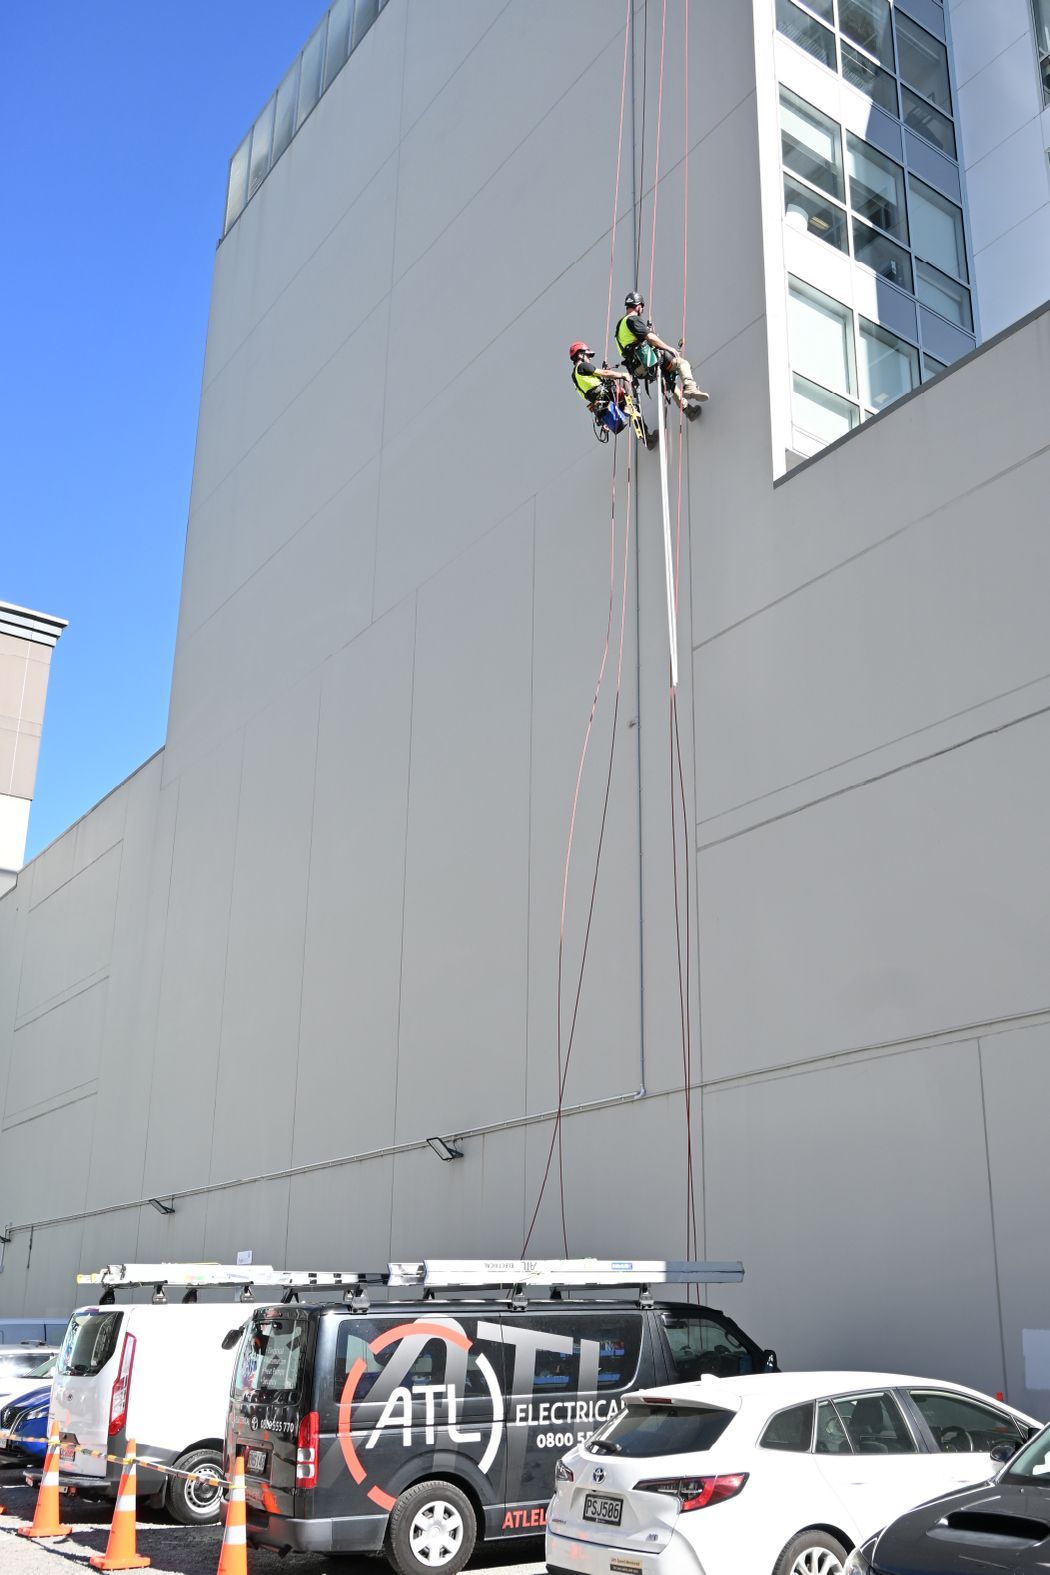
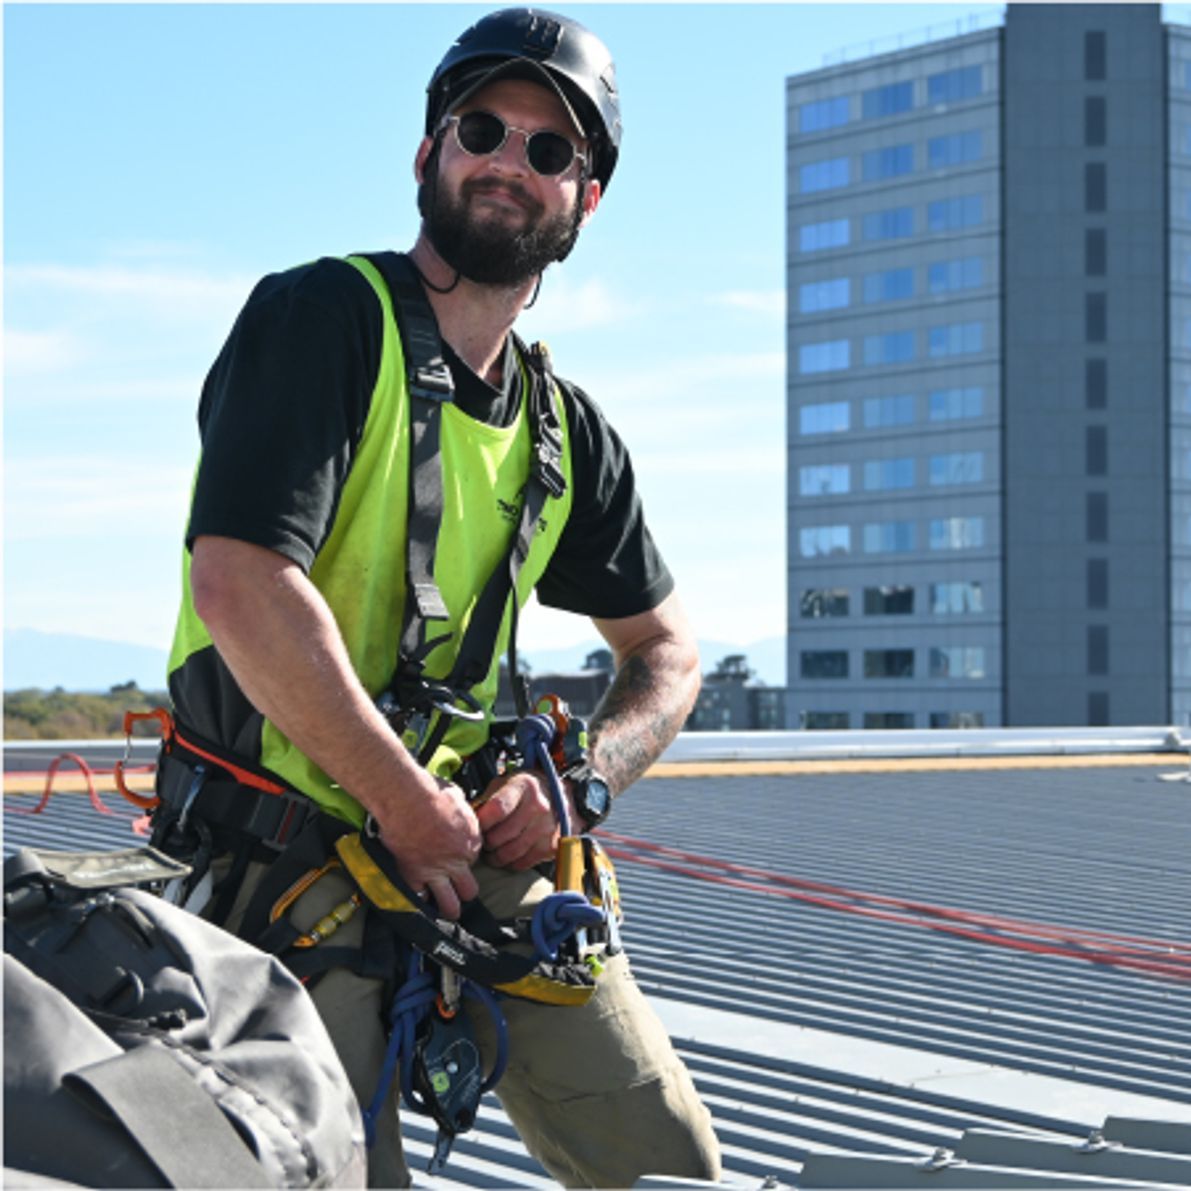
With limited space around the building, traditional elevated work platforms weren't practical. ATL coordinated closely with specialist rope access contractors, Two Points Rope Access, who installed the aluminium extrusion system and assisted with the exterior LED lighting installation.
Access to the exterior façade required overnight works, early morning starts from 3am, boom lift coordination and temporary road management to safely work above the glass entrance canopy.
Behind the scenes, ATL also coordinated a full building shutdown over a weekend to replace the electrical metering infrastructure, ensuring every tenancy received its own dedicated revenue meter without disrupting weekday business operations.
Project Statistics
Project Duration: 6 Months
Building Levels: 7 Floors
Emergency Light Fittings Upgraded: Approximately 170
LED Strip Lighting Installed: Hundreds of metres
Revenue Metering: New meter installed on every floor
Specialist Access: Rope access & boom lift installation
Building Operations: Occupied throughout construction
Exterior LED Strip Lighting: 100+ metres
Interior Architectural LED Lighting: Hundreds of metres
Project Highlights
Premium Architectural Lighting
Hundreds of metres of custom LED strip lighting create a modern, high-end finish throughout the building, both internally and externally.
Heritage-Inspired Architecture
New lighting enhances the building's replica heritage façade while blending seamlessly with the contemporary office extension.
Working Around a Live Building
The ground floor tenancy remained operational while refurbishment works continued, requiring careful staging and communication.
Specialist Installation Methods
From rope access installers to overnight façade works and full-building shutdowns, the project required detailed planning and coordination from start to finish.
The Outcome
Heartland House has been transformed from a dated commercial building into a premium office environment that feels modern, welcoming and visually striking both day and night.
Behind the premium finishes sits a completely upgraded electrical infrastructure, providing modern metering, emergency lighting and reliable electrical services for today's commercial tenants while allowing for future growth.
Today ATL continues to provide ongoing maintenance, emergency lighting inspections, IQP testing and electrical support for the building.





ATL Automation
Founded
Projects Listed