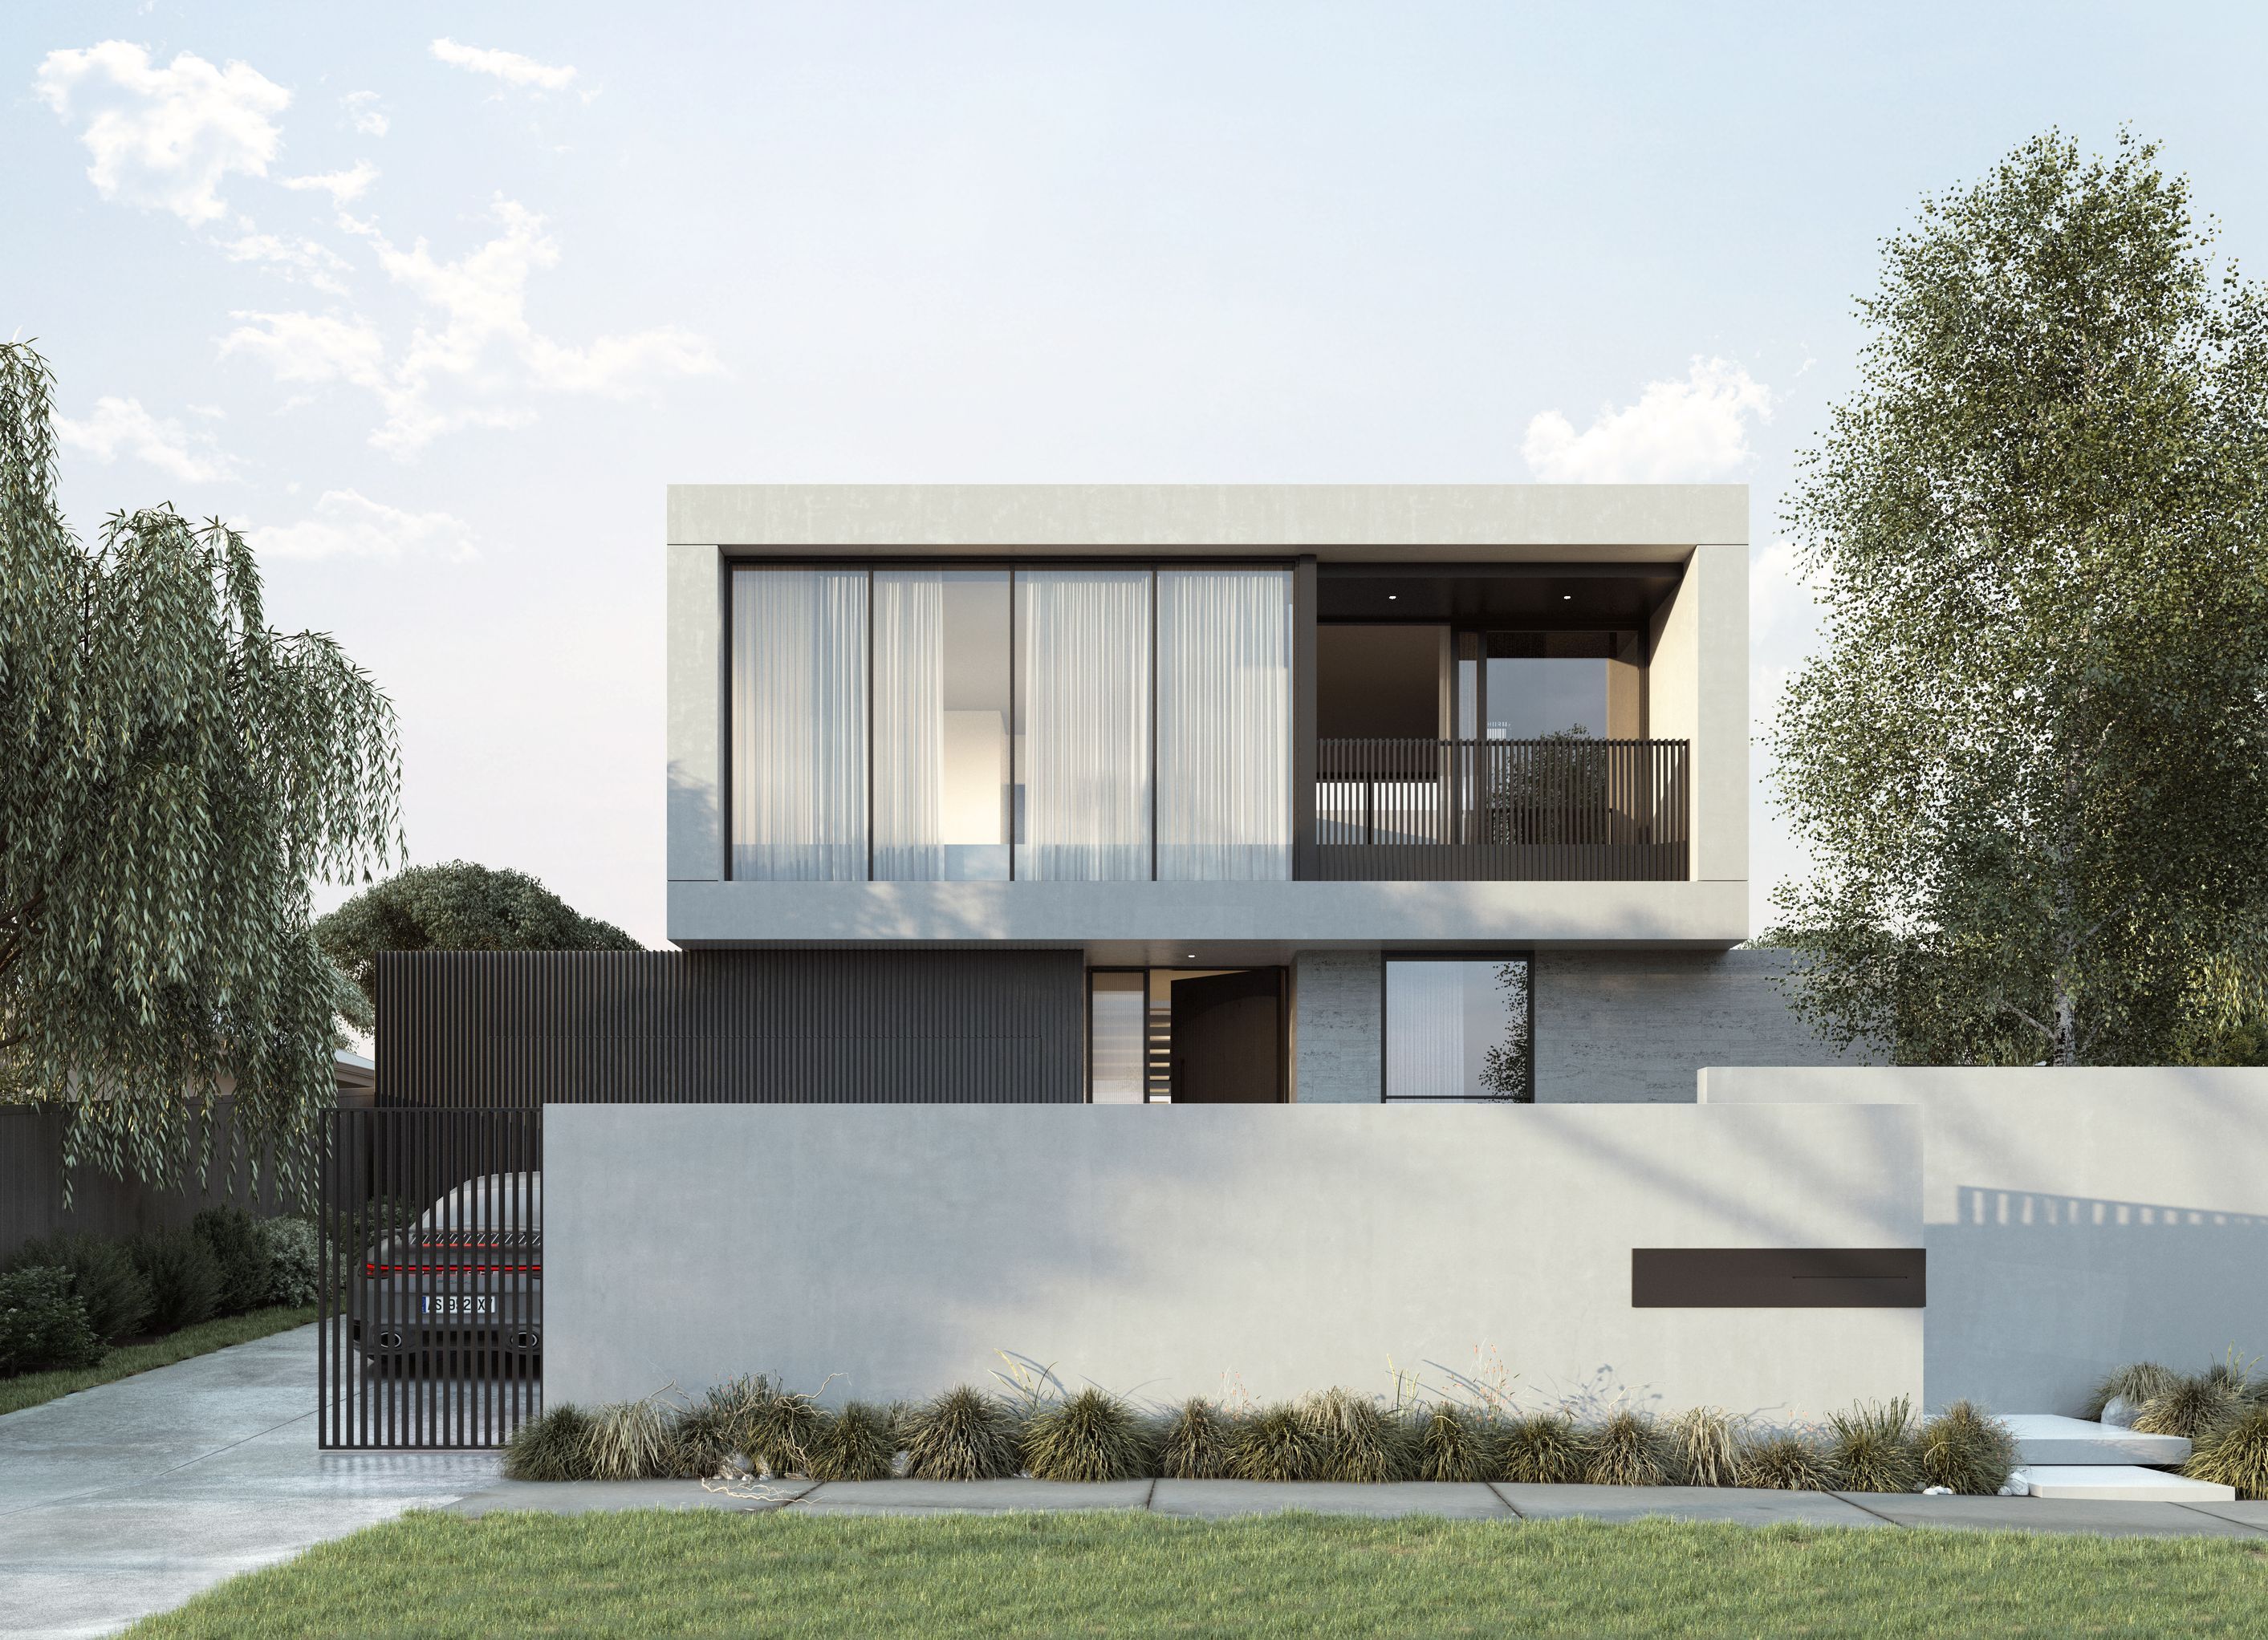
Grange Residence: A contemporary two-level home in Bulleen, Victoria, designed by Mason Bright Architects, set on a spacious 727m2 site, with completion anticipated in 2024, showcasing innovative architecture and thoughtful interior design.
Location: Bulleen, Victoria
Completion: 2024
Site Area: 727m2
Levels: 2
Architecture & Interior Design: Mason Bright Architects
Engineer: Tassi & Associates
9141h 15m


Professionals used in
this project
The practices and trades credited on this project.


MASON BRIGHT ArchitectsArchitects
More projects from
MASON BRIGHT Architects
Other work by MASON BRIGHT Architects, across every category they build in.


More in
Renders
Everything else in Renders, from every practice on ArchiPro.

Next Project
Keep scrolling