
Project team
Product Suppliers
A modern renovation of a century-old villa in Auckland, blending heritage charm with contemporary living, featuring an open-plan layout, outdoor entertaining spaces, and a striking criss-cross timber cladding design.
A thoroughly modern Victorian is ready for the next 100 years.
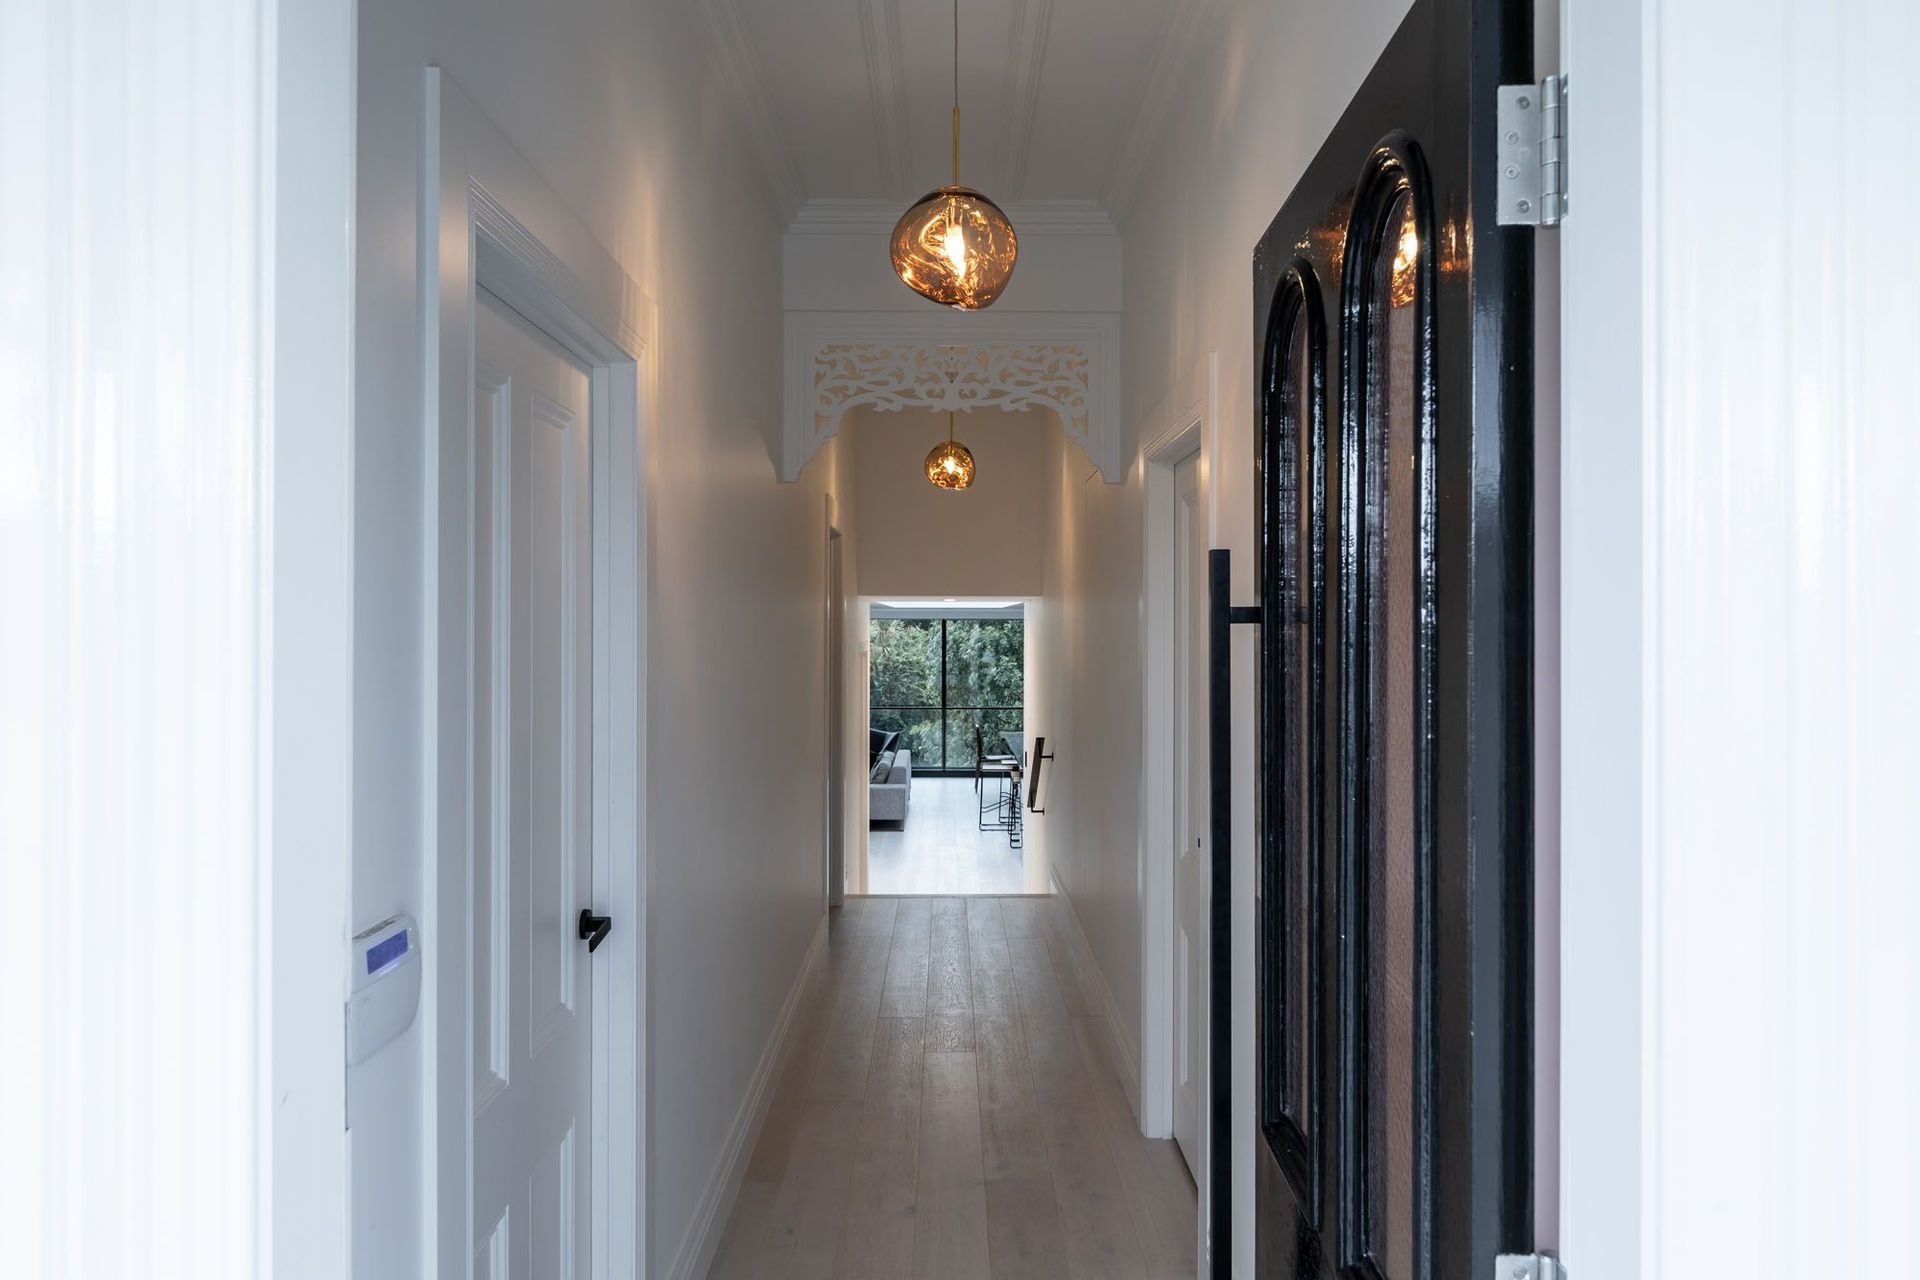
Located in one of Auckland’s heritage suburbs, this century-old villa was a remnant from the past in terms of both functionality and amenity. Strict planning constraints due to the neighbourhood’s heritage zoning, along with issues around site topography and the proximity of neighbours all conspired to make the renovation project a demanding one.
“The original villa suffered from the typical, warren-like Victorian layout of small rooms that were not only disconnected from each other but also from the backyard,” says architect Evelyn McNamara of Evelyn McNamara Architecture. “It was also in a fairly tired state and suffered from a number of extensions that did nothing to increase its appeal.”
With the need for connection and entertainment at the forefront of the homeowners’ wishlist, Evelyn, in collaboration with Chris Tate of Chris Tate Architecture, conceived a design for this renovation project that maximised the villa’s heritage features and injected some much-needed modern-day amenity.
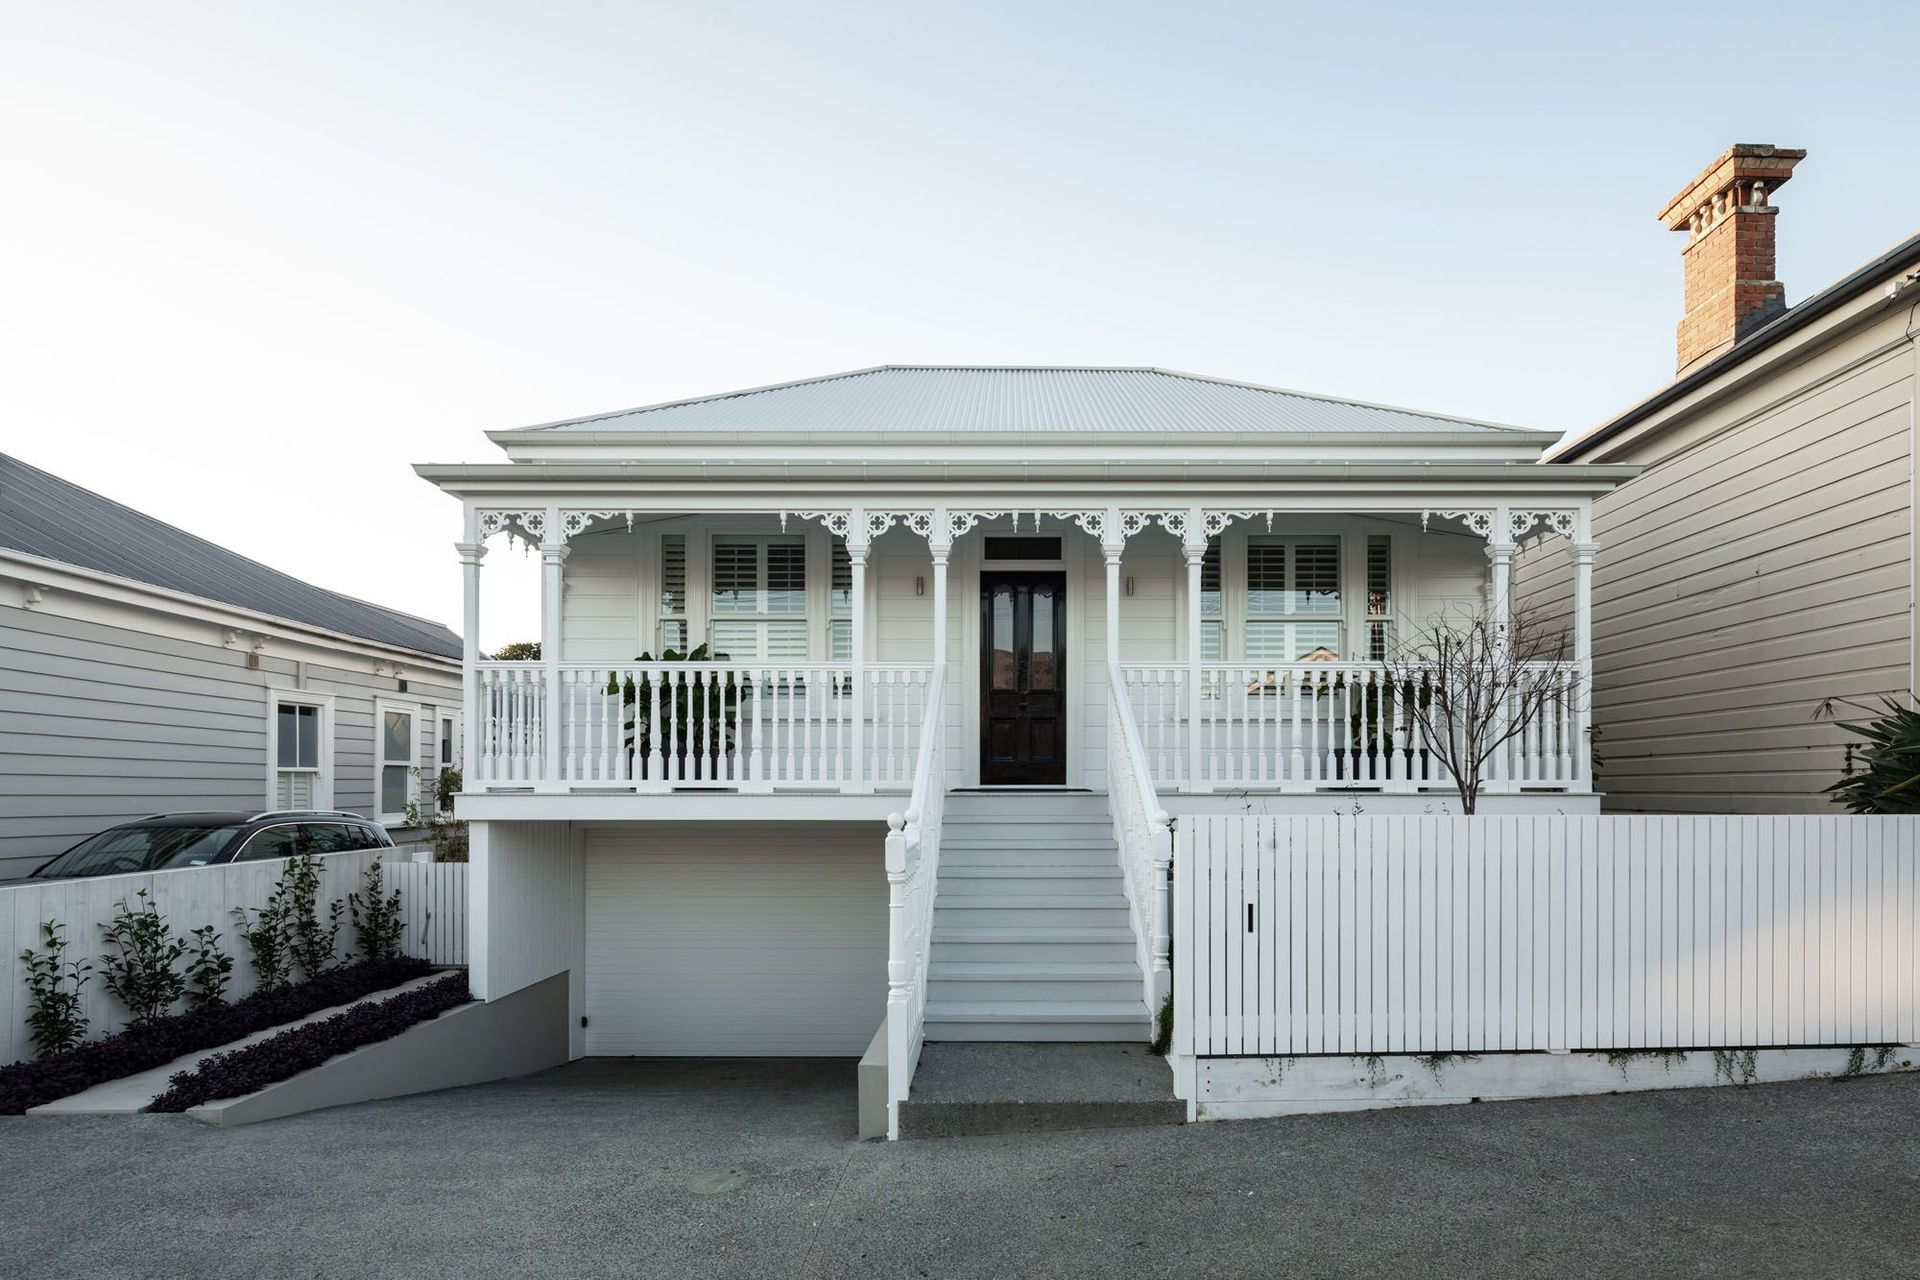
“The clients wanted a modern, entertainer’s house with great, year-round outdoor living,” says Chris. “Which necessitated a complete rebuild and an entirely new layout for the villa. In the process, we raised the villa 200mm, excavated out a full basement level and reinstated the heritage street elevation including returning the veranda to full-width.
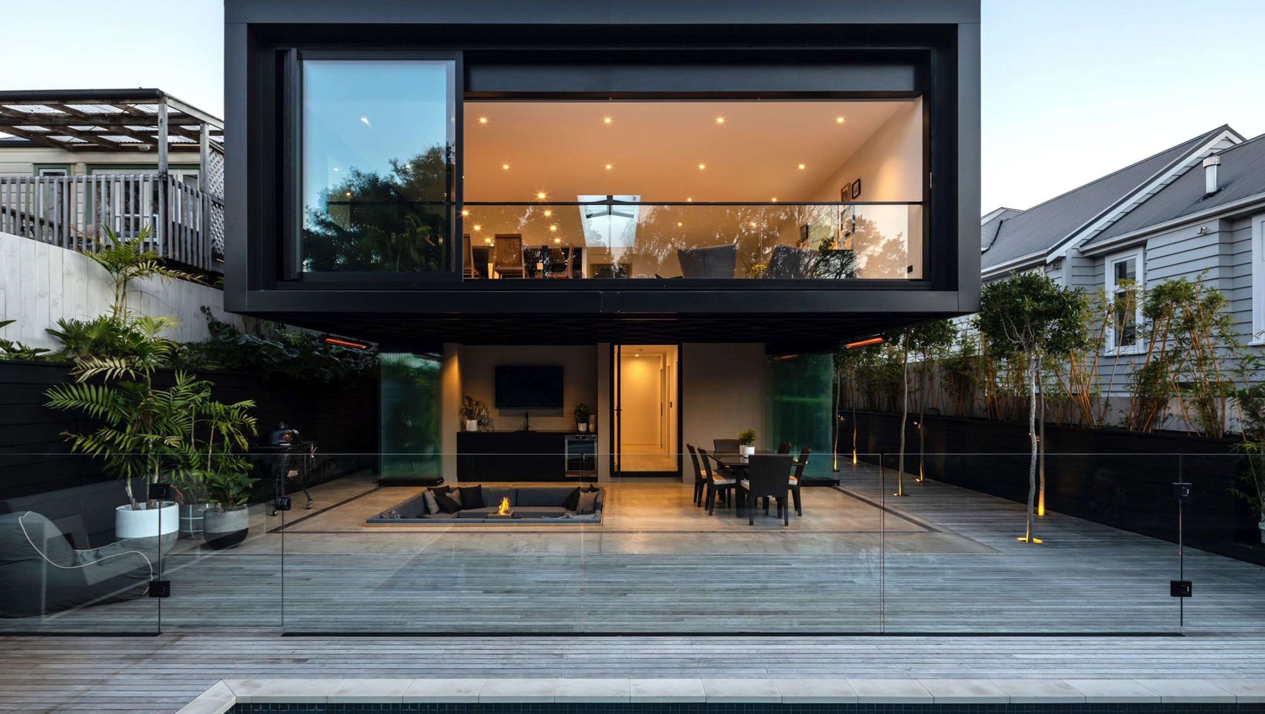
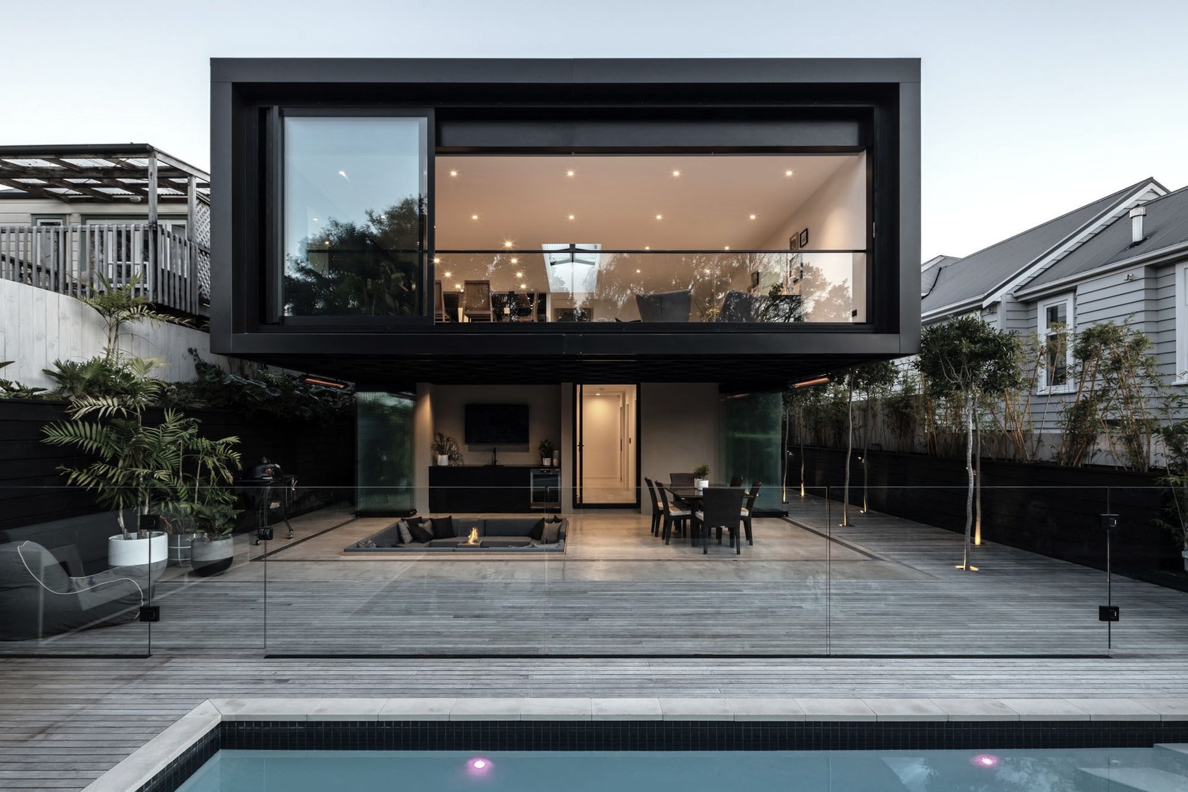
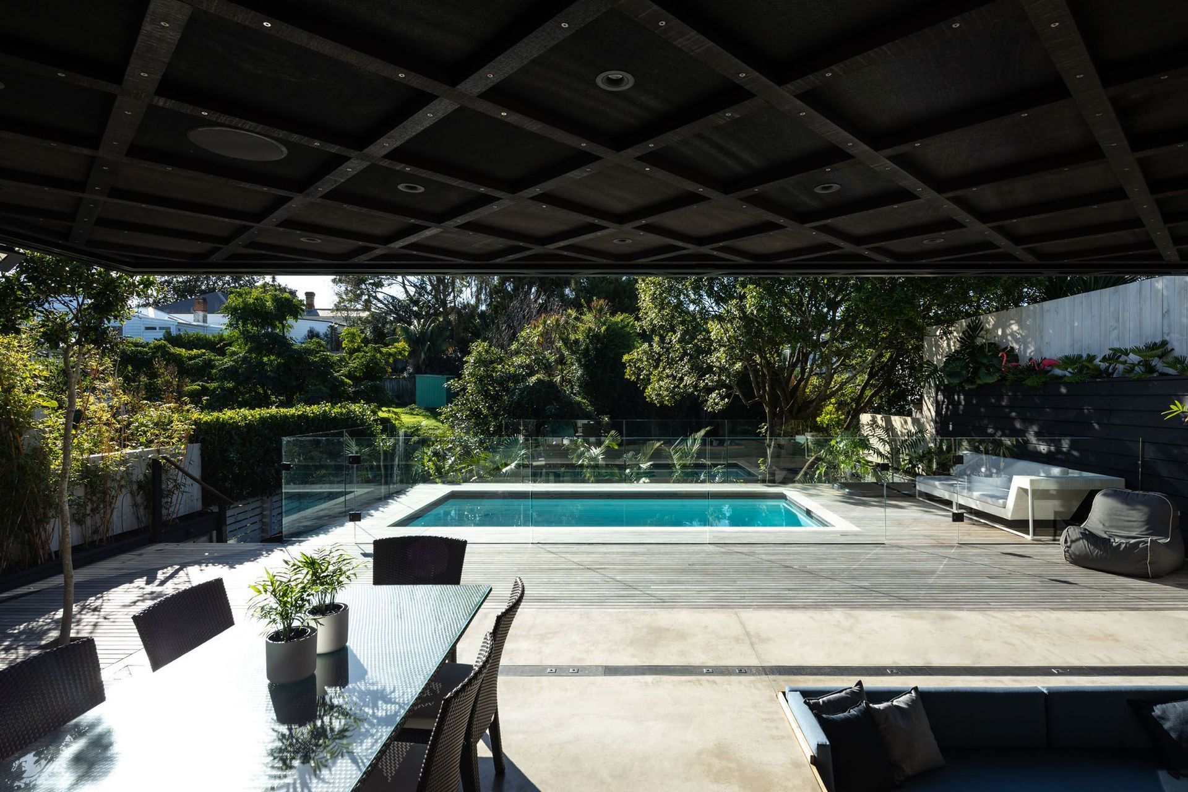
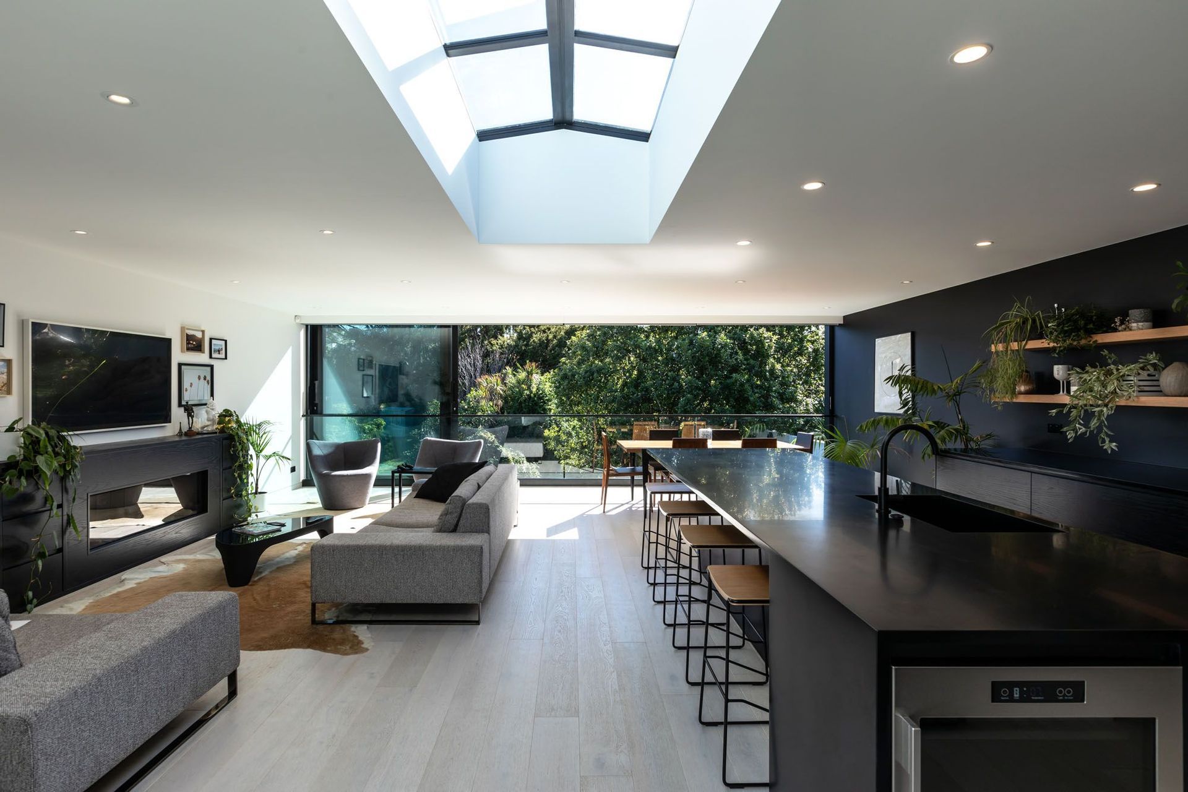
“A two-storey extension at the rear of the property houses an open-plan living area with internal access to the basement level, which in turn flows onto an outdoor room, deck and pool area.”
In keeping with planning requirements, the heritage qualities of the house remain visible from the street while the modern addition has been stepped in 400mm on each side, creating a clear demarcation between old and new.
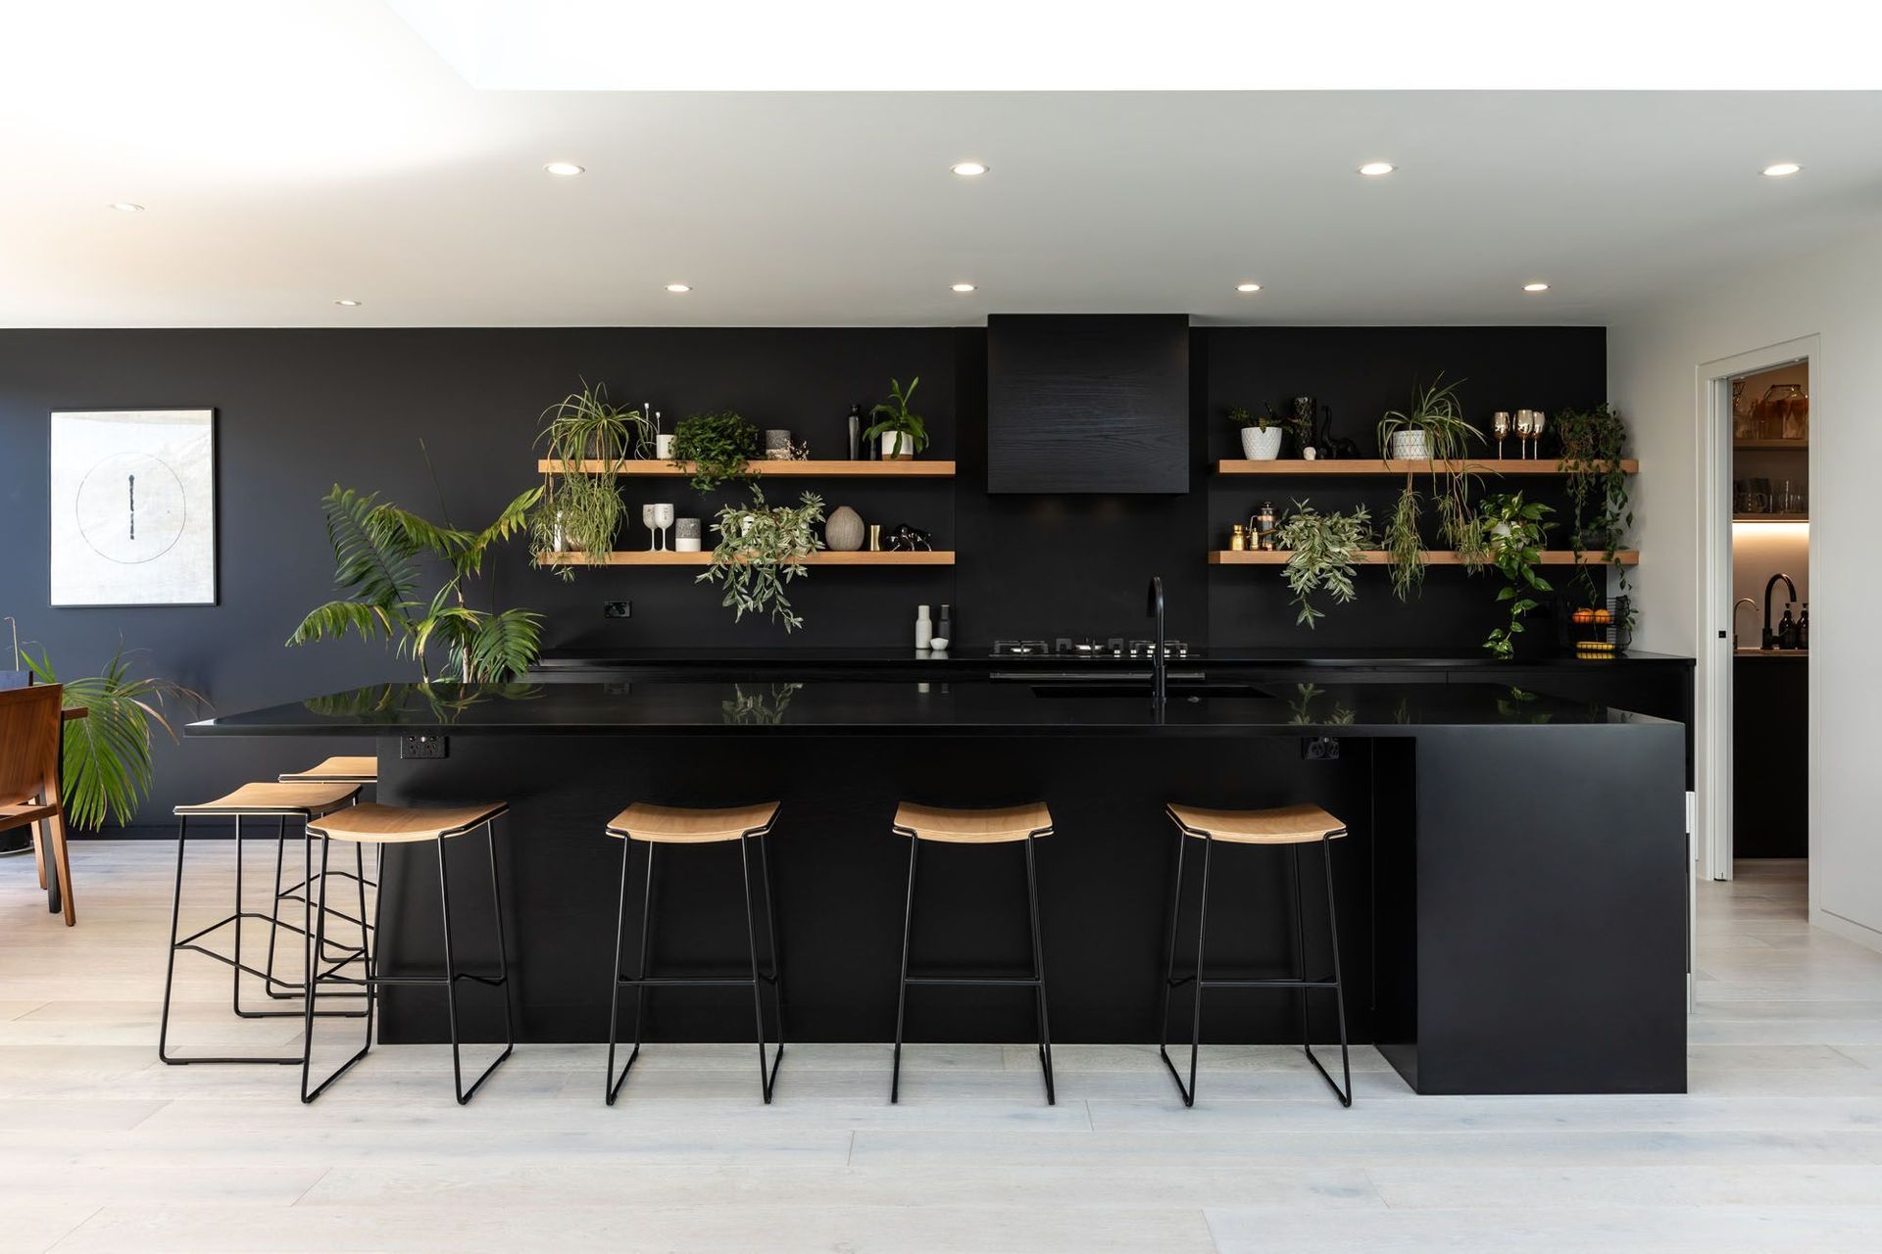
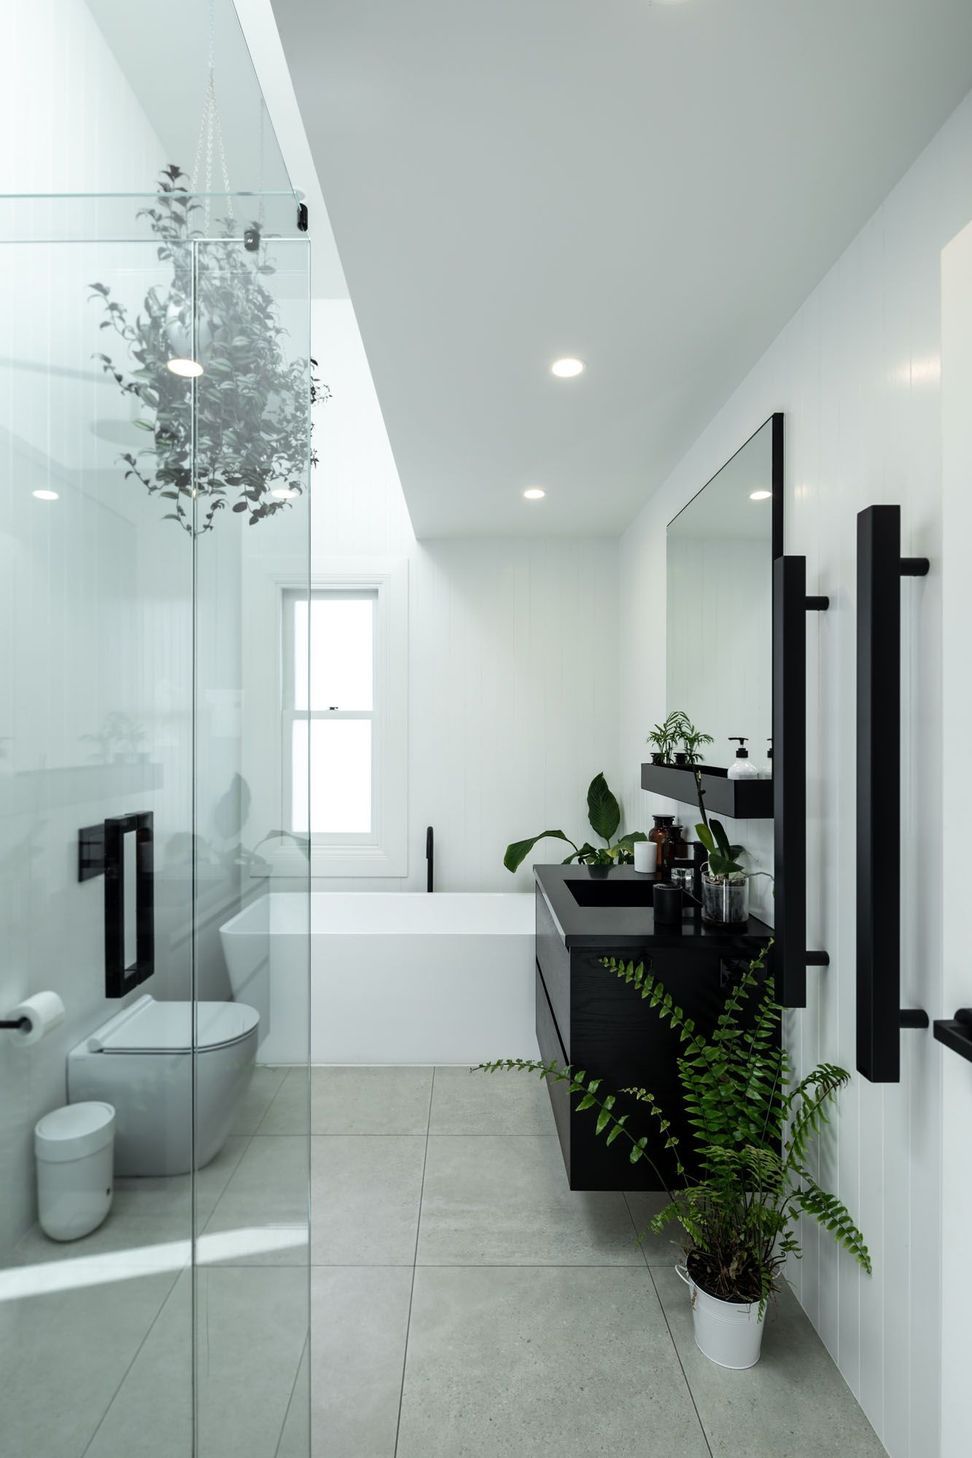
Colour, too, as well as the cladding profile differentiates new from old. “The material palette, both internal and external, was selected to be clean, modern and masculine, this suits the clients’ aesthetic. Black and white predominate with natural accents and neutral tones softening the overall effect,” says Evelyn.
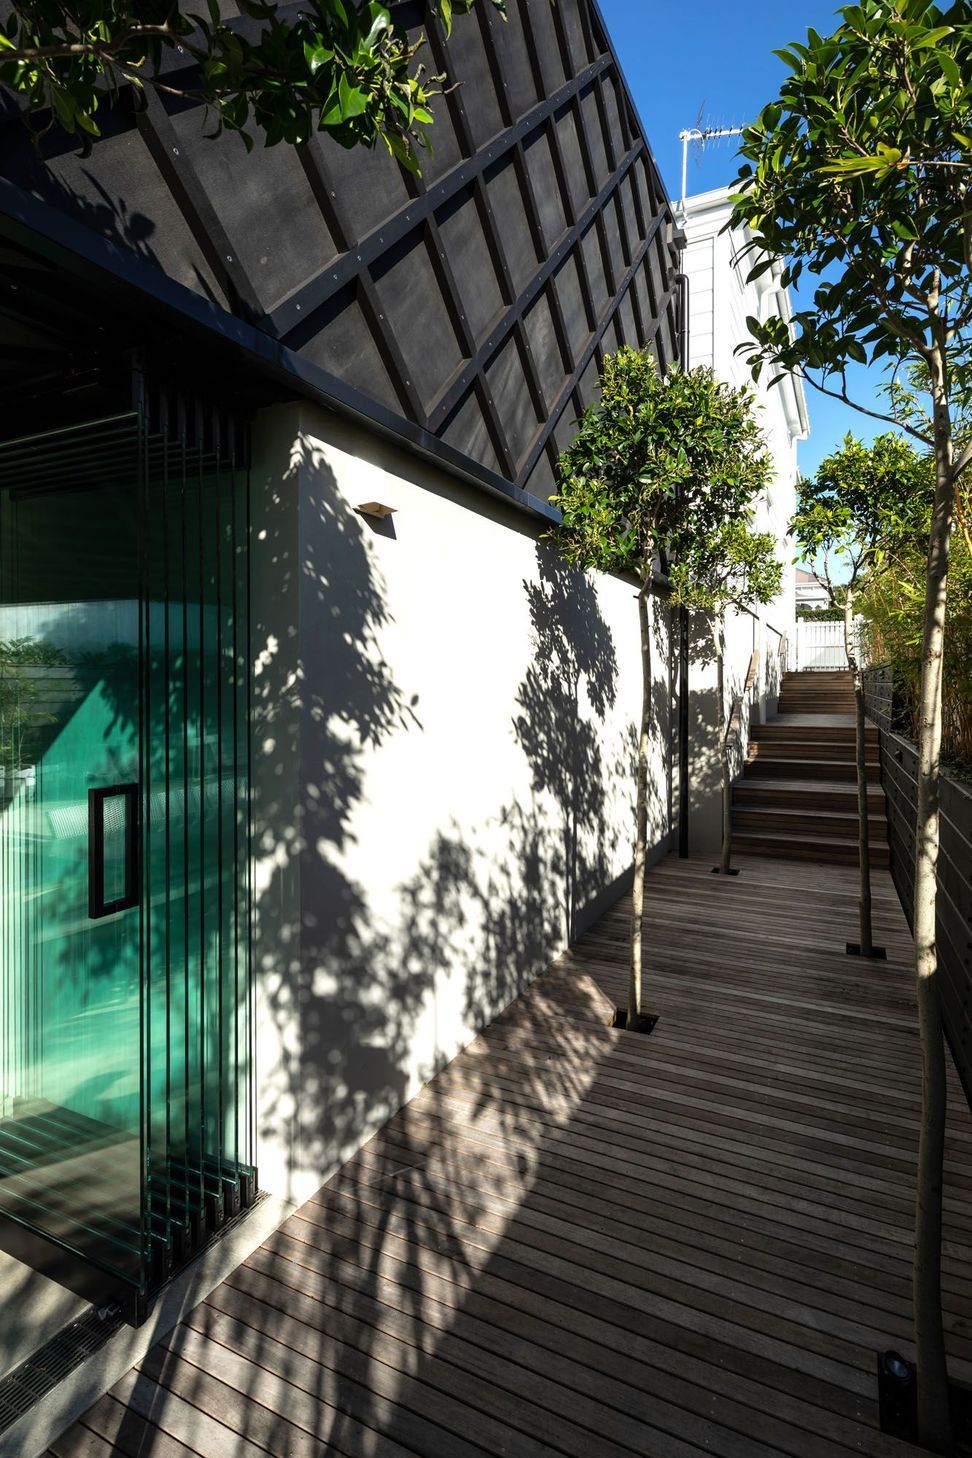
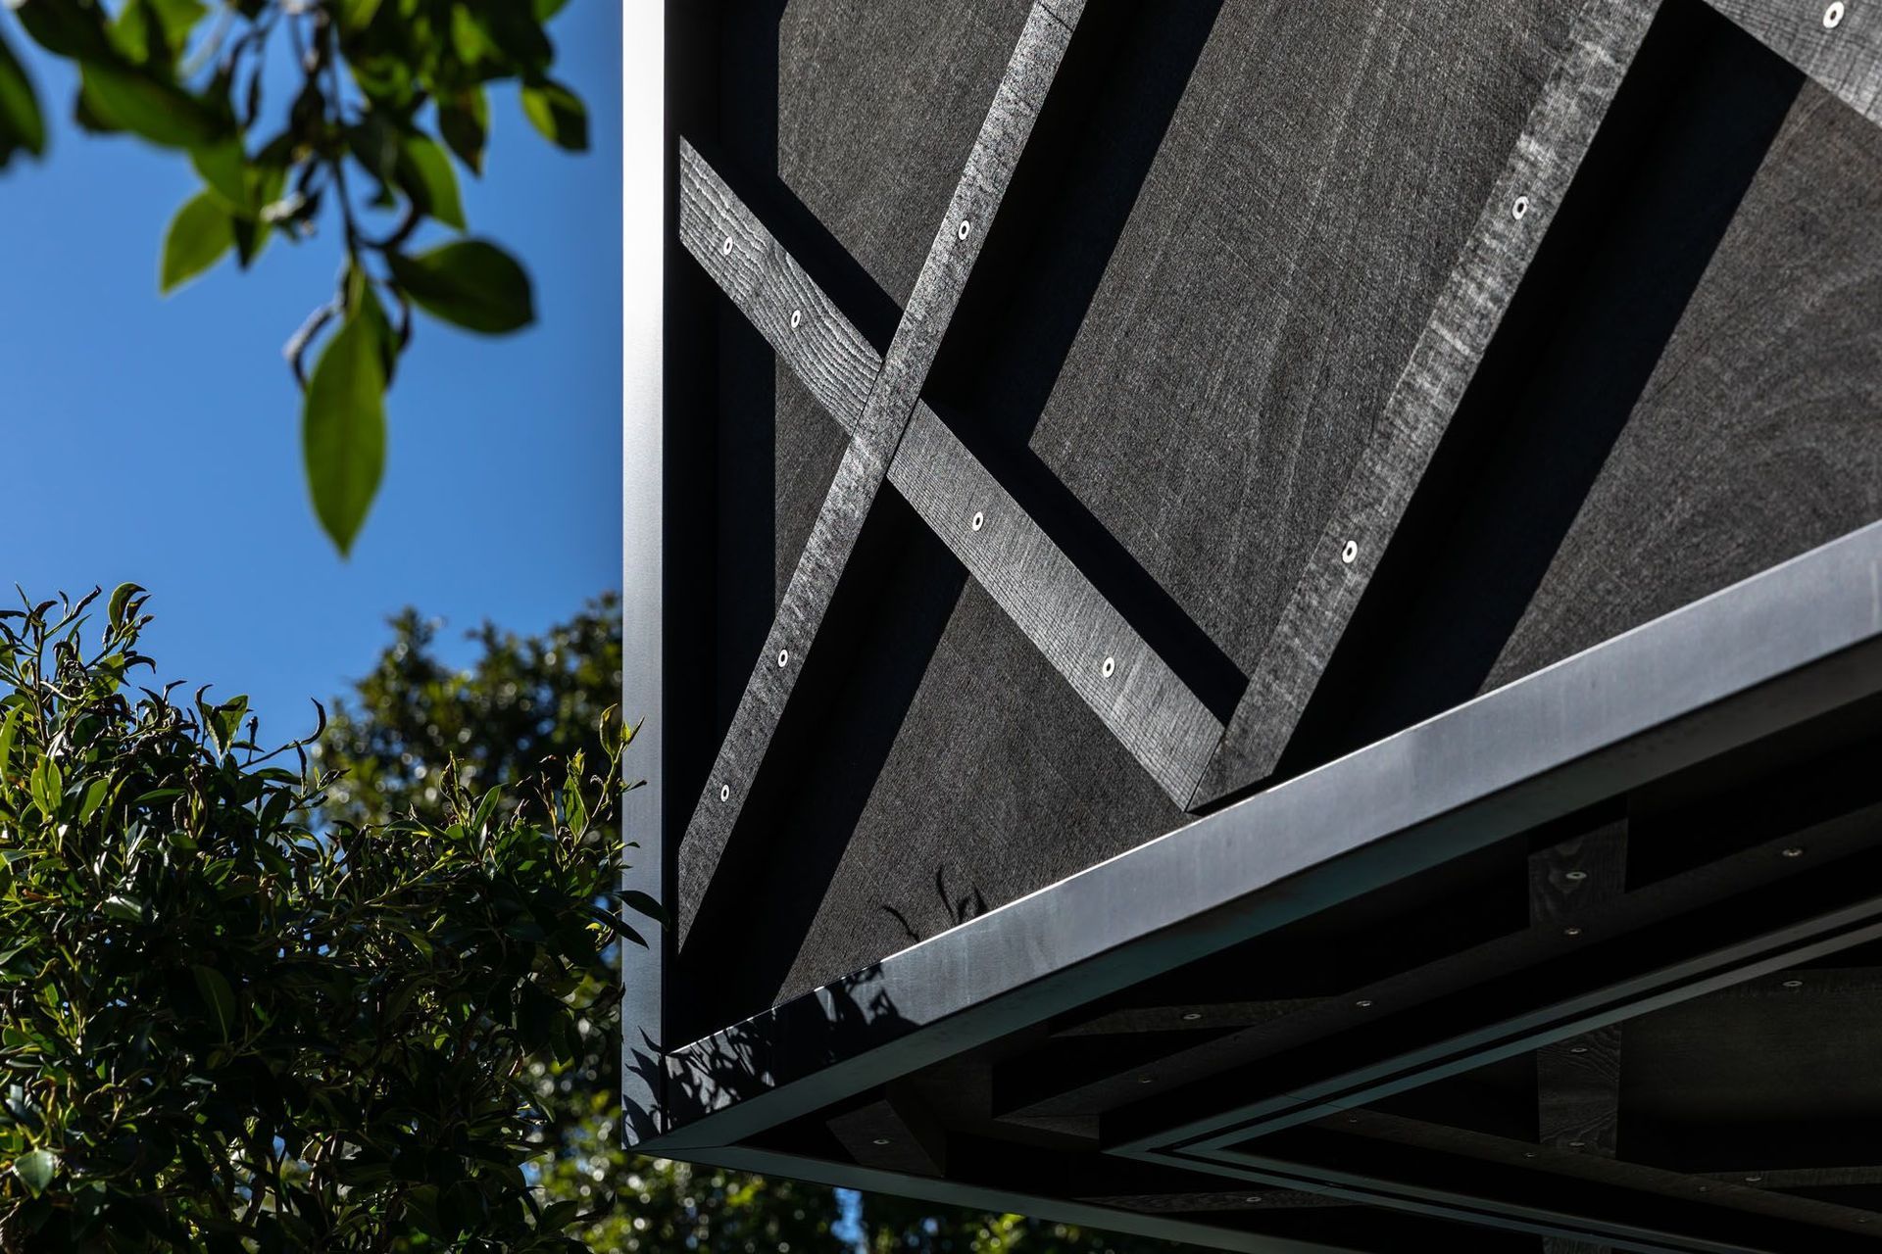
“Externally, we took inspiration from the existing weatherboard profile of the Villa and decided to play with the idea of a criss-cross pattern on the black timber cladding of the extension. We felt this was similar to a 45 degree rotation of the weatherboards.”
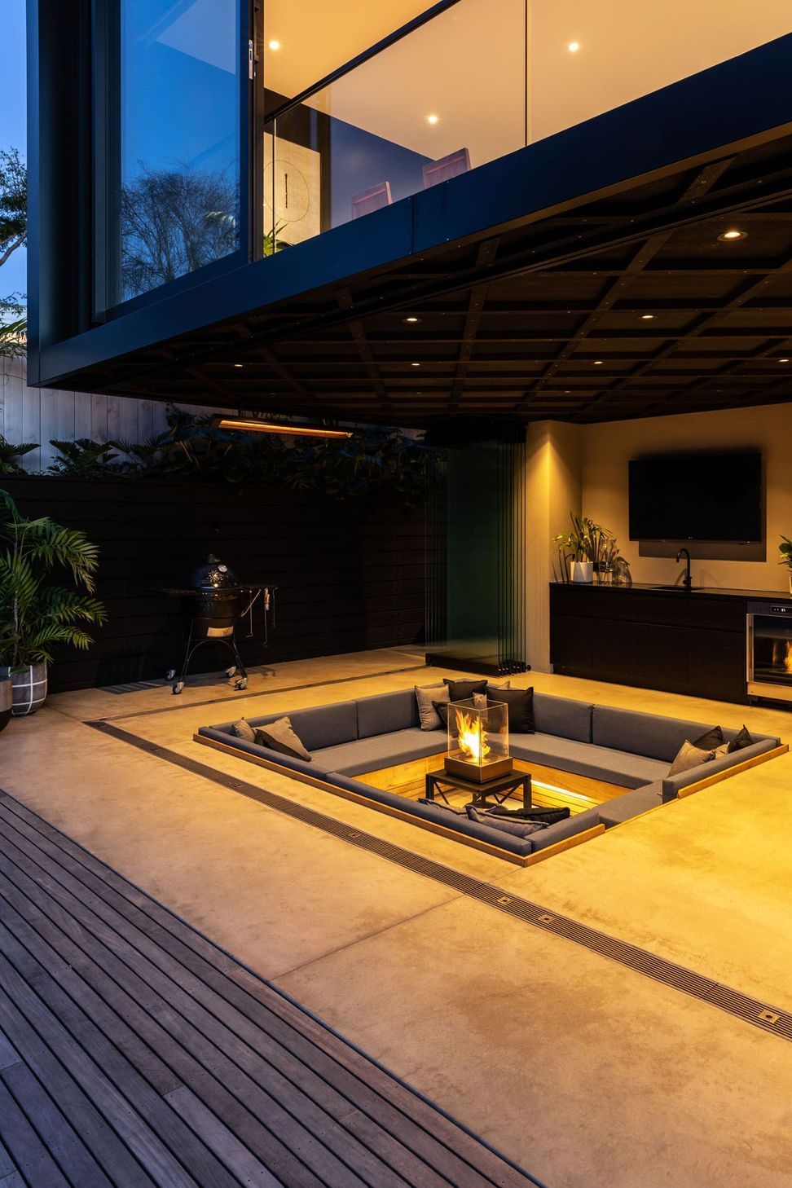
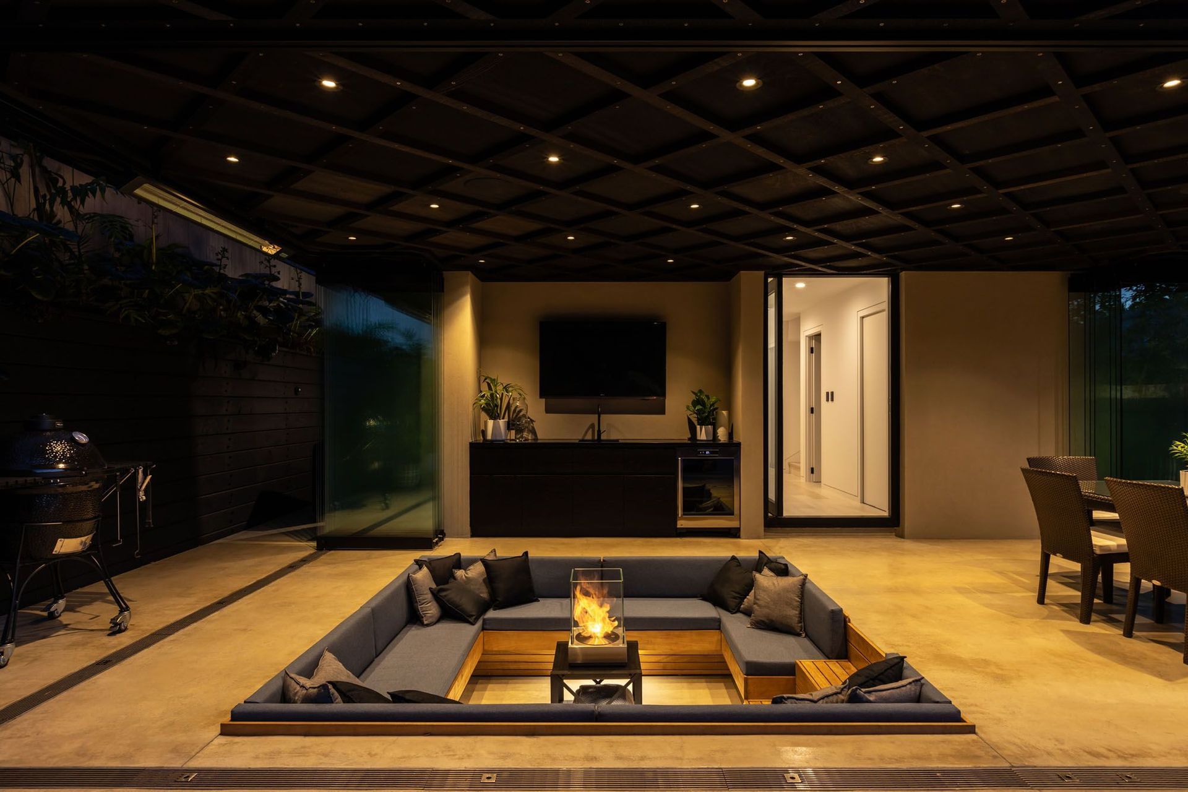
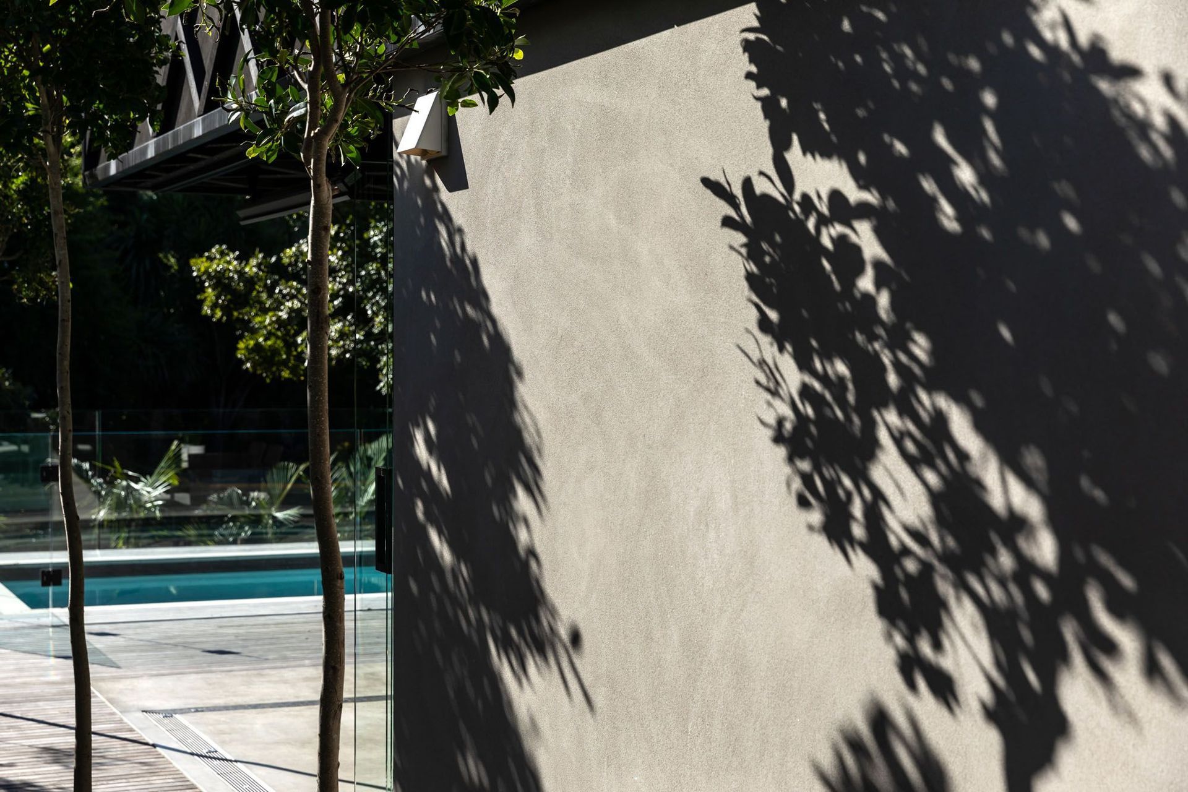
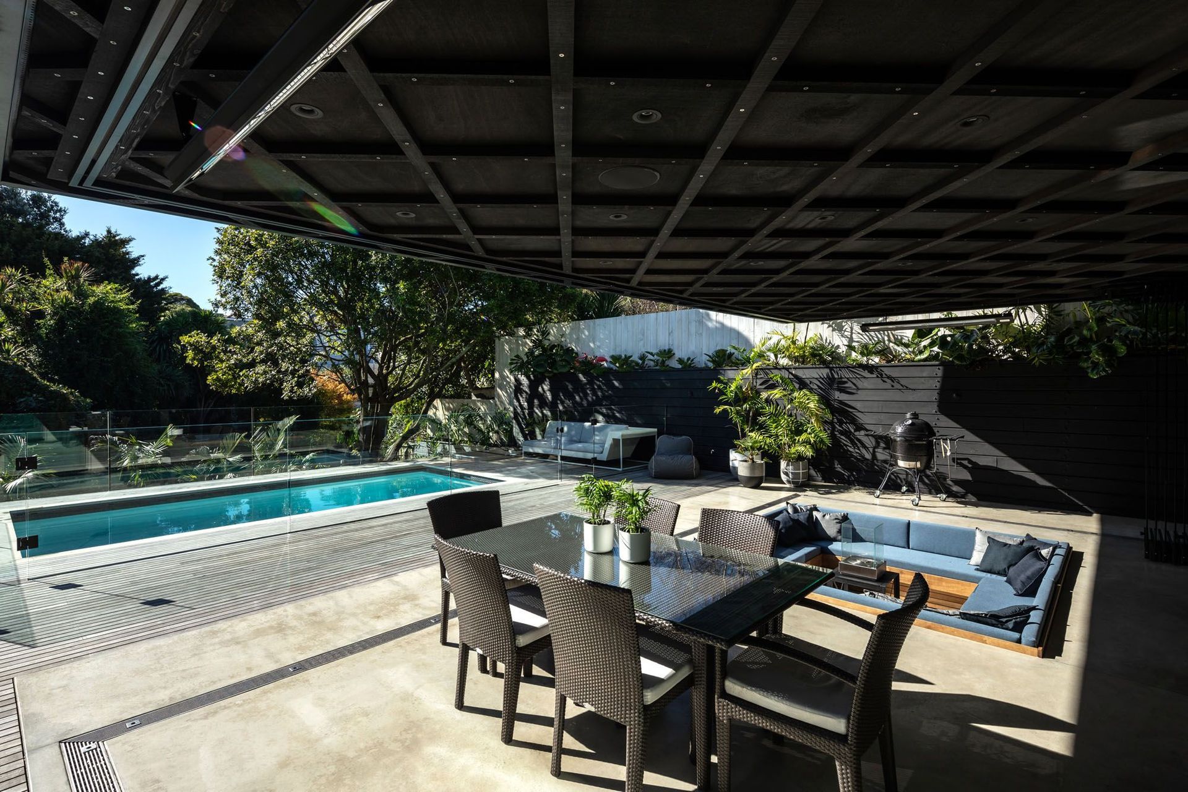
This criss-cross pattern has been used to almost entirely wrap the extension, with the dark-stained cedar imparting an intimate feel to the outdoor area, over which it cantilevers. To stop the space feeling too cavern-like, the ceiling detail has been offset by a neutral plaster finish on the walls and a similarly neutral concrete floor.
For the outdoor area, the architects designed a multipurpose space that includes casual dining and a sunken lounge area that incorporates a fire pit for intimate gatherings. An outdoor kitchen and wall-mounted television completes the scheme, while glass stacking doors can completely enclose the space, elevating its status from simple outdoor space to fully functioning living room.
“Having the flexibility to either fully enclose or fully open up the area was a request of the clients, who wanted to be able to utilise the space all year round,” says Chris. “By using glass stacking doors as ‘walls’, it meant, even when closed, we were able to maintain the all-important connection to the backyard beyond the pool and further, to the valley beyond the property.”
Words: Justin Foote
Photography: Jono Parker





Like this Project?
Hire Evelyn McNamara Architecture
Professional Reviews
The products behind the project
Four products specified into this build from three suppliers, verified ArchiPro members. Tap through to specifications, suppliers and lead times.


Professionals used in
this project
The practices and trades credited on this project.









More projects from
Evelyn McNamara Architecture
Other work by Evelyn McNamara Architecture, across every category they build in.


More in
Renovations
Everything else in Renovations, from every practice on ArchiPro.


Next Project
Keep scrolling