

Project team
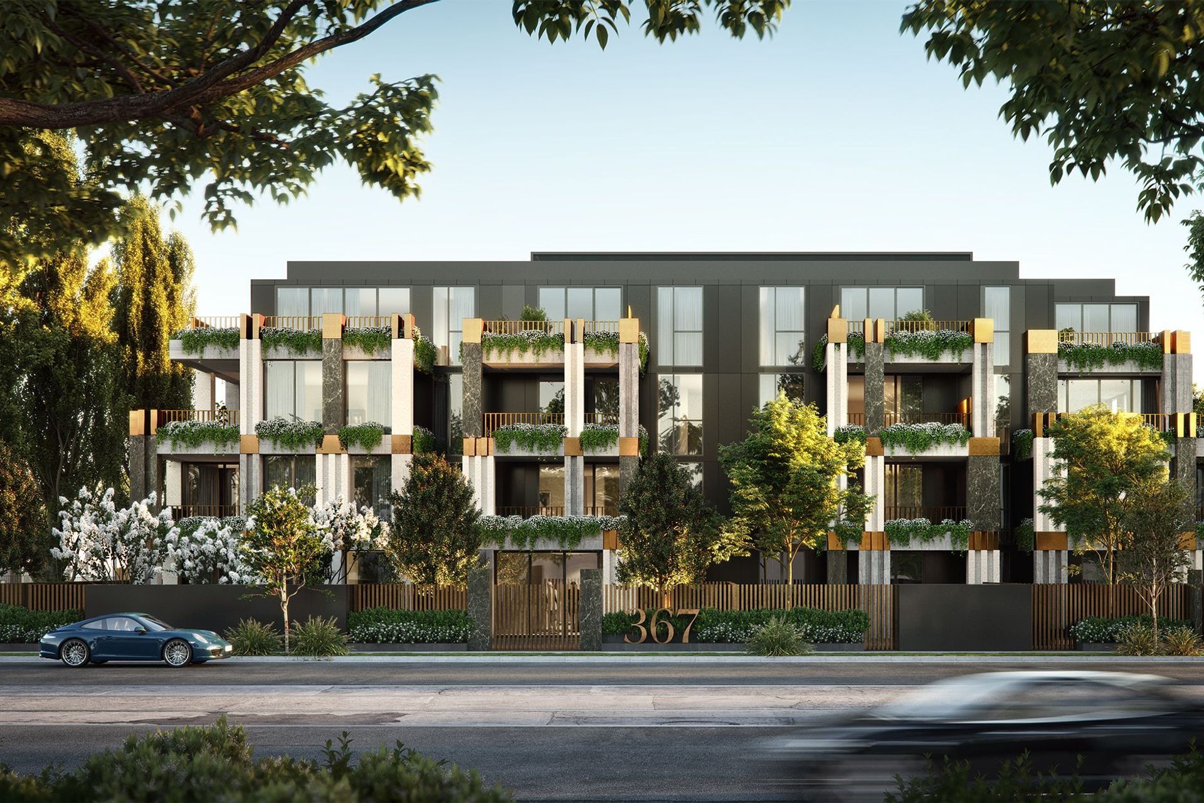
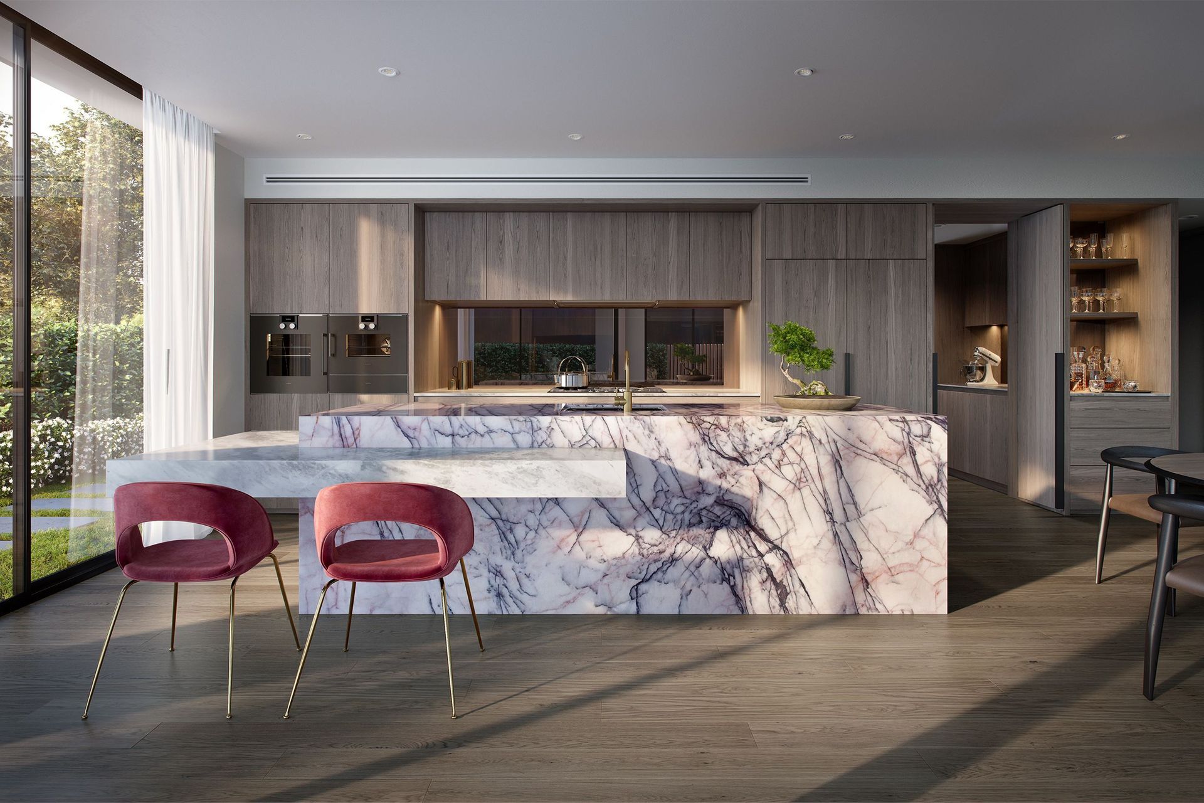
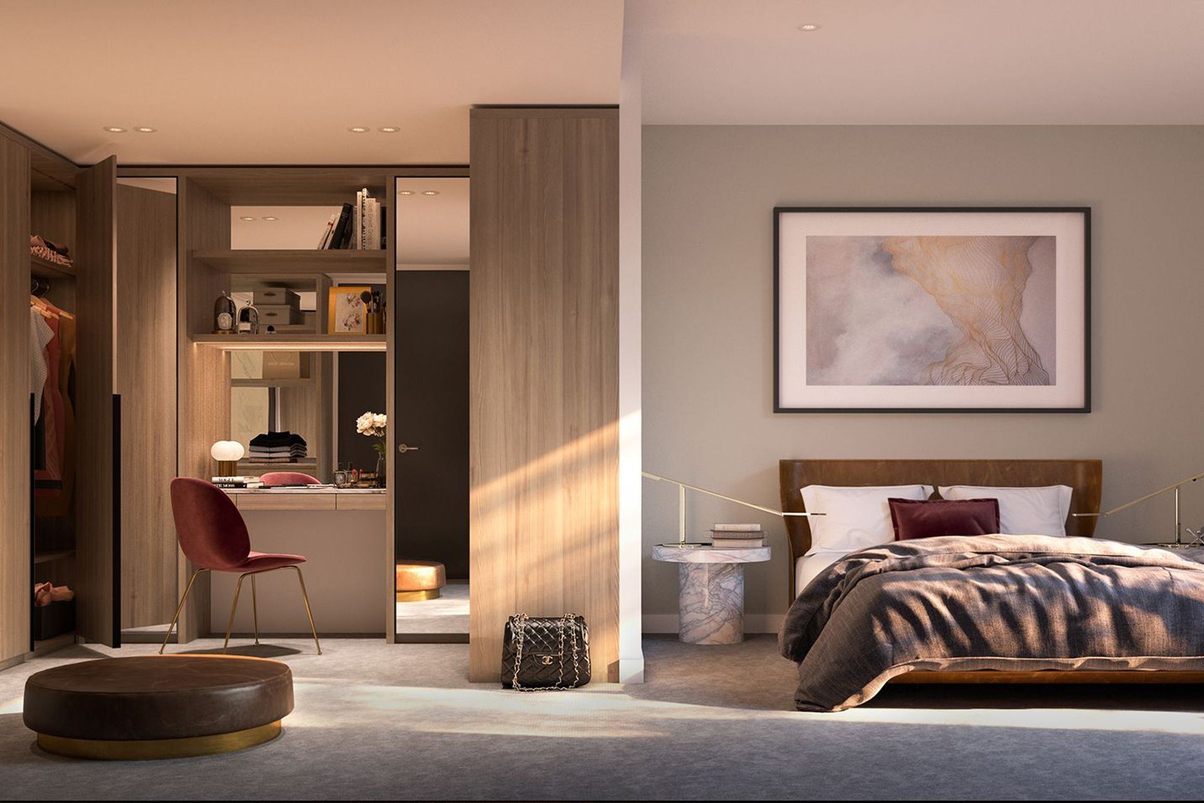
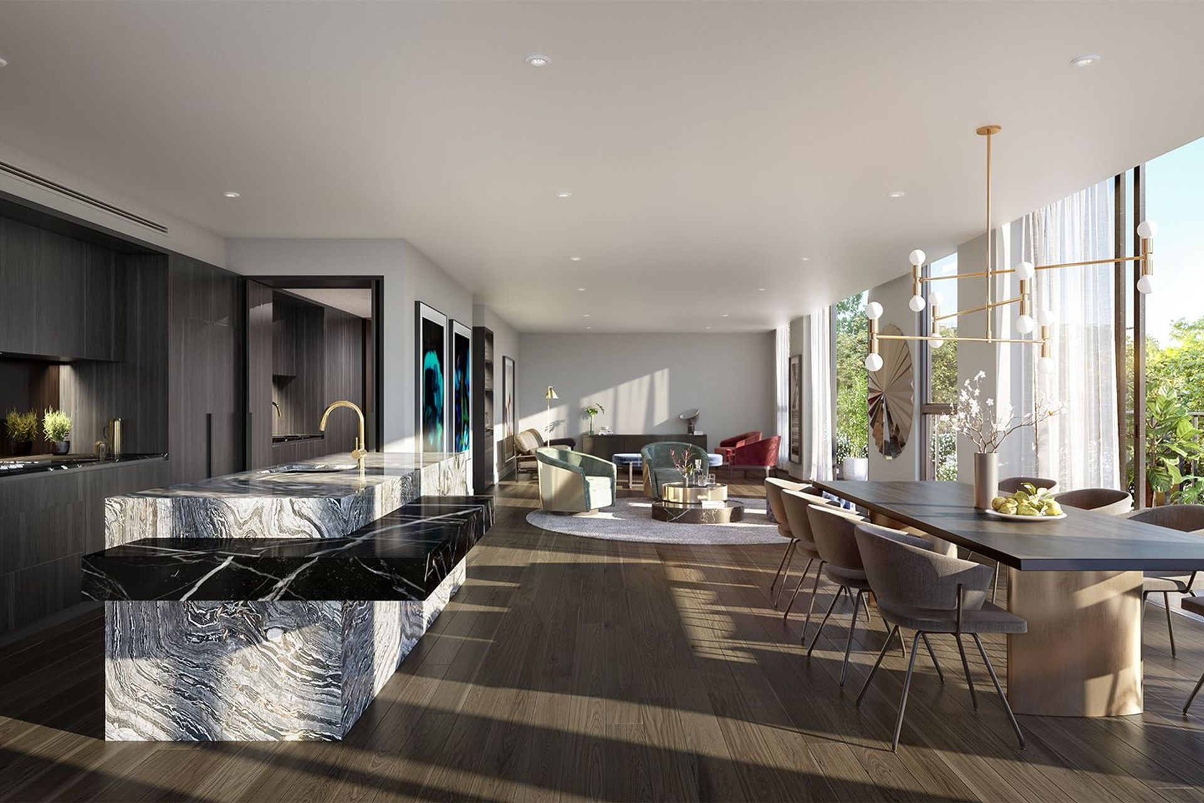
Grounds of Kew: A multi-residential building featuring 21 apartments with expansive outdoor spaces, designed through a collaborative approach to minimize variations while enhancing recreational green spaces for residents.
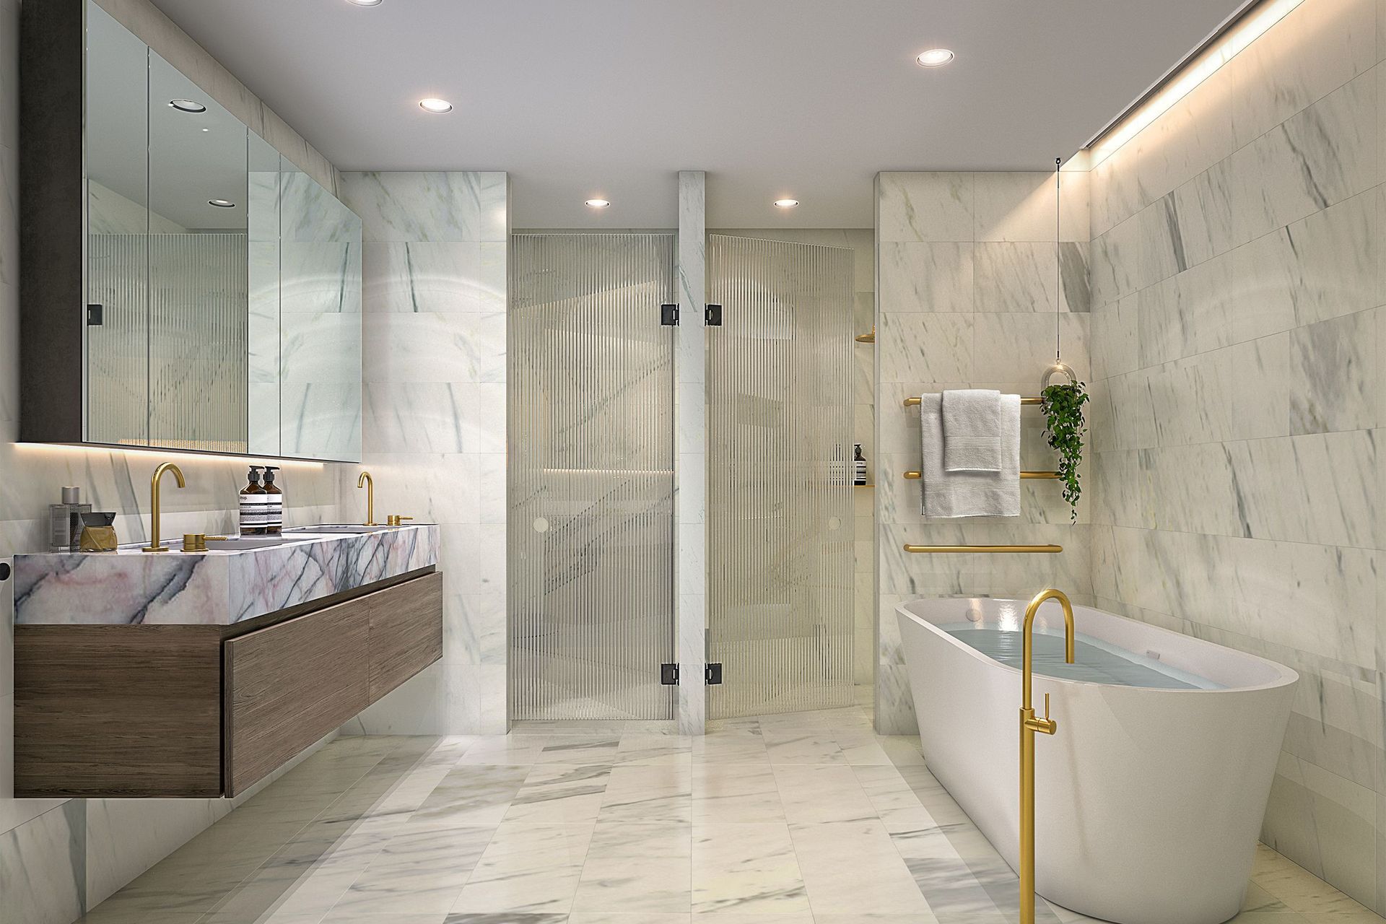
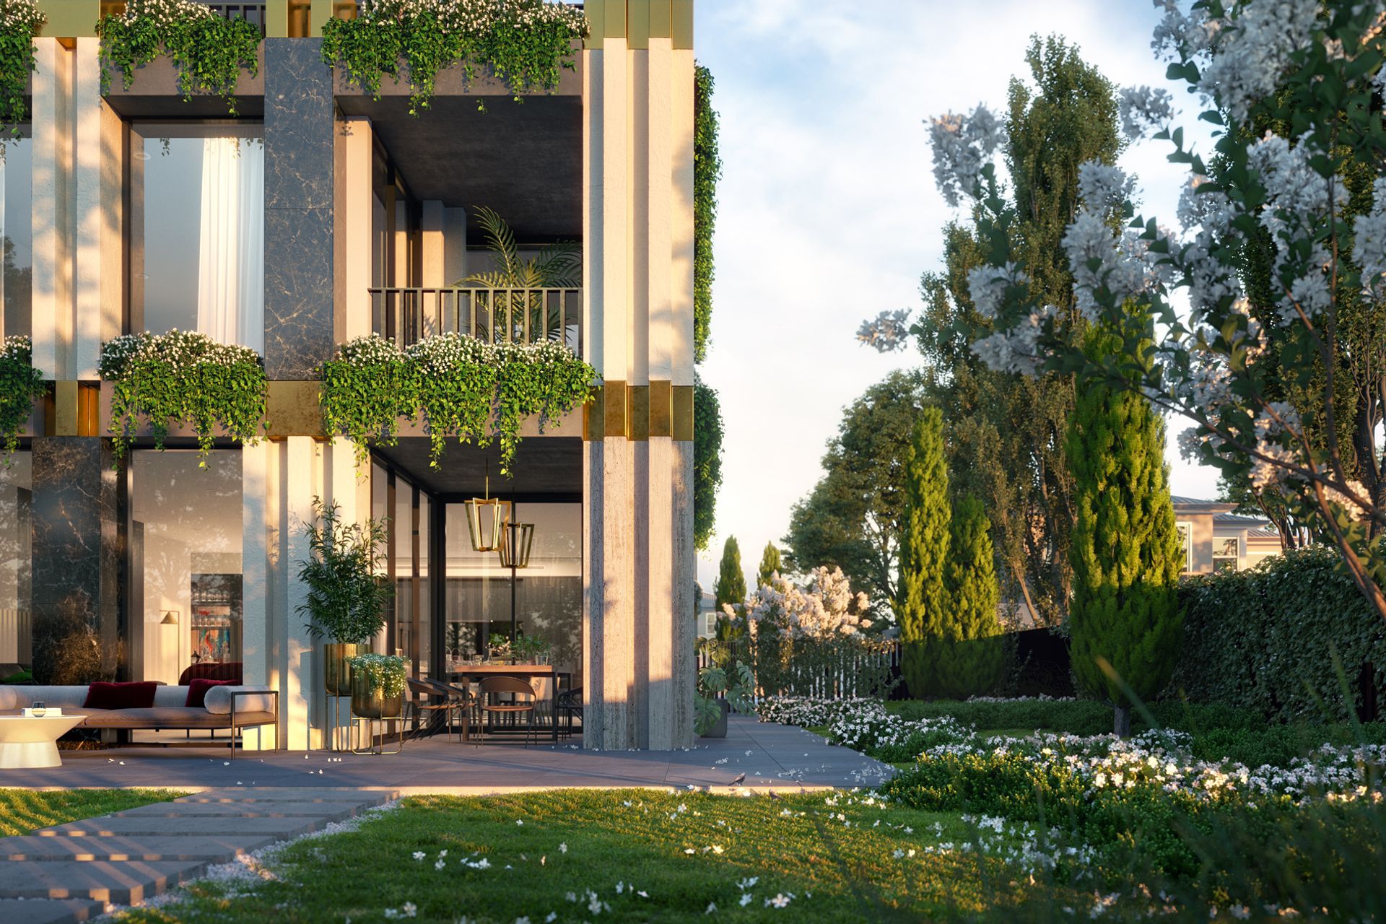
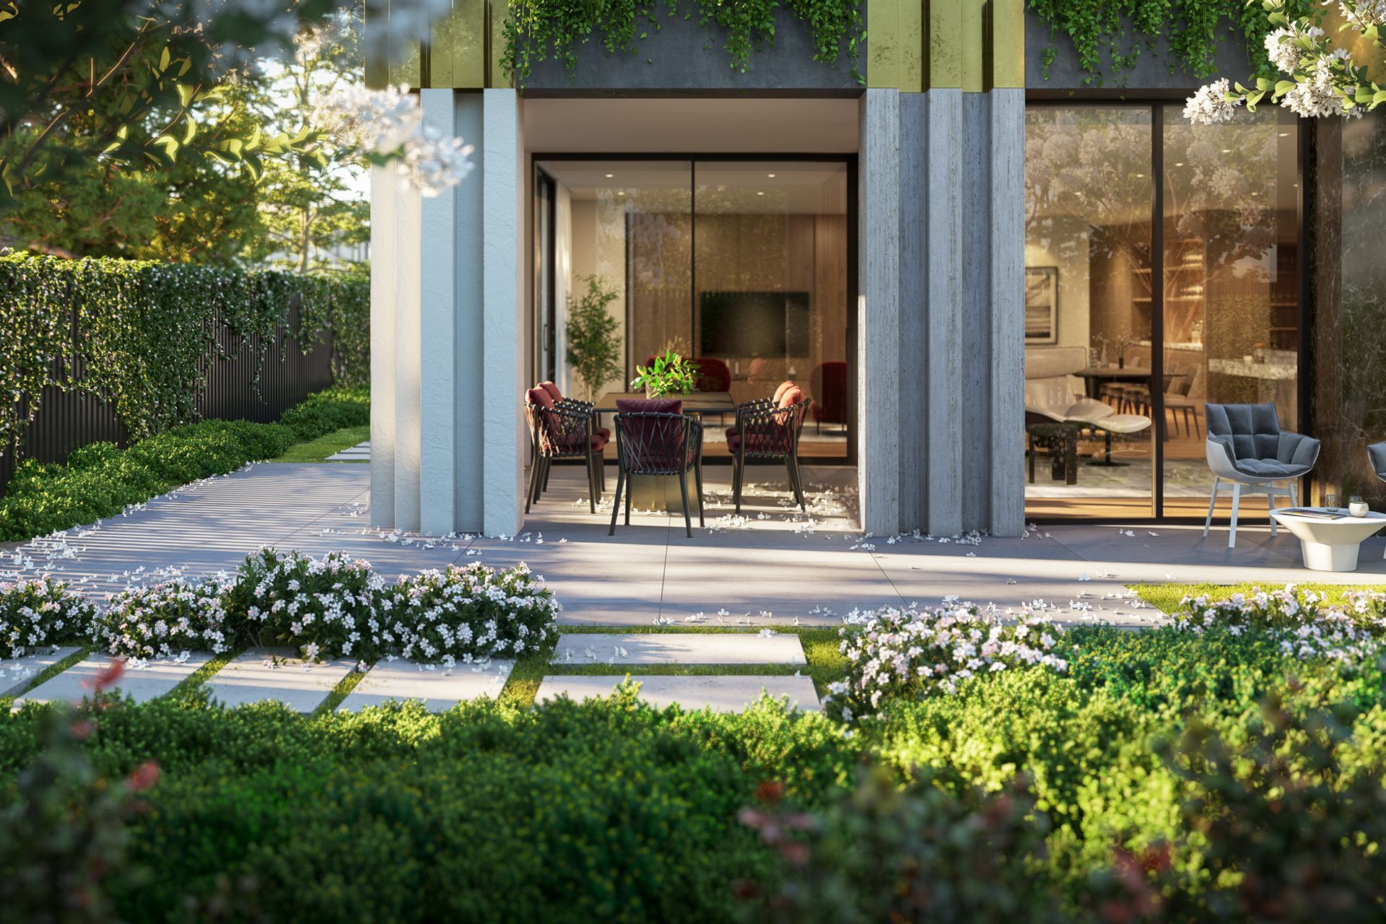
Grounds of Kew is a multi-residential building featuring 21 apartments over 4 levels. All dwellings feature expansive outdoor spaces, creating living spaces that straddle seamlessly between internal and external spaces.
Engaging with the builder on a design and construct contract, we were able to minimise the amount of variations in the project. The project went through a significant value engineering process. We collaborated with the client and the builder to arrive at initiatives and compromises that would not reduce the calibre of the built outcome. On the ground floor, the gardens spaces provide options for the home owners to introduce more recreational green spaces for activities such as putting greens and croquet.
Design Architect: Fender Katsalidis
Architect of Record: ODO
Photographer: Renders by Binyan Studios
Like this Project?
Hire One Design Office
Professional Reviews
Professionals used in
this project
The practices and trades credited on this project.

More projects from
One Design Office
Other work by One Design Office, across every category they build in.


More in
Apartments
Everything else in Apartments, from every practice on ArchiPro.


Next Project
Keep scrolling