

Project team
- Johnston Architects
- John Williams
Product Suppliers
Elegant guest house addition enhancing a 1950s modernist residence in Remuera, featuring seamless indoor-outdoor connections and thoughtful design elements for comfort and privacy.
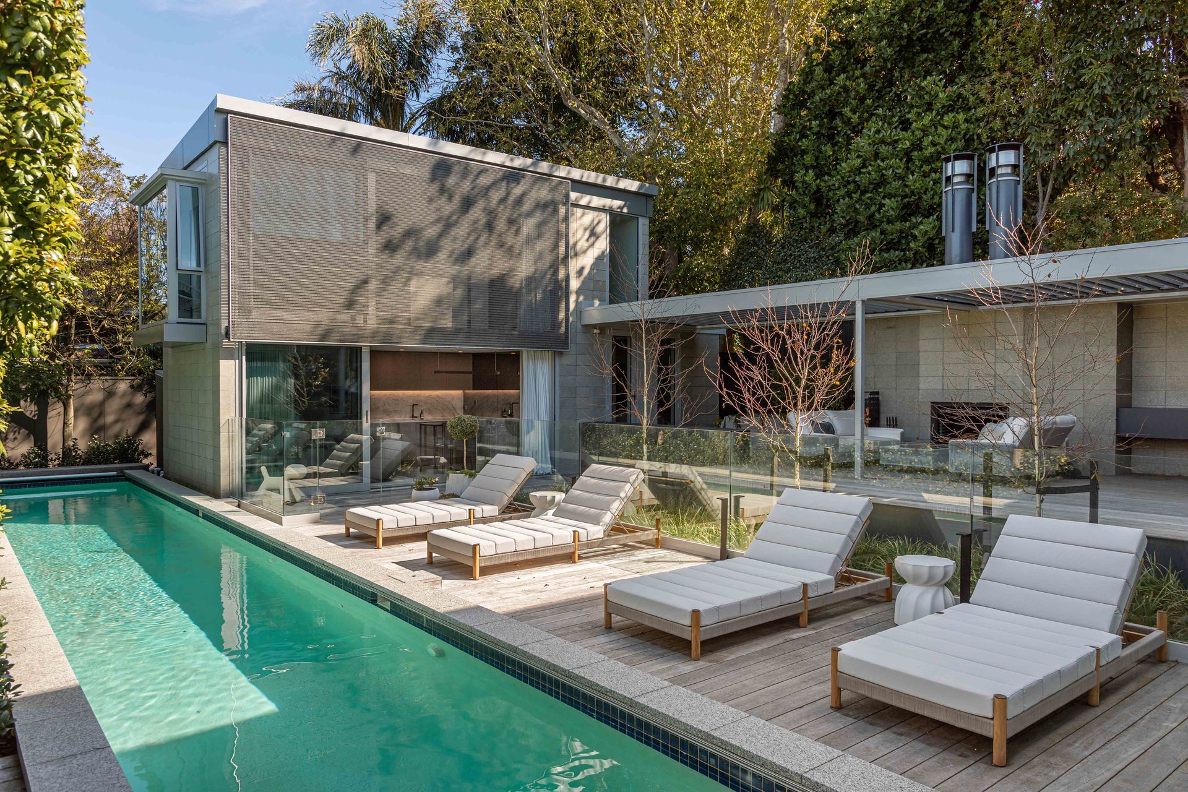
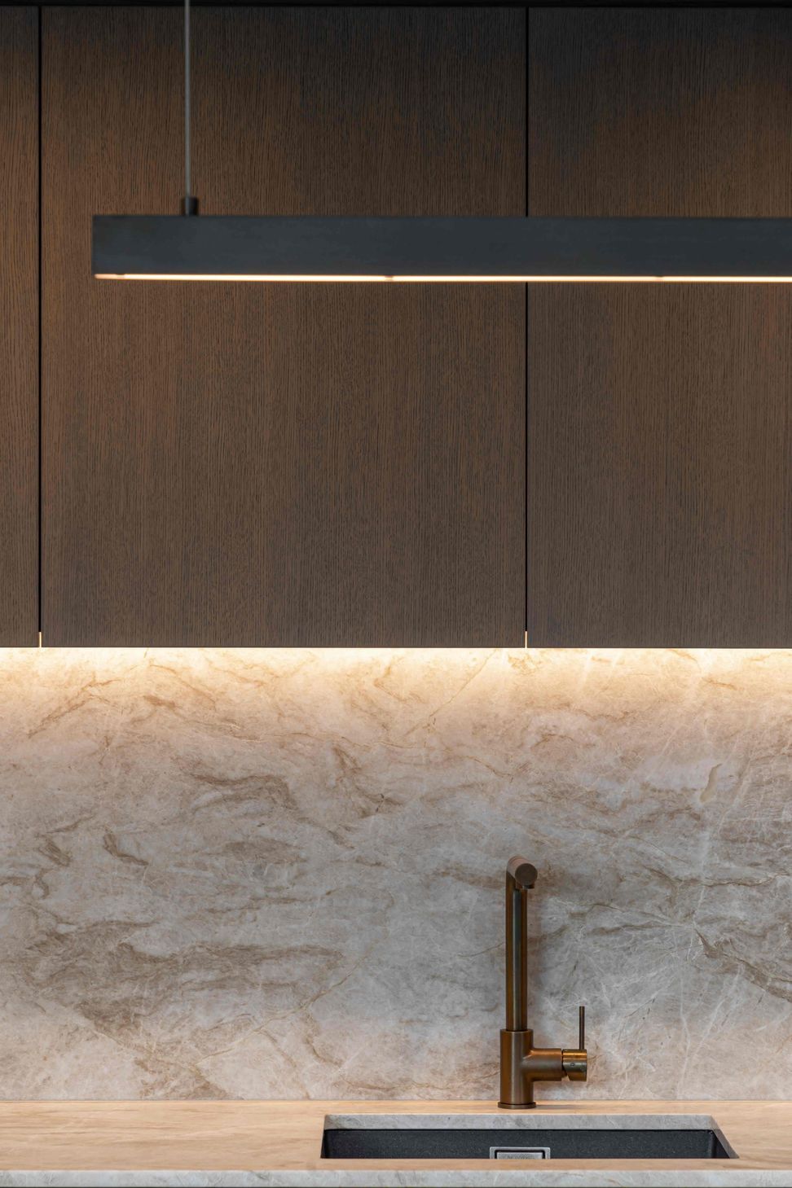
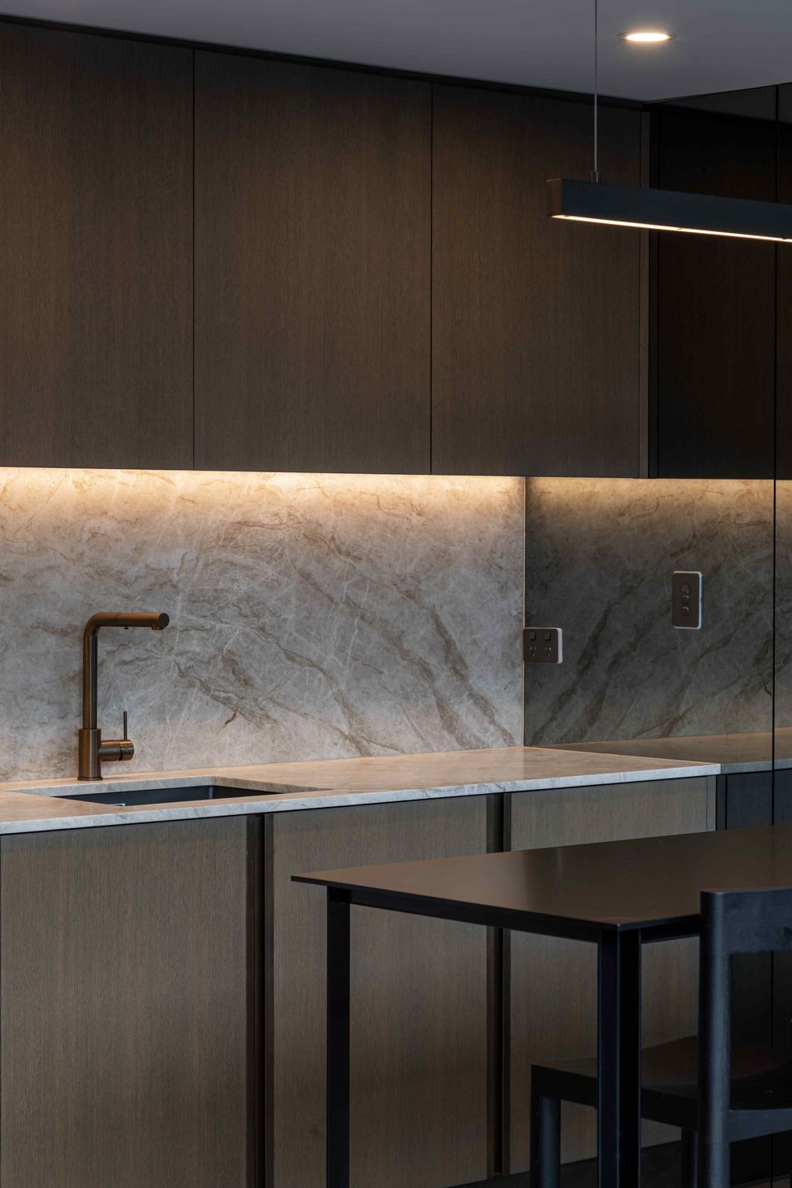
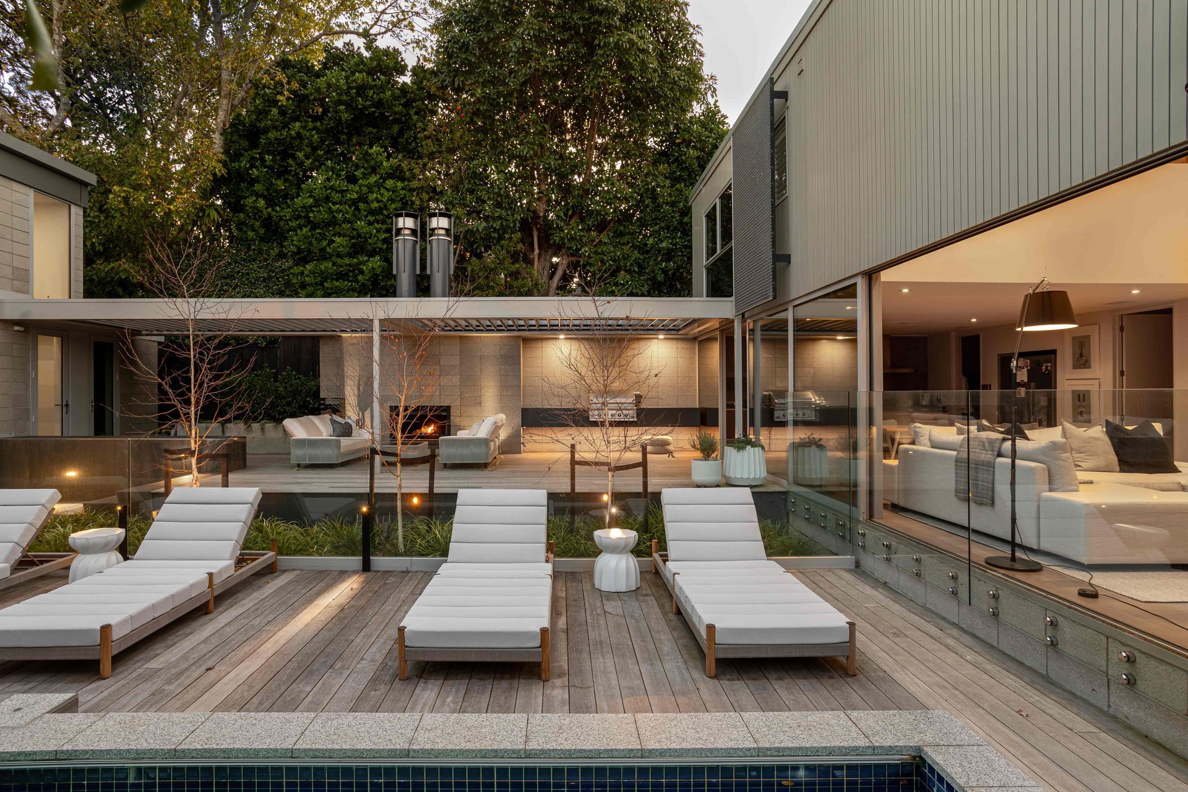
This crisp new ‘Guest House’ addition provides elegant accommodation and outdoor entertaining spaces to the rear of a handsome 1950’s modernist residence in Remuera, Auckland.
A covered link with operable louvre roof, woodburning oven and integrated barbeque creates a sunny yet sheltered outdoor entertaining space at the centre of the property, whilst also providing seamless connections between the original residence, swimming pool and new guest house.
The use of stack bonded concrete masonry references the materiality of the original dwelling whilst large sliding doors provide natural daylighting and ventilation. Kaynemaile screens have been introduced to the new additions and existing house to provide visual privacy between the two volumes and creates a delightful play of light and sense of openness to the guest bedroom.
- Completed
- 2023

Like this Project?
Hire Johnston Architects
The products behind the project
Two products specified into this build from two suppliers, verified ArchiPro members. Tap through to specifications, suppliers and lead times.


Professionals used in
this project
The practices and trades credited on this project.







More projects from
Johnston Architects
Other work by Johnston Architects, across every category they build in.


More in
Extensions
Everything else in Extensions, from every practice on ArchiPro.


Next Project
Keep scrolling