

A versatile holiday home at Hahei Beach, designed to accommodate three families with separate cedar-clad forms, outdoor spaces, and natural ventilation, ensuring privacy and harmony with the coastal landscape.
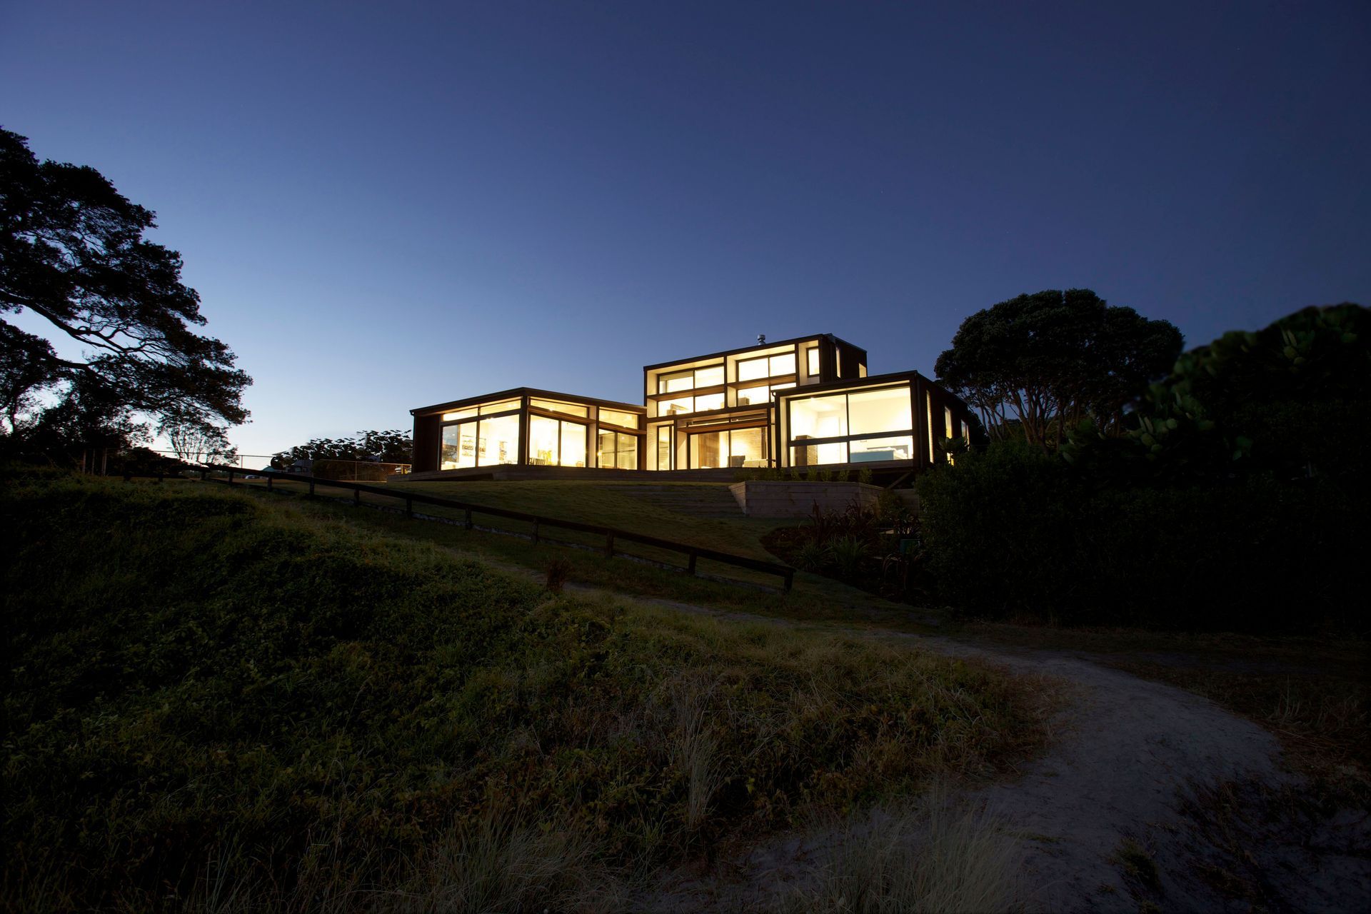
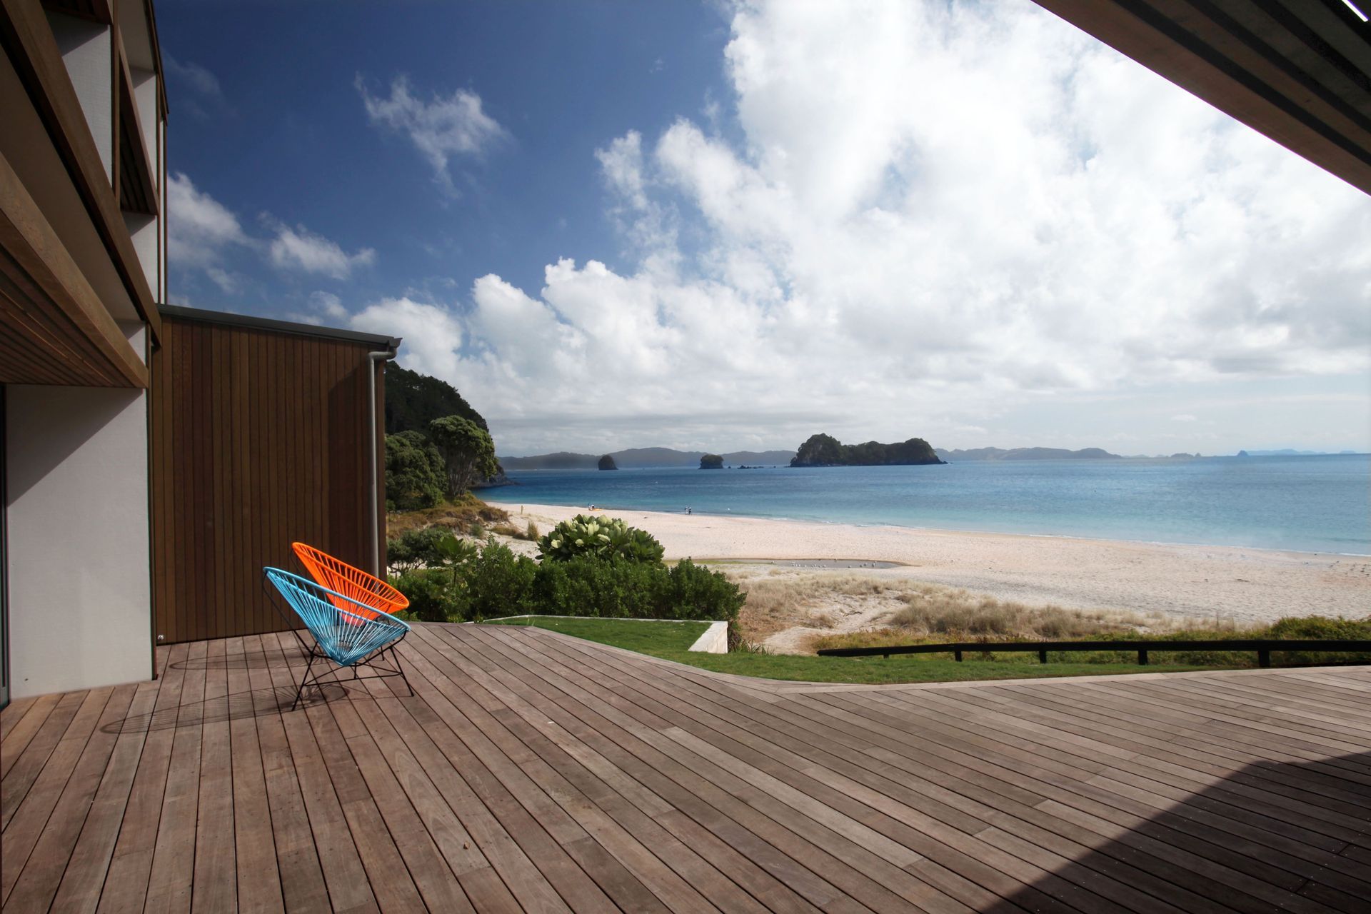
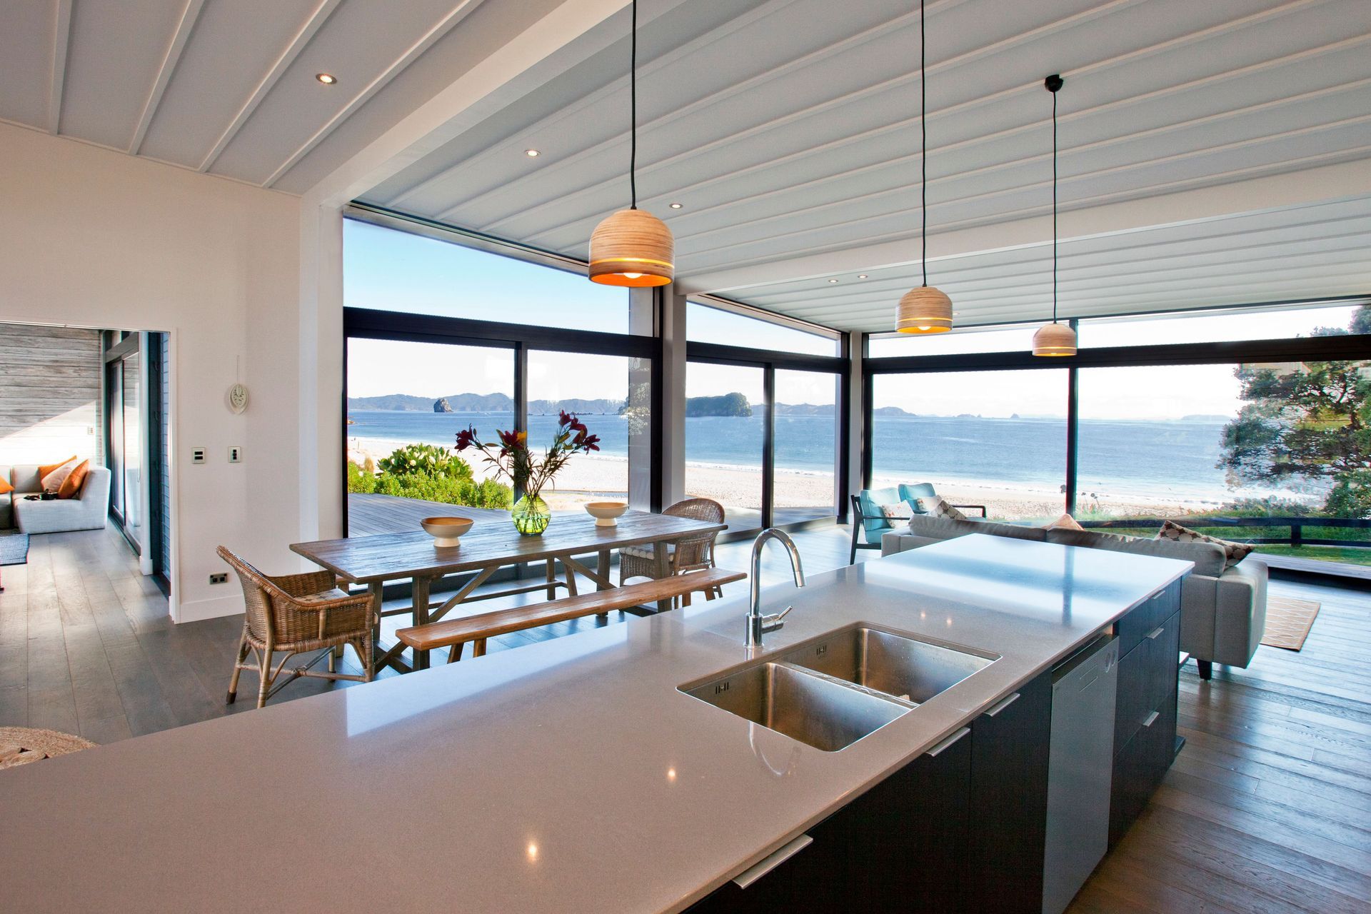
The challenge was to provide a holiday home that could grow and contract to accommodate three families either together (15 members) or individually. This had to occur on a site bounding Hahei beach, where prominence to the public domain was such that it brought with it a high degree of neighbourly responsibility to all the users of the beach.
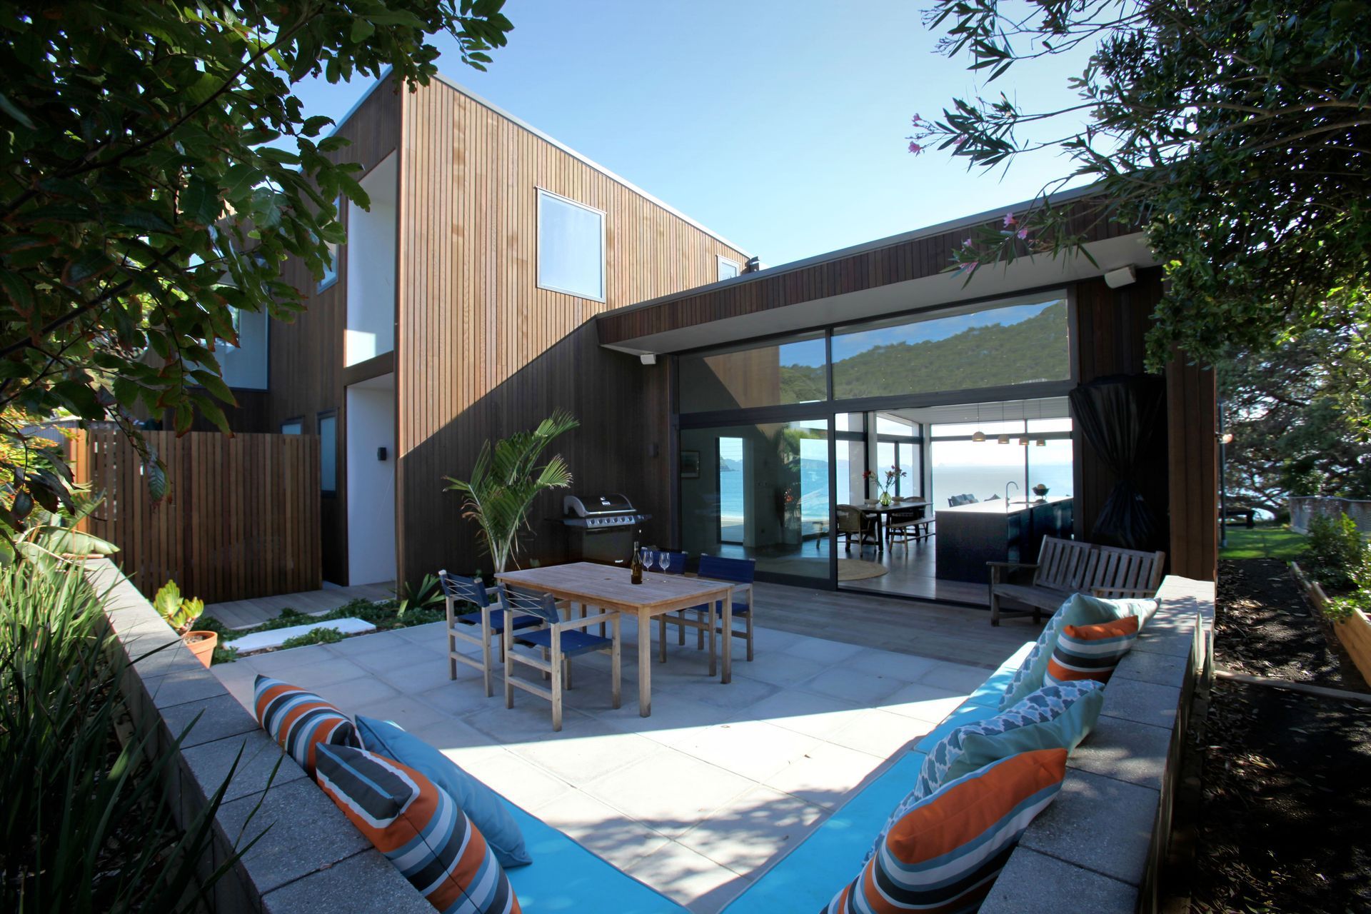
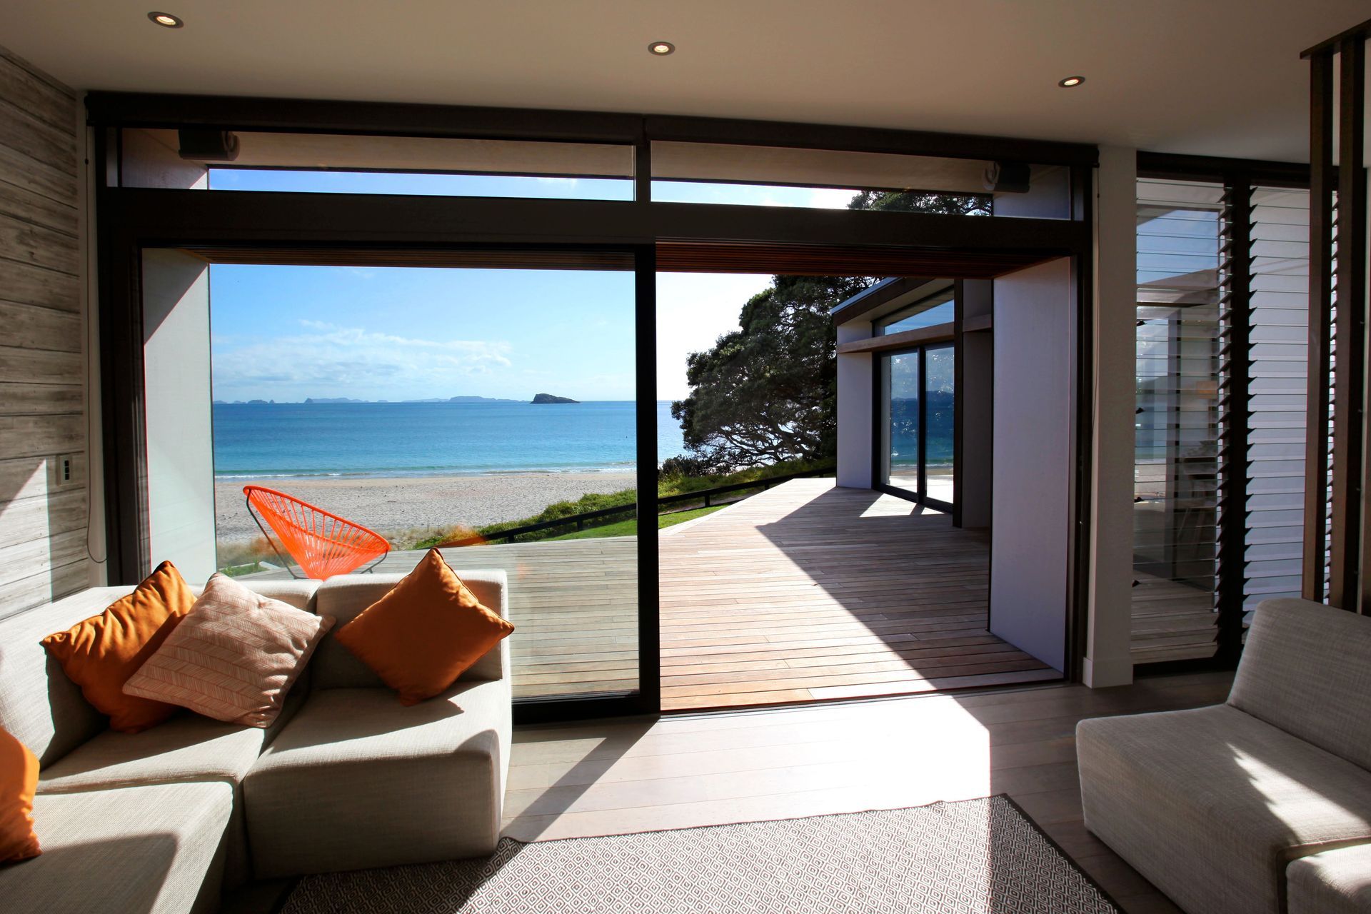
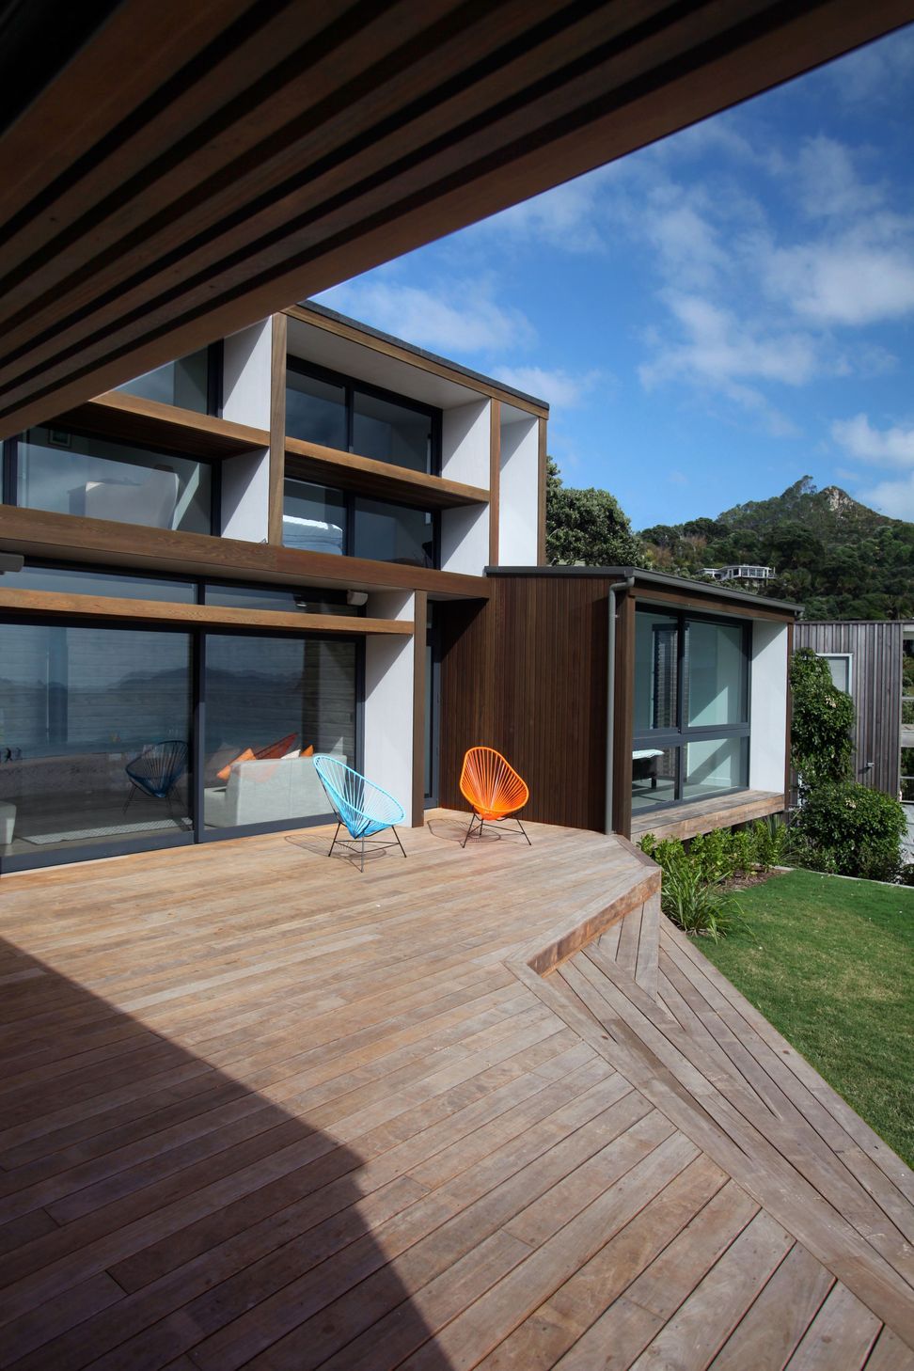
Separate cedar clad forms minimize the house’s bulk and provide the required divide between communal and private spaces, the house as a retreat and as a stage. Deep recesses on the beach front façade visually break down the impact of the large areas of glazing and provide privacy, framed views and act as a bris soliel.
A series of outdoor spaces around the building allow for the right option for the right conditions, allowing for a seamless meshing of the building with its landscape. Continuing the idea of a natural climate control a breezeway ventilation core allows for a continuous flow of air to circulate from the centre of the house to the upper levels taking advantage of the reliability of the sea breeze.
A palette of natural, low maintenance materials which will soften into their environment sheath the exterior, which will it is hoped confirm its position as a good neighbour.

Like this Project?
Hire McCoy + Heine Architects
Professionals used in
this project
The practices and trades credited on this project.





More projects from
McCoy + Heine Architects
Other work by McCoy + Heine Architects, across every category they build in.


More in
Residential
Everything else in Residential, from every practice on ArchiPro.


Next Project
Keep scrolling