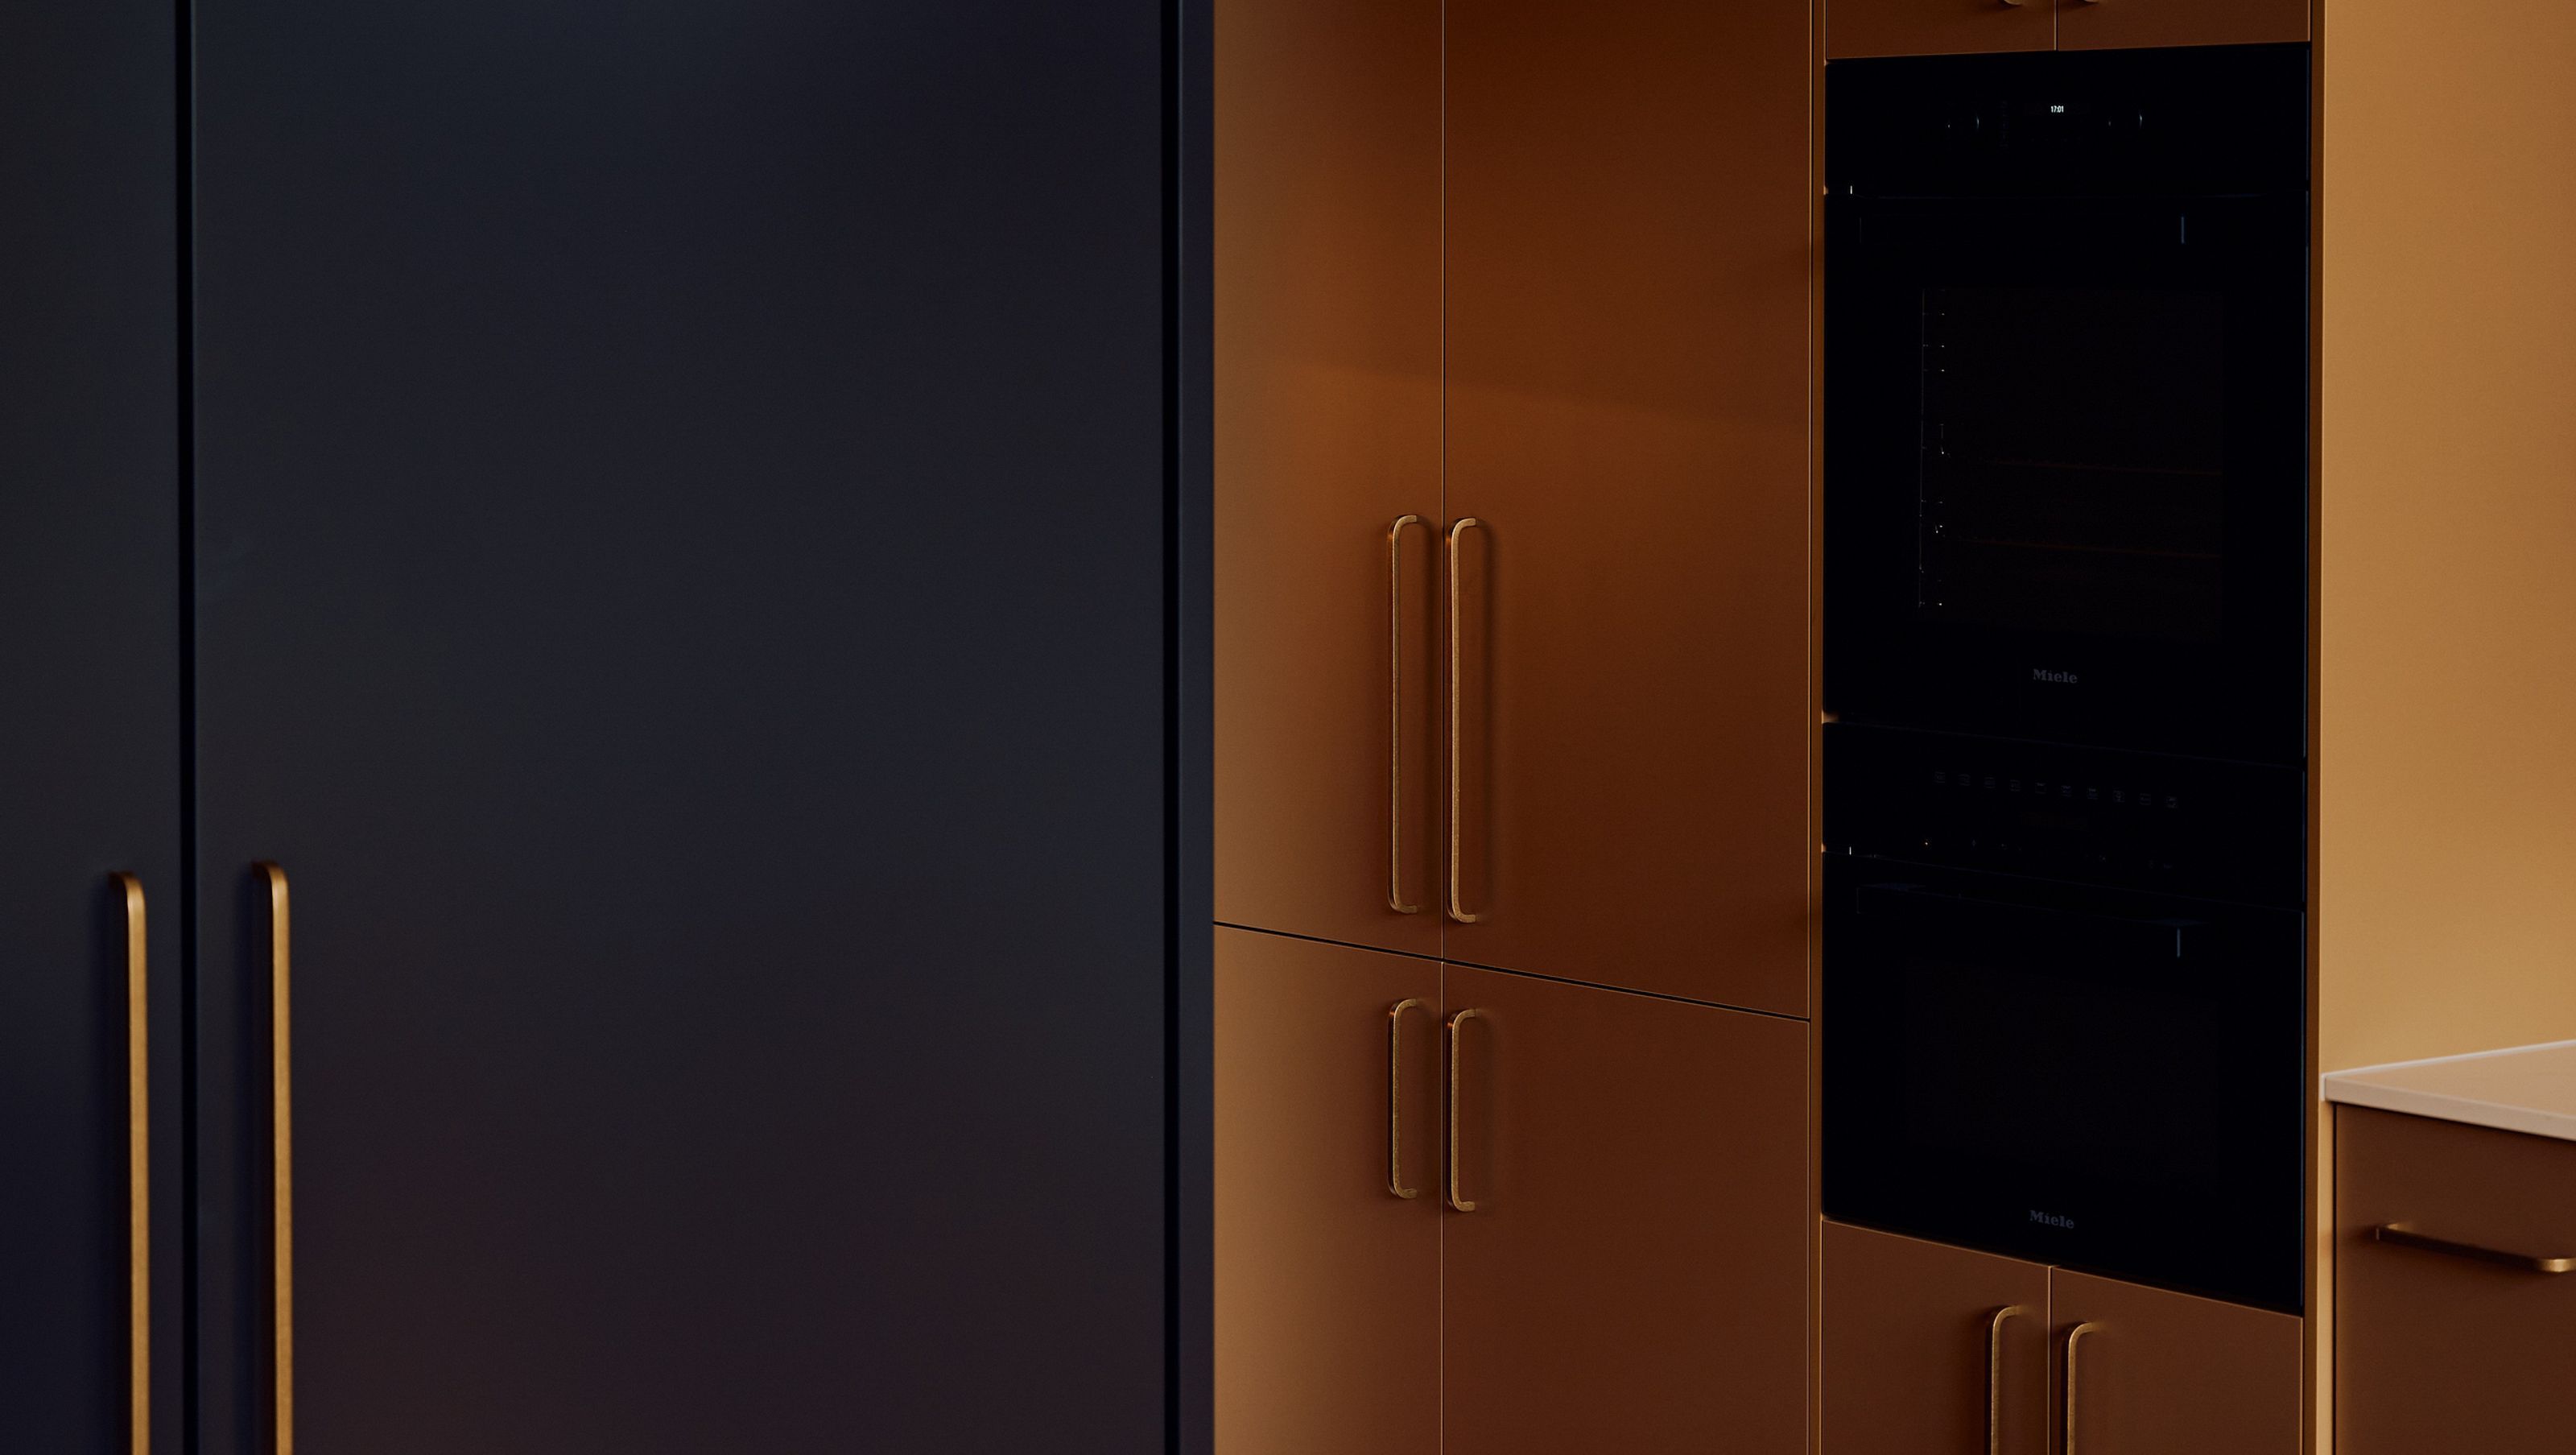
A stunning reimagining of a heritage deco home in Bayside Melbourne, blending original elegance with contemporary living for a family-friendly environment.
This deco gem in Bayside Melbourne was originally designed by Marcus Barlow and H.V. & A.C. Kerr—the architects behind the iconic Manchester Unity and Century Buildings.
Built for a bank manager, it retains its grand heritage while embracing contemporary living. We reimagined a dark, compartmentalized layout into a light-filled haven, adding a central hallway that seamlessly connects expansive open-plan living, kitchen, and dining areas.
We also designed a covered rear terrace for effortless indoor-outdoor flow. Our approach paid homage to the home’s 1930s/40s ‘commercial gothic’ style, reflecting the clients’ passion for retaining its original elegance while aiming to create a home more suited to contemporary family living.
- Completed
- 2025


Like this Project?
Hire Robert Harwood Architects
Professional Reviews
Professionals used in
this project
The practices and trades credited on this project.

More projects from
Robert Harwood Architects
Other work by Robert Harwood Architects, across every category they build in.


More in
Extensions
Everything else in Extensions, from every practice on ArchiPro.


Next Project
Keep scrolling