

Project team
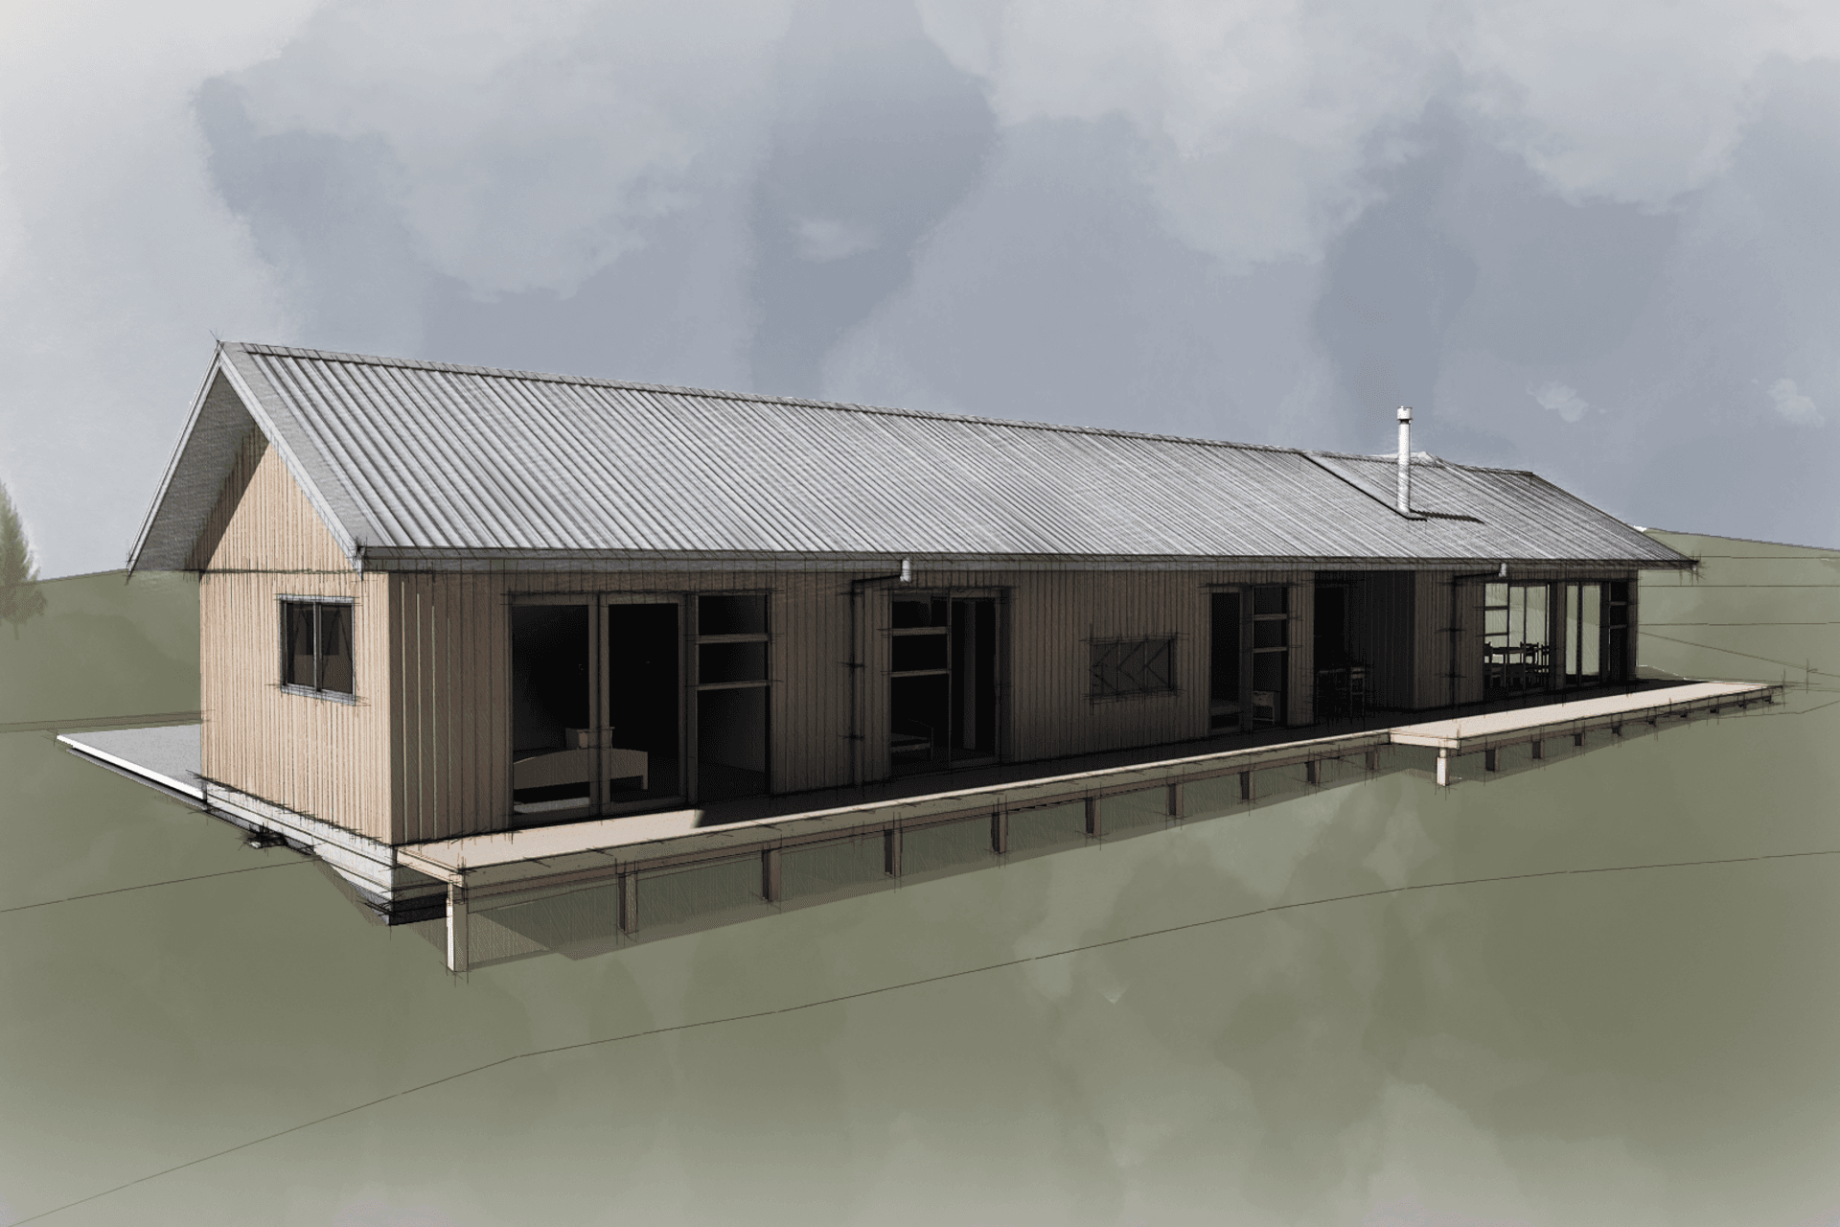
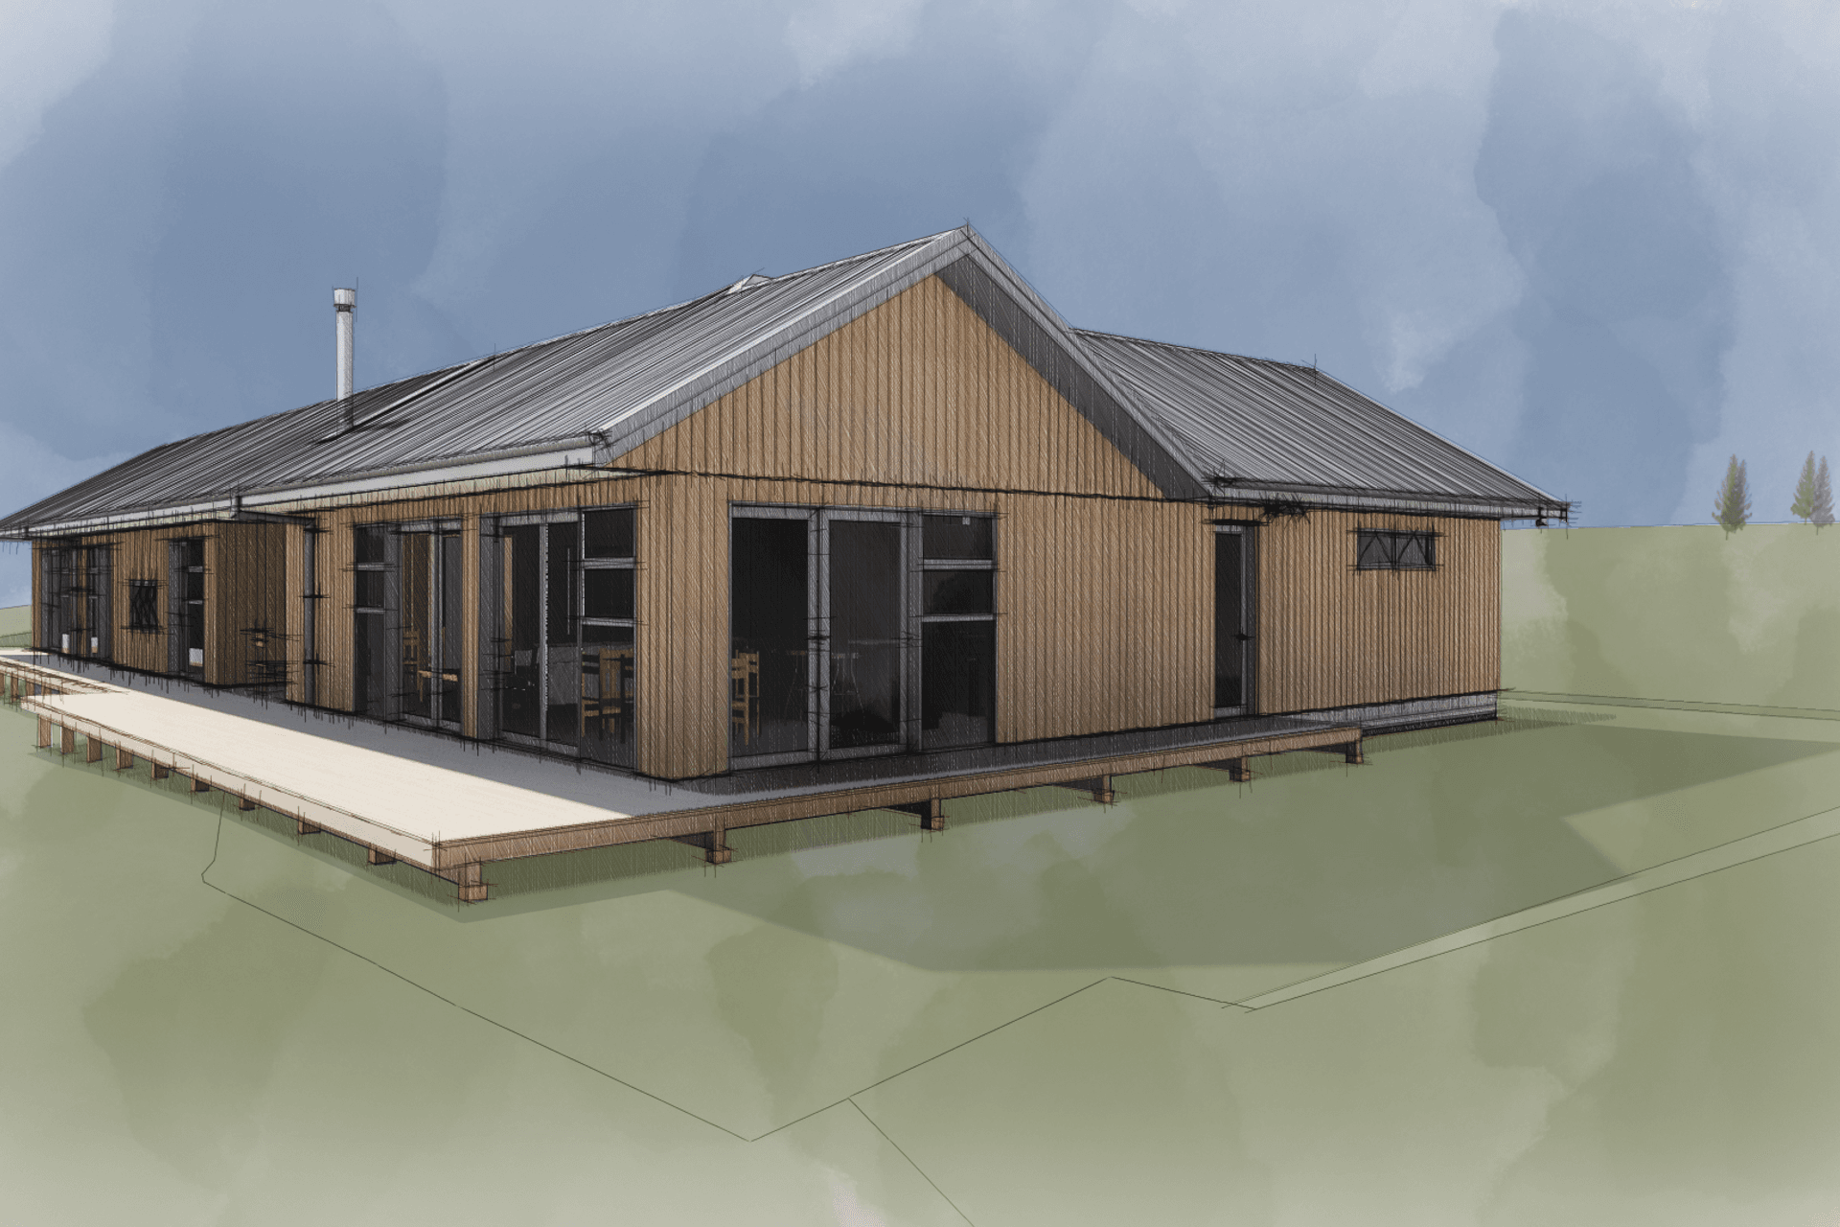
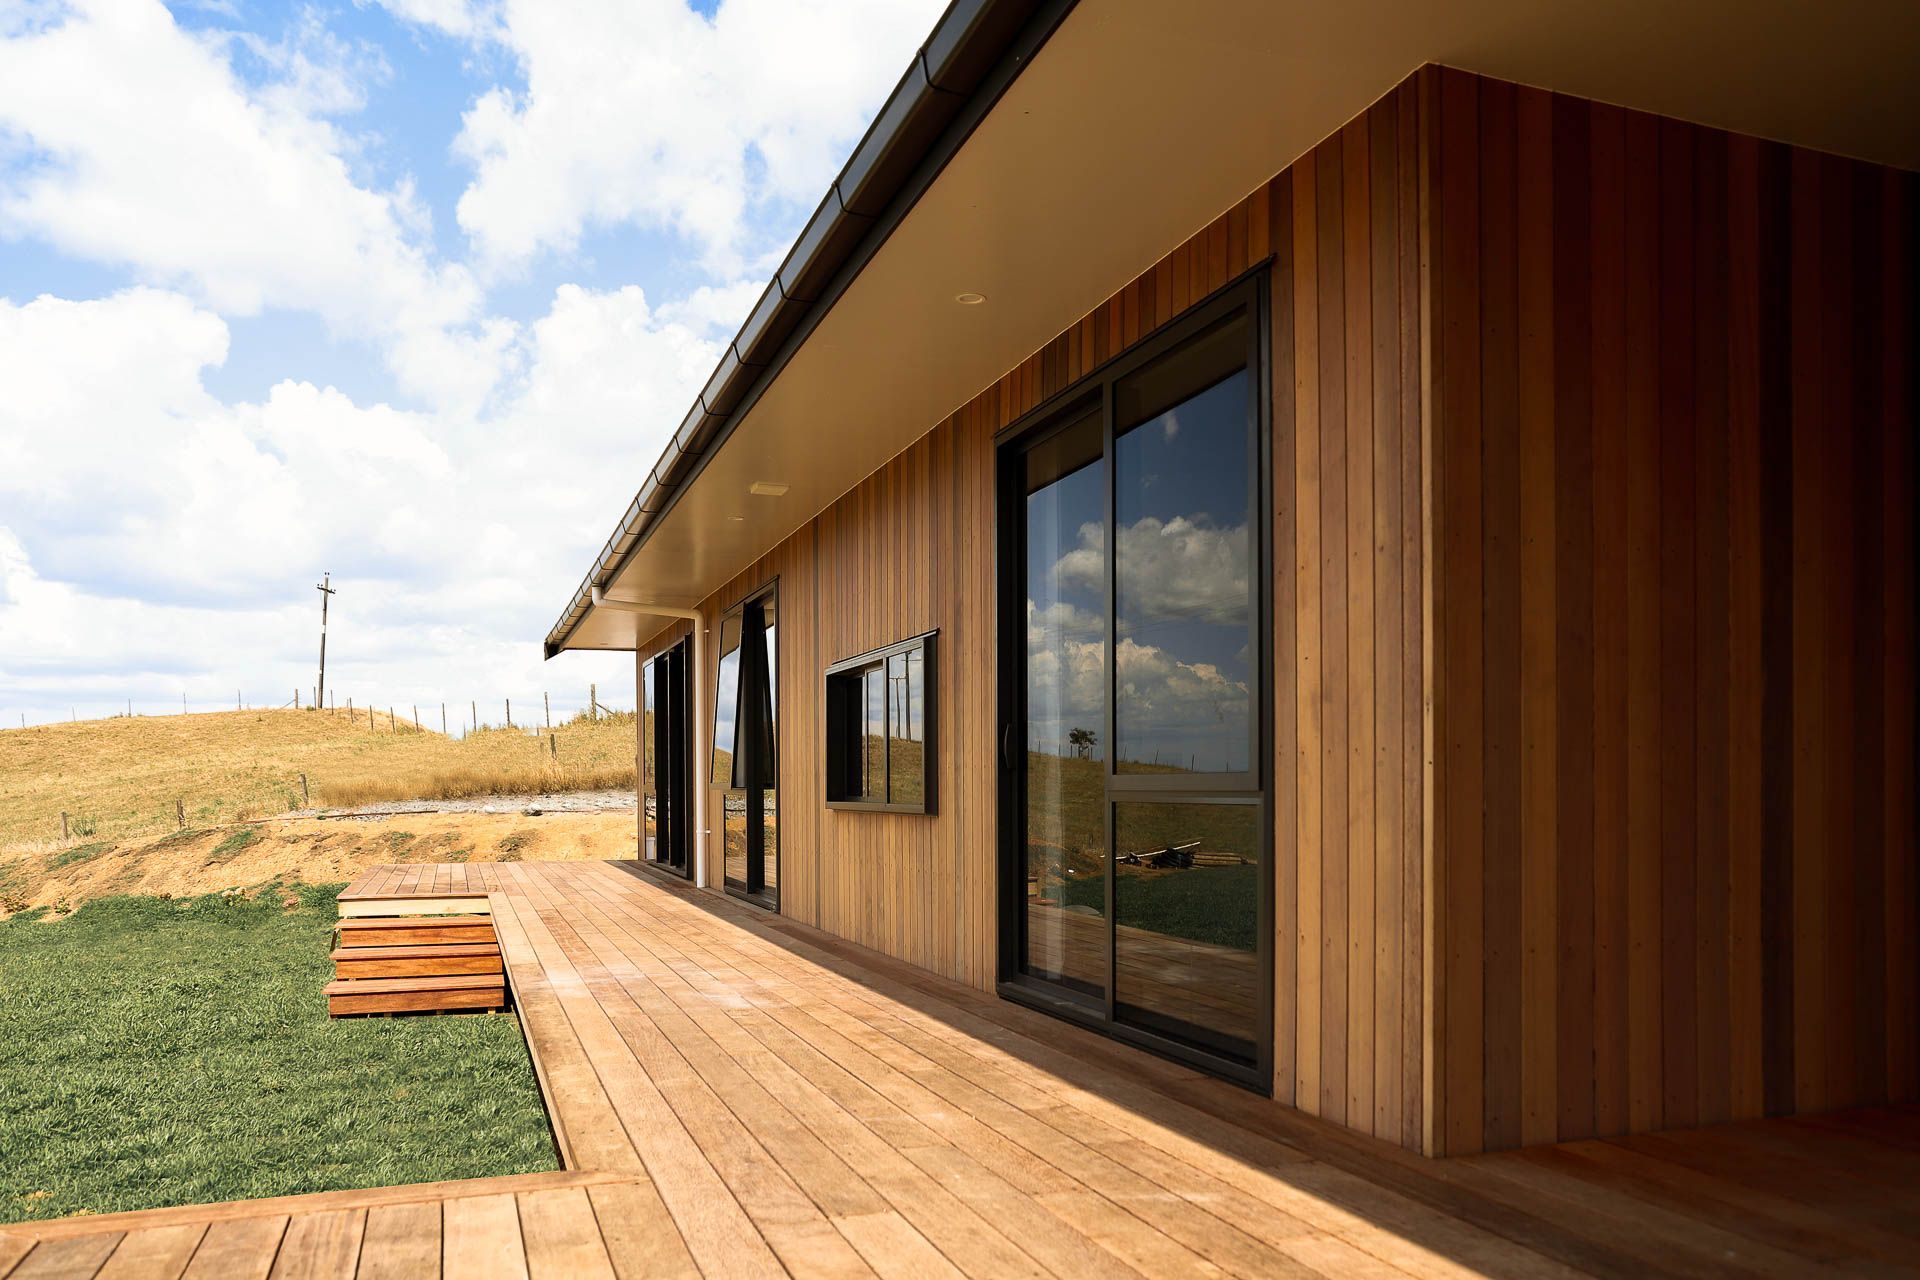
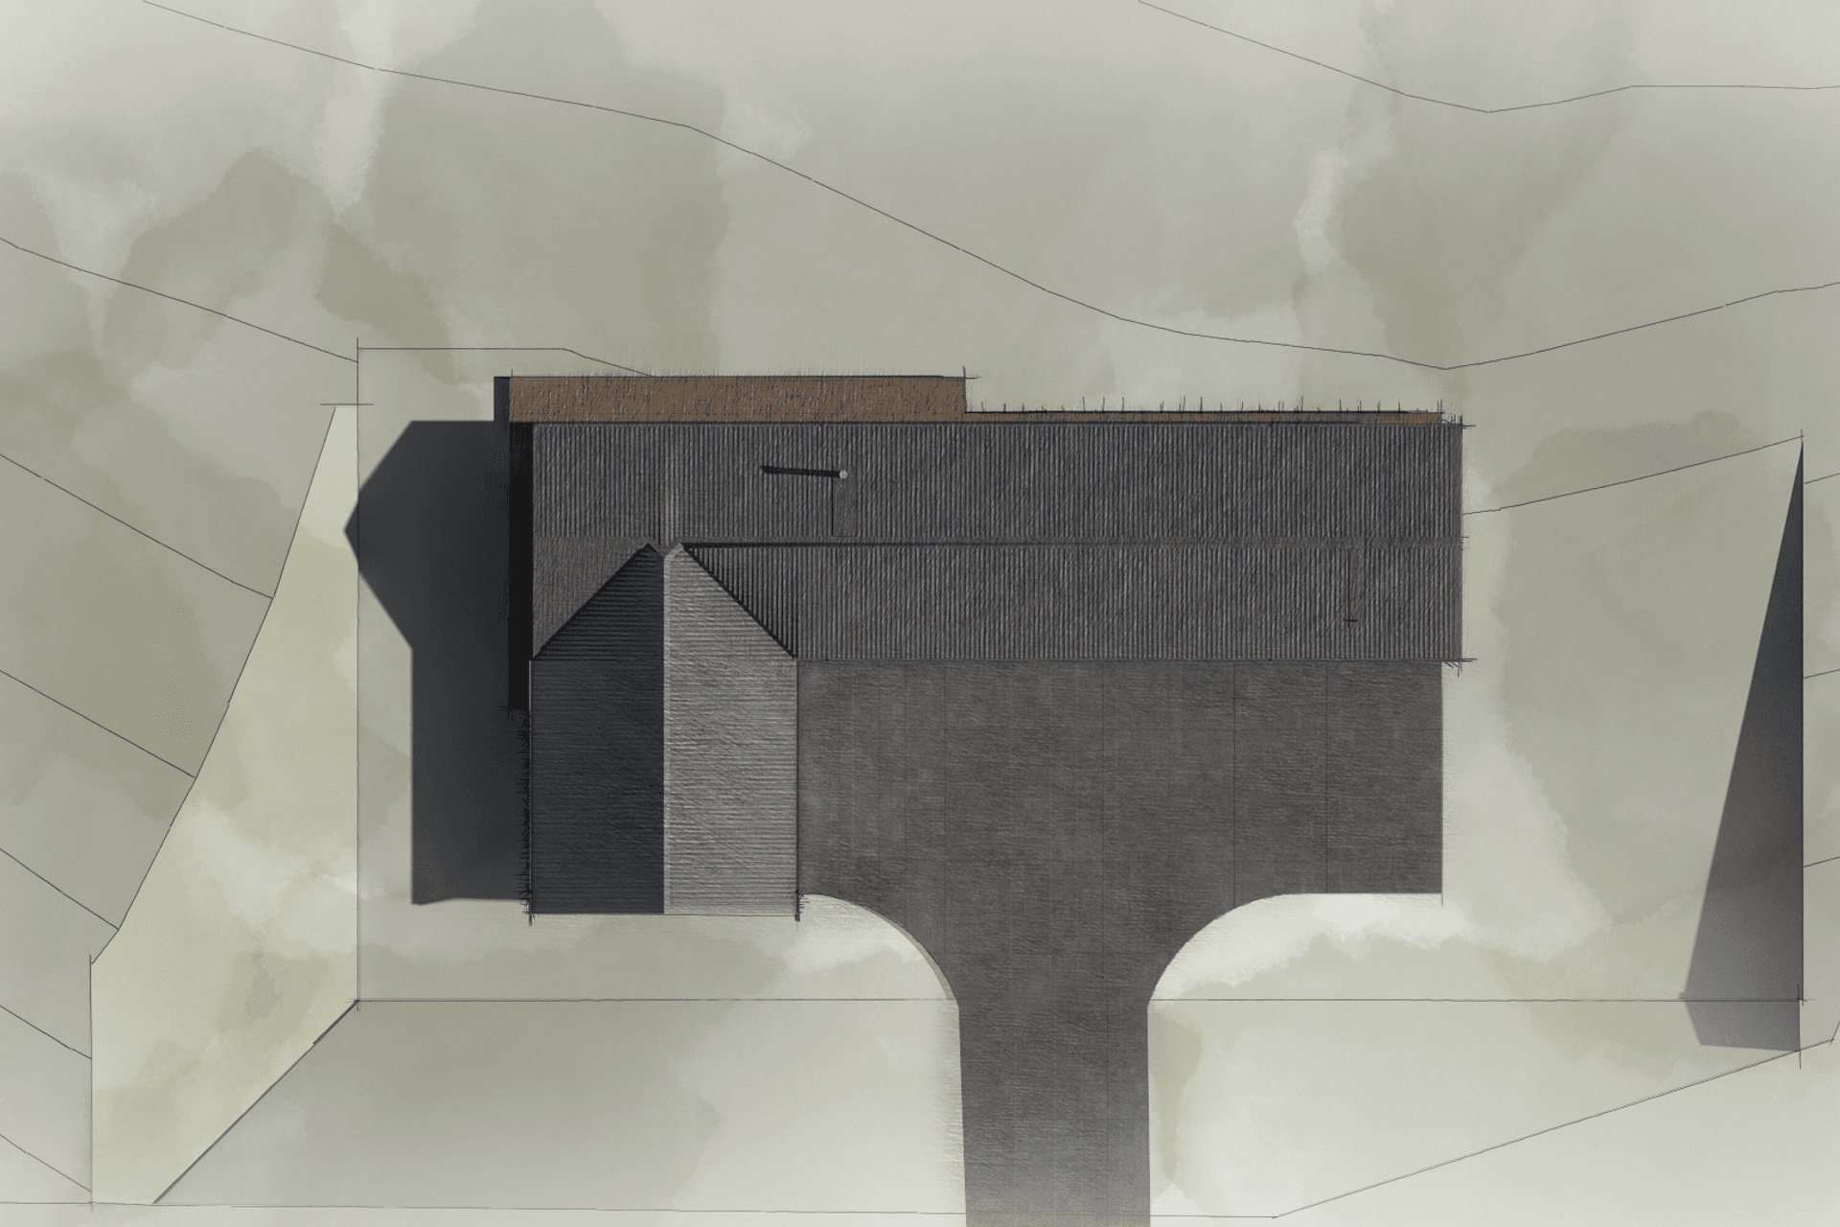
Hancock House: A stunning single-story residence on the foothills of Mount Pirongia, featuring stained rough-sawn cedar that harmonizes with the natural landscape and promotes exceptional indoor/outdoor flow.
On the foothills of Mount Pirongia standing tall on local farmland, you will find the Hancock House. This design uses stained rough- sawn cedar which seamlessly wraps the exterior of this house. This use of the material showcases its natural beauty and allows the house to blend into its surroundings. The Hancock house also complements its surrounding environment through the use of these materials and earthy tones.
The single-story open plan design promotes exceptional indoor/outdoor flow and promotes its prominent northerly aspect.
Like this Project?
Hire Design Culture
Professionals used in
this project
The practices and trades credited on this project.

More projects from
Design Culture
Other work by Design Culture, across every category they build in.


More in
Renders
Everything else in Renders, from every practice on ArchiPro.

Next Project
Keep scrolling