

Project team
Contemporary twin houses designed for optimal views and privacy, featuring a robust glass, concrete, and cedar structure that fosters a harmonious living environment for neighbors in Wellington's Northern Hills.
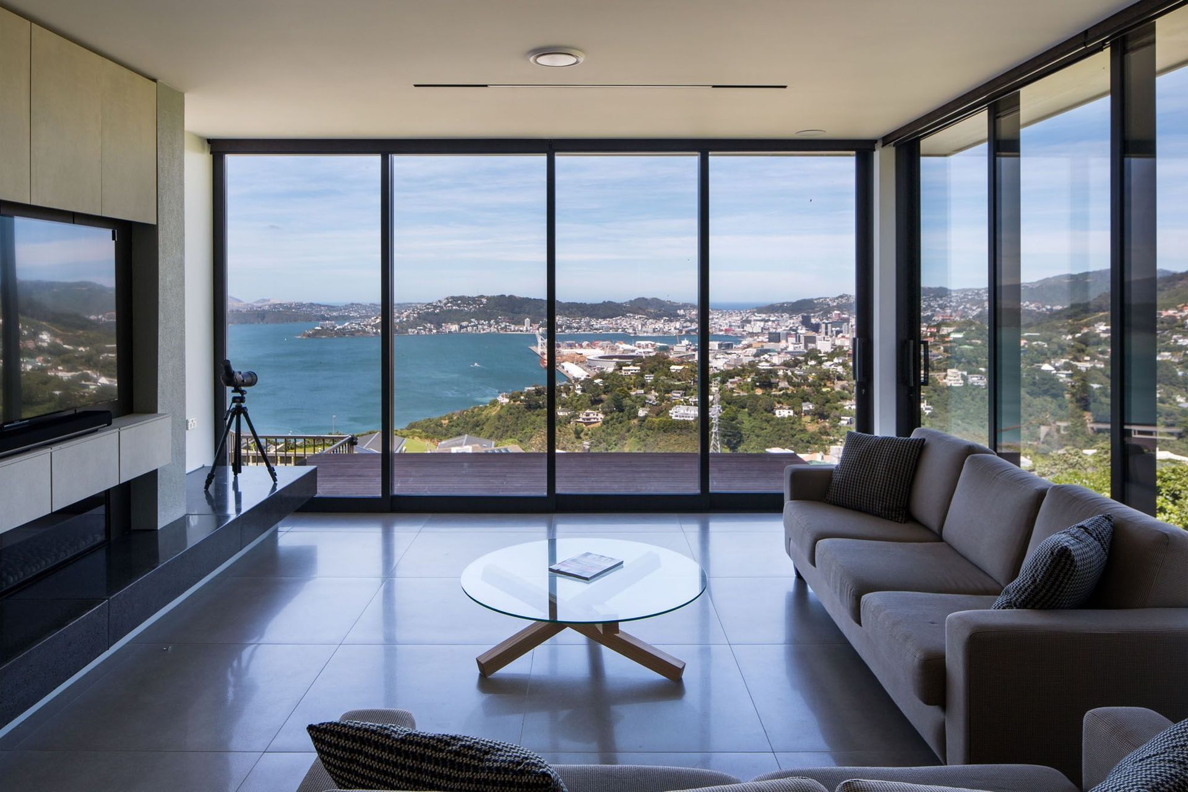
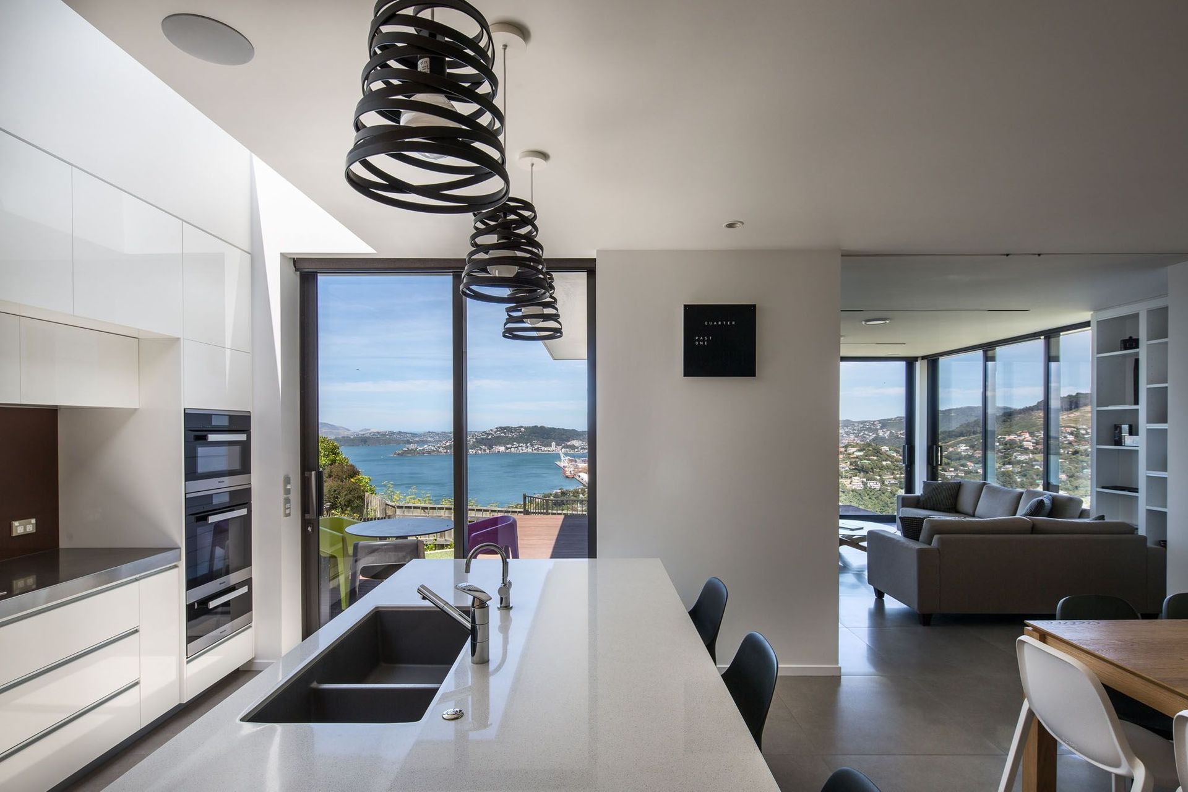
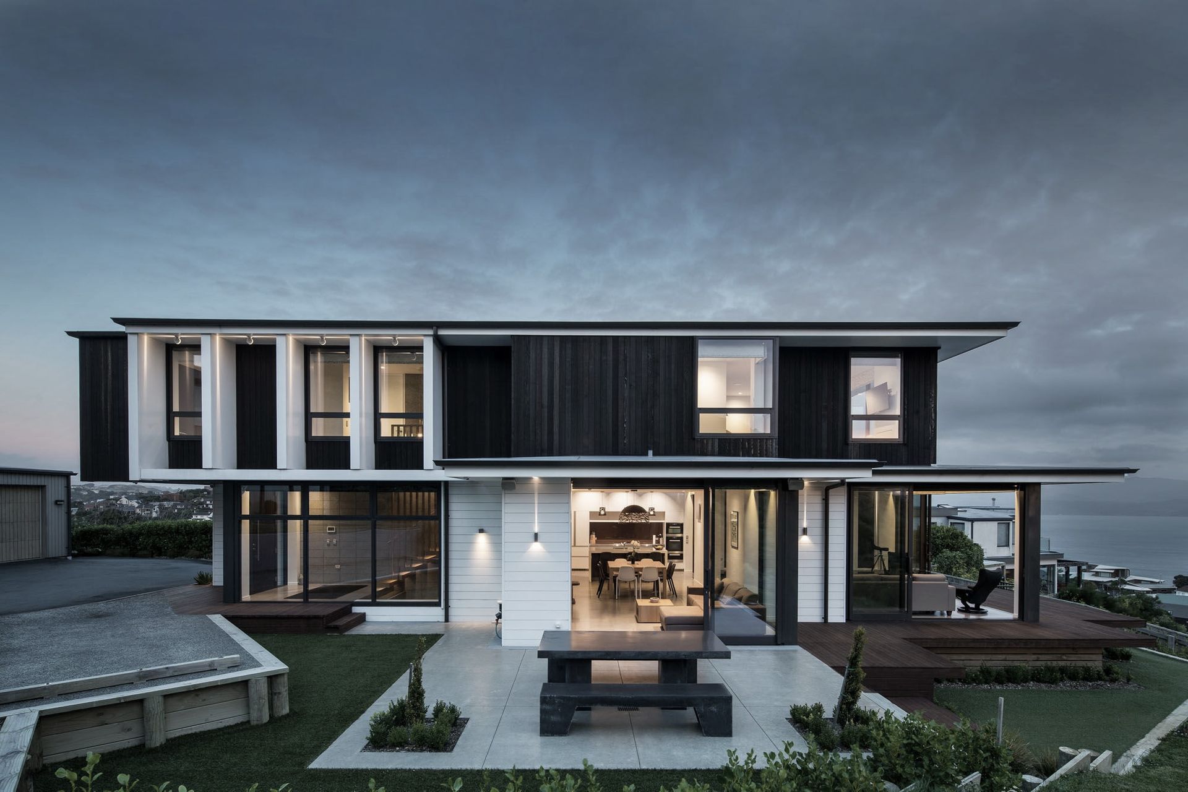
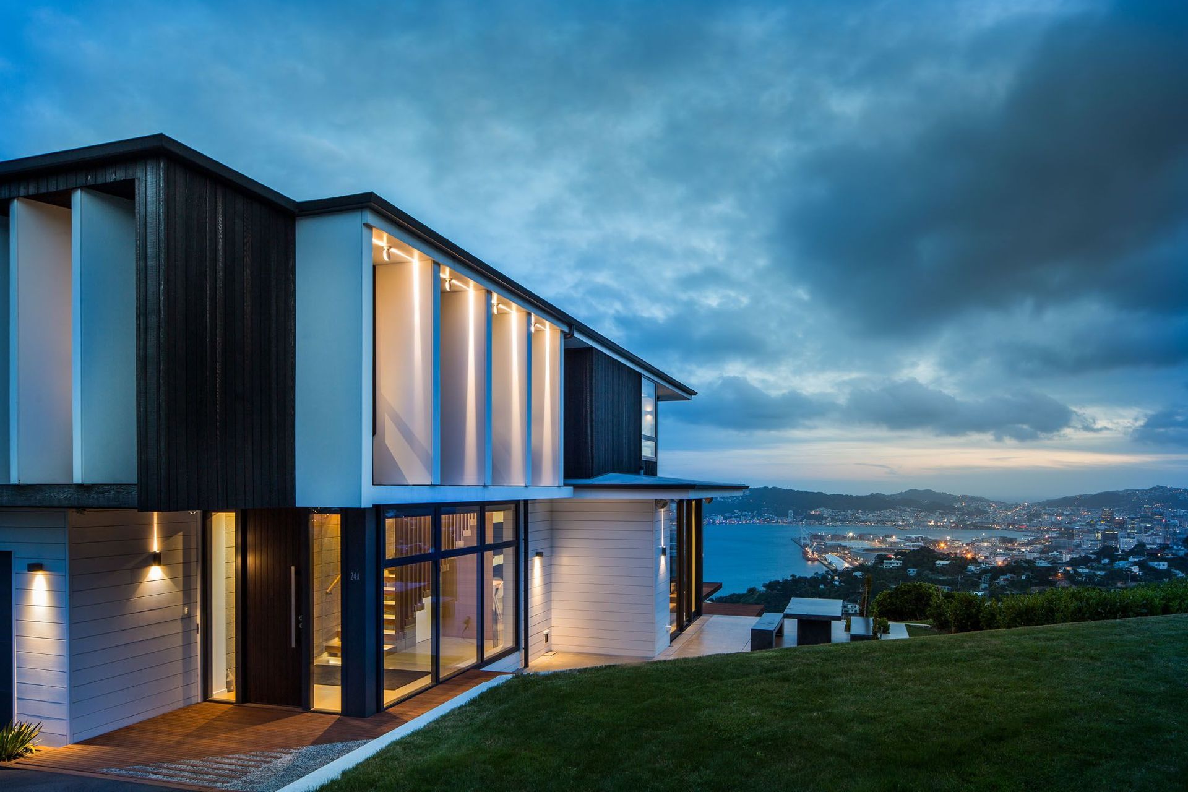
Located high on the Northern Hills with a grand stand view of Wellington harbour and city is the Harbour house.
Our clients bought the site and concept plans for one of a pair of houses that we had designed on the site of a former state house. The two houses were designed together to ensure both house complimented each other.
We then modified the house design to accommodate our client’s individual requirements. This was a collaborative process that produced two complimentary contemporary houses and engendered a close ongoing friendship between neighbours.
The site has stunning views to the south, but is exposed to all winds. It is closely overlooked by four townhouses along the north eastern boundary.
The design solution was to create a robust glass, concrete and steel pavilion that was overclad on the outside with cedar. Vertical exterior fins have been carefully positioned to ensure privacy but also to ensure the windows have ample access to light and views.
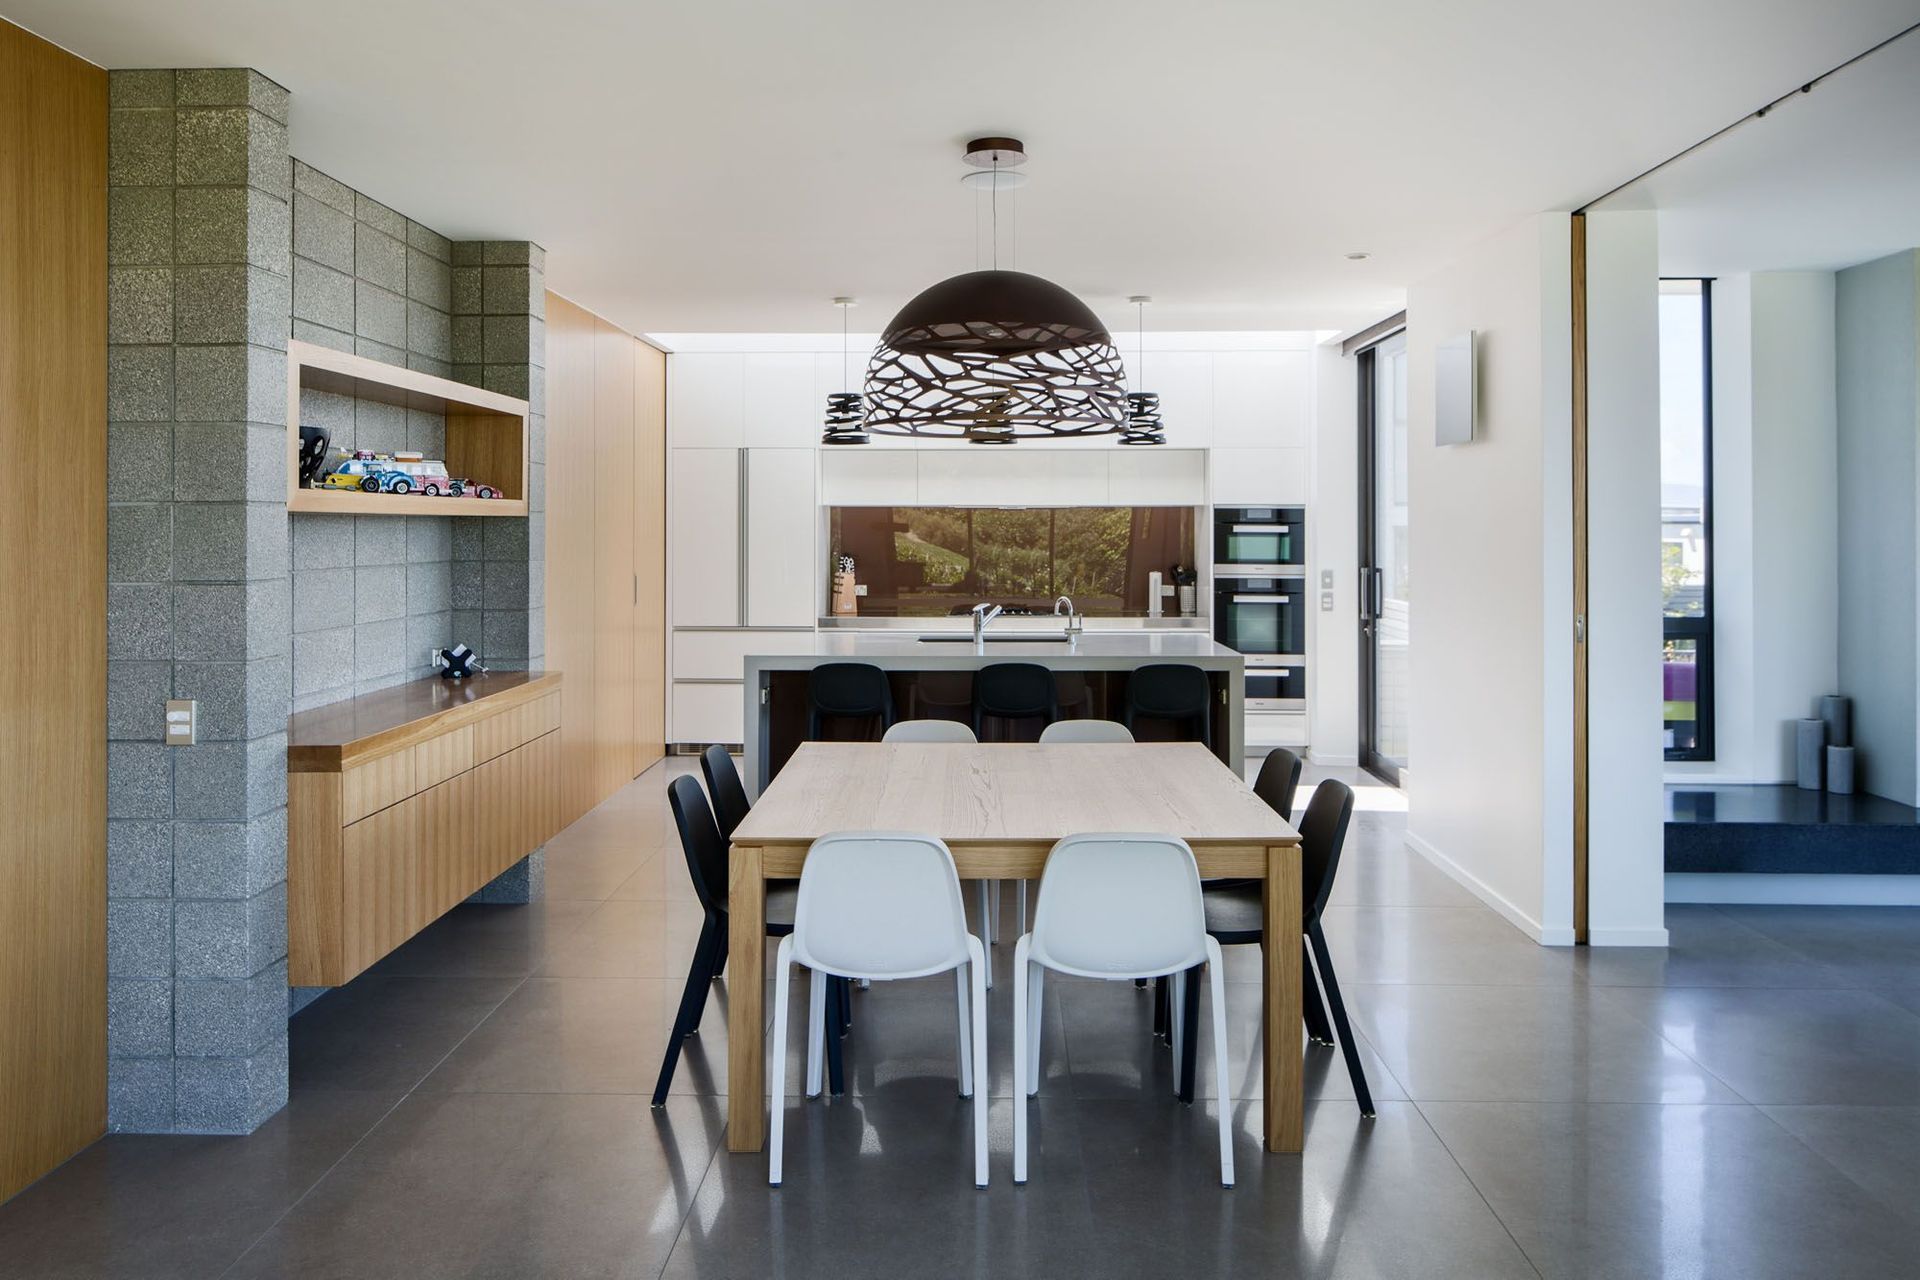
The house has an efficient arrangement of living spaces. It has well considered and proportioned spaces that support relaxed living and make the very most of the spectacular site. The spaces can be opened and closed with large timber and glass sliding doors.
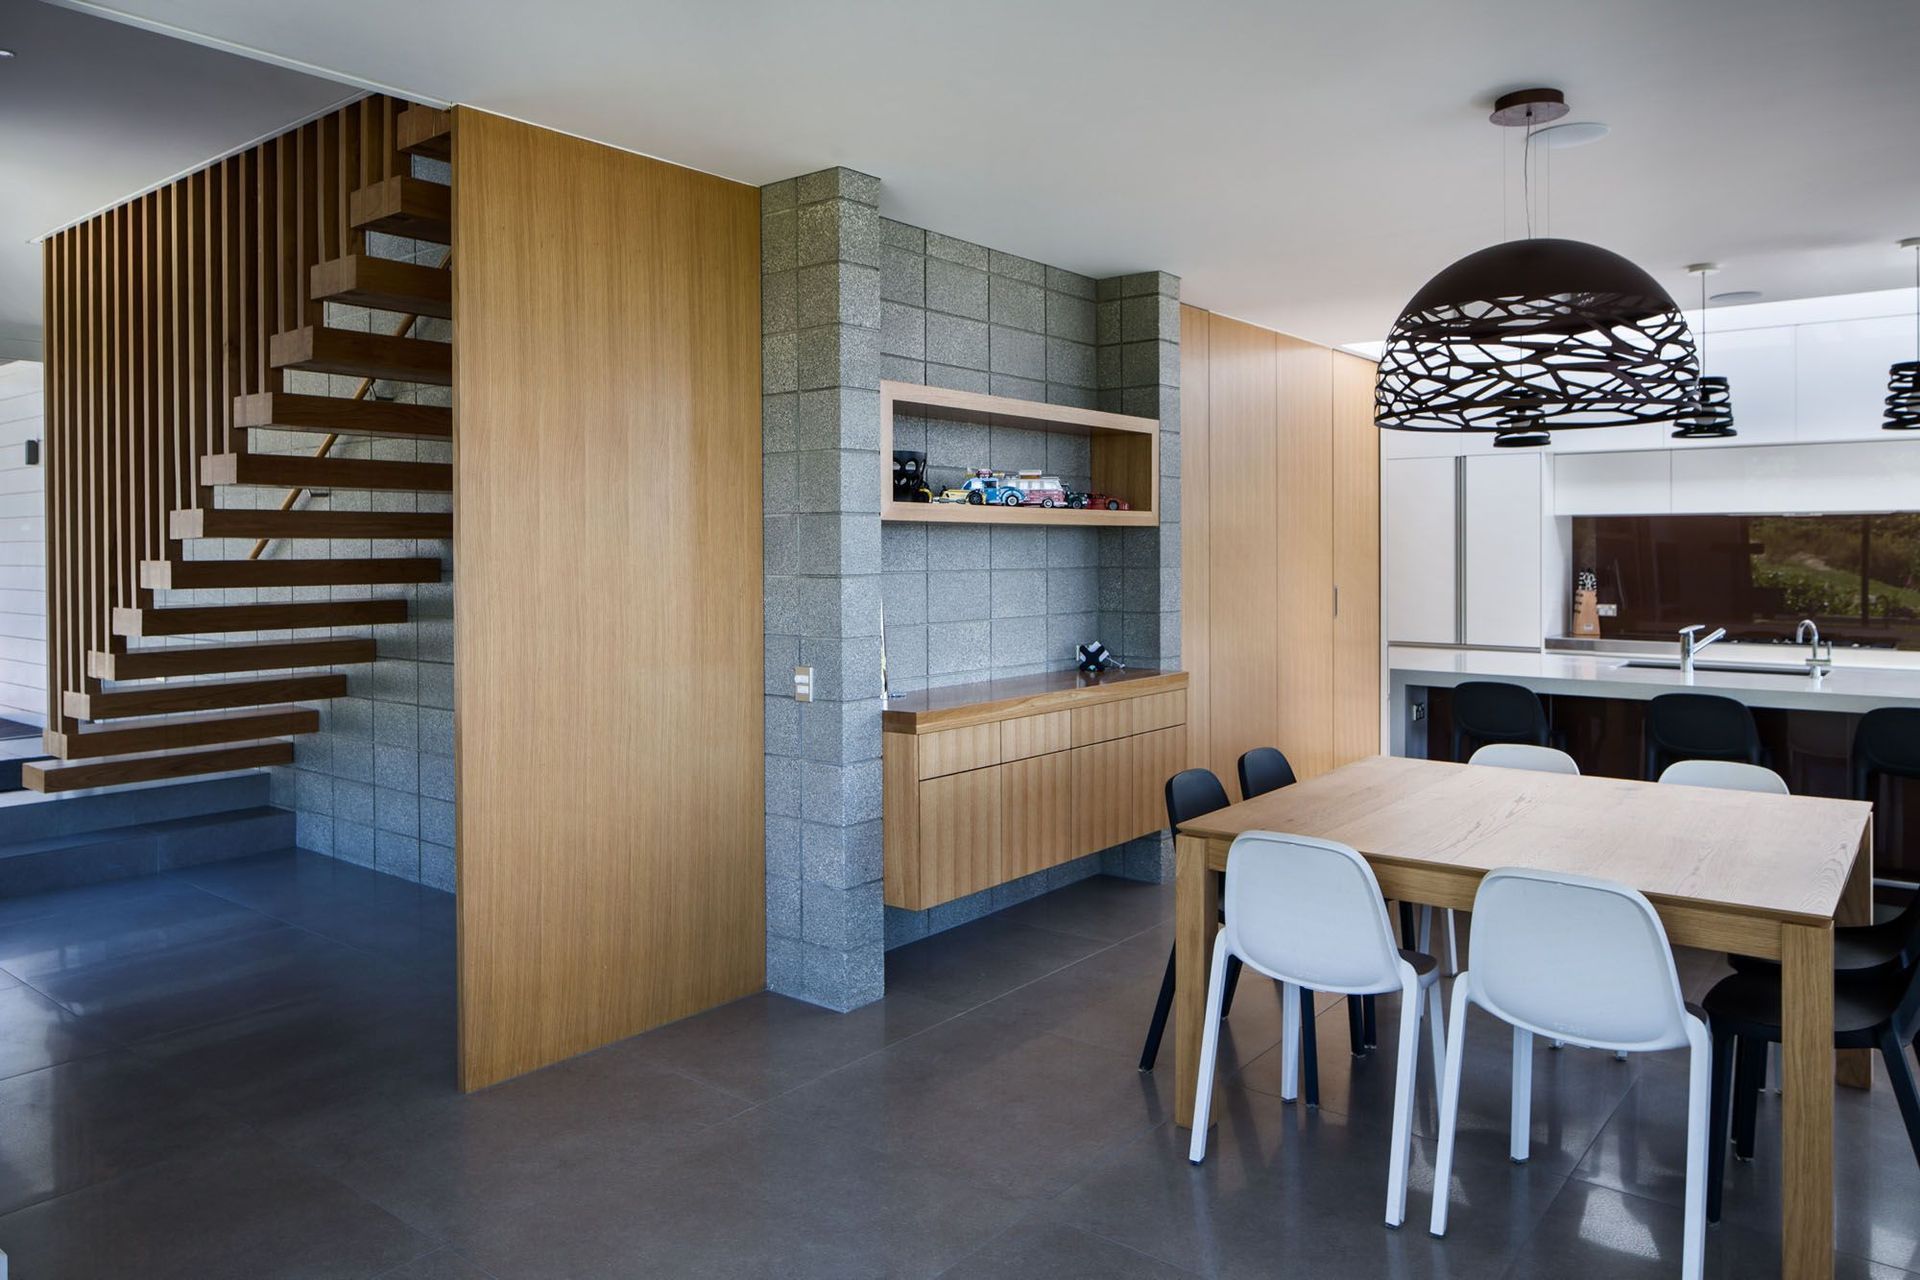
On the interior many of the concrete block walls are exposed and polished. The palette of material is carefully controlled with a mixture of Cedar, Victorian Ash, polished concrete and concrete tiles.
This is a contemporary house that is very easy to live in. A house that provides a comfortable and enjoyable living environment. A house that is a bespoke solution to a spectacular site. It is testimony to two of our clients as neighbours that they have worked together through the design process to craft two very special adjoining houses.
Like this Project?
Hire Novak + Middleton
Professionals used in
this project
The practices and trades credited on this project.

More projects from
Novak + Middleton
Other work by Novak + Middleton, across every category they build in.


More in
Residential
Everything else in Residential, from every practice on ArchiPro.


Next Project
Keep scrolling