

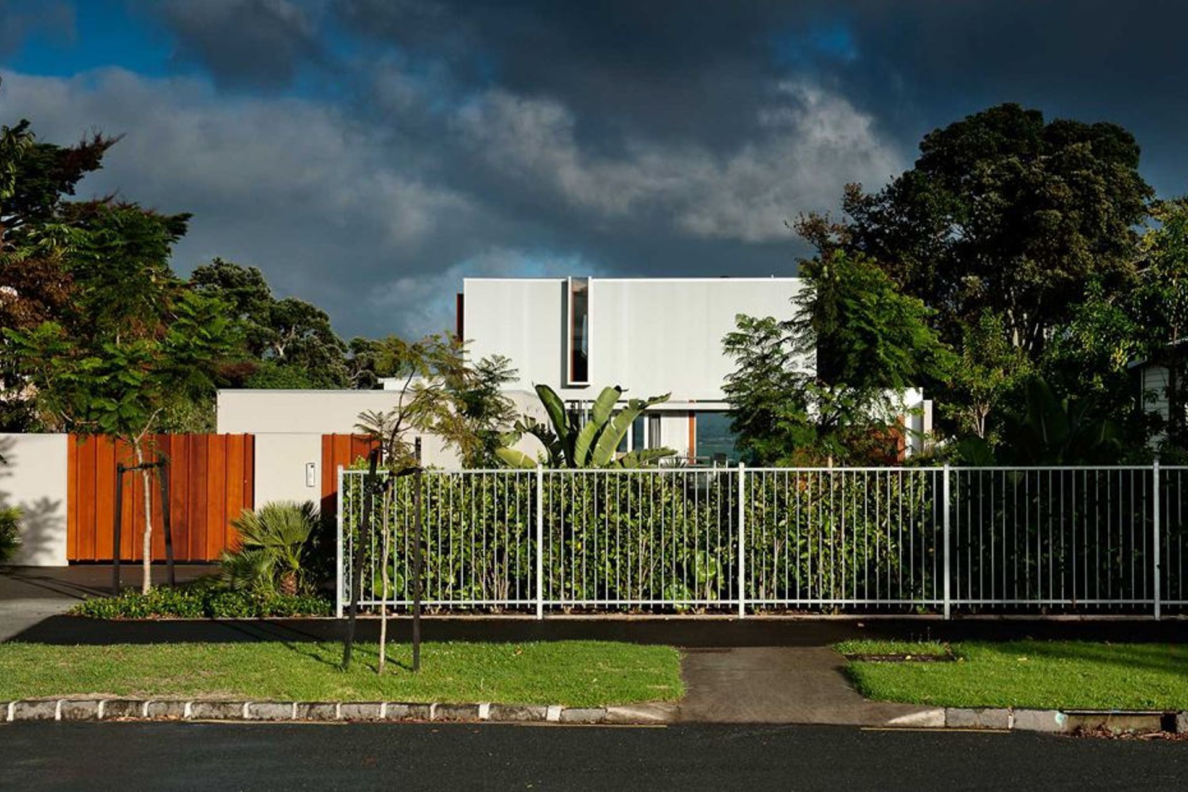
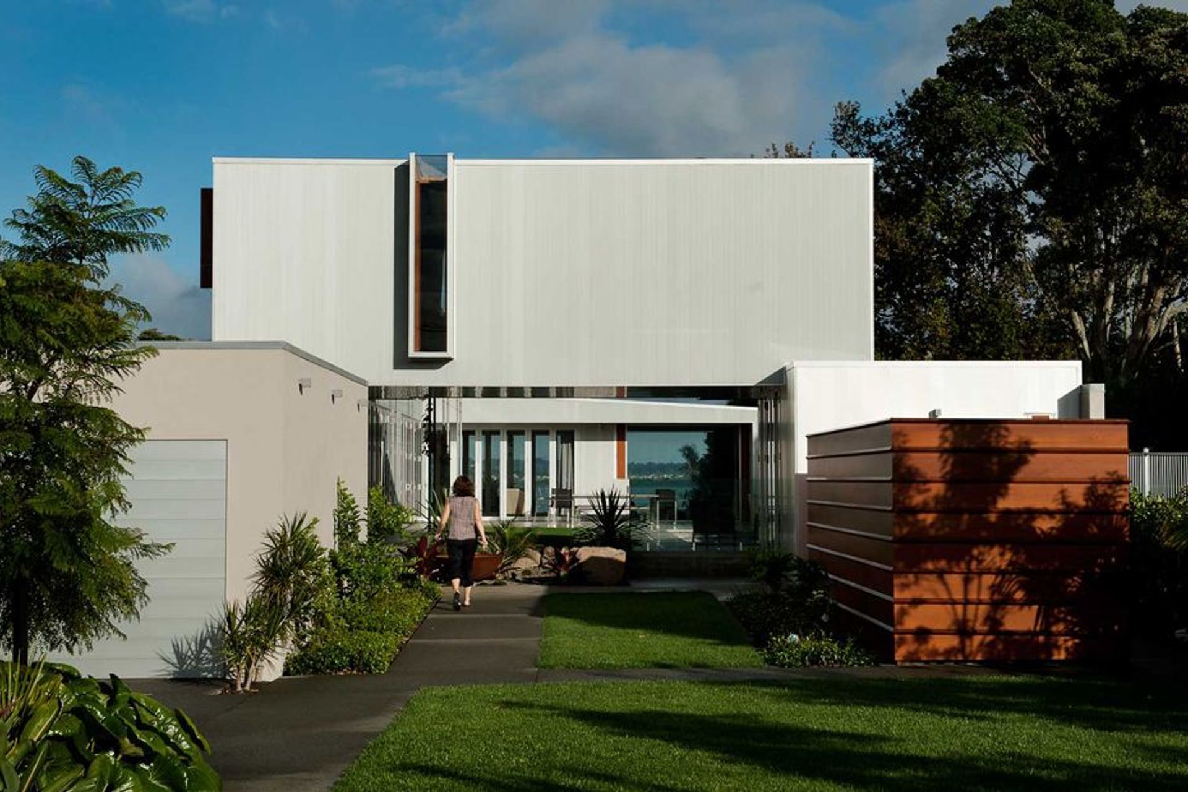
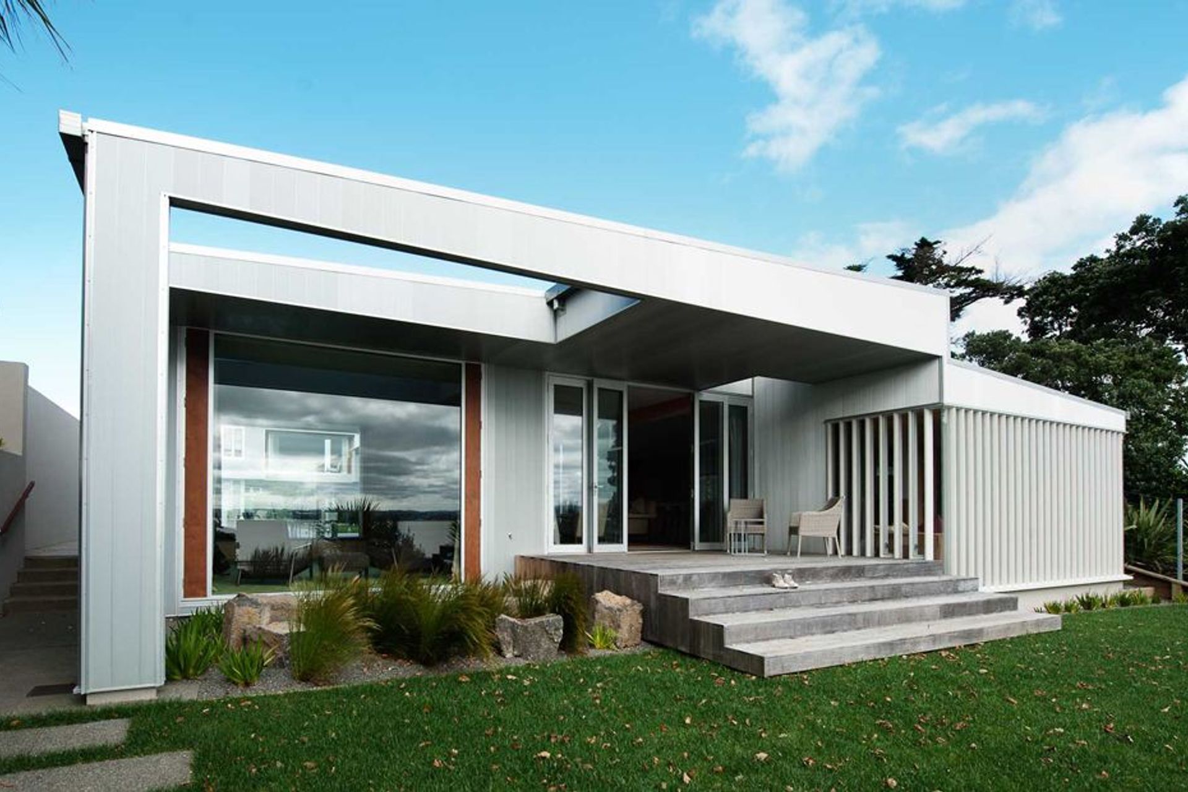
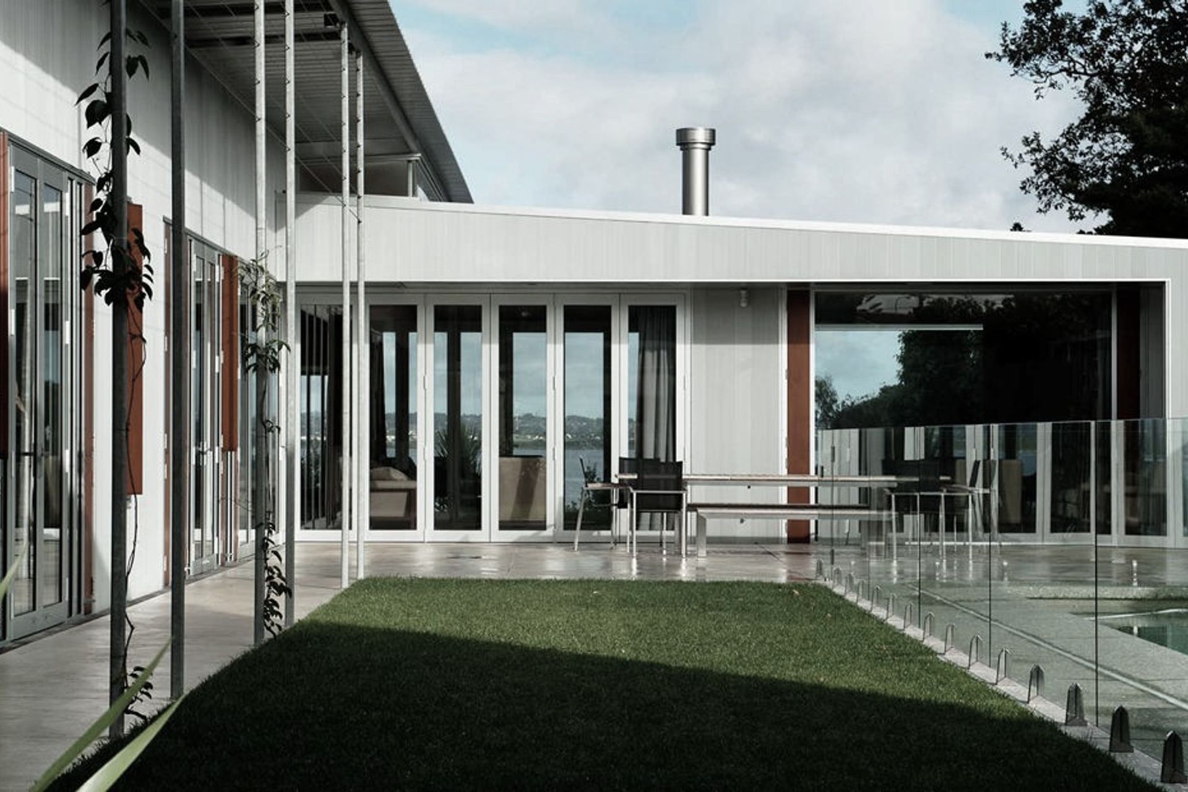
A stunning family home overlooking Waitemata Harbour, featuring a protective ZAM exterior and a vibrant interior designed for family living, complete with a rich courtyard and pool.
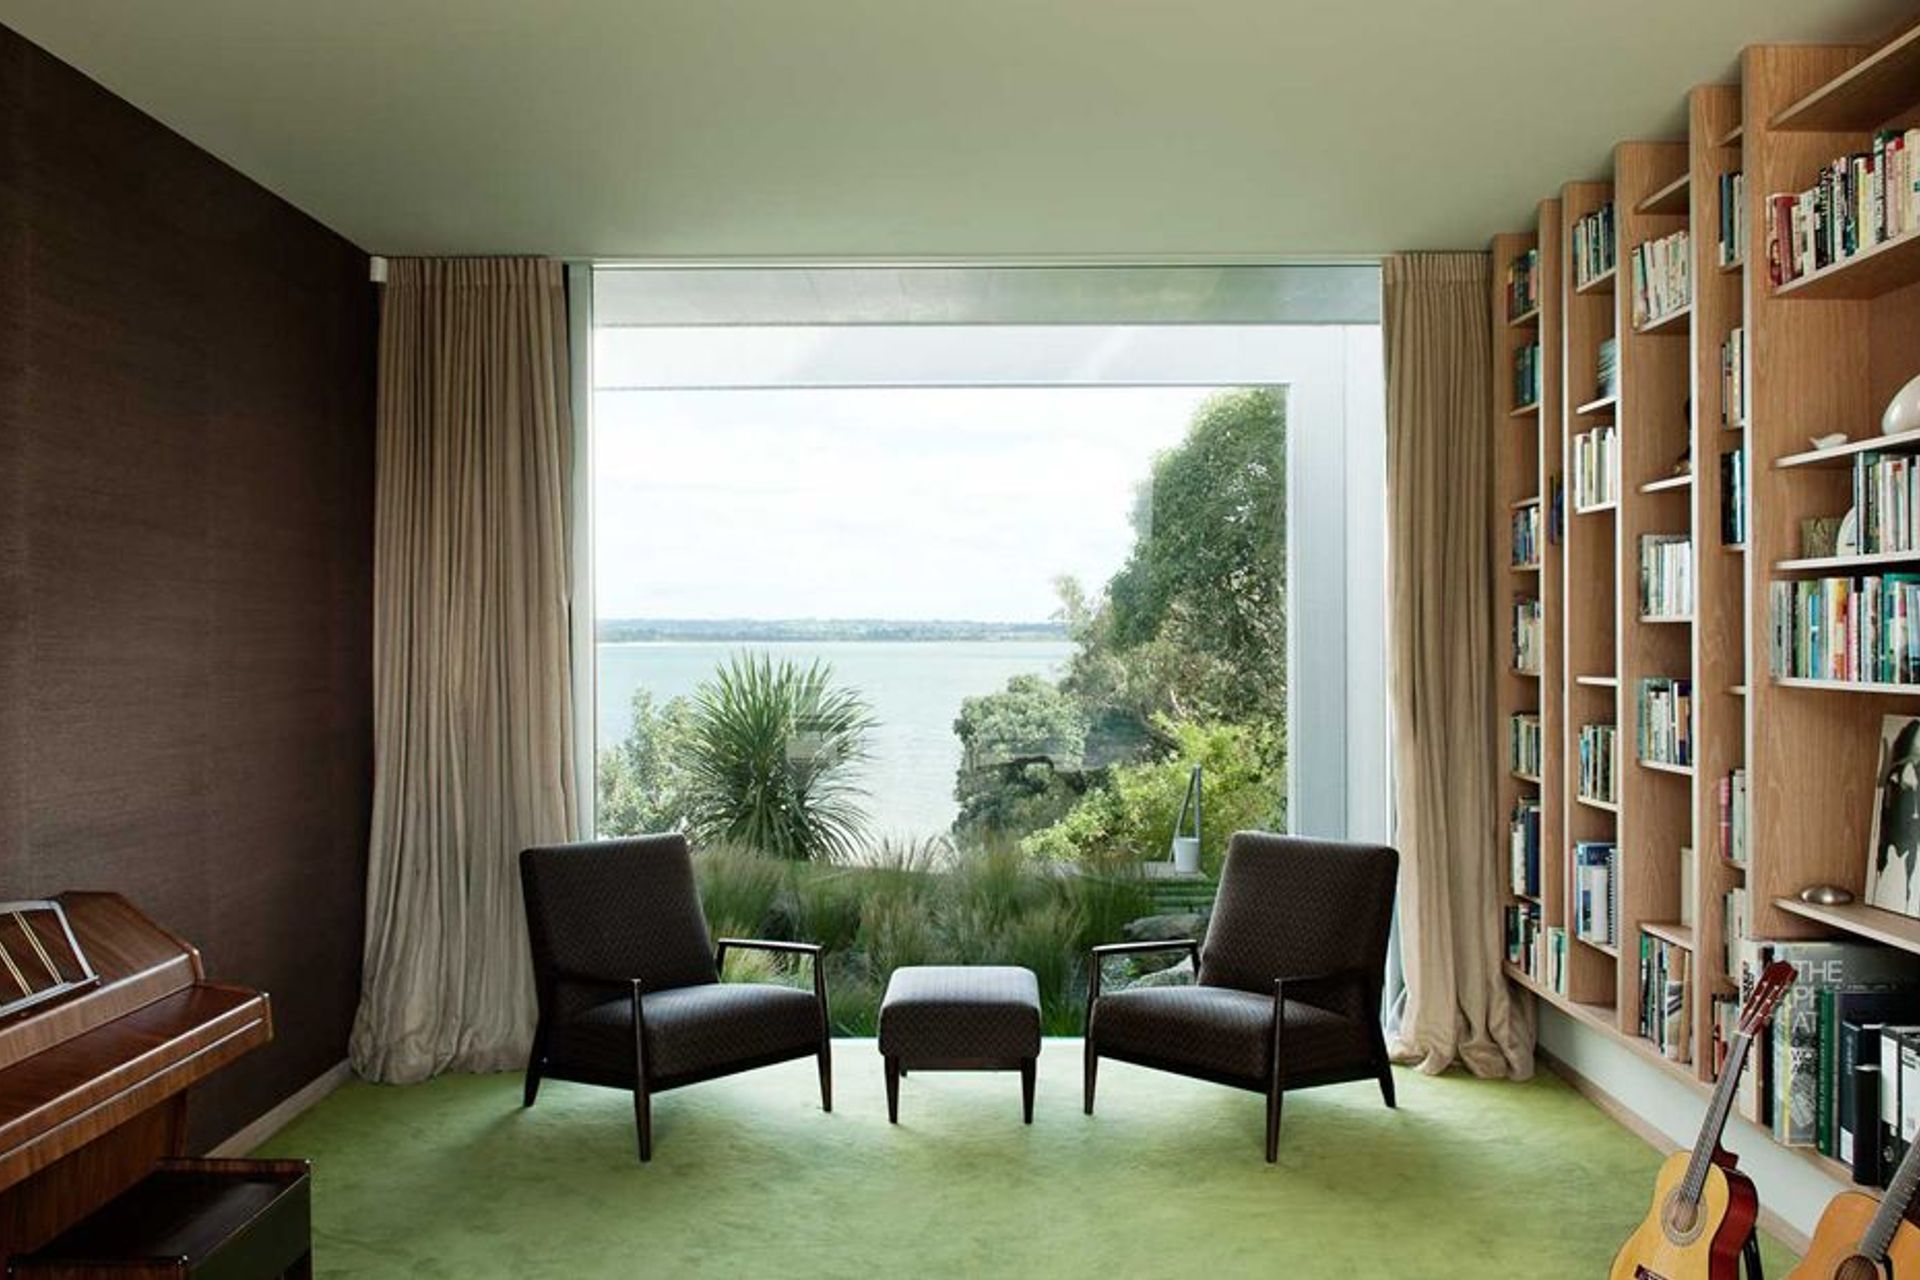
A home that sits above the majestic Waitemata Harbour, looking west over the Waitakere Ranges. A young family determined to nuture and treasure its growth by creating a rich courtyard with a pool and and entrance portal under the main bedroom.
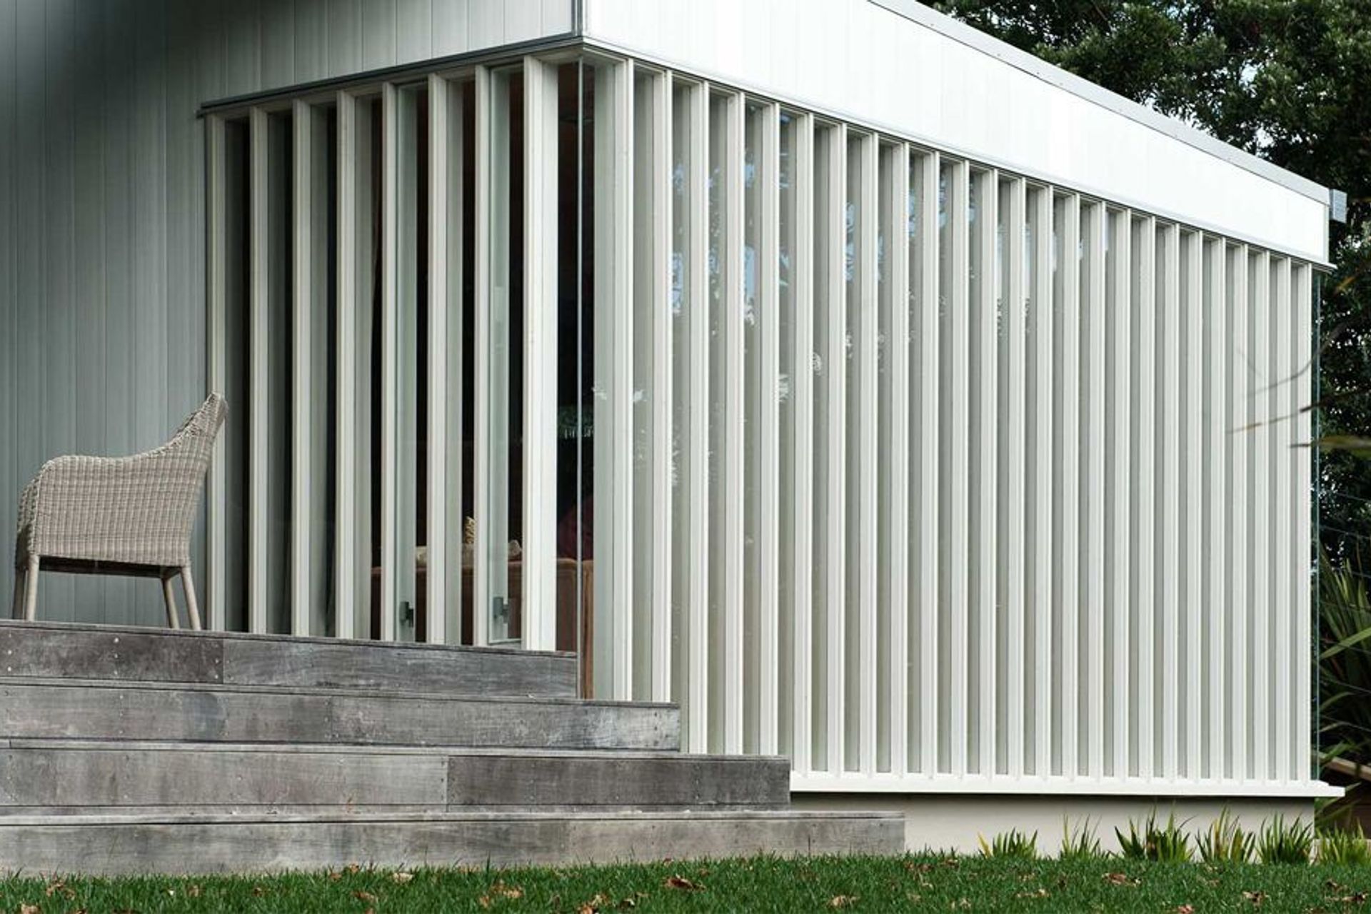

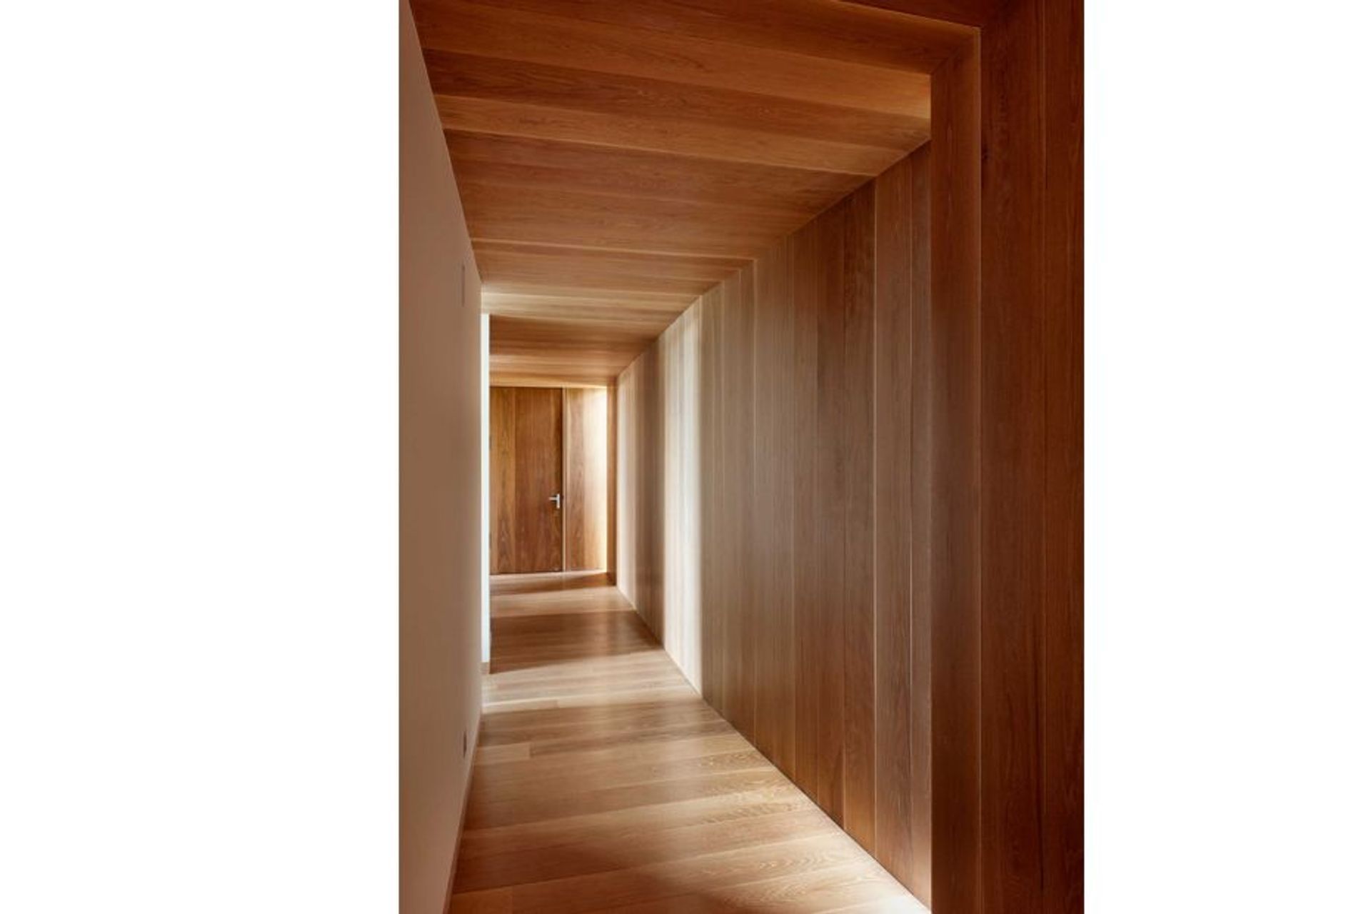
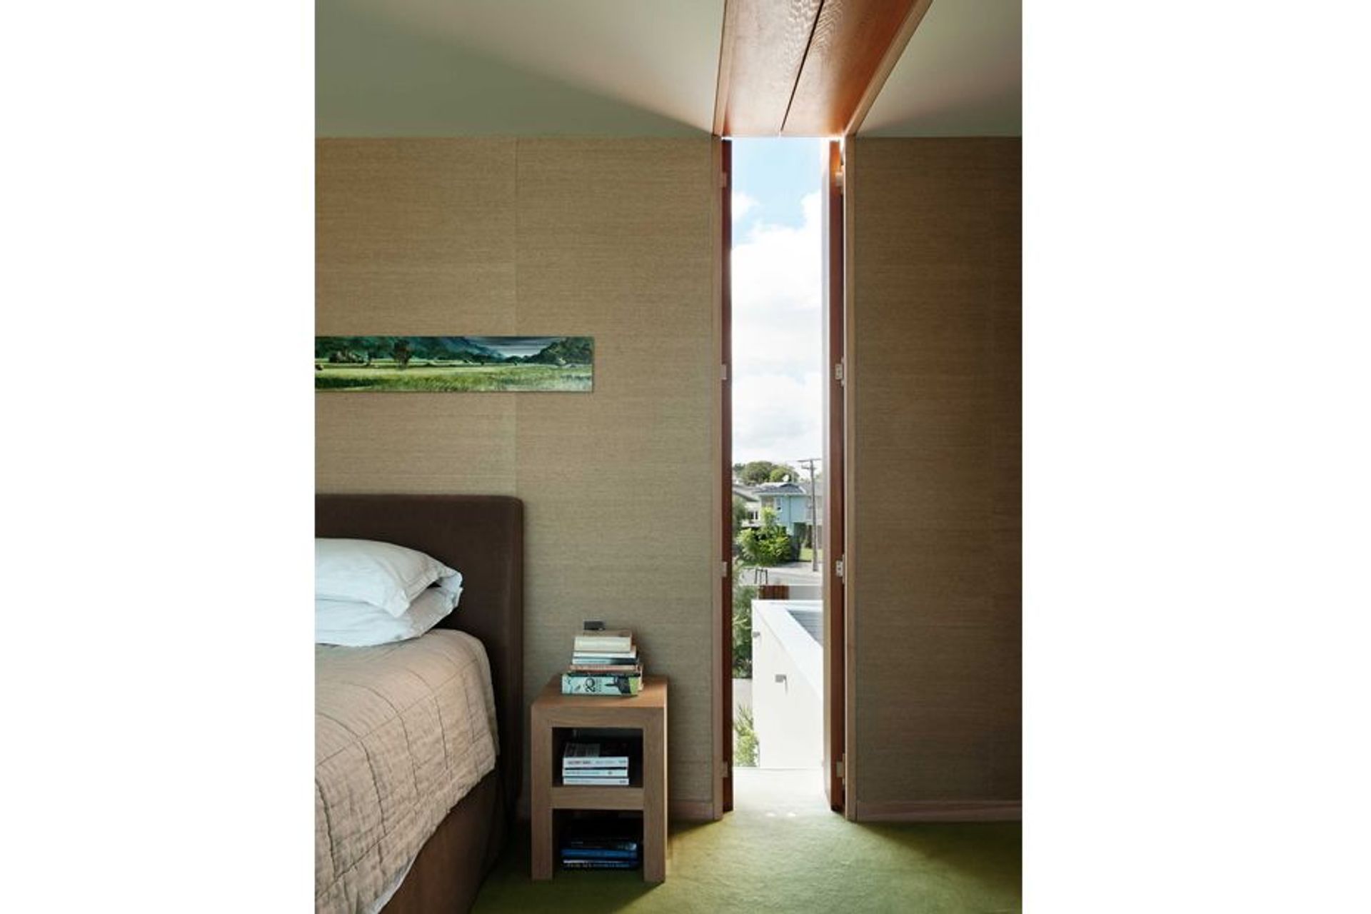
The home owns a hard exterior of ZAM (Zinc, Aluminium and Magnesium) in a profiled metal cladding to protect from the harsh marine environment, yet a textural, warm and vibrant interior is appropriately dedicated to family life.
Like this Project?
Hire Bull O'Sullivan Architecture
Professionals used in
this project
The practices and trades credited on this project.



More projects from
Bull O'Sullivan Architecture
Other work by Bull O'Sullivan Architecture, across every category they build in.


More in
Single House
Everything else in Single House, from every practice on ArchiPro.


Next Project
Keep scrolling