

Striking family home in St Kilda featuring unique textural elements, sustainable design, and a captivating blend of vertical cedar weatherboards and recycled brick.
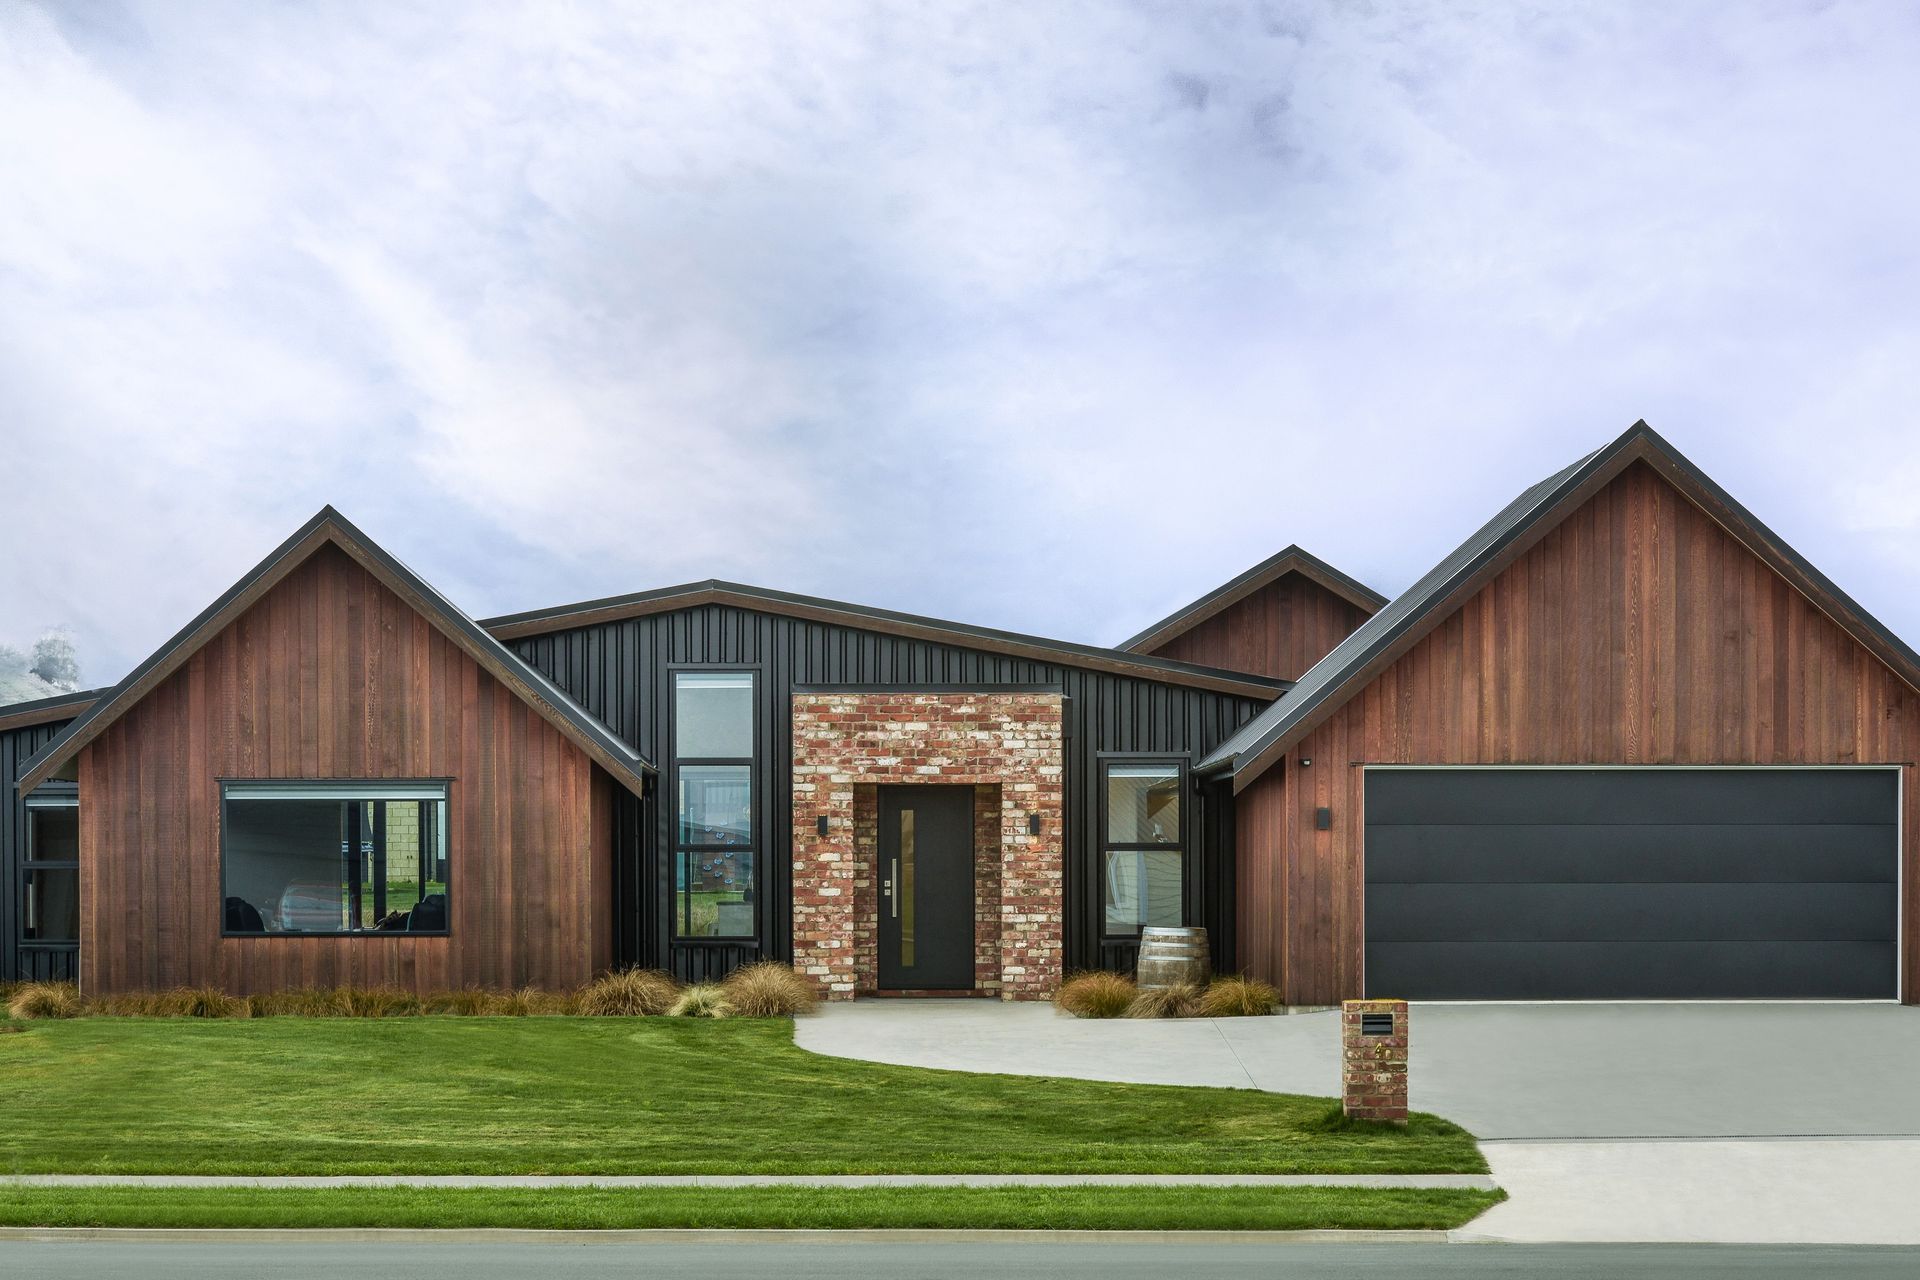
This striking family home, set in the heart of bustling St Kilda, Cambridge uses varying textural elements and multiple roof pitches to create an intriguing, yet well-proportioned silhouette.

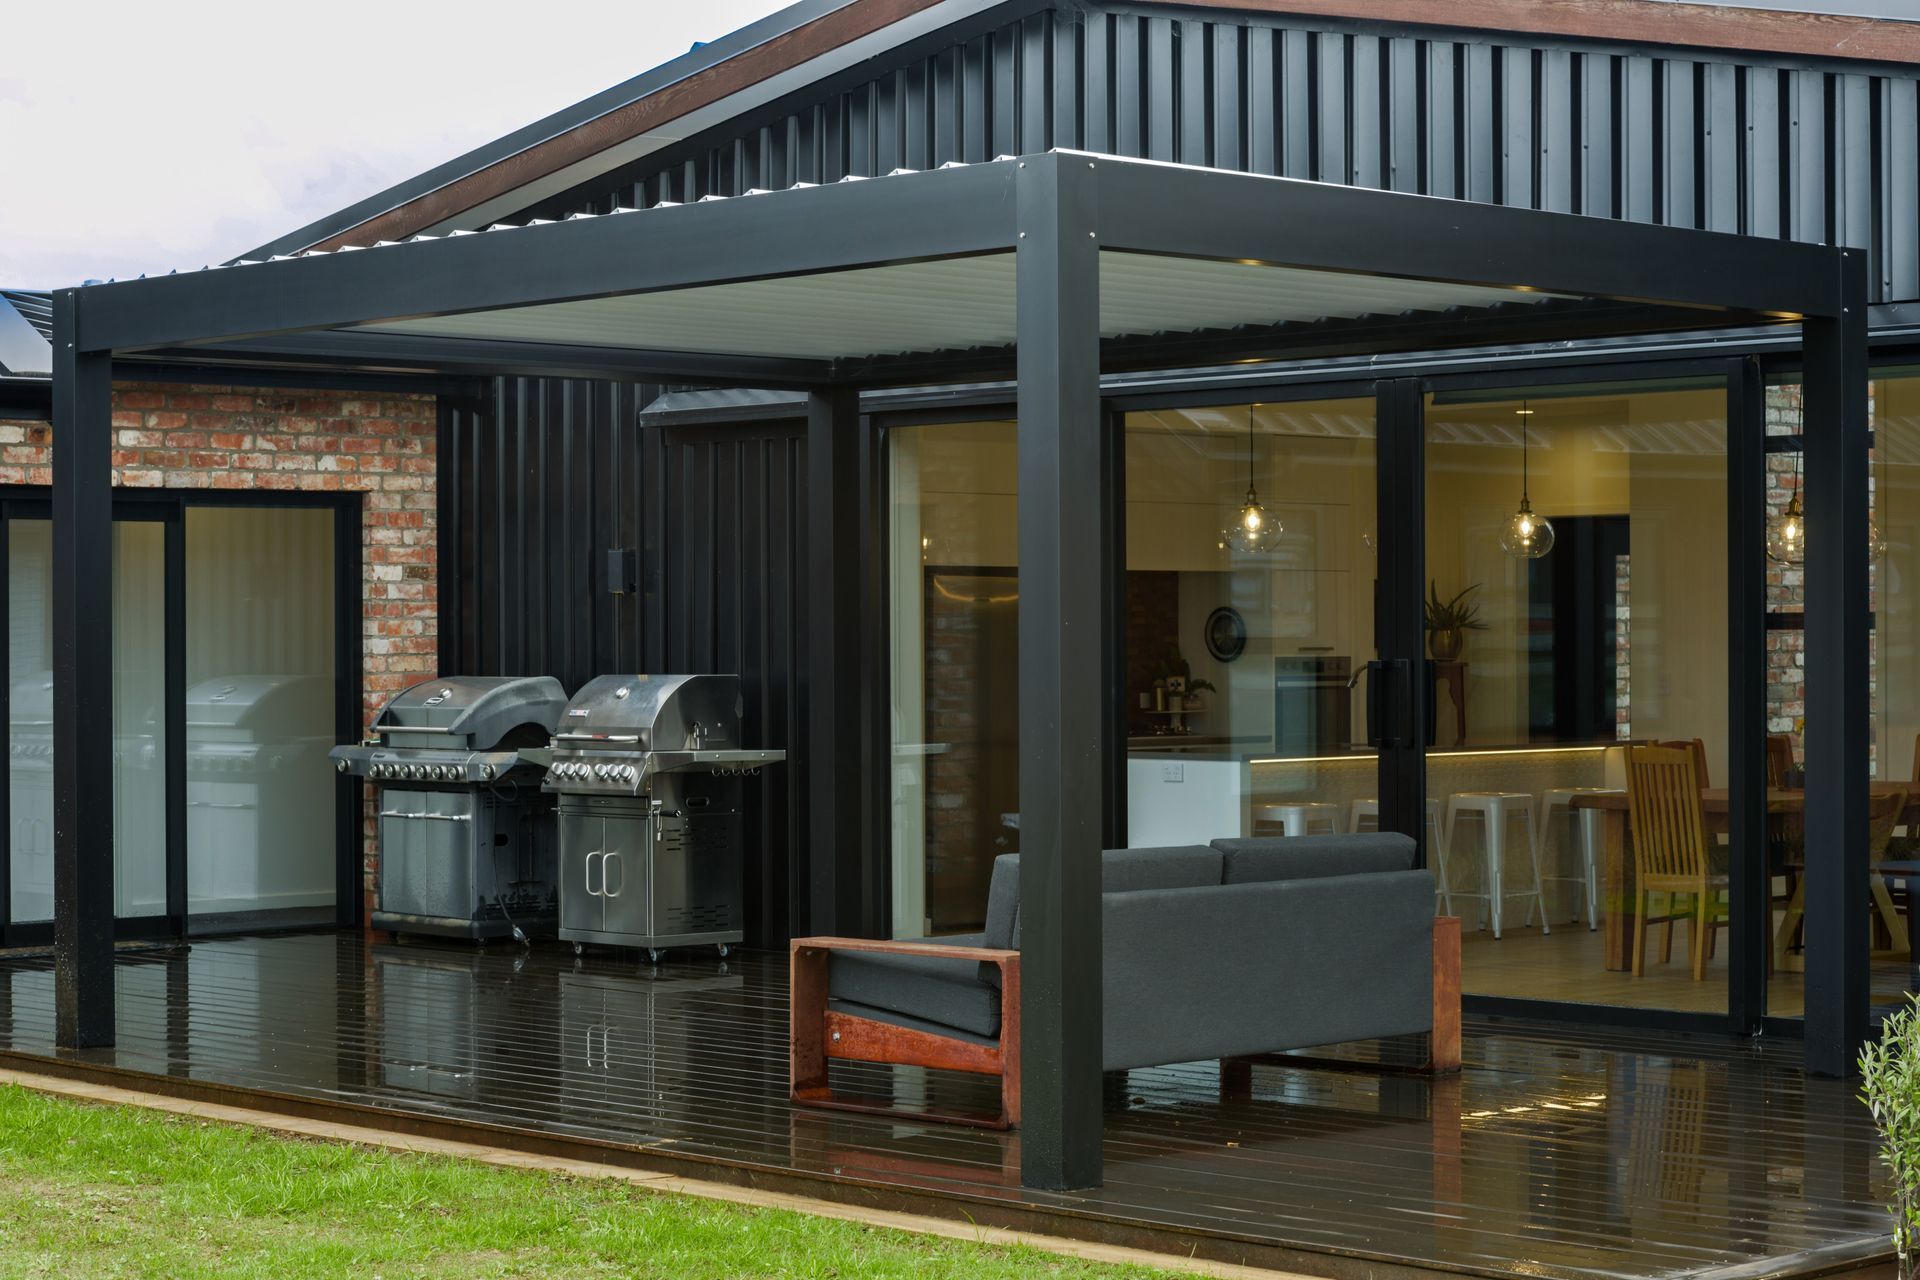
The vertical lines reflected across all elements of the exterior cladding draw the eye in - with vertically clad Shiplap cedar weatherboards set against black multi-rib steel.
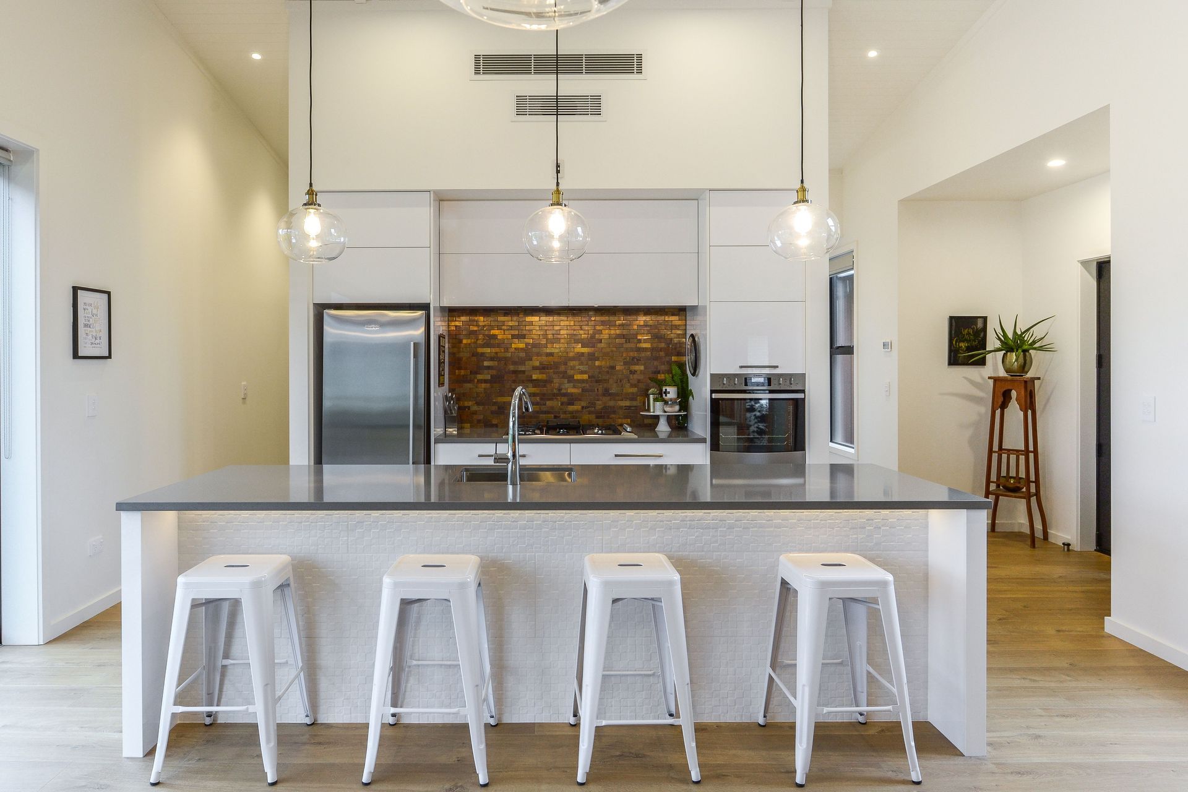
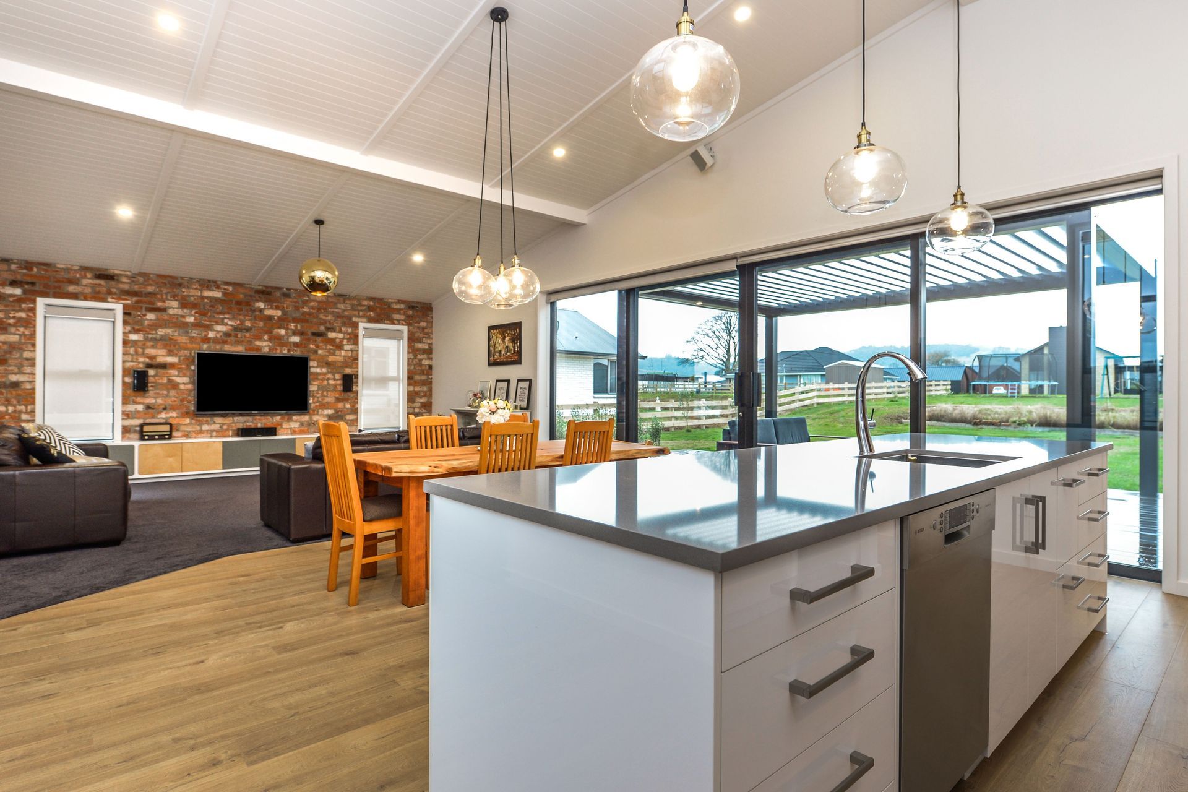
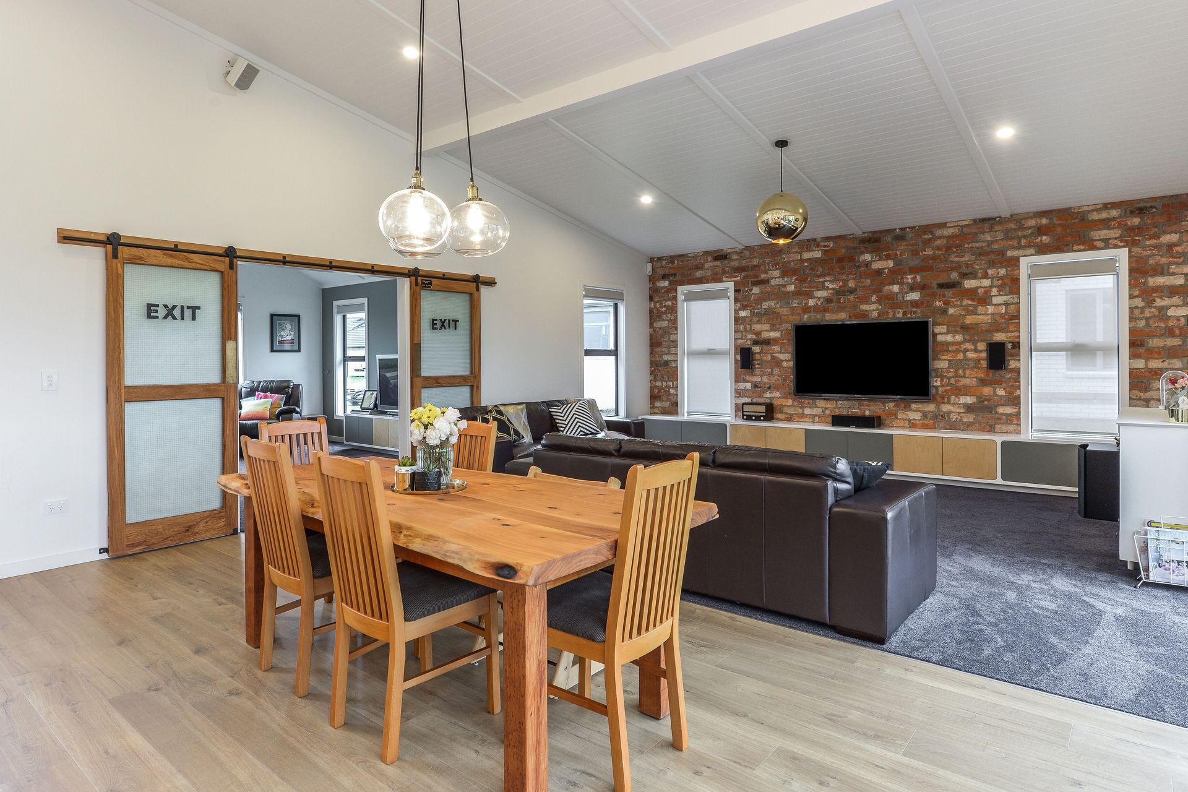
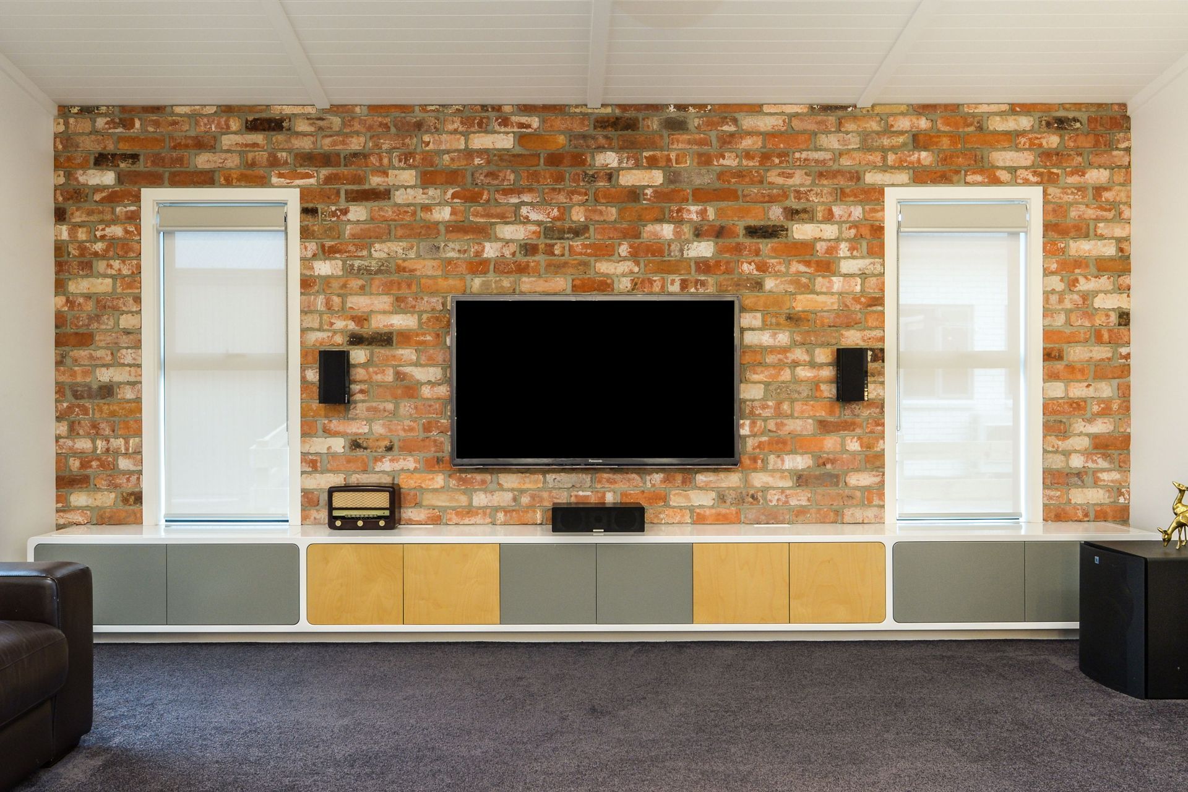
On-trend recycled brick creates a stunning entrance and outdoor entertaining area and is mirrored internally in the living room - creating the central focal point of the room.
With a strong focus on sustainability and eco-friendly principles this impressive home uses a photo voltaic solar system providing electricity and careful glazing positioning for controlled solar gain. A large water tank also collects rain water for landscape irrigation.
Like this Project?
Hire Turner Road Architecture
Professional Reviews
Professionals used in
this project
The practices and trades credited on this project.



More projects from
Turner Road Architecture
Other work by Turner Road Architecture, across every category they build in.


More in
Residential
Everything else in Residential, from every practice on ArchiPro.


Next Project
Keep scrolling