

Project team
A spacious 400m2 family home in Hawkes Bay featuring a stunning pool, elegant design elements, and a tranquil coastal aesthetic, designed for relaxation and memorable gatherings.
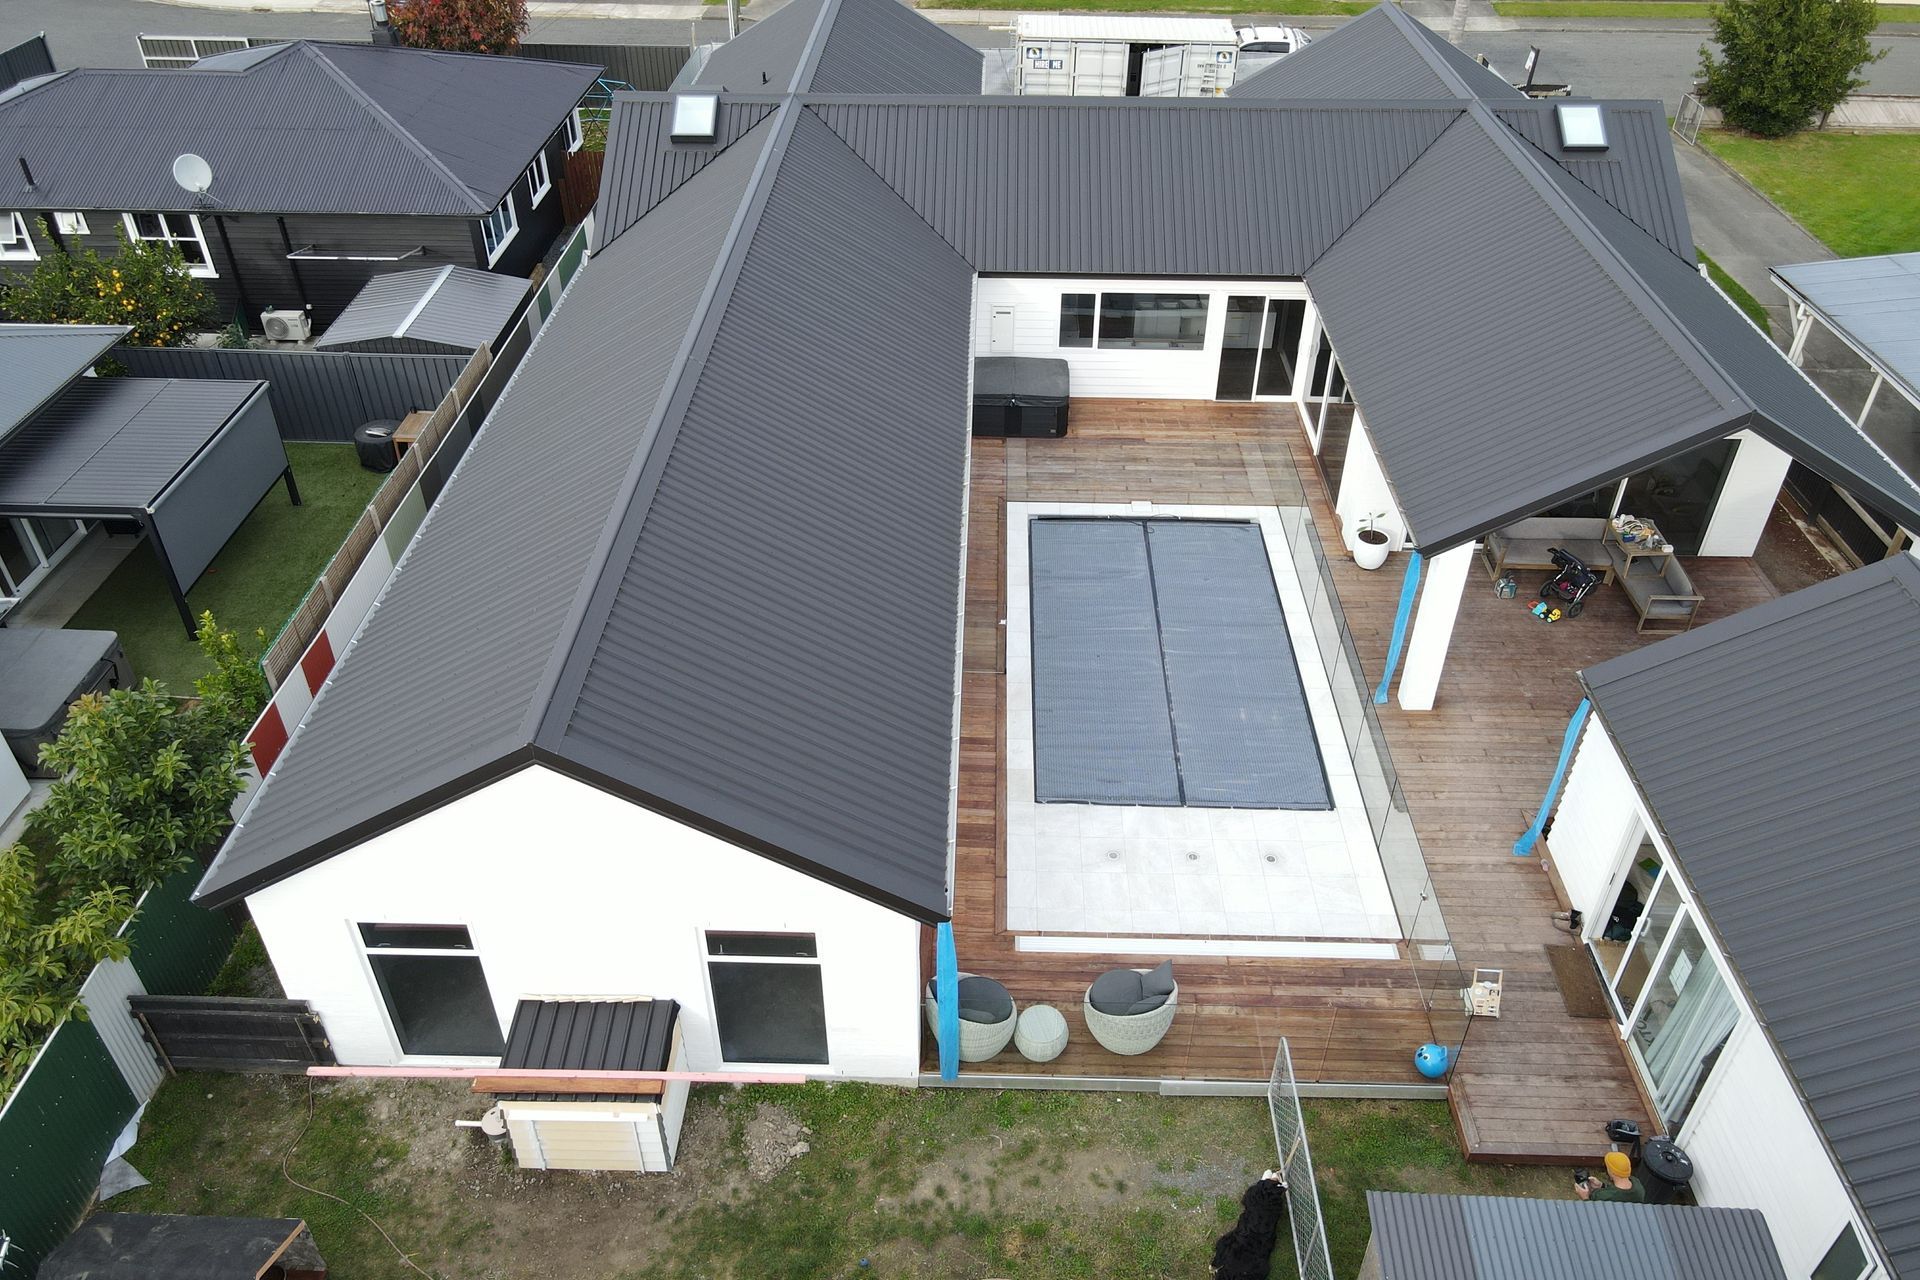
Over the course of 16 months, Dylan (Director - DC Construction) and his wife embarked on a journey to bring their vision to life. The primary objective was to design a spacious and functional 400m2 home, complete with a pool house, that would offer privacy and individual spaces for family and friends during holidays and gatherings.
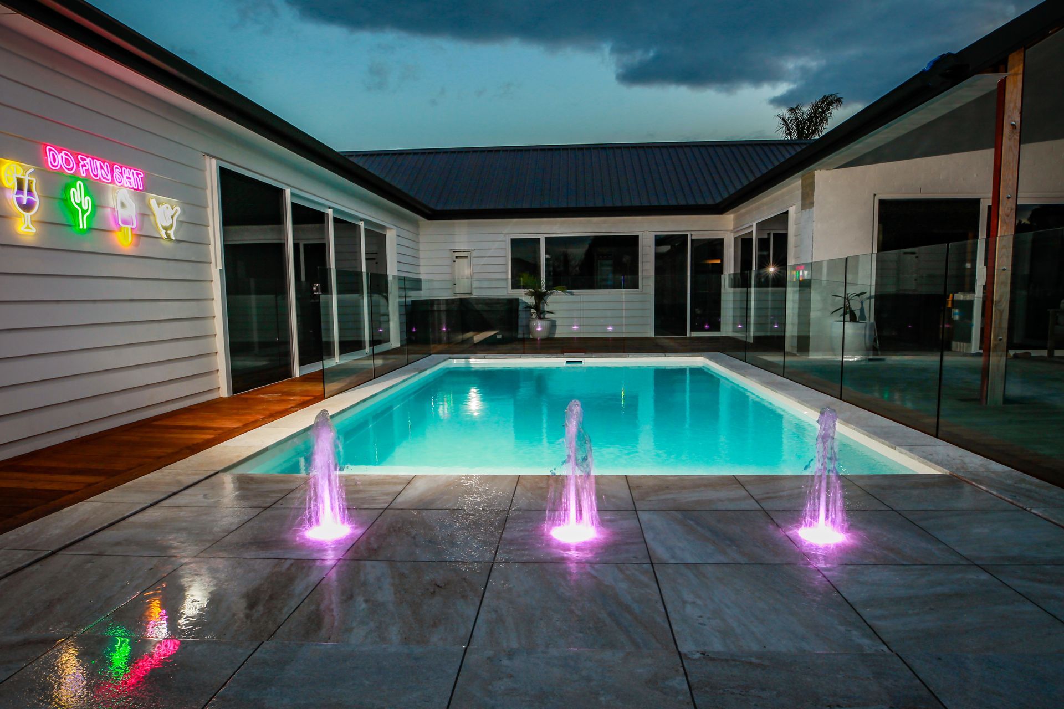
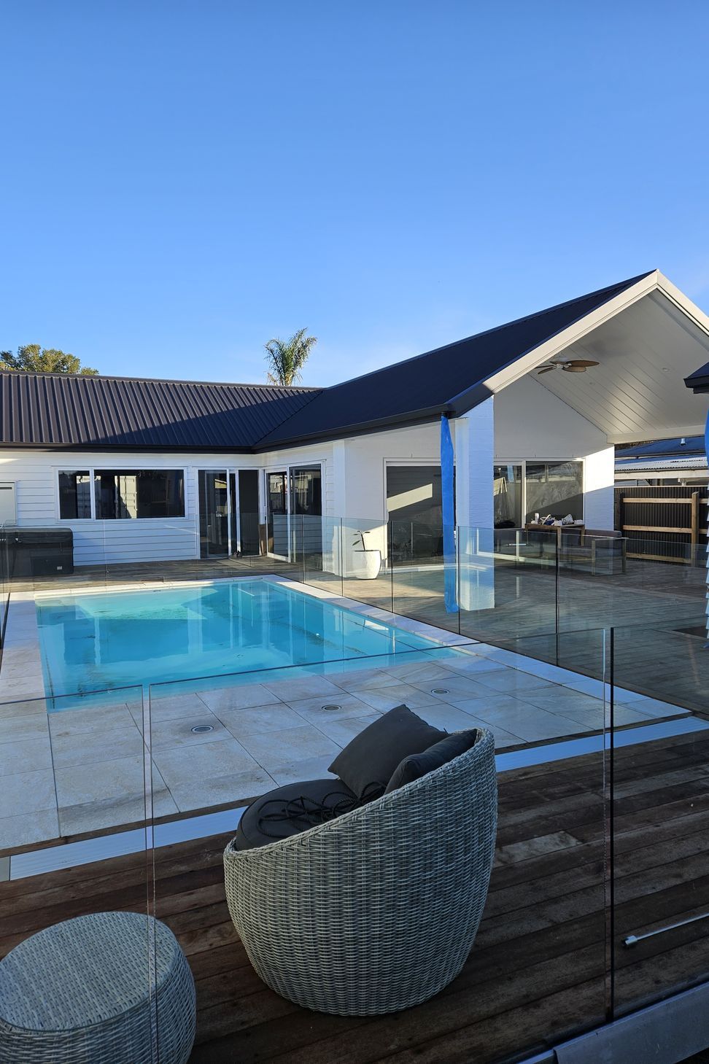
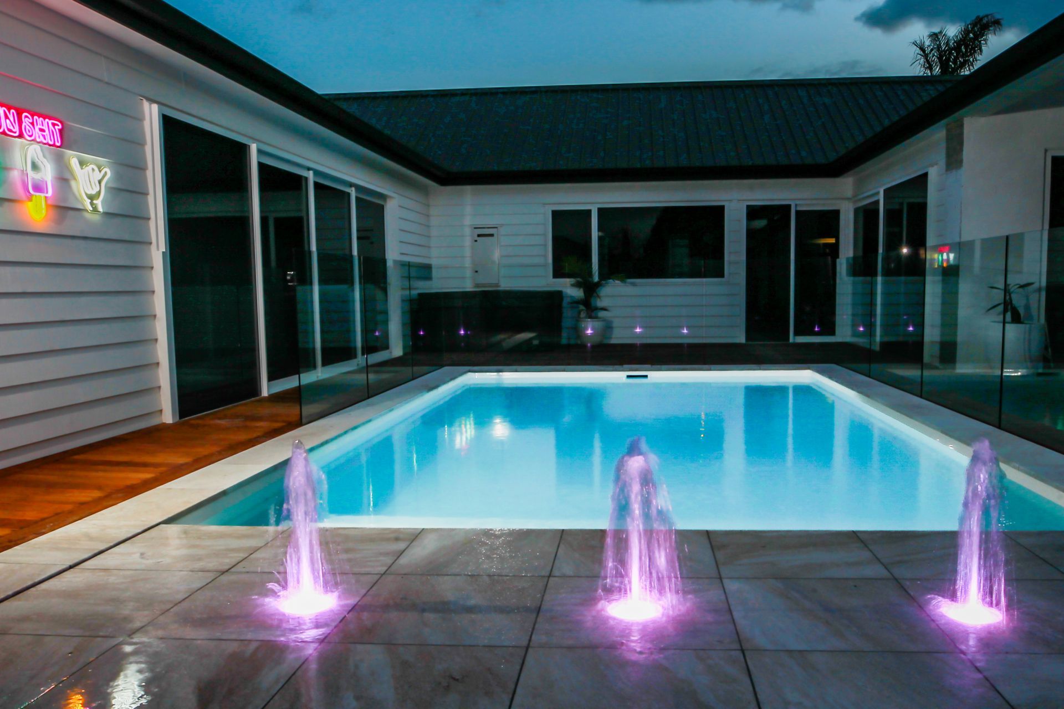
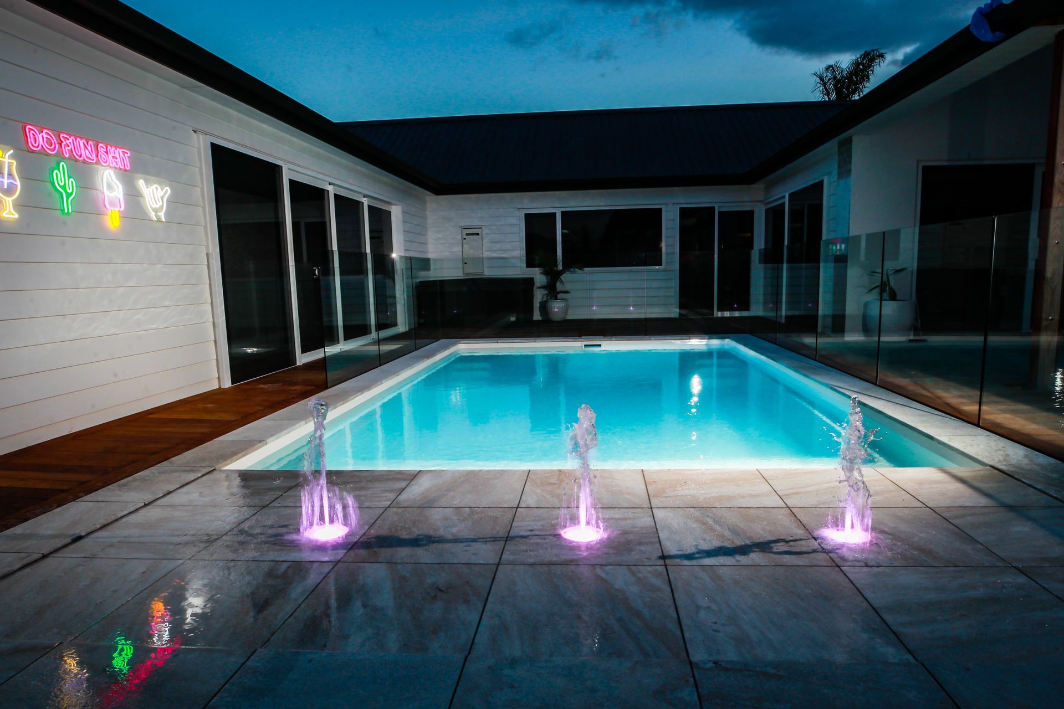
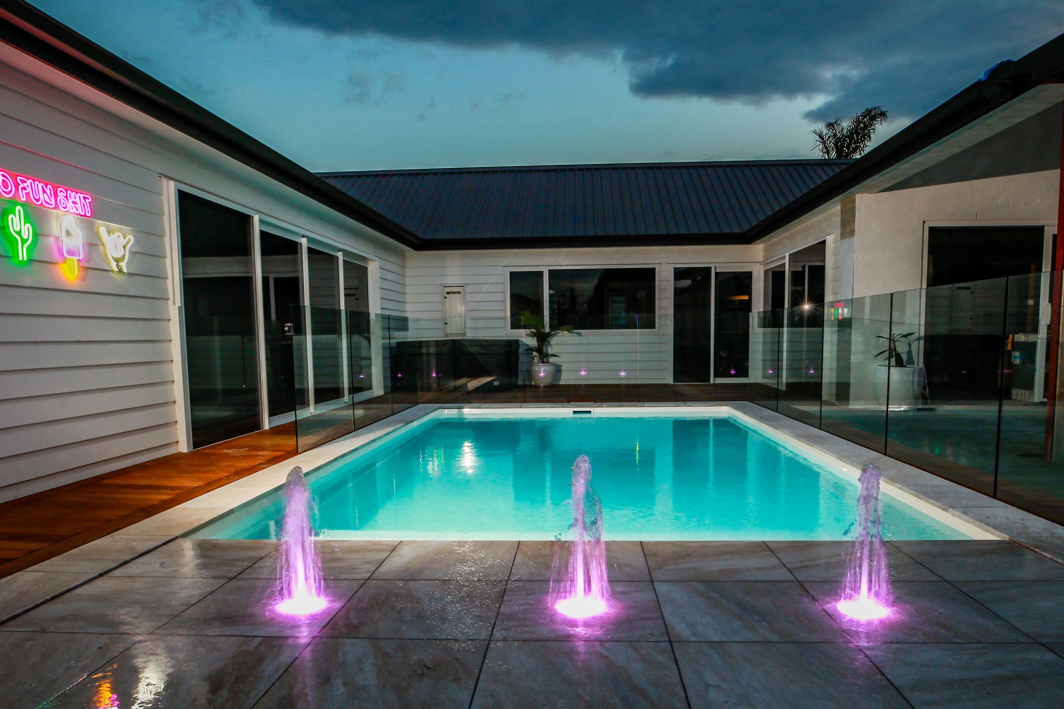
One of the key focal points of the design is the impressive 7mx4m Nurellan pool, thoughtfully equipped with a 2m splash pad and captivating light-up fountains. This enticing feature is intended to provide a refreshing escape for both the young ones and their beloved Bernese Mountain Dog, allowing them to cool off and enjoy the abundant Hawkes Bay sunshine.
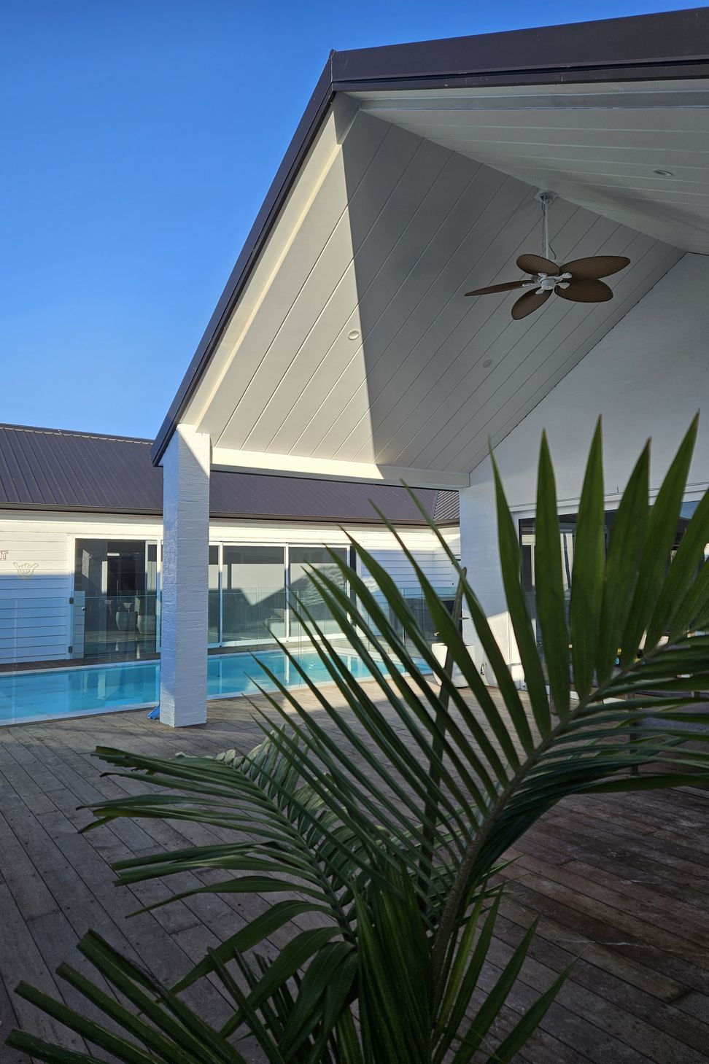
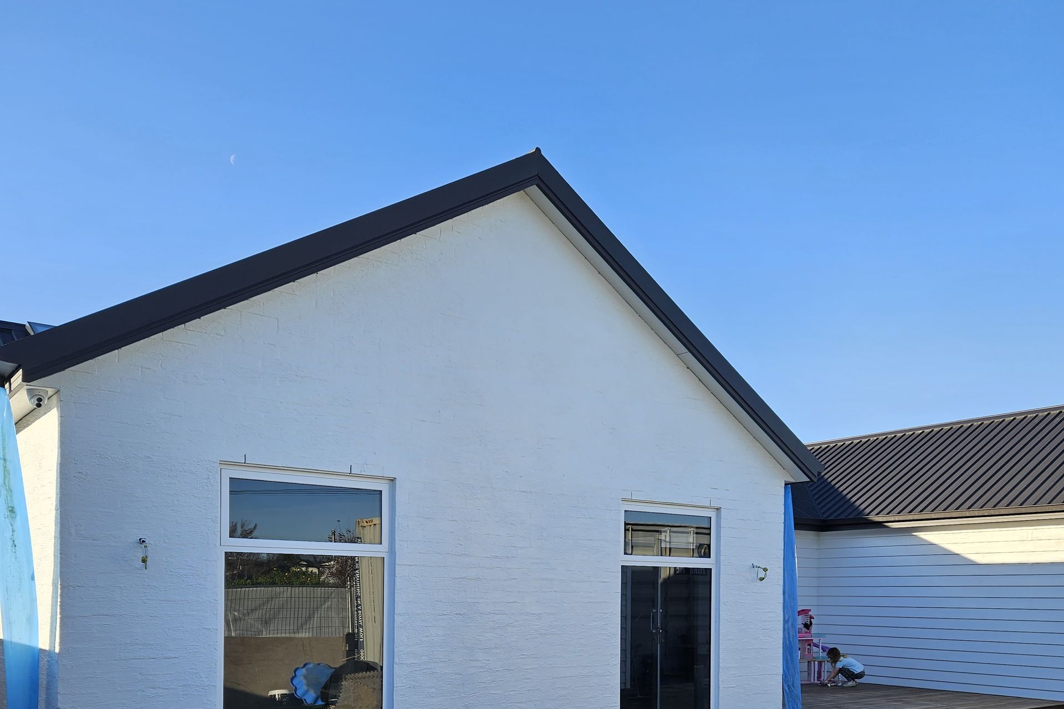
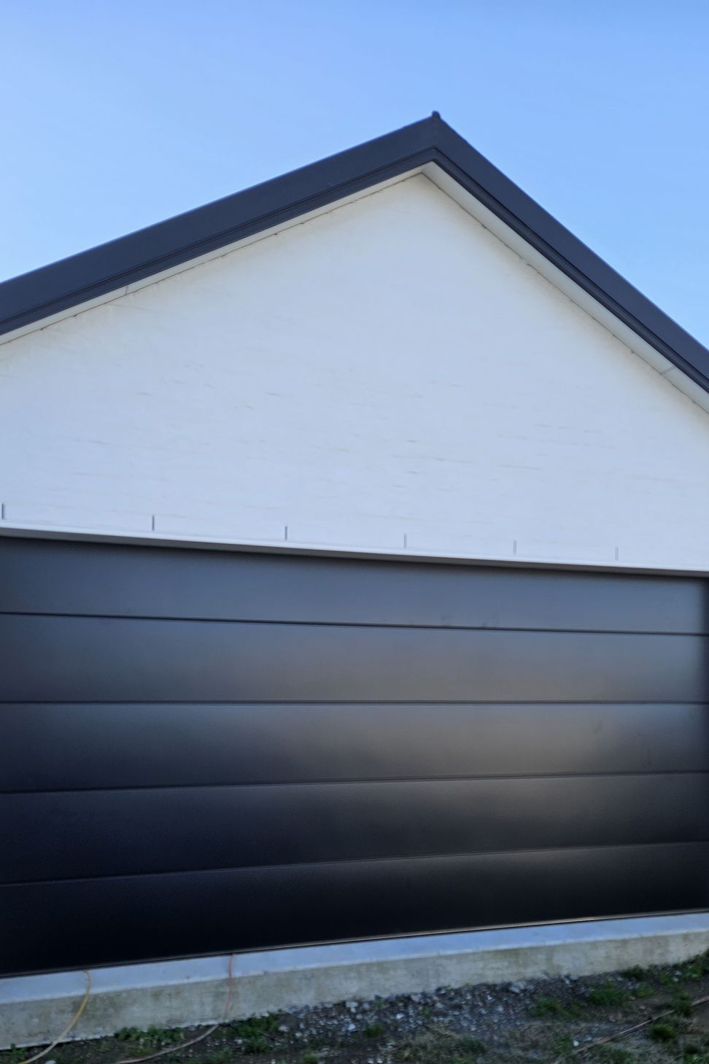
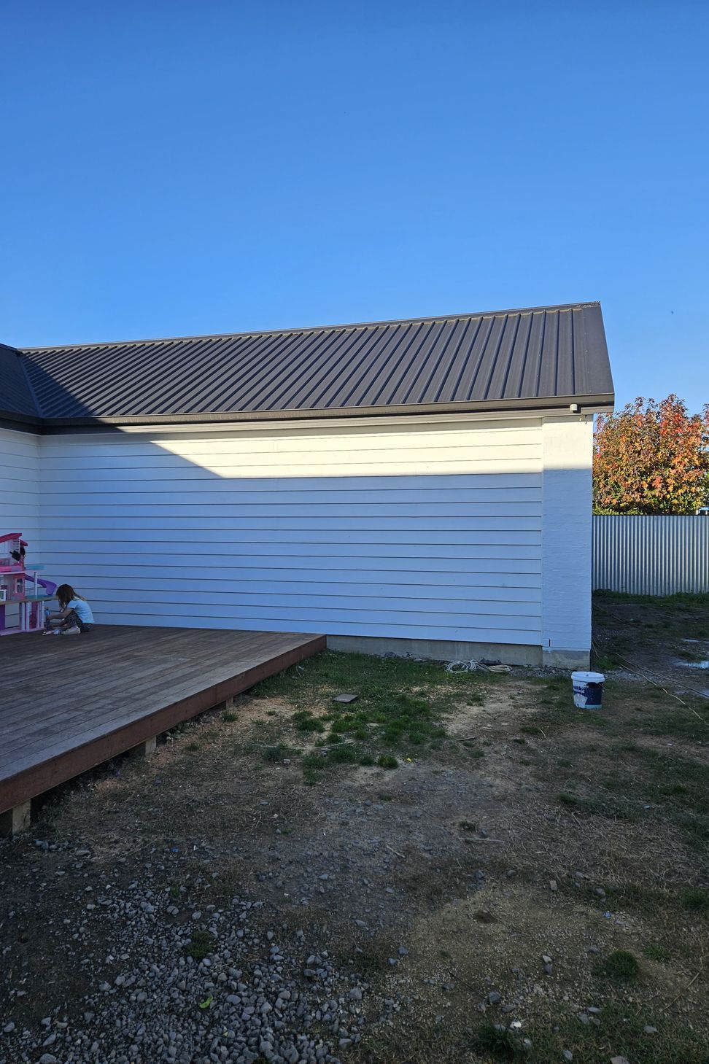
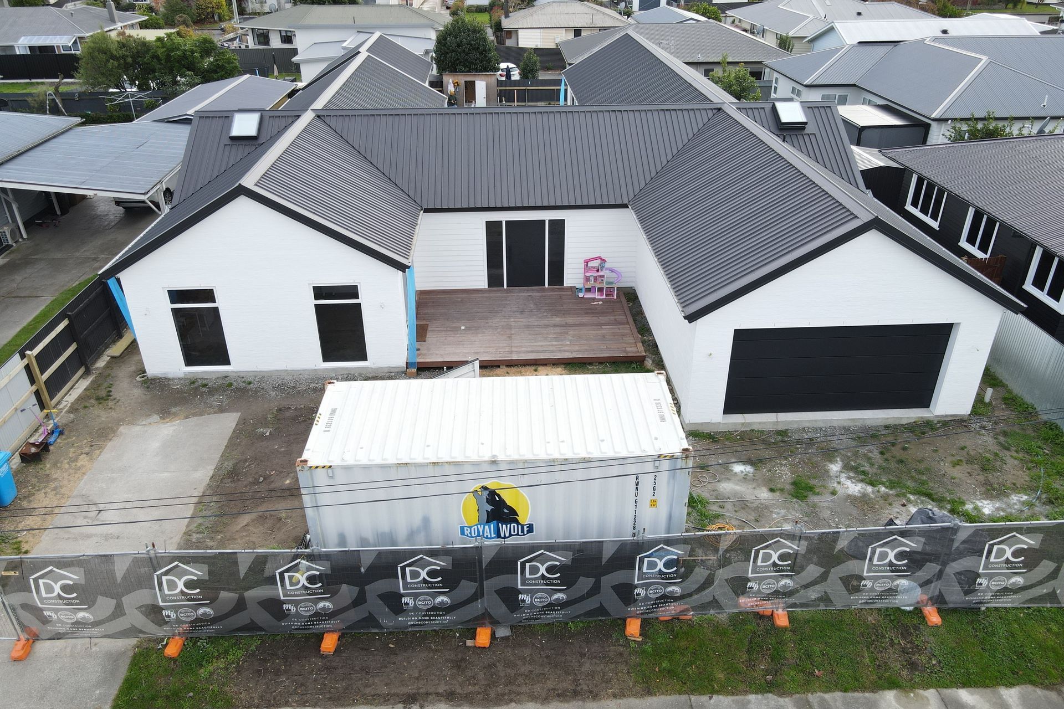
To enhance the home's aesthetics, they incorporated ban sawn bevel back weatherboard cladding, elegantly contrasting it with bagged brick for a striking visual impact. The roofing material we opted for is the new Flaxpod Matte T rib from Colorsteel's exclusive matte range. Its clean lines and understated elegance perfectly complement both cladding types, resulting in a harmonious composition.
To seamlessly connect the interior and exterior spaces, they designed a 200m2 Merbau hardwood level entry deck. This feature provides easy accessibility and serves as a transitional space, allowing a seamless flow between the indoors and the outdoor areas.
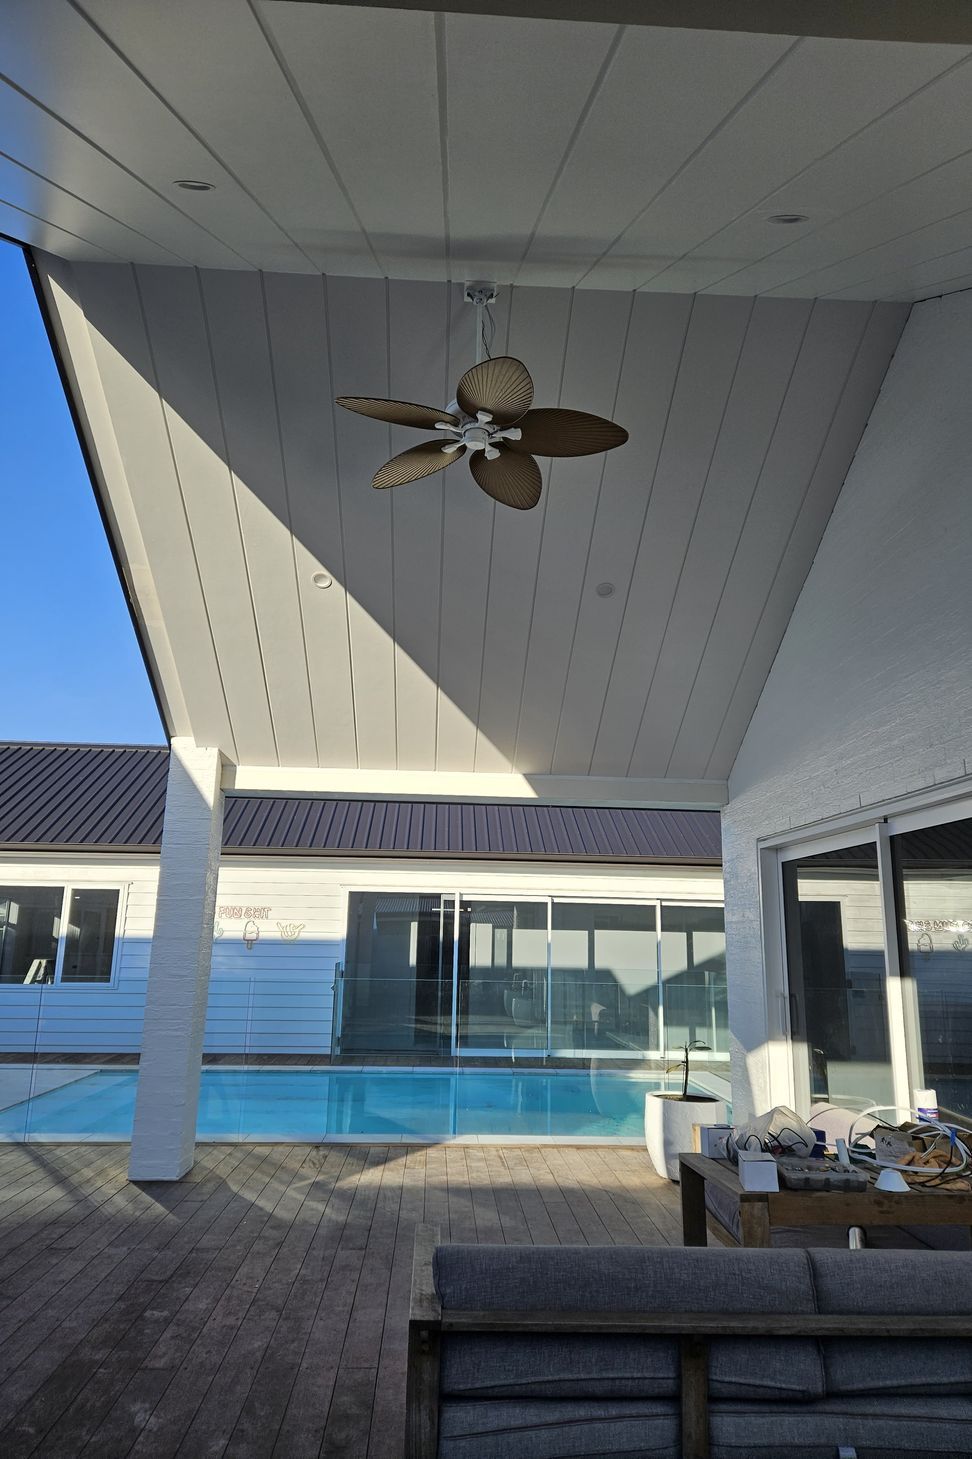
The couple paid meticulous attention to detail throughout the project, including the implementation of negative detail soffits and Stratum mono lining in the alfresco soffit area. This modern design approach adds depth and sophistication to the exterior, enhancing the overall aesthetic appeal.
With the goal of creating a multi-dimensional sensory experience, speakers we strategically installed throughout the home, encompassing both indoor and outdoor areas. This ensures that the family can enjoy their favorite tunes or audio ambiance wherever they may be.
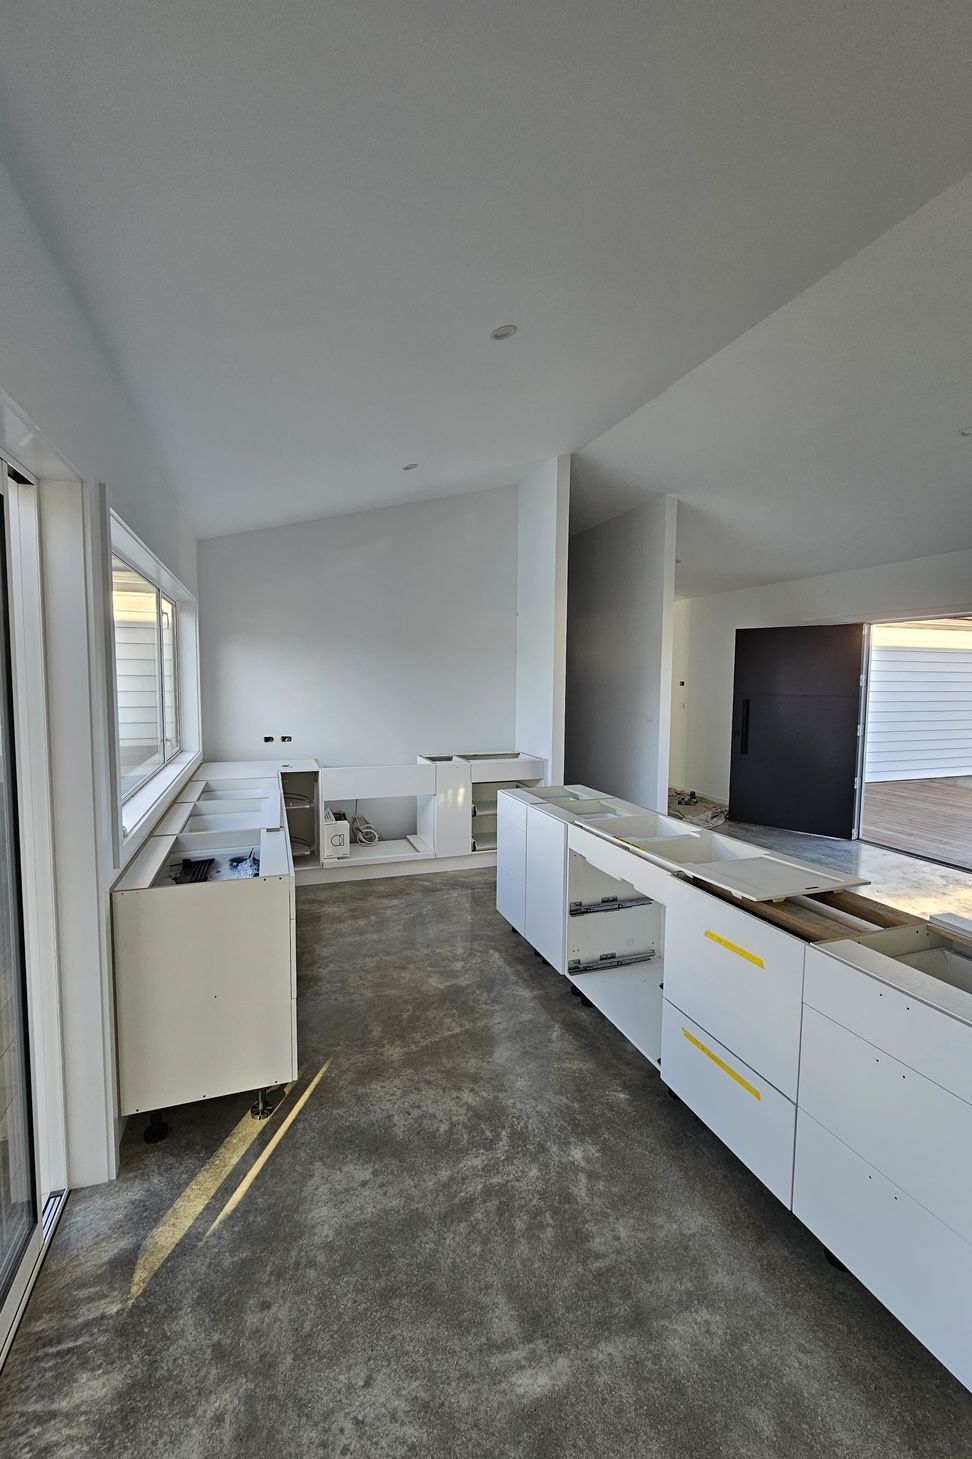
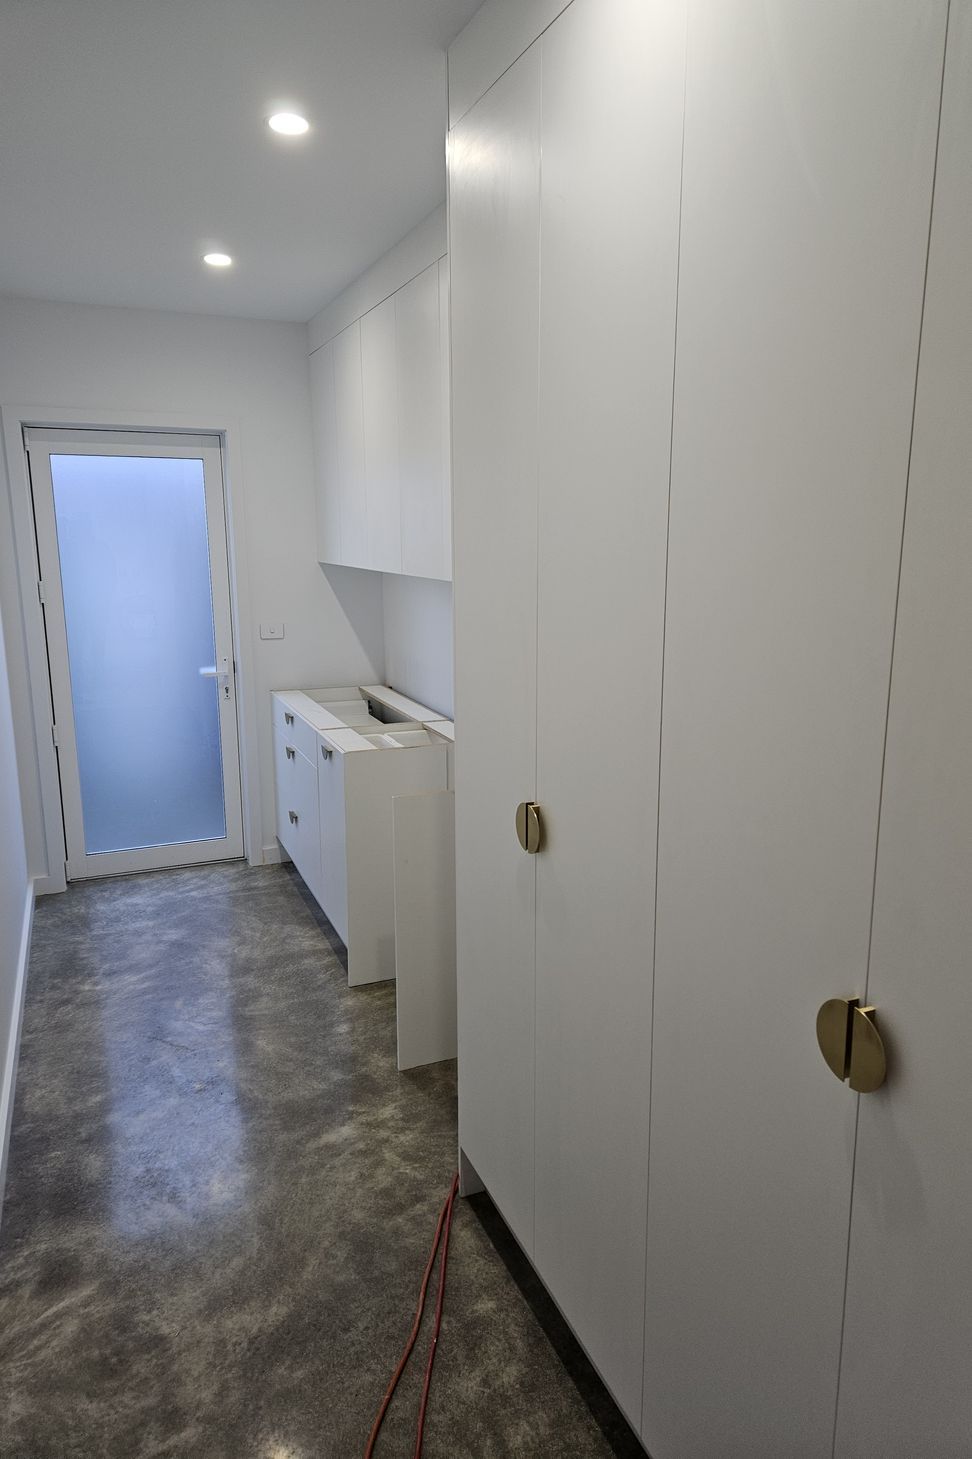
Regarding the flooring, polished concrete was opted for throughout 90% of the home, providing a sleek and contemporary look. In areas where comfort is prioritized, such as the formal lounge and bedrooms, 100% woolen loop pile carpet were selected, delivering a plush and inviting atmosphere.
To optimize storage and create additional functional spaces, they incorporated attic trusses above the garage. Fully ply-lined and equipped with an attic ladder, this area features amenities such as a TV, lighting, and power points. It serves as a versatile hangout spot for the kids and offers ample storage for various needs.
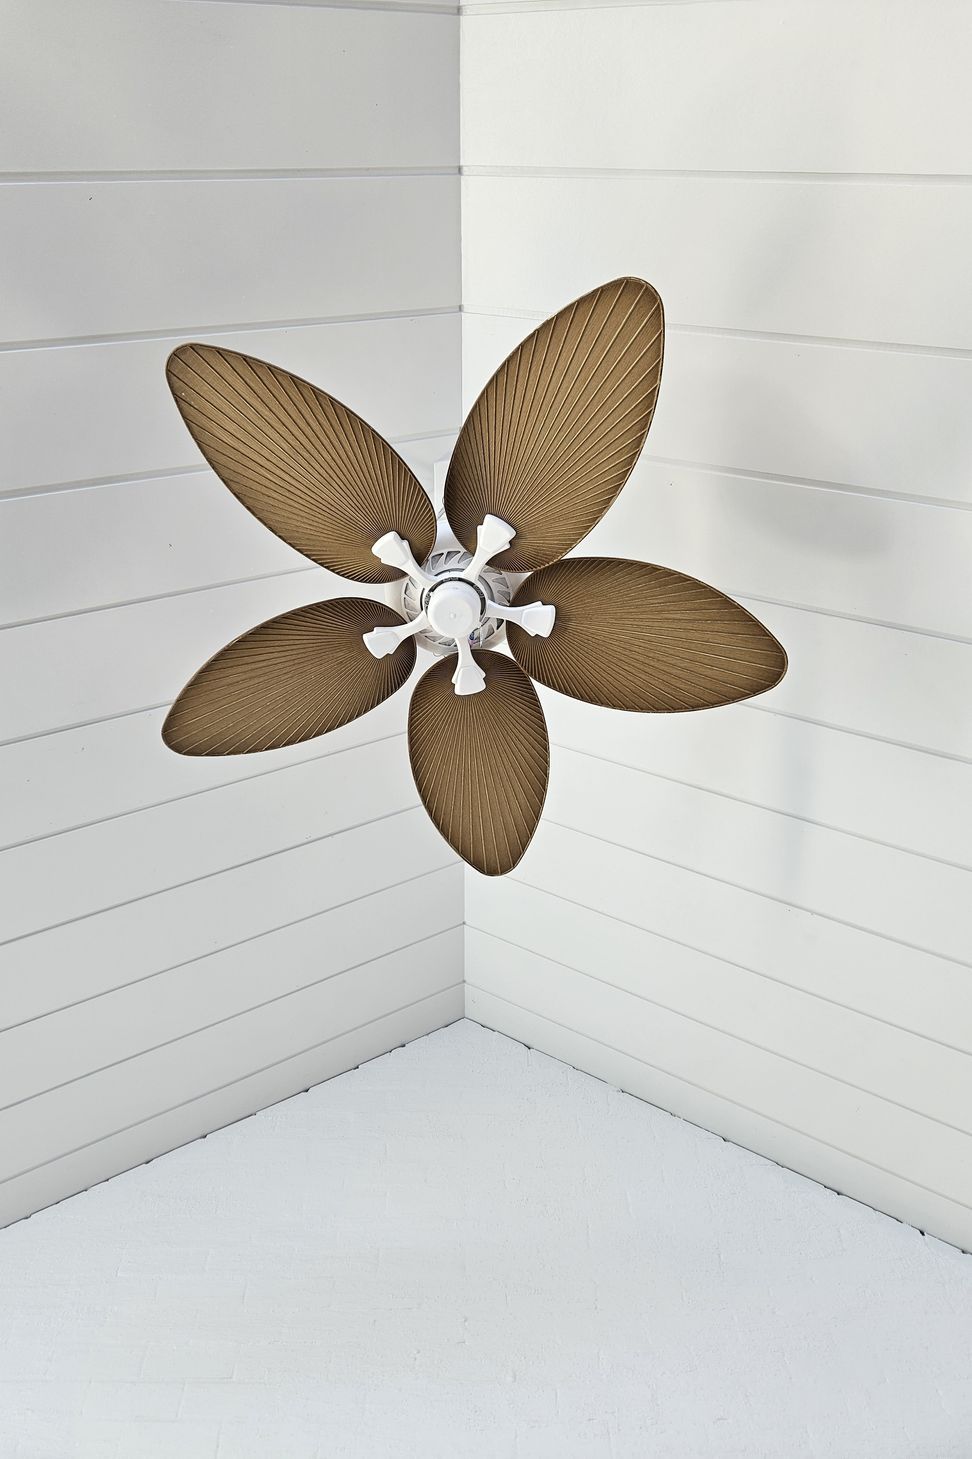
Drawing inspiration from a relaxed coastal, boho, and Balinese aesthetic, the overall design intent was to imbue a sense of tranquility and holiday-like ambiance. The combination of carefully curated features, materials, and spatial arrangements culminates in a home that invites occupants to escape the stresses of everyday life and embrace a vacation-like experience. And for the ultimate relaxation, a spa pool was included, a great place to unwind with a refreshing beer in hand, further enhancing the idyllic atmosphere of the space.
The result - a remarkable family home that caters to the unique desires and aspirations of Dylan and his wife. It stands as a testament to our collaborative efforts and the ability of a vision to create spaces that inspire, rejuvenate, and provide lasting memories for years to come.
Watch this space for finished project imagery coming later this year.


Professionals used in
this project
The practices and trades credited on this project.

More projects from
DC Construction
Other work by DC Construction, across every category they build in.


More in
Single House
Everything else in Single House, from every practice on ArchiPro.


Next Project
Keep scrolling