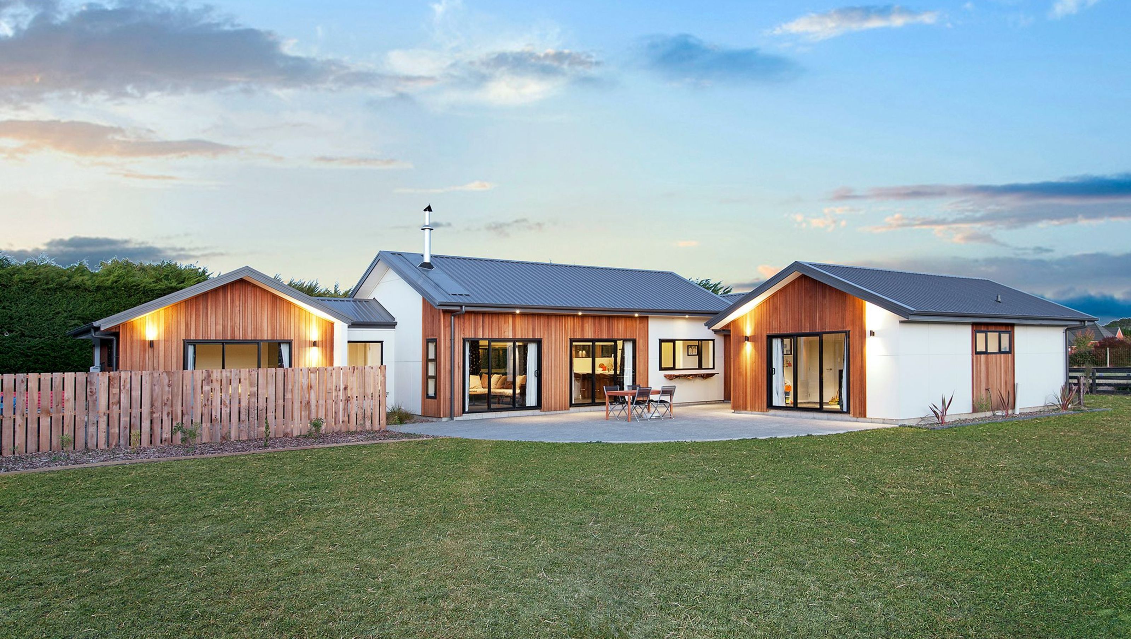

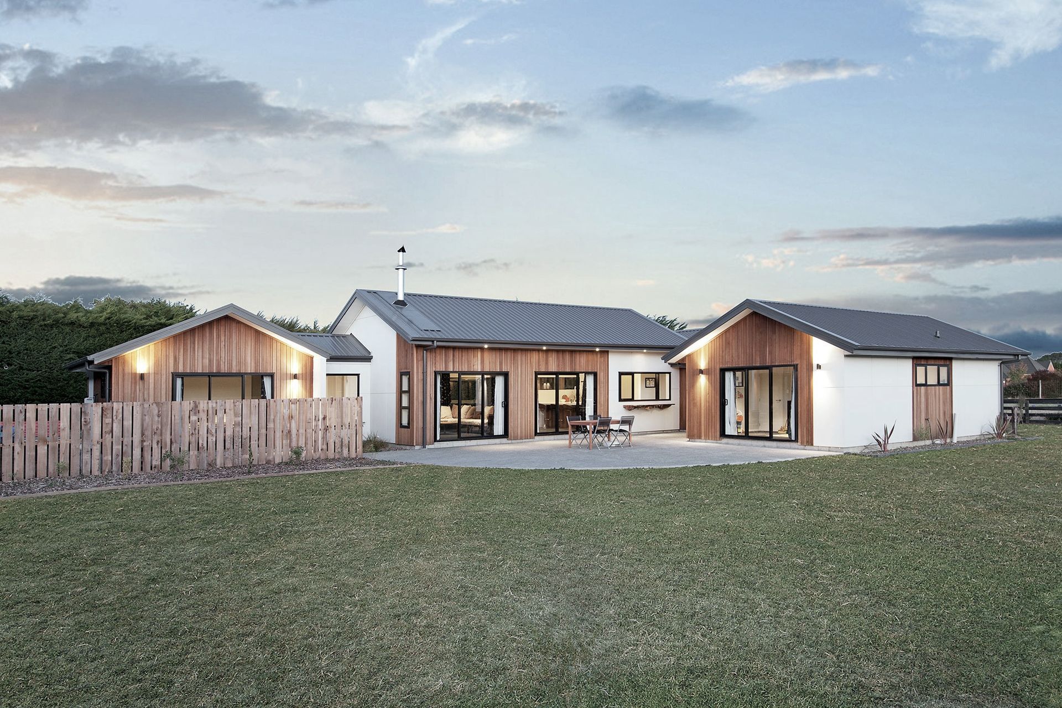
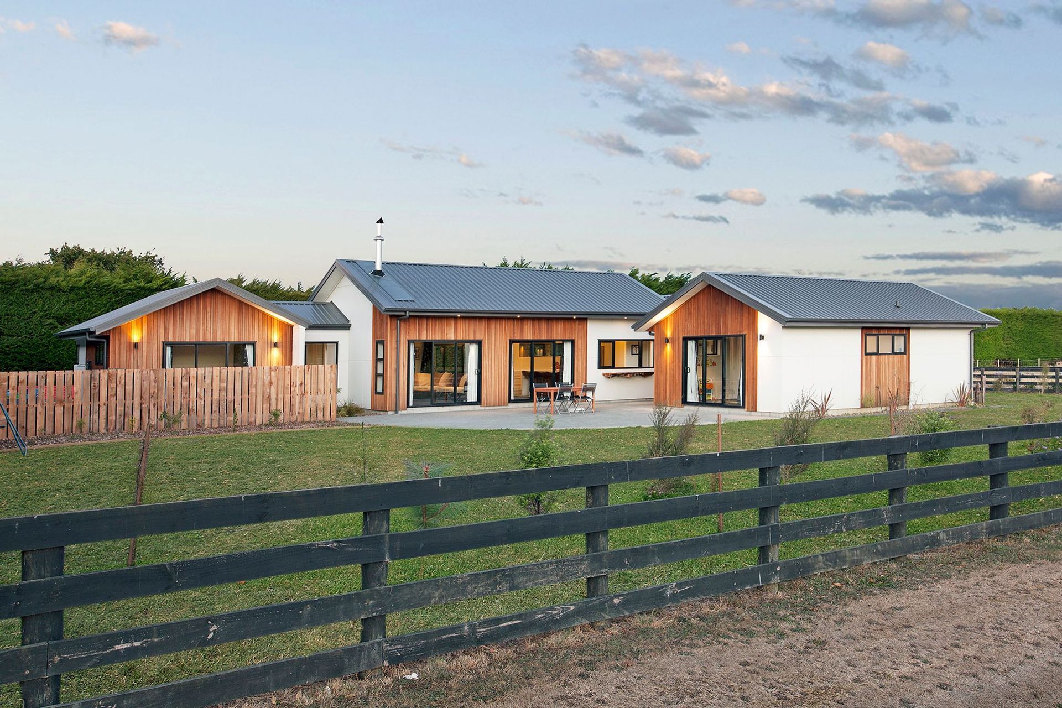
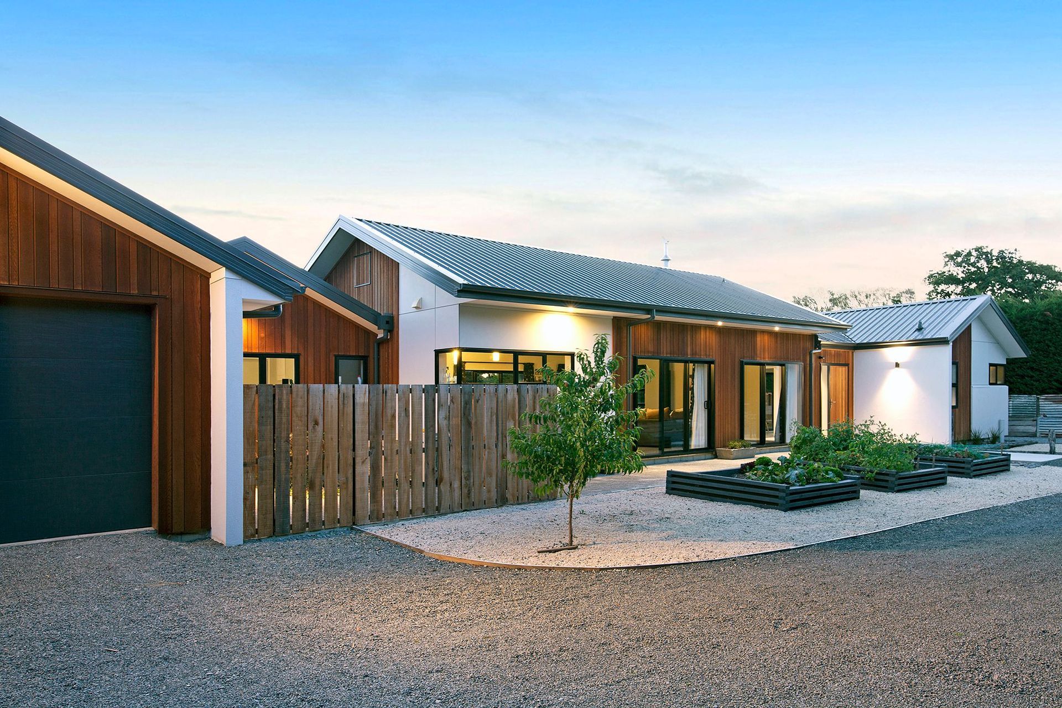
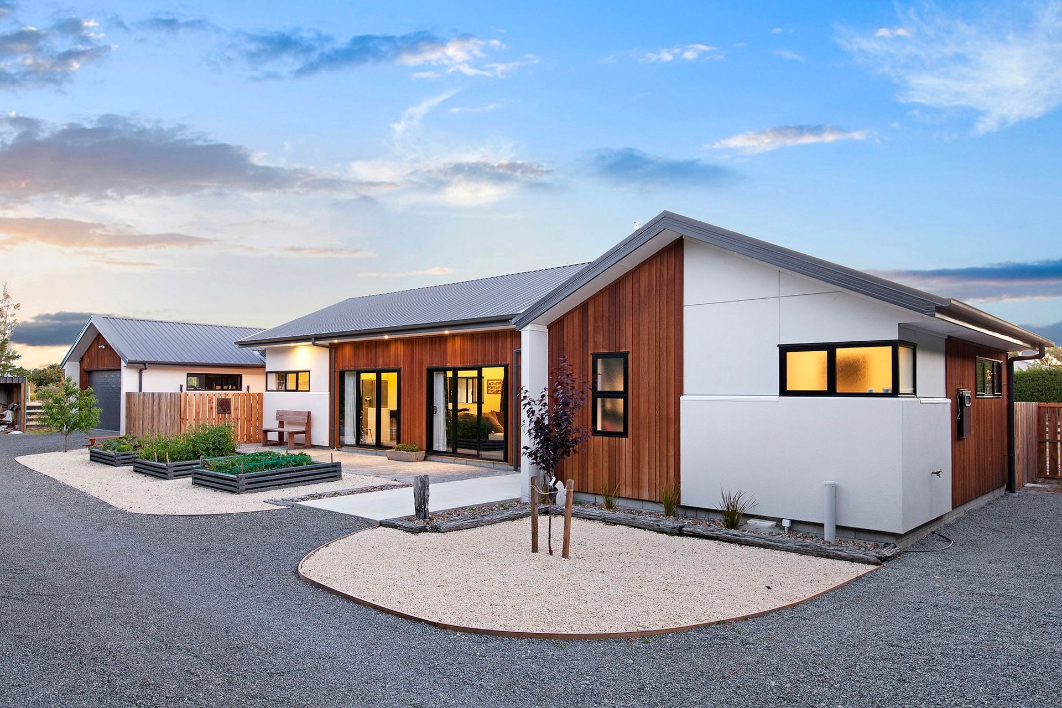
Contemporary farmhouse style residence designed for a growing family, featuring a private layout, natural light integration, and a blend of modern materials in a challenging Doyleston site.
Approached by owners to design a “contemporary farmhouse style home” on a small lifestyle block in Doyleston. The clients were a young couple wanting to build their ideal family home with a view to having the house evolve as the family unit expanded. The section was a challenging site with the north boundary framed by 4m+ high hedges and the south west framed by petticoat lane – a rural laneway servicing a handful of other residential sections.
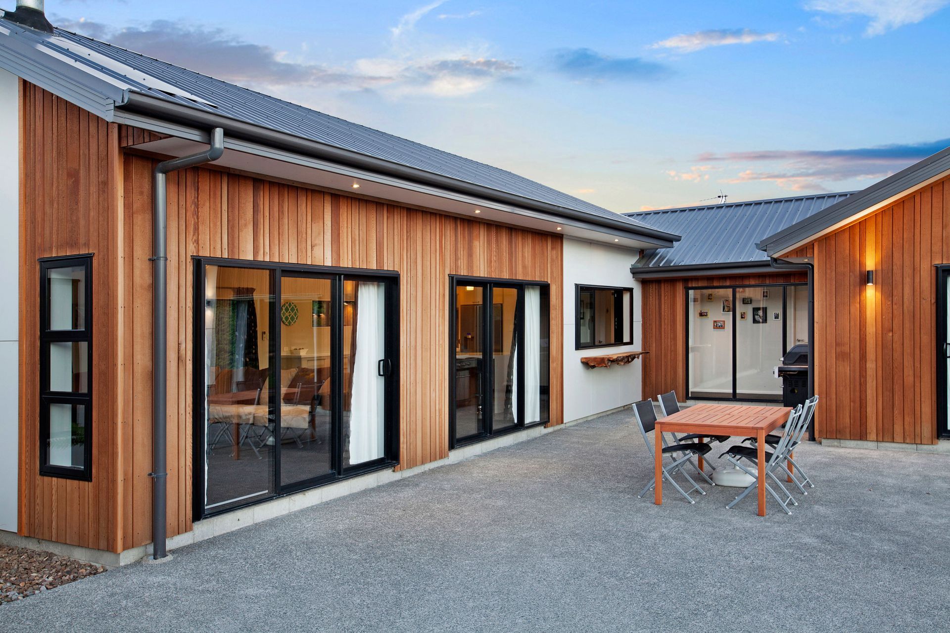
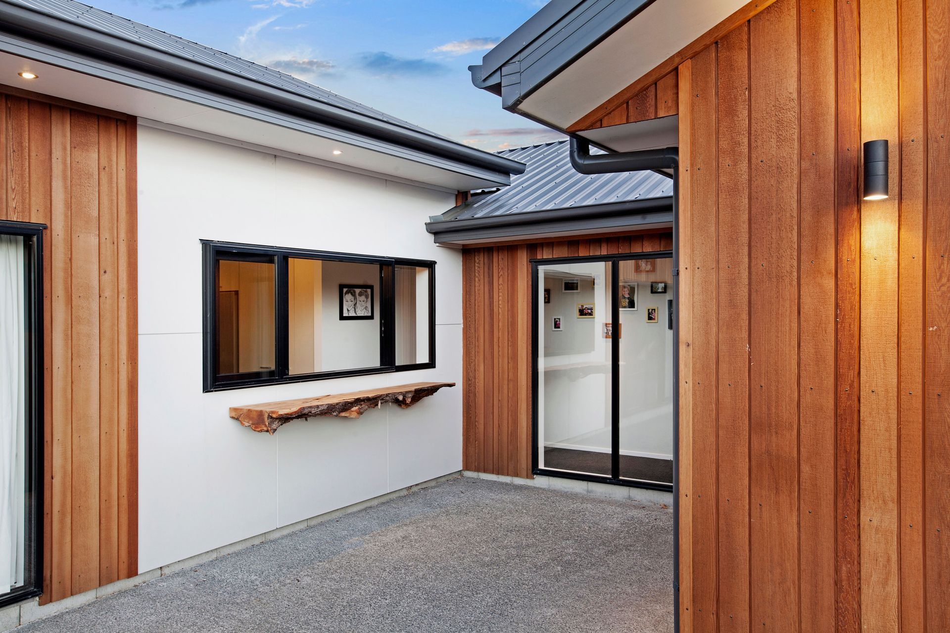
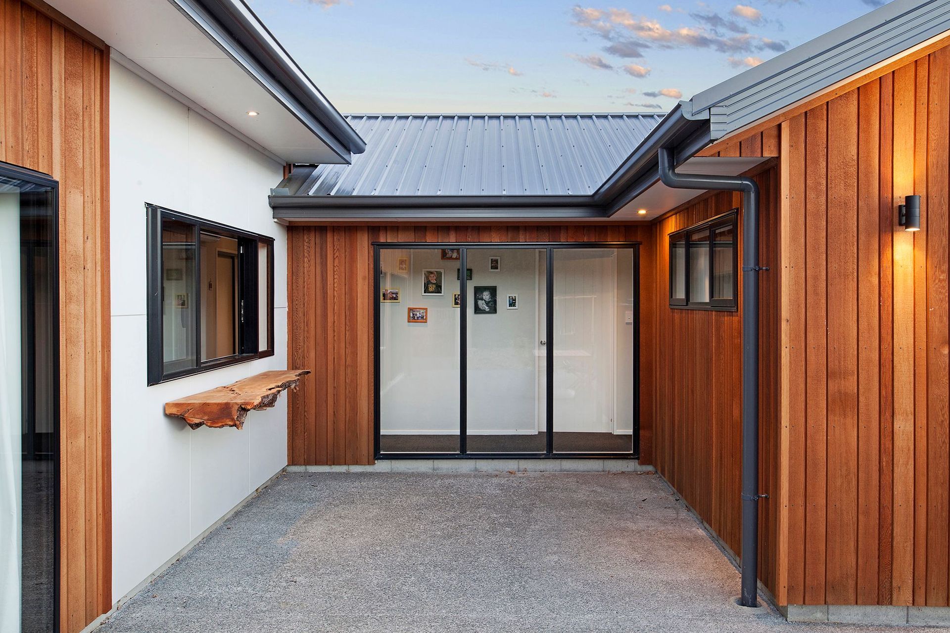
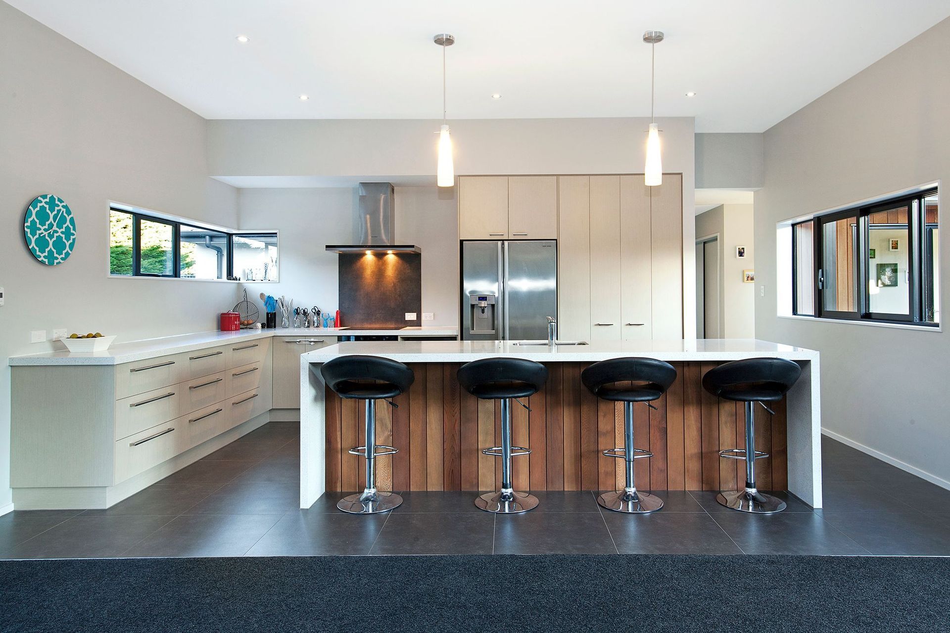
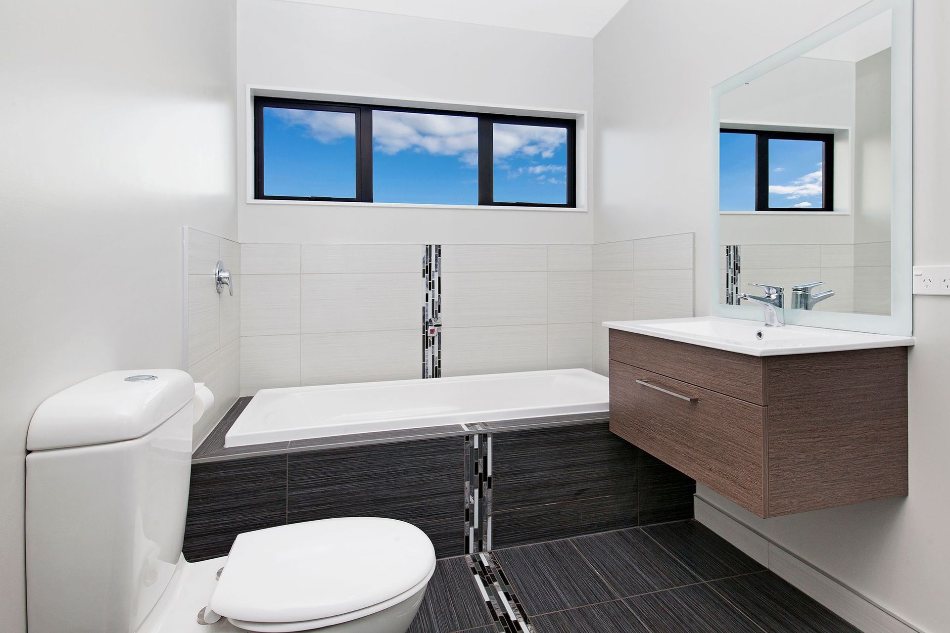
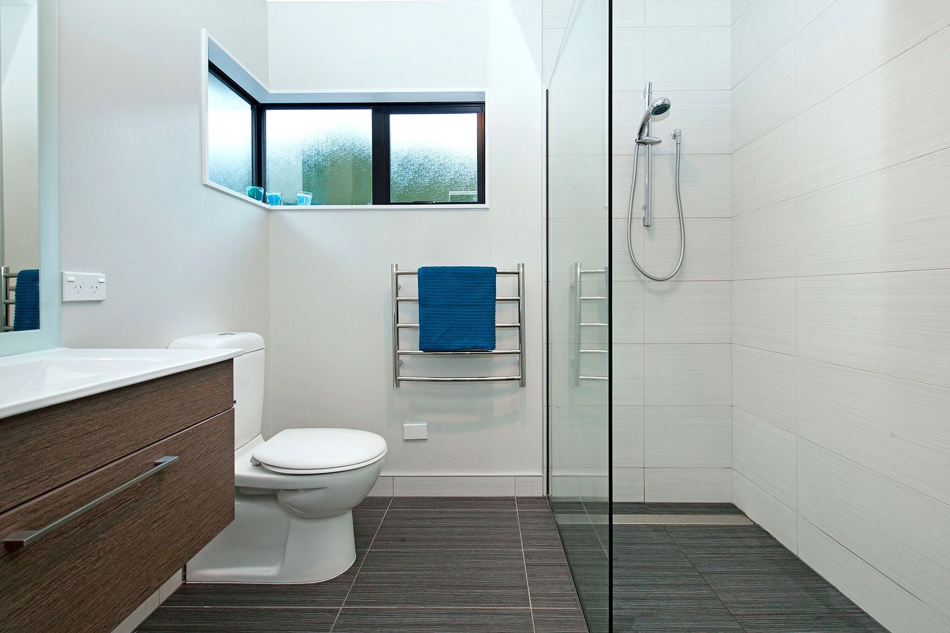
The brief was to create a private and semi secluded dwelling whilst allowing for natural sunlight to permiate the home throughout the year, The layout was concieved around the vision that the house can be opened up as the family grows – the main living, master bedroom and kitchen areas combined in the main form with the garage/service areas to the south east. Additional bedrooms and family bathroom were located in a separate wing accesed via a small corridor with studio that opens out into a secluded courtyard area.
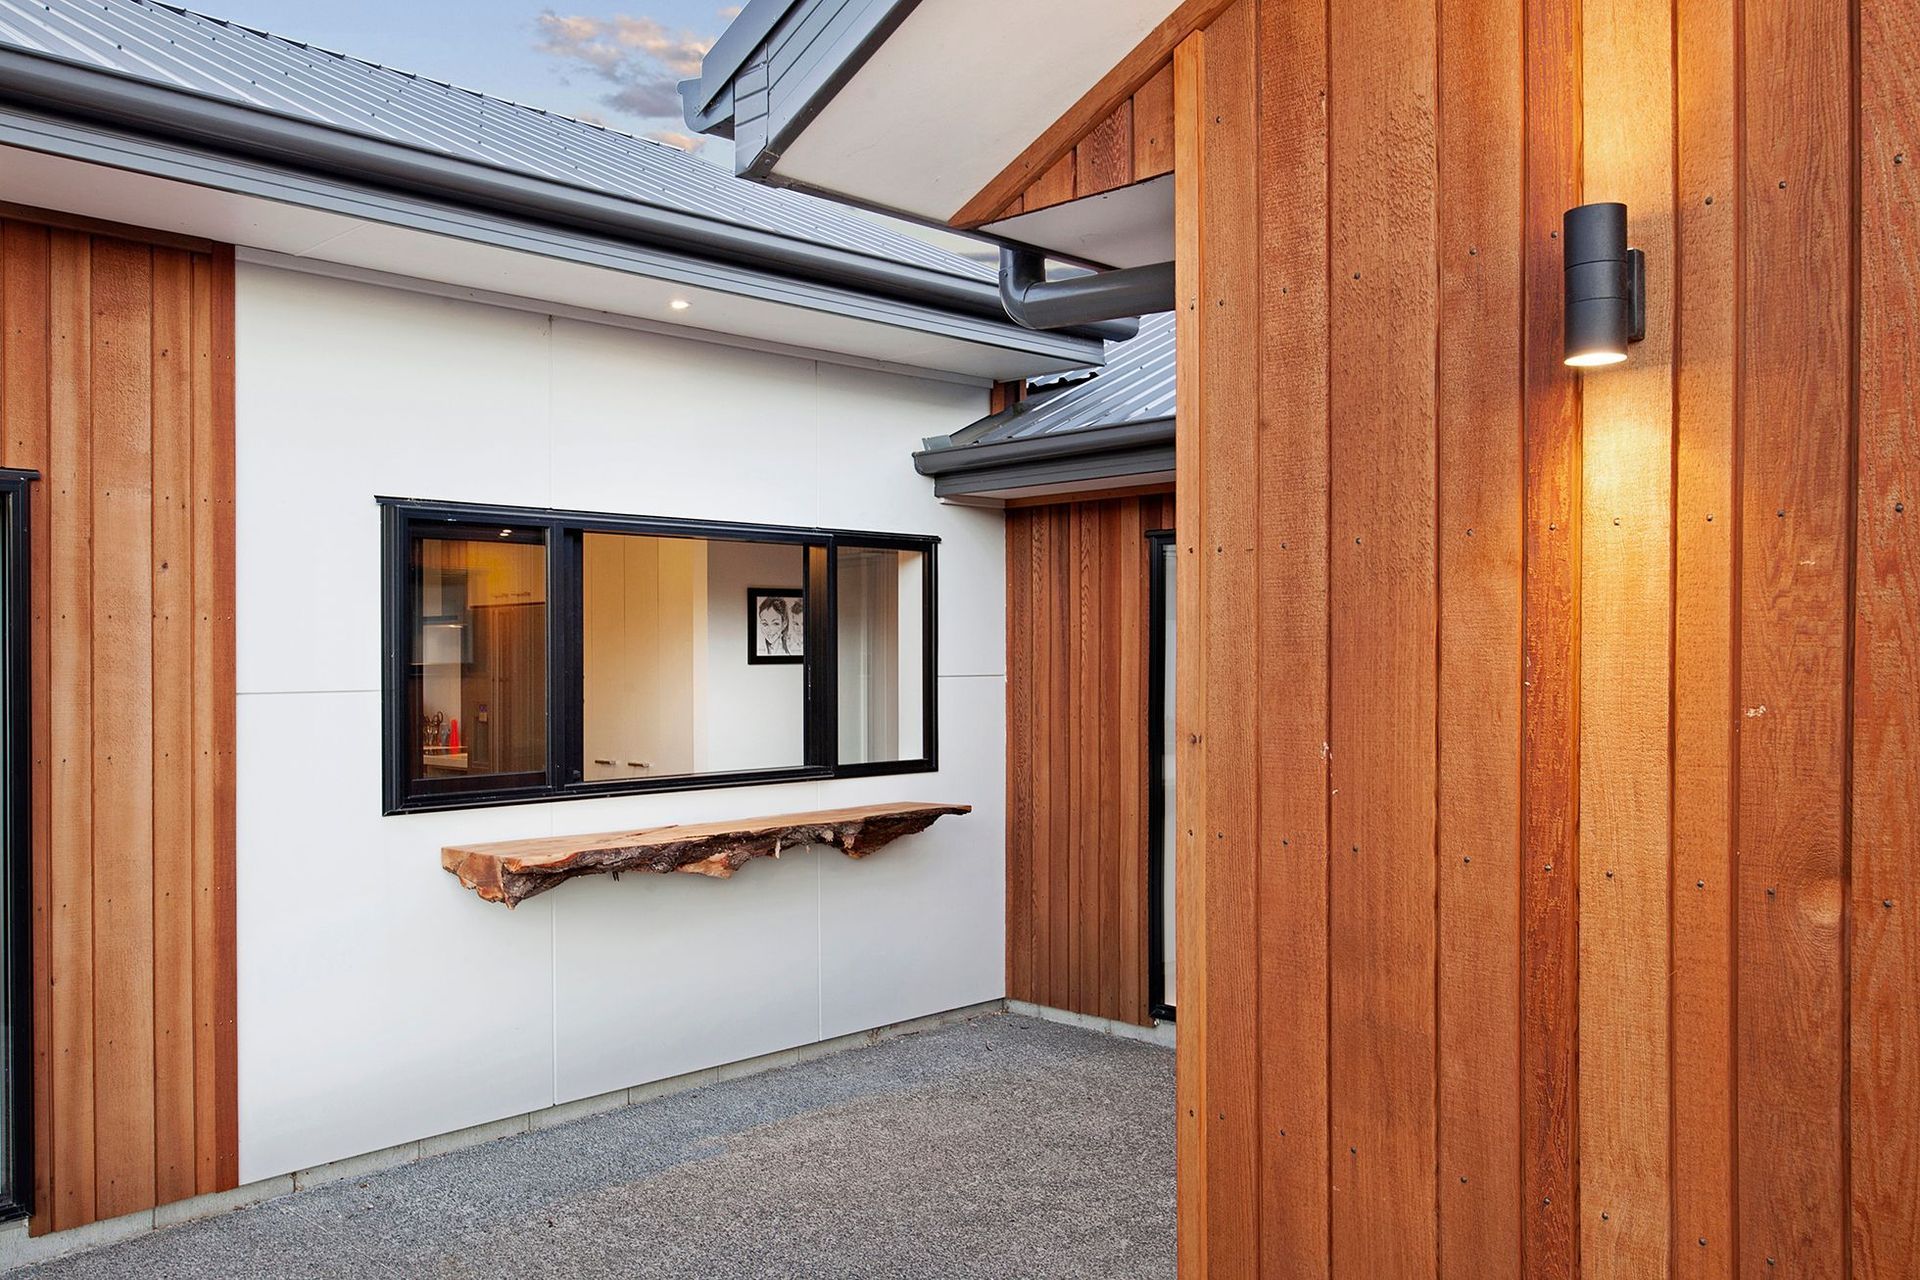
The orientation of the house allows for various connections between the indoor spaces to a mixture of private, secluded and open courtyard areas for entertaining.
A palette of mixed materials including rockcote with crisp white plaster, vertical cedar shiplap weatherboards and James Hardie titan panel cladding. This provided each elevation with natural textures and modern lines which enhance the contemporary twist on a modern farmhouse style.
Like this Project?
Hire Barry Connor Design
Professionals used in
this project
The practices and trades credited on this project.

More projects from
Barry Connor Design
Other work by Barry Connor Design, across every category they build in.


More in
Single House
Everything else in Single House, from every practice on ArchiPro.


Next Project
Keep scrolling