
Project team
Product Suppliers
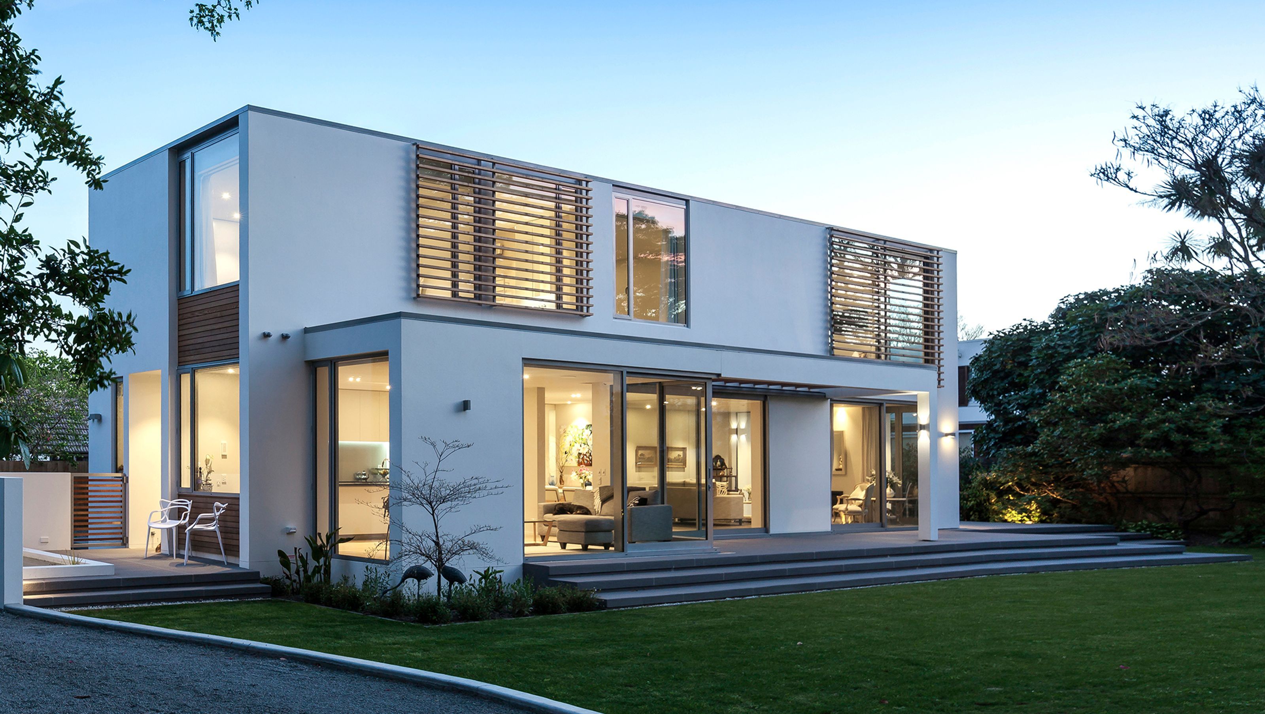
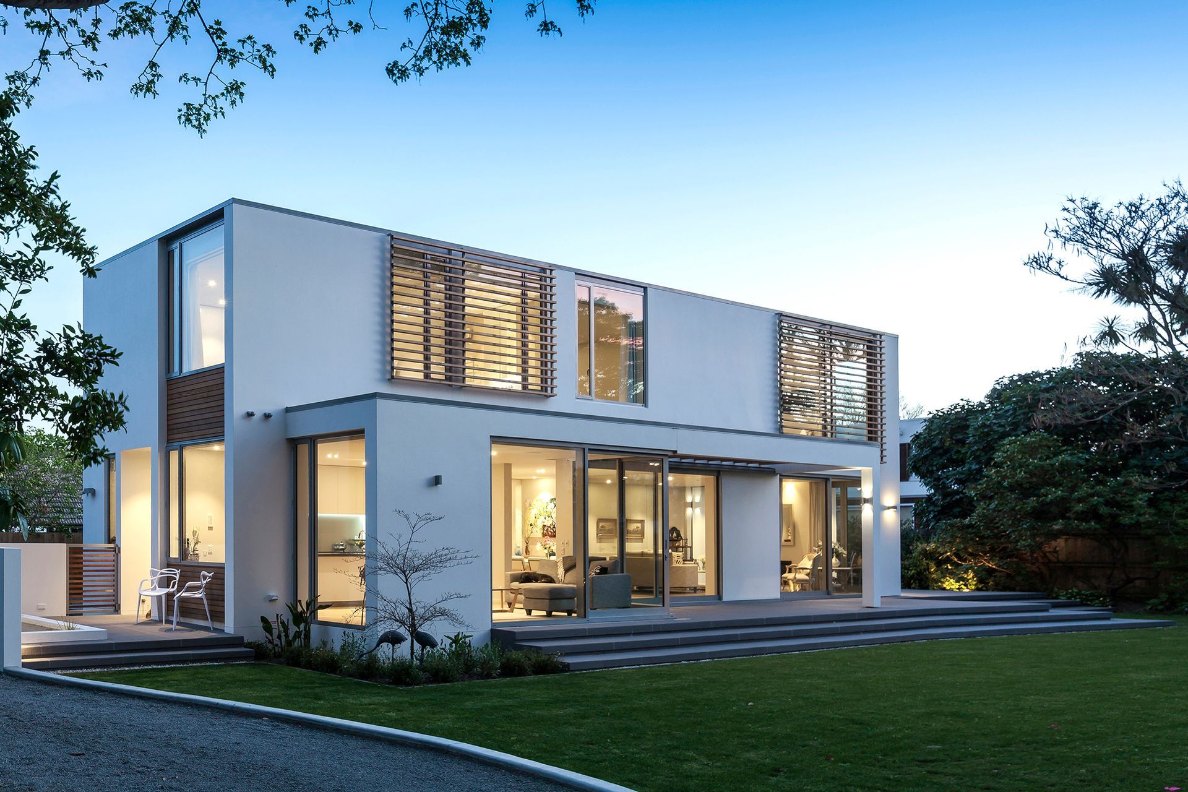
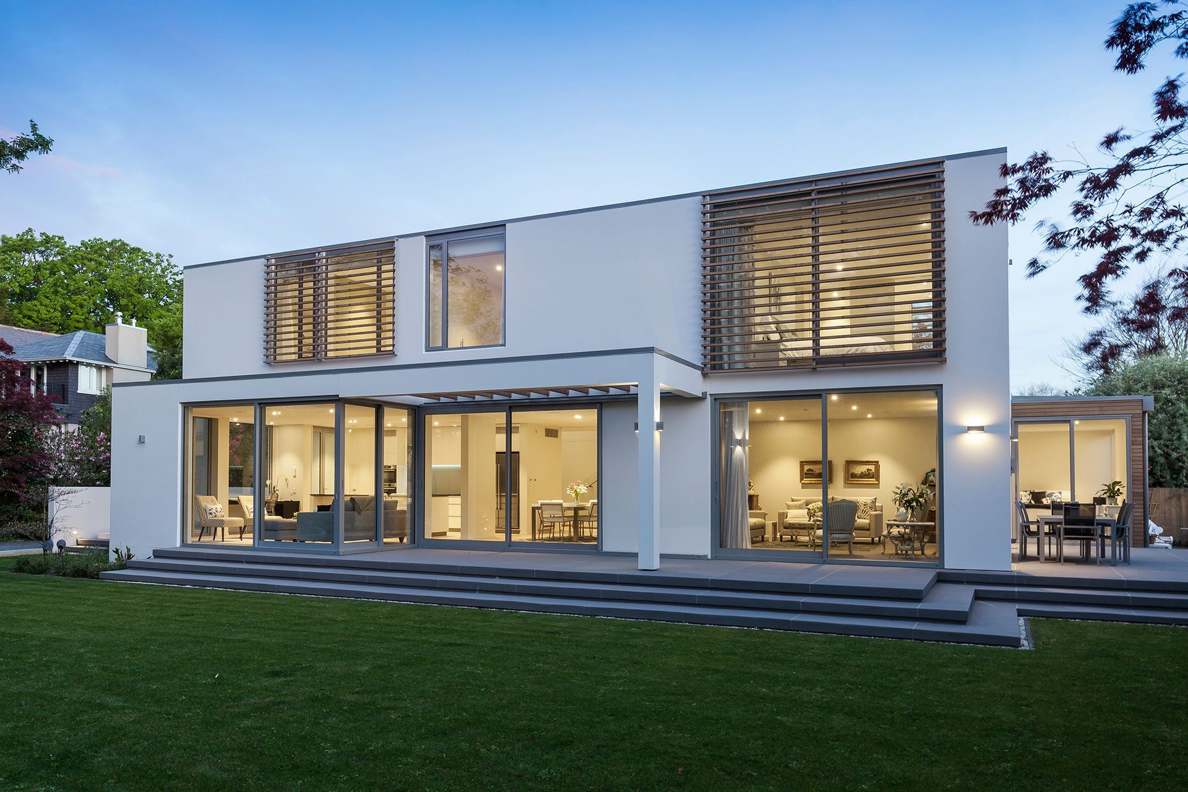
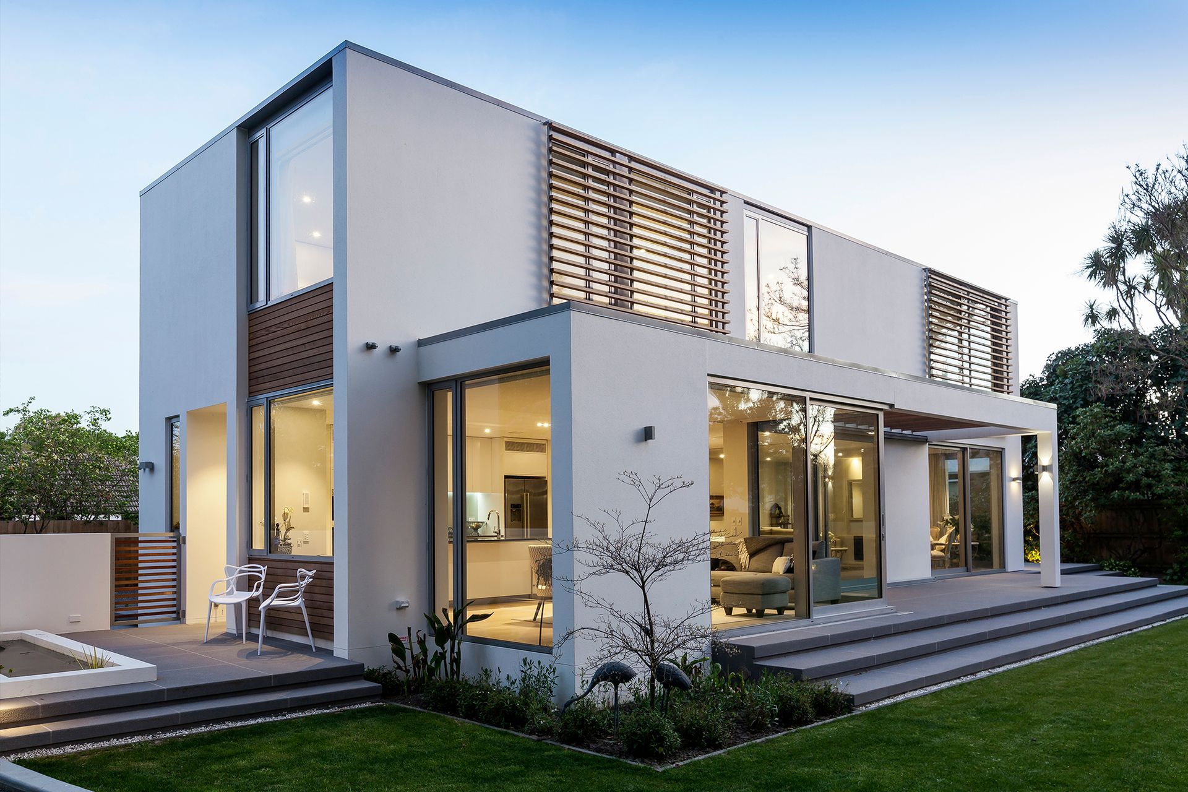
A stunning 325m2 architectural home in Christchurch, featuring Cedar louvres, a Scandinavian-inspired palette, designer kitchen, spacious living areas, and multiple outdoor patios, all set in a private oasis of sun and light.
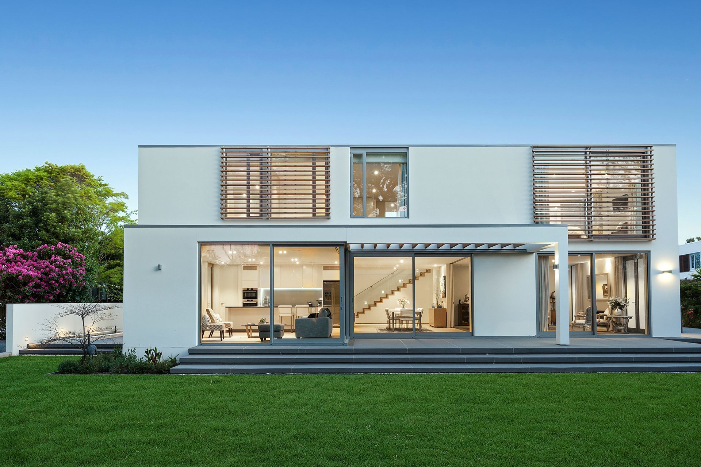
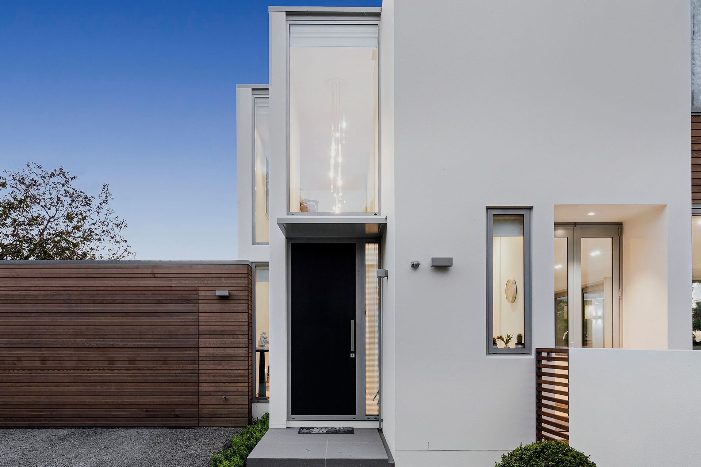
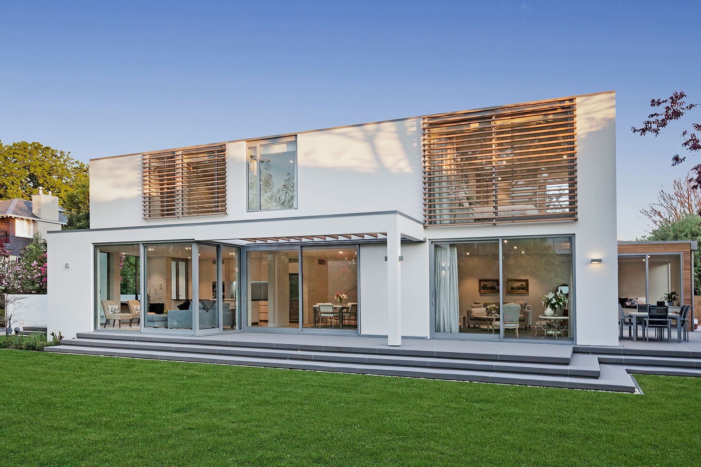
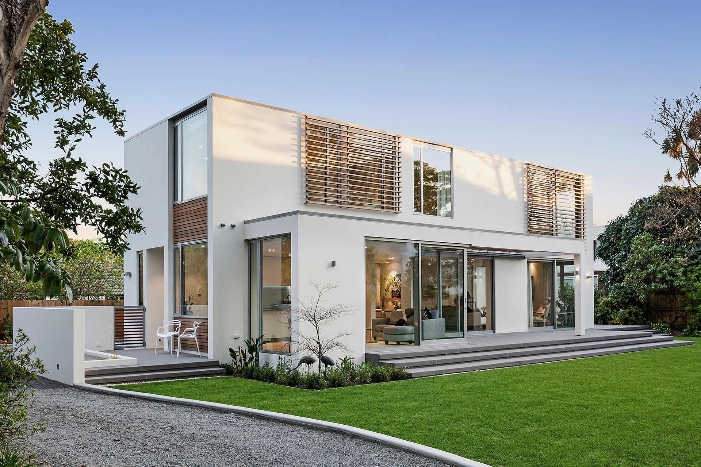
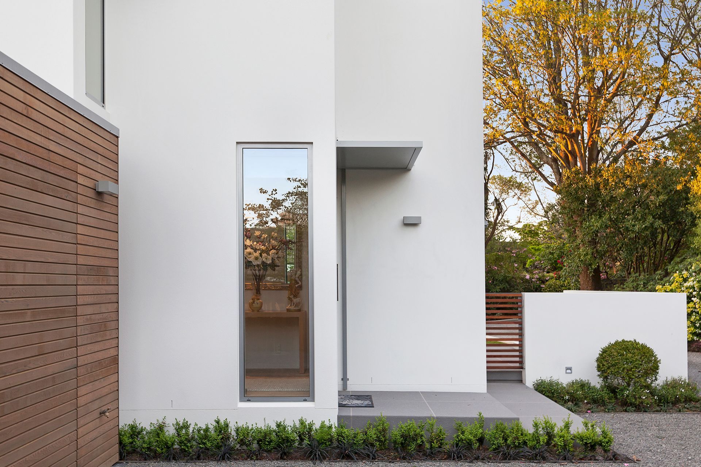
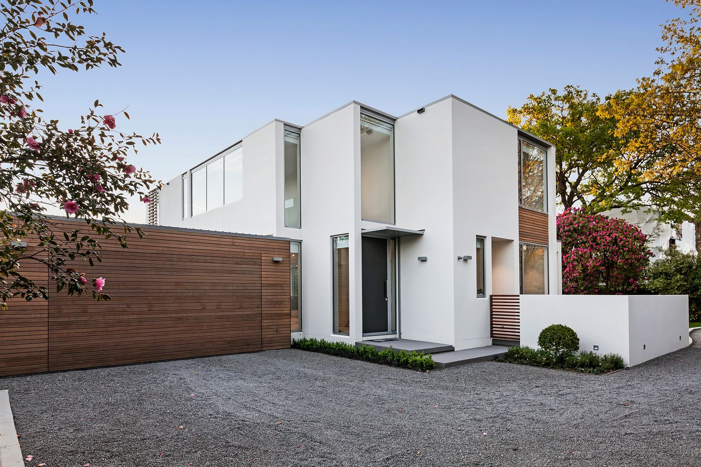
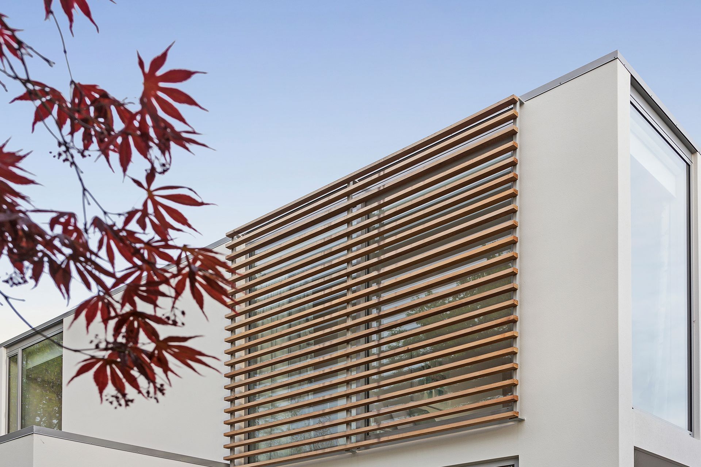
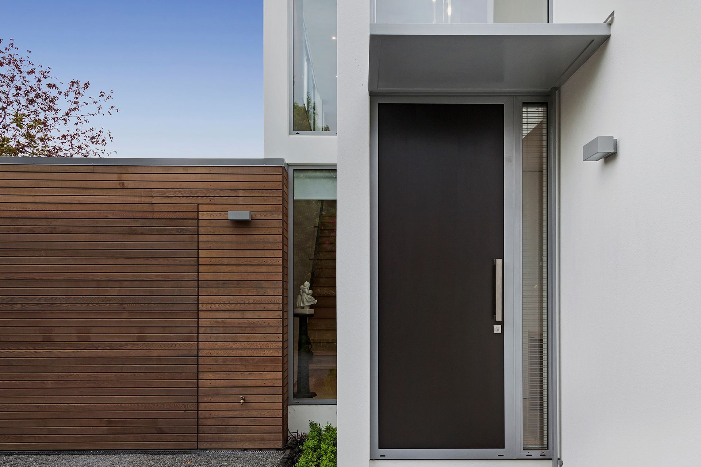
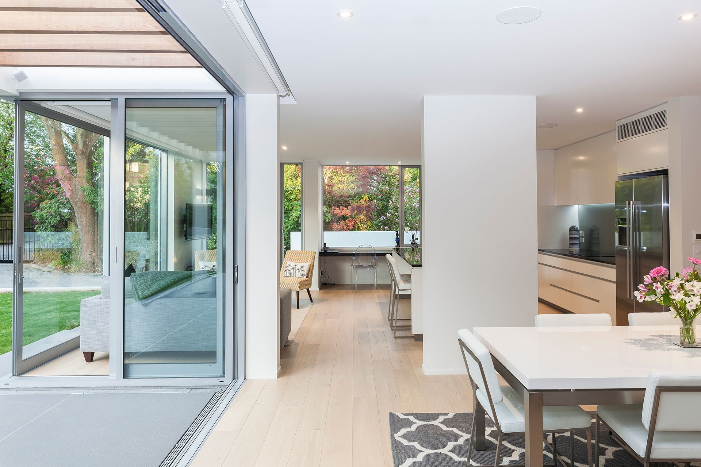
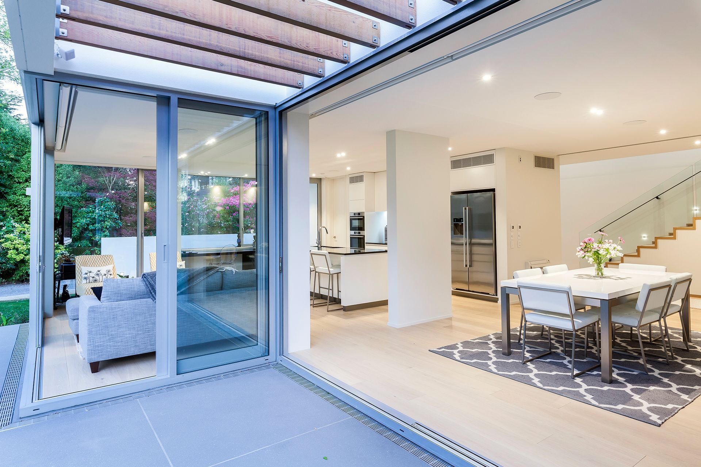
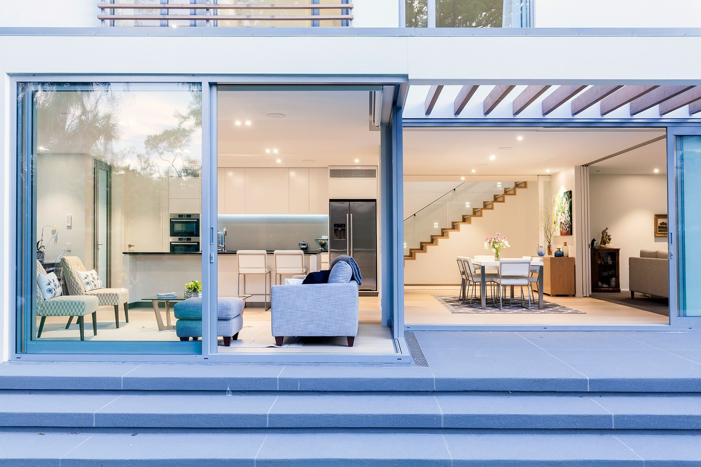
This stunning property designed by Sheppard & Rout is Christchurch modernism at its brightest. A 325m2 architectural home, it is cladded with Cedar louvres and Integra panelling. Set upon a large back section the property is an oasis of sun, light and privacy.
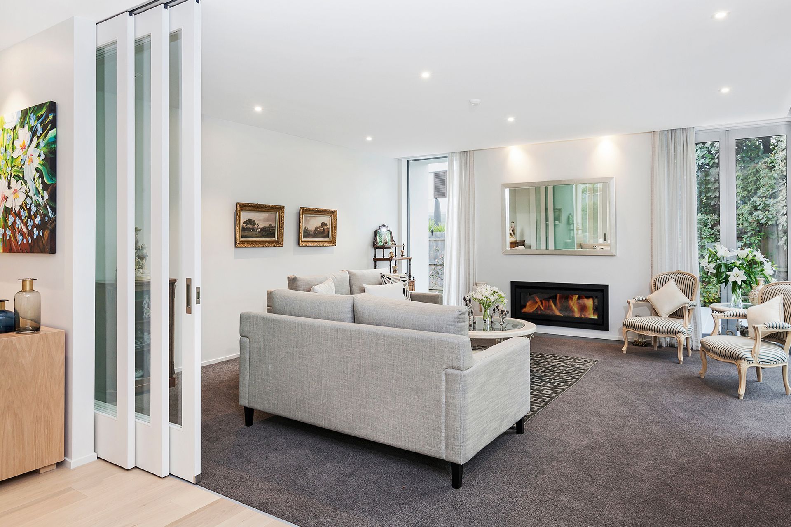
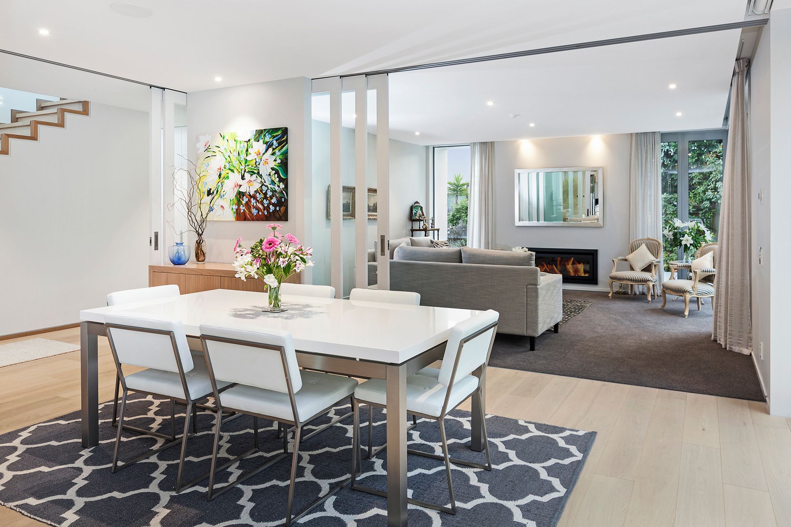
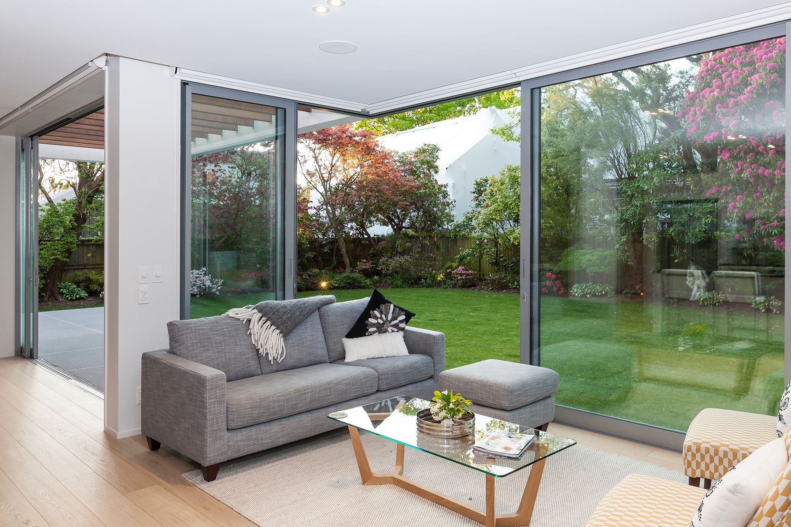
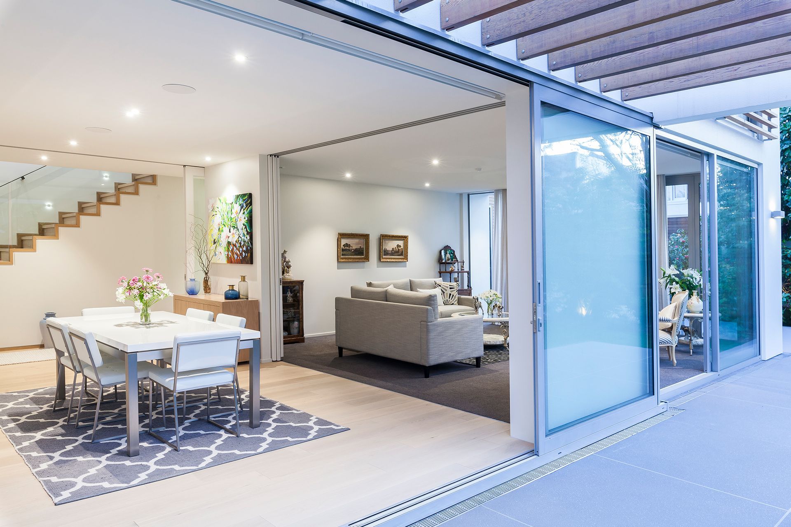
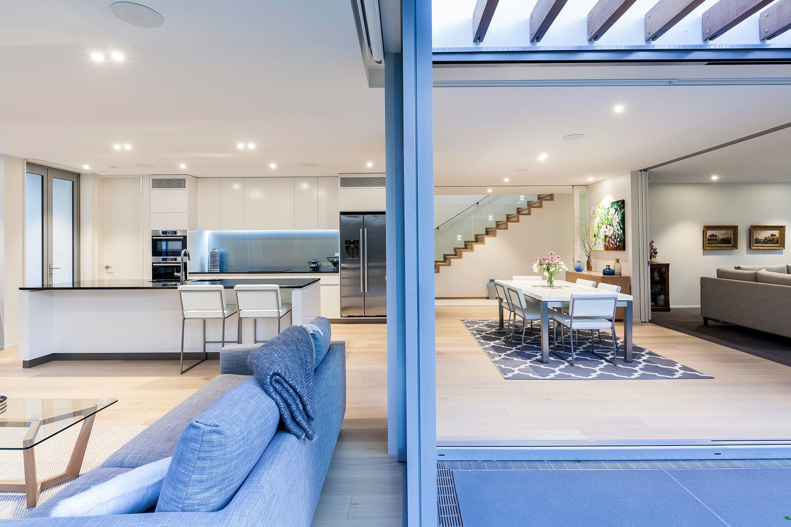
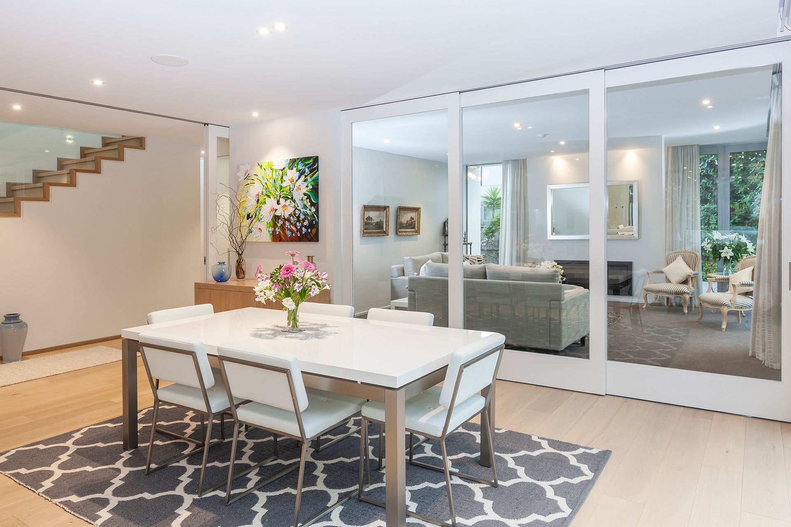
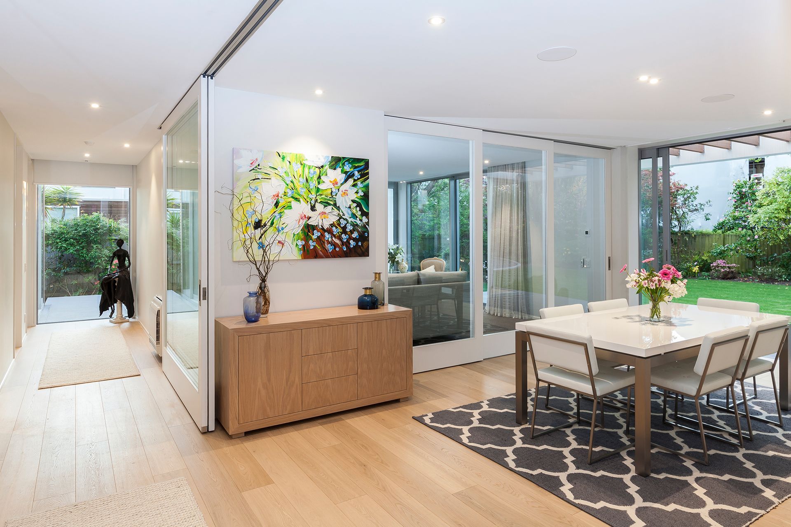
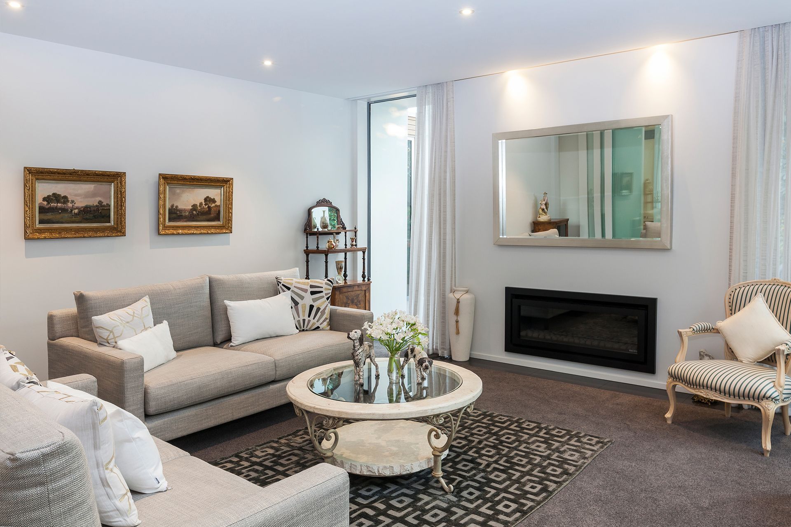
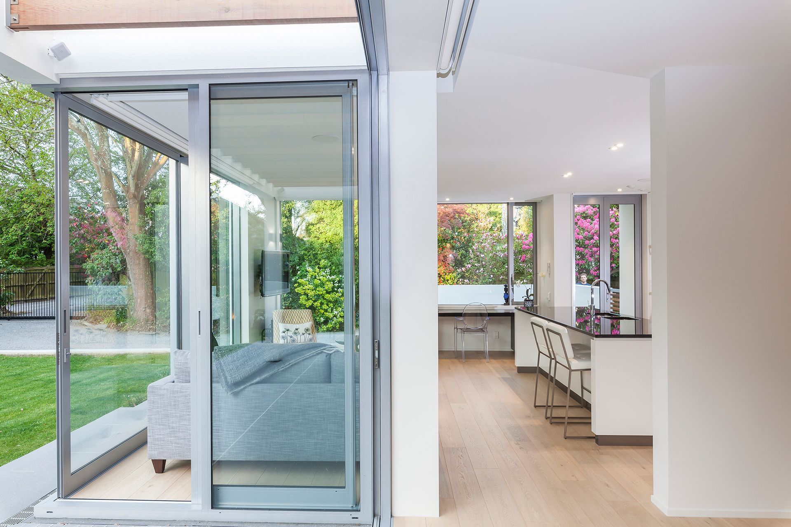
Using a Scandinavian-influenced colour palette, upon entering this house there is a large gallery area; off to the right a designer kitchen and butler’s scullery complete with granite bench tops. Large floor-to-ceiling sliders separate both the living and formal lounge areas. Along the hallway is the guest bedroom complete with an ensuite and large wardrobe. There is also a walk-through laundry area leading to the large internal access garage.
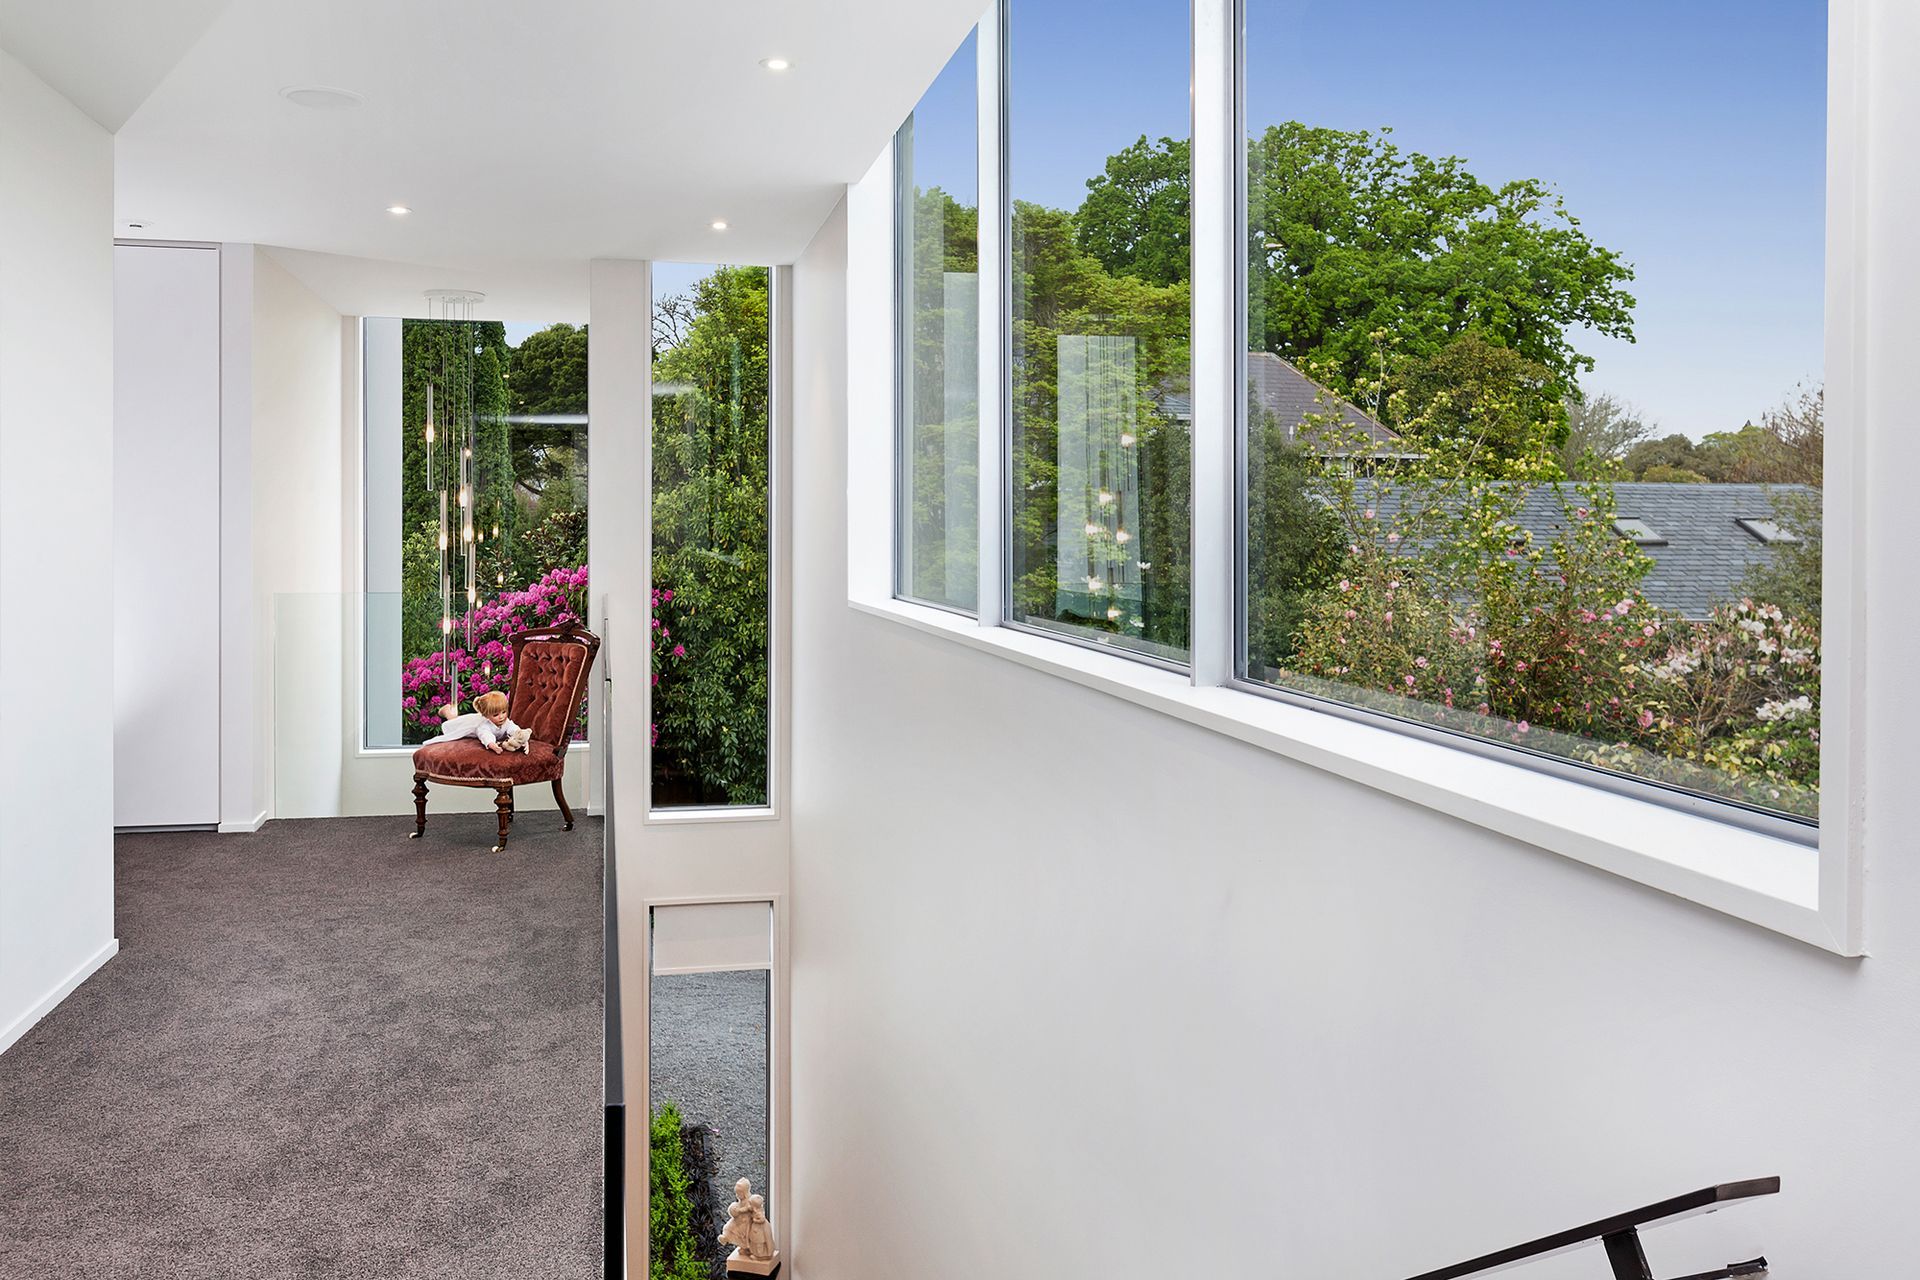
The oak and glass staircase leads you upstairs to the master bedroom with walk-through robe and ensuite. Down the gallery landing area, you’ll find another two large bedrooms and guest bathroom.
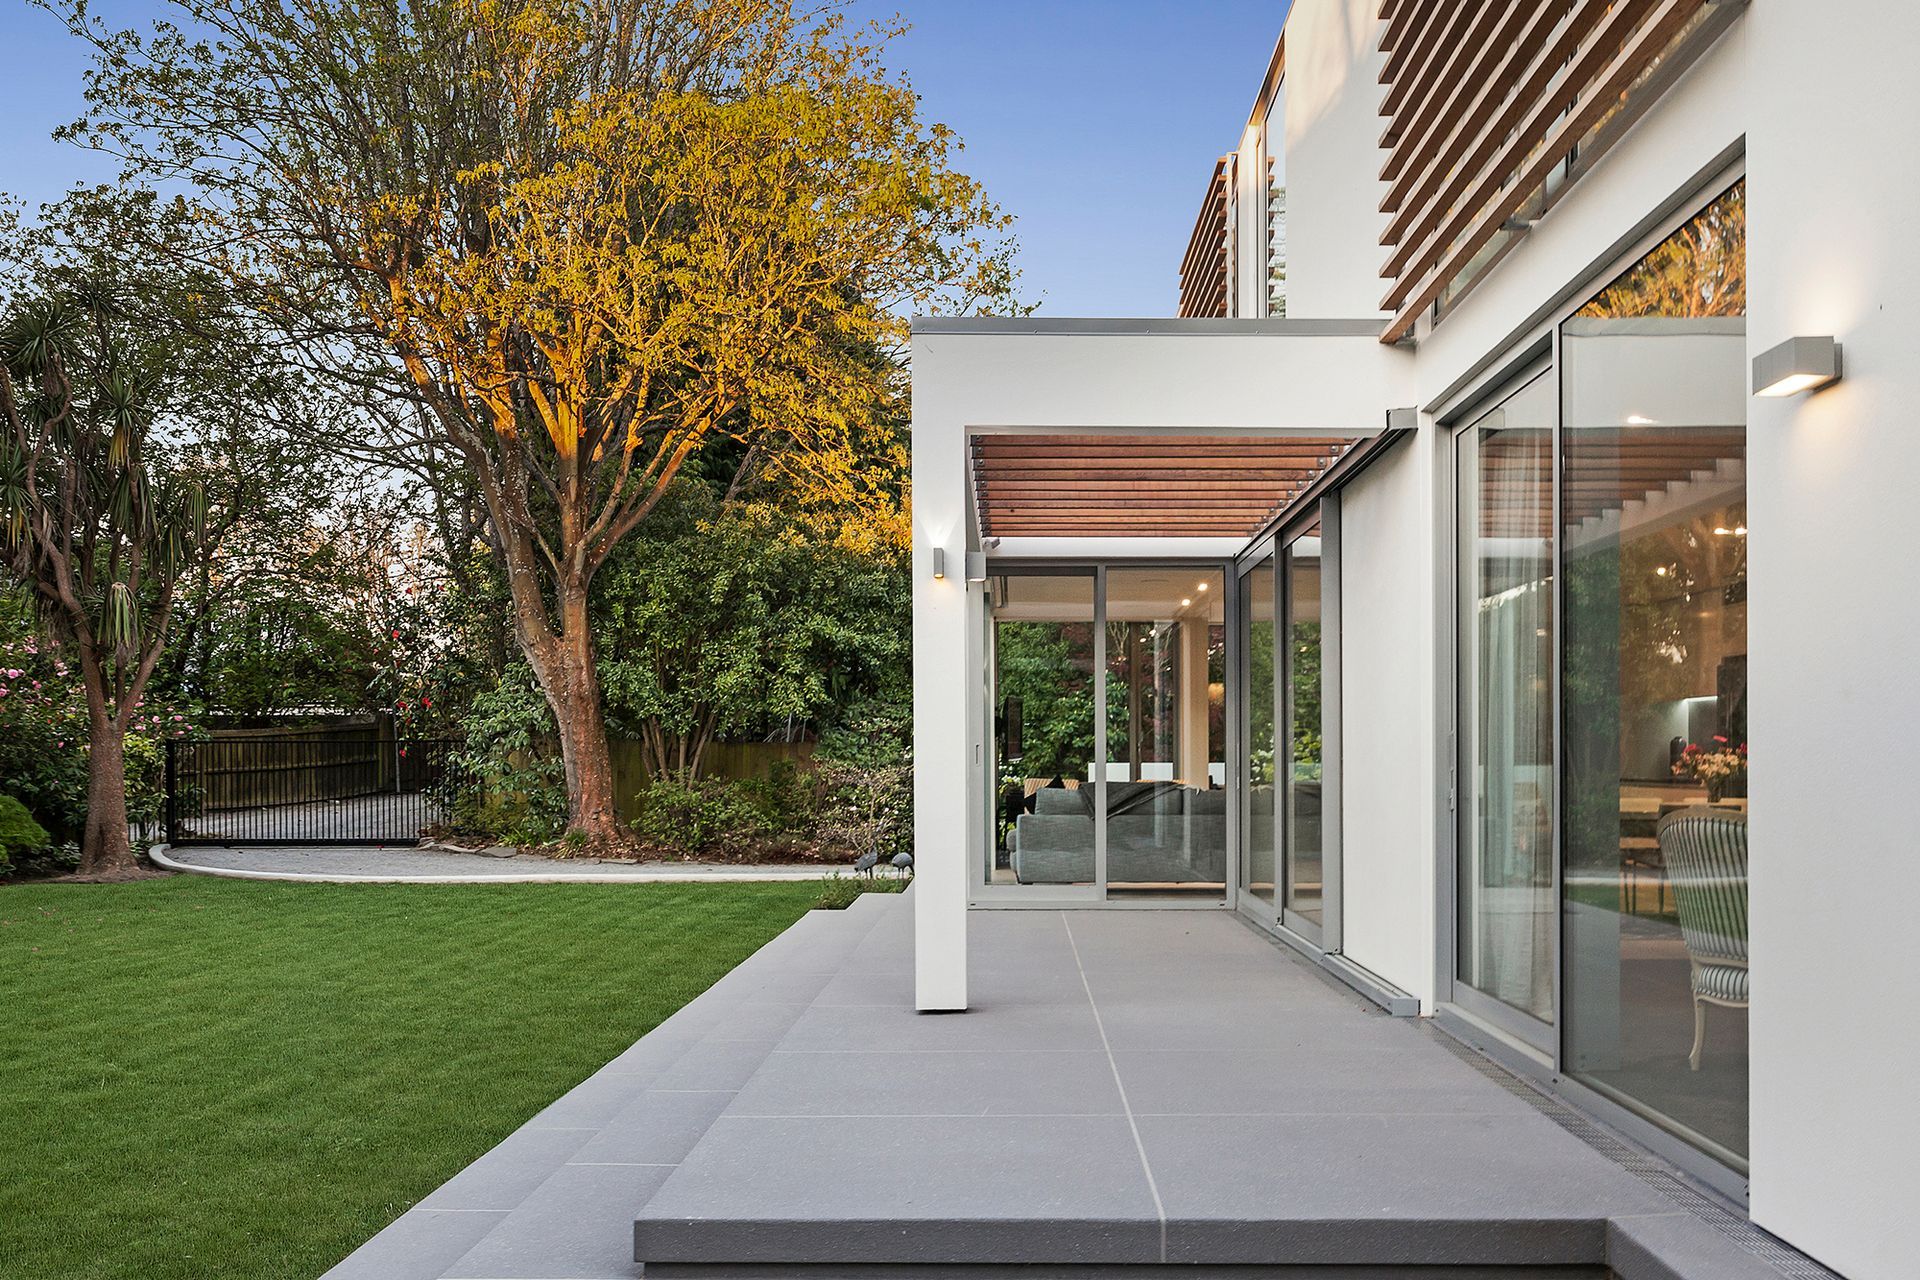
Outside this house boasts multiple patios for summer BBQs, stately terraced steps, sprawling lawns to a well-established garden.
Like this Project?
Hire Gregg Architectural Builders
Professional Reviews
The products behind the project
One product specified into this build from one supplier, a verified ArchiPro member. Tap through to specifications, suppliers and lead times.

Professionals used in
this project
The practices and trades credited on this project.





More projects from
Gregg Architectural Builders
Other work by Gregg Architectural Builders, across every category they build in.


More in
Luxury Homes
Everything else in Luxury Homes, from every practice on ArchiPro.


Next Project
Keep scrolling