Project team
- Architectural DesignerDavista Architecture
- PhotographersAmanda Aitken Photography
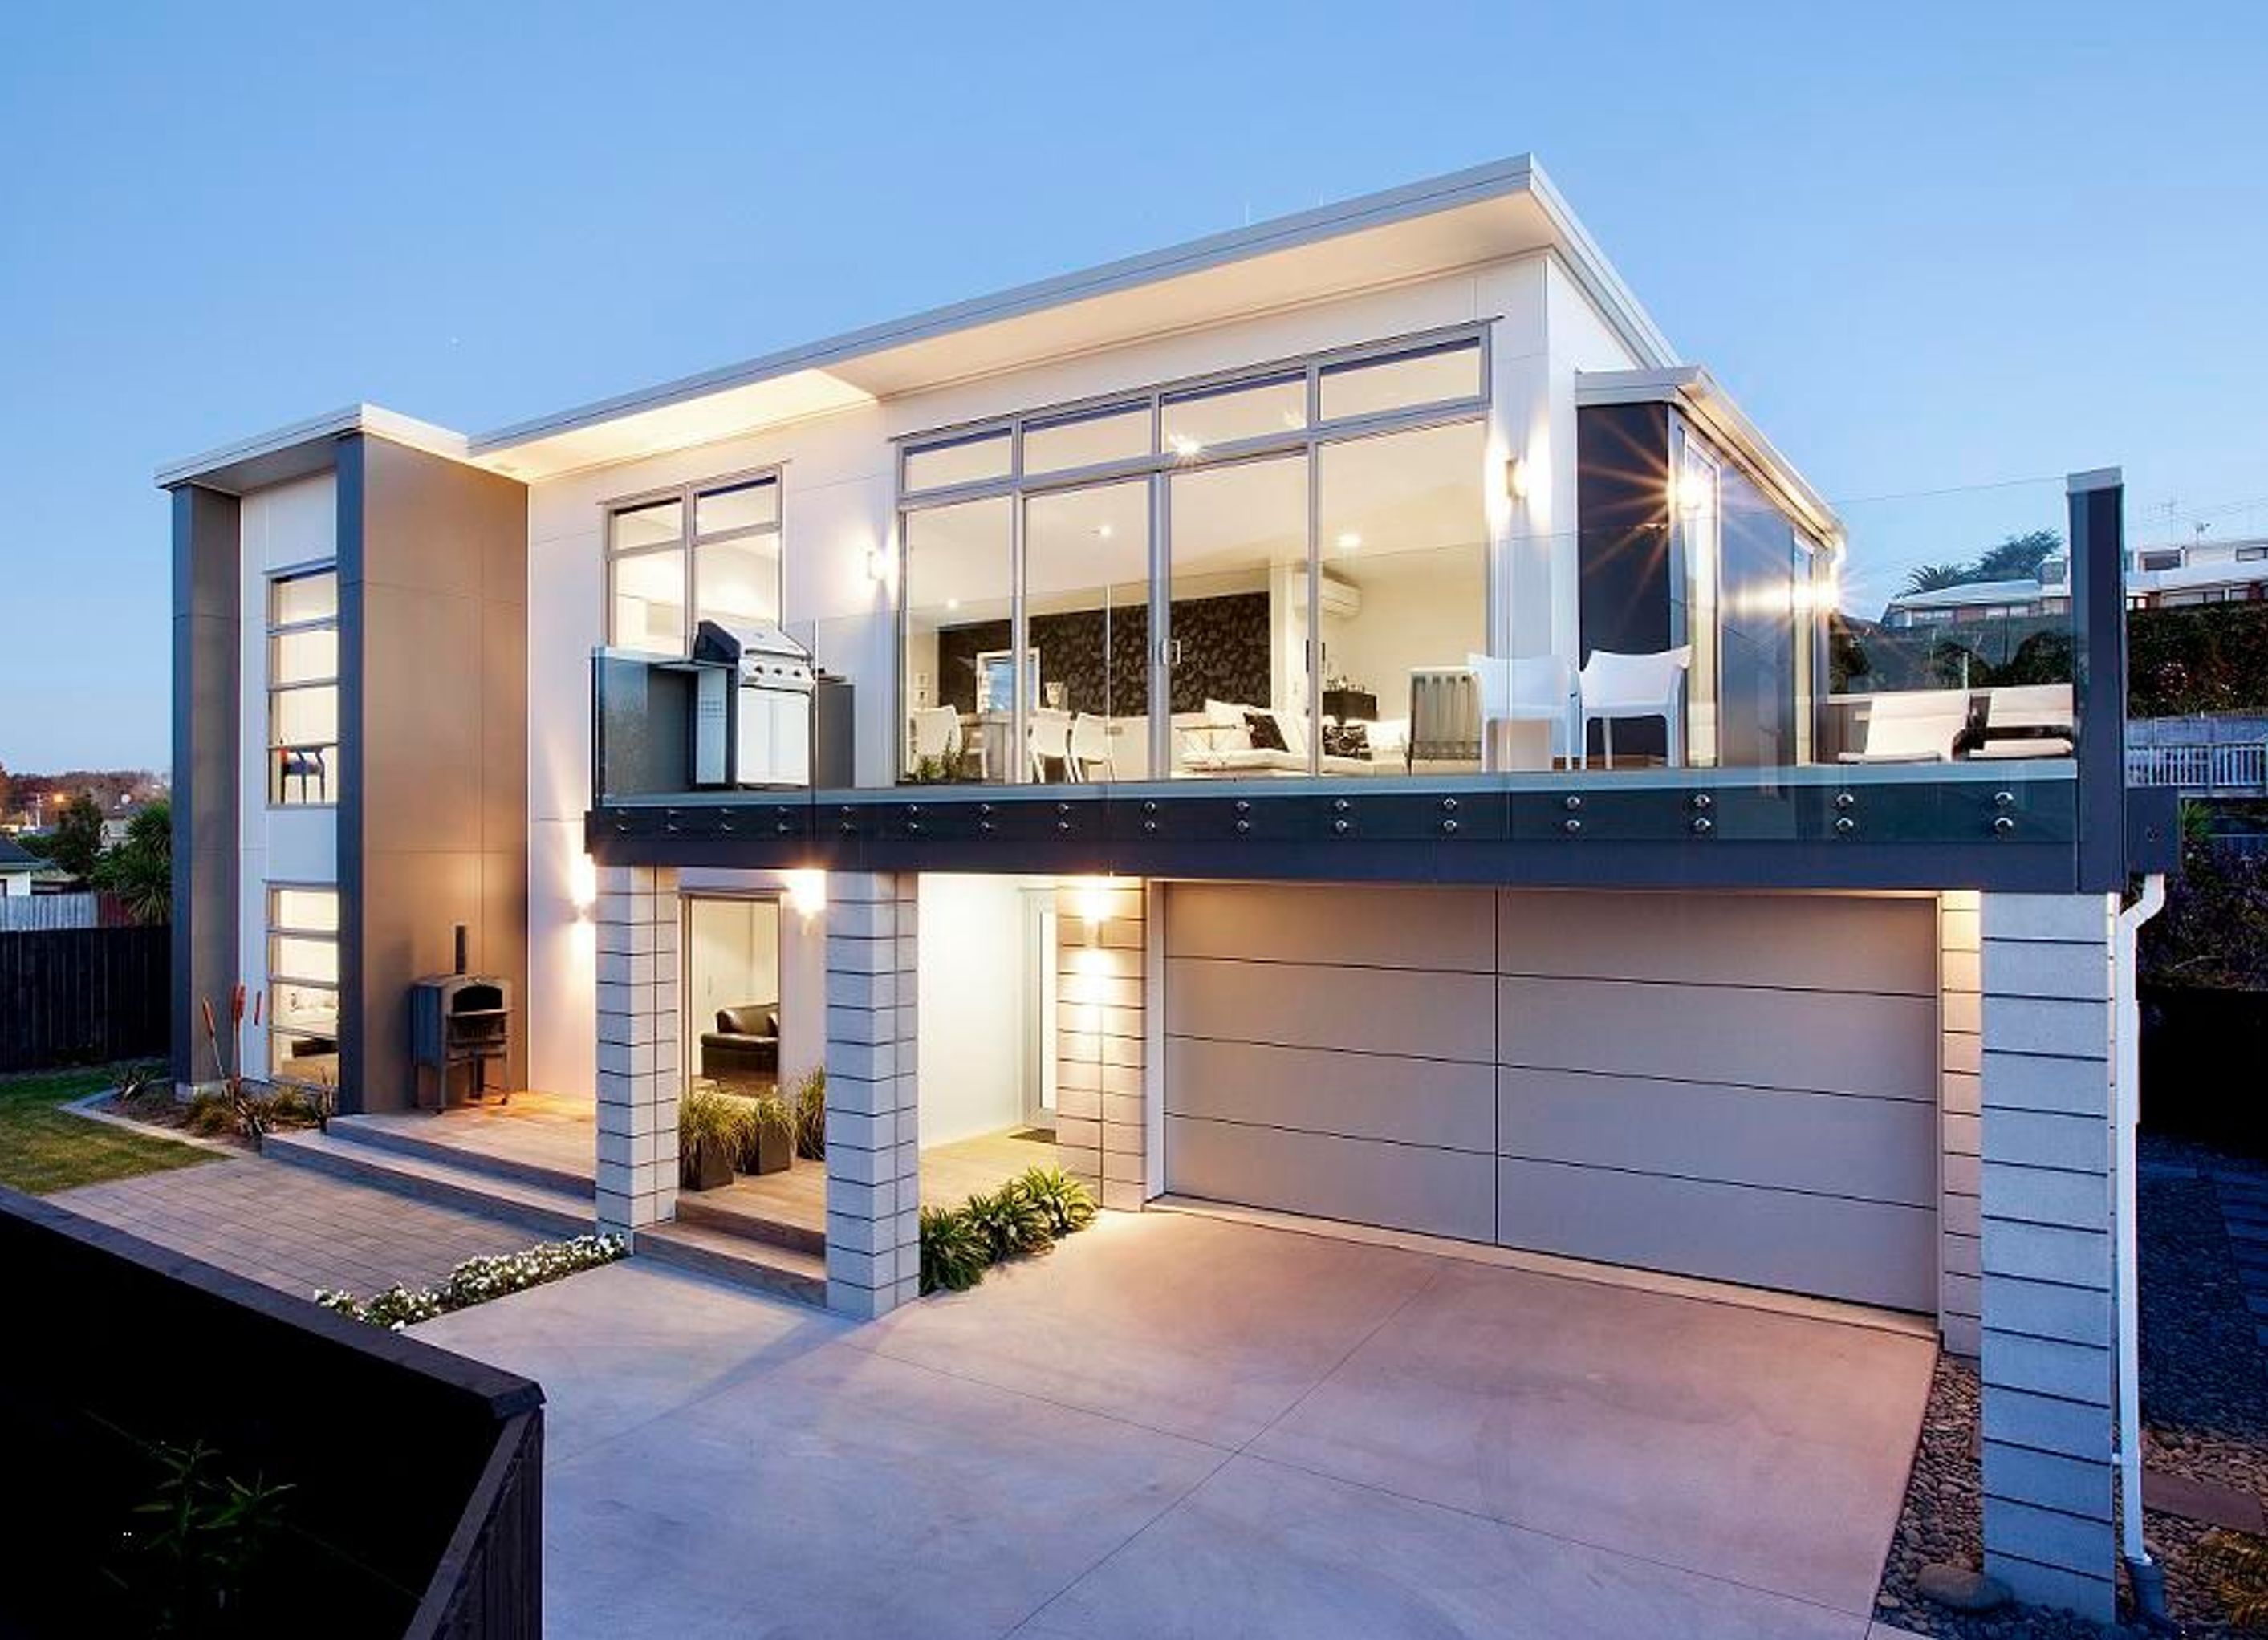
A contemporary 200 m2, 4-bedroom home designed for a compact 350 m2 urban site, featuring a first-floor living area with decks that enhance the stunning views.
A 200 m2 4 bedroom home on a small urban site of 350 m2, a living to first floor with decks to maximise views
5990h 21m


Professionals used in
this project
The practices and trades credited on this project.


Davista ArchitectureArchitectural Designers


Amanda Aitken PhotographyPhotographers
More projects from
Davista Architecture
Other work by Davista Architecture, across every category they build in.


More in
Single House
Everything else in Single House, from every practice on ArchiPro.


Next Project
Keep scrolling