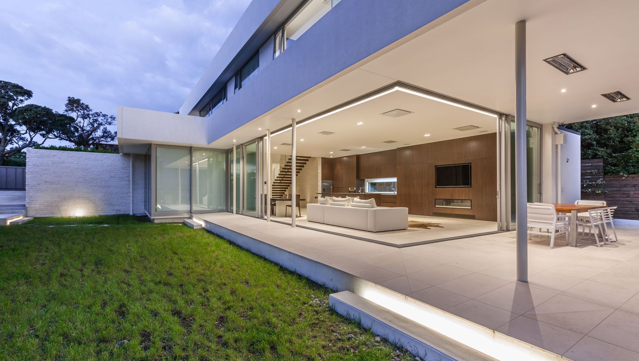

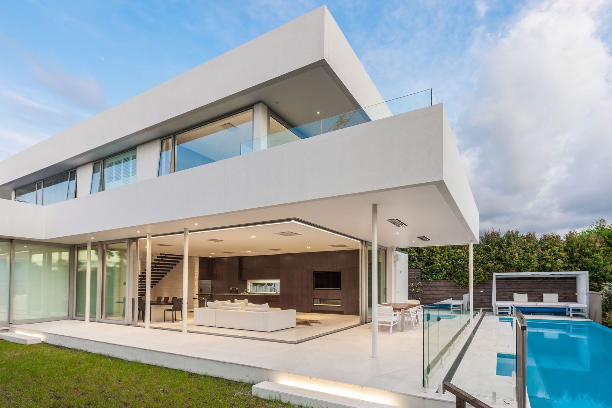
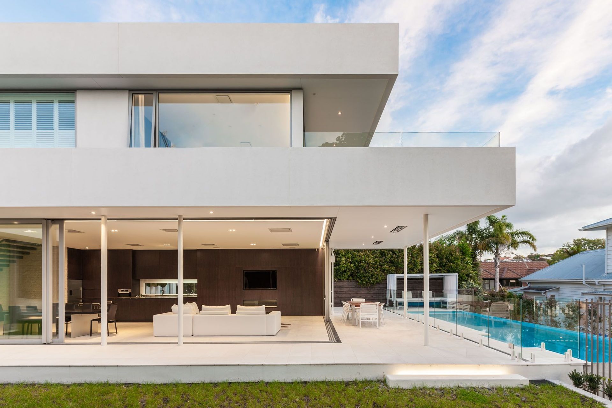
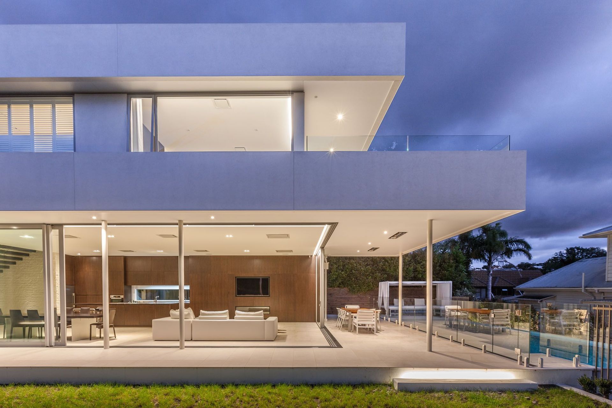
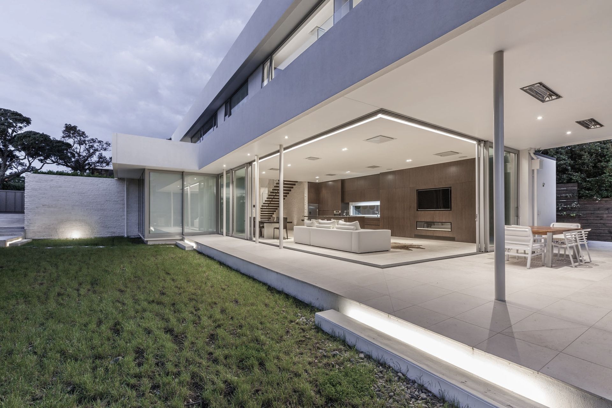
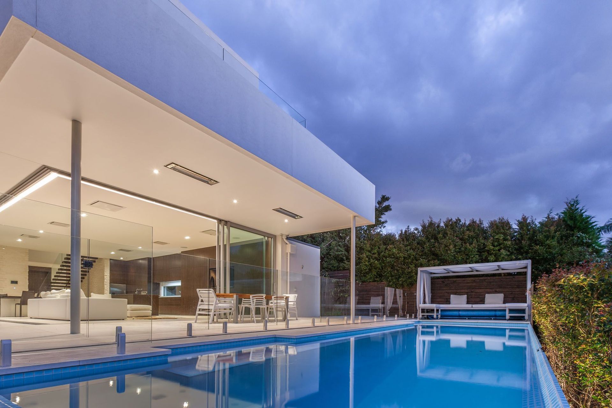
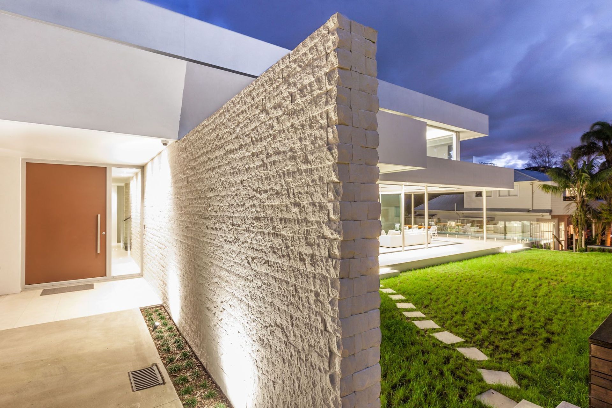
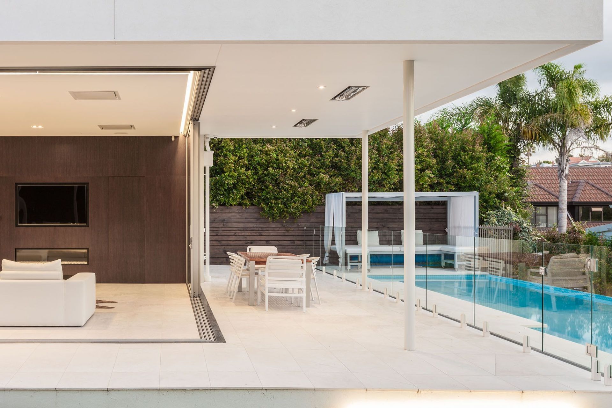
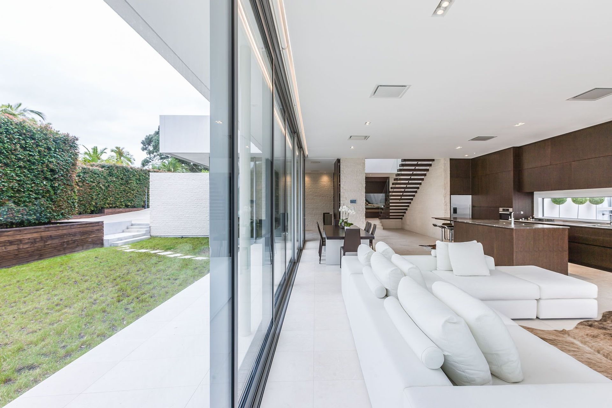
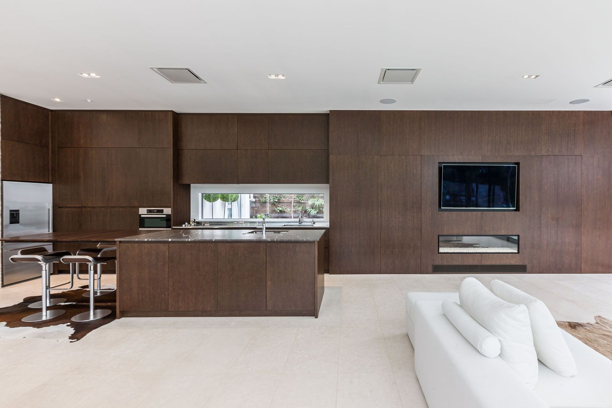
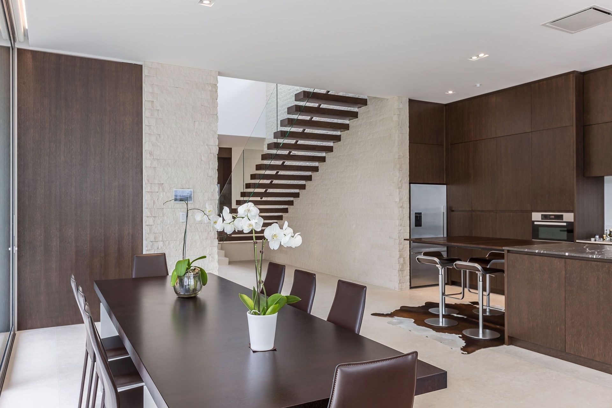
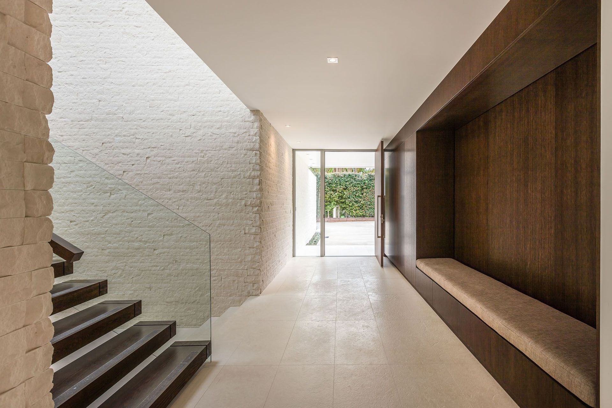
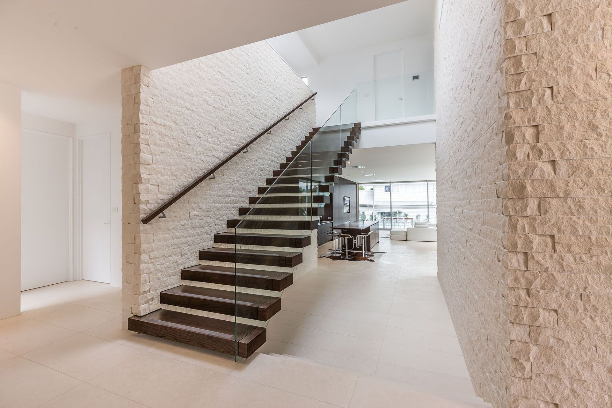
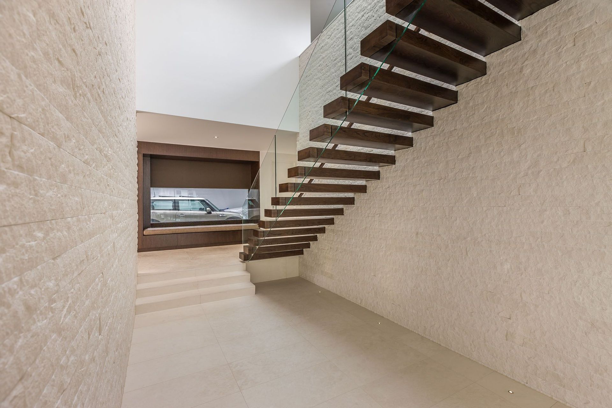
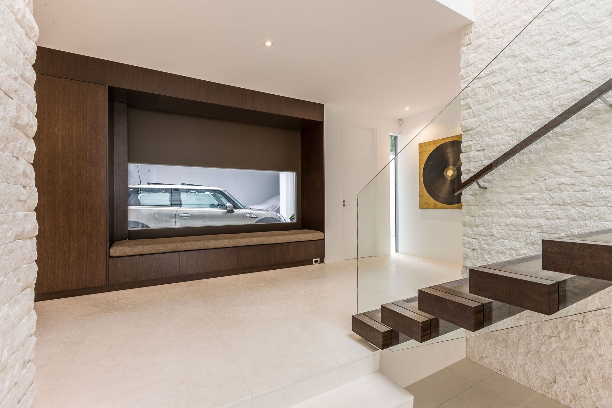
The Herne Bay Home features modern architecture with daylighting, polished concrete flooring, and a tranquil courtyard.
ArchiPro Description - The Herne Bay Home showcases a harmonious blend of modern architecture and thoughtful interior design. Featuring expansive daylighting, the residence is designed to enhance the living experience while seamlessly integrating with its surroundings. The use of polished concrete flooring throughout the space not only adds a contemporary touch but also ensures durability and ease of maintenance. A beautifully landscaped courtyard serves as a tranquil retreat, inviting natural light and fresh air into the home, making it an ideal headquarters for family living.
2.0K1h 26m
Like this Project?
Hire Hoxha Bailey Architects
Professionals used in
this project
The practices and trades credited on this project.



More projects from
Hoxha Bailey Architects
Other work by Hoxha Bailey Architects, across every category they build in.


More in
Single House
Everything else in Single House, from every practice on ArchiPro.


Next Project
Keep scrolling