

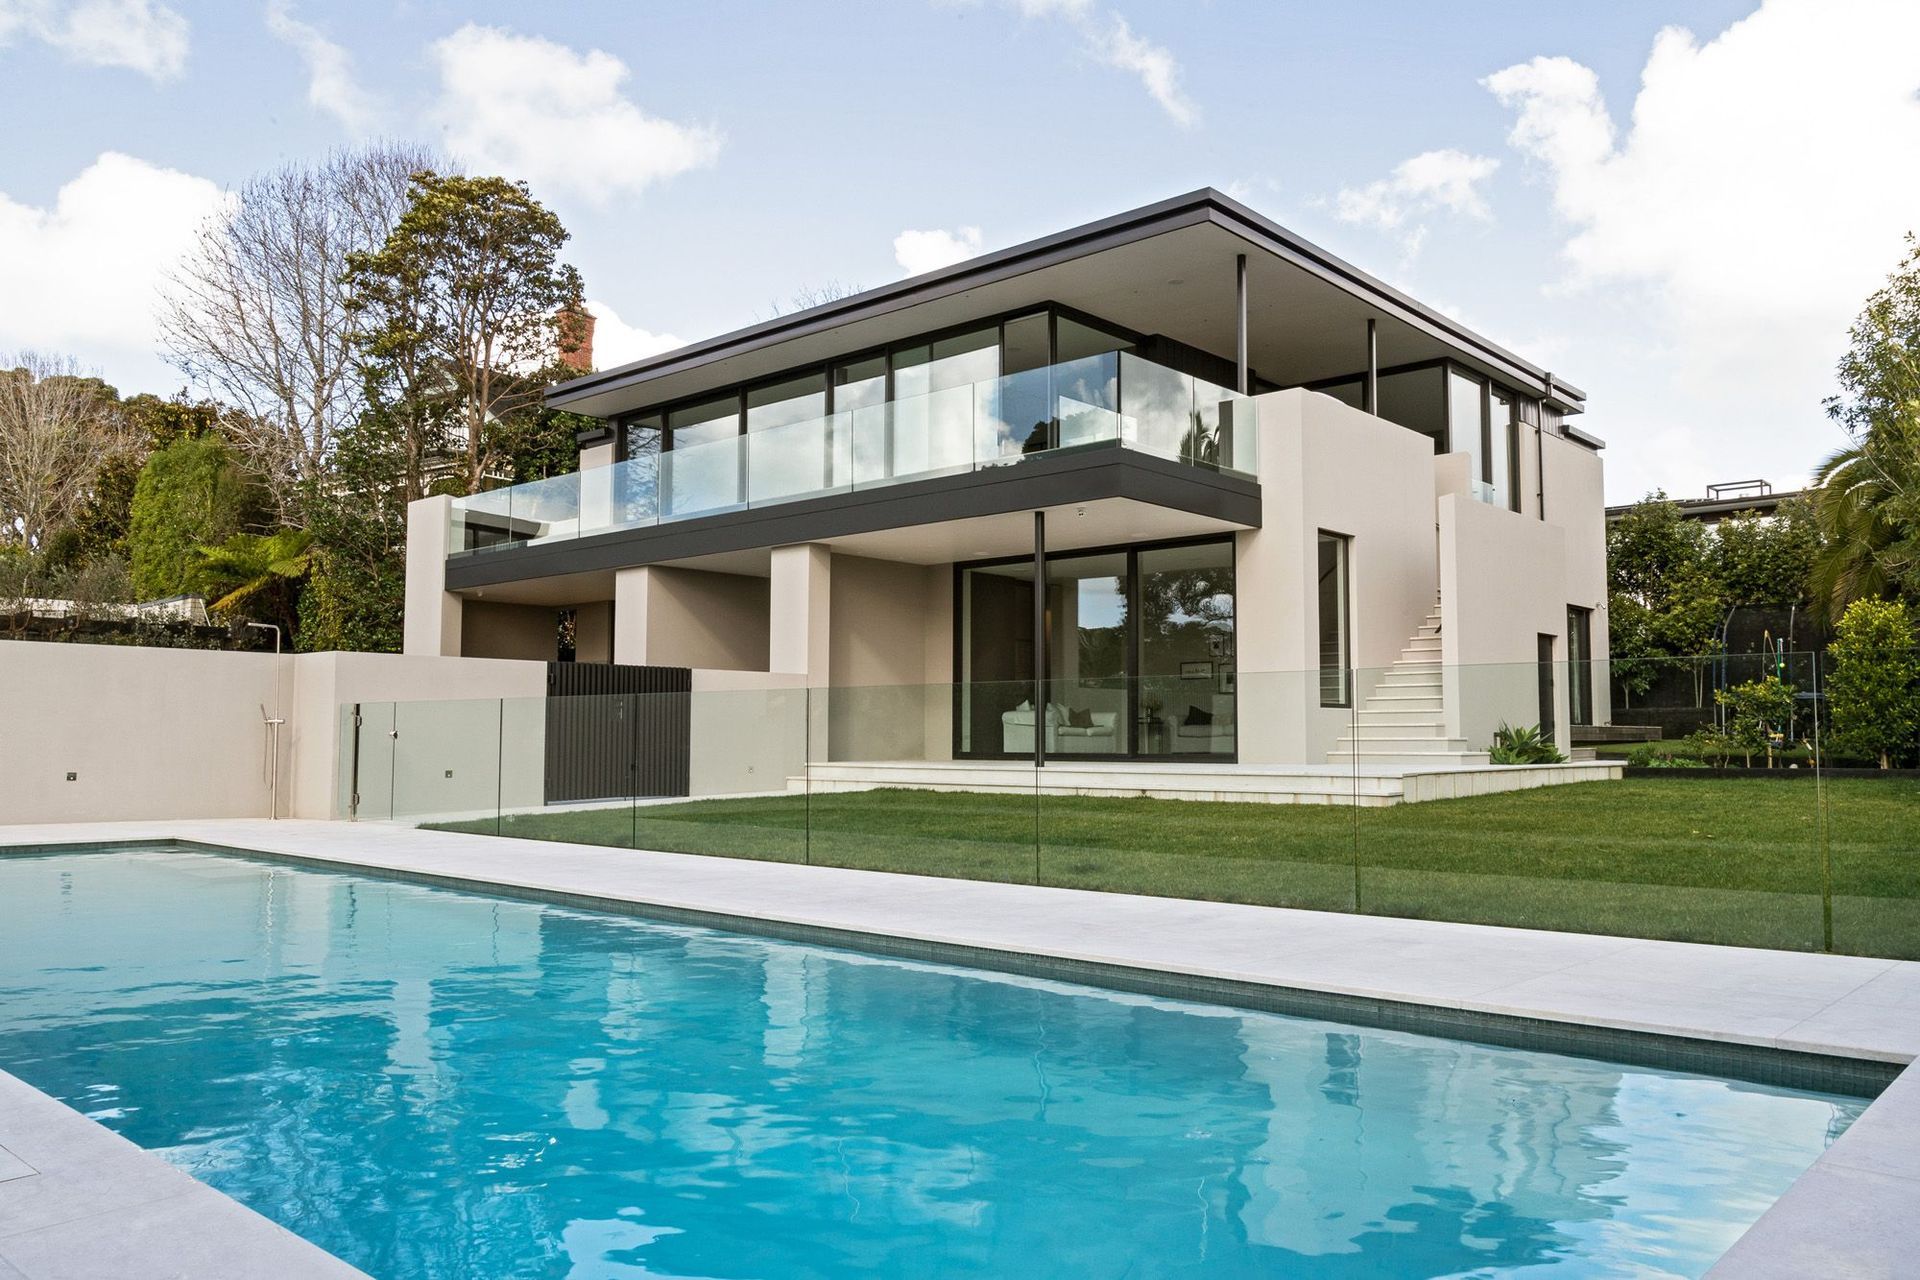
A contemporary home designed to seamlessly blend internal and external spaces, featuring interconnected masonry pods and a living pavilion that offers stunning harbour views.

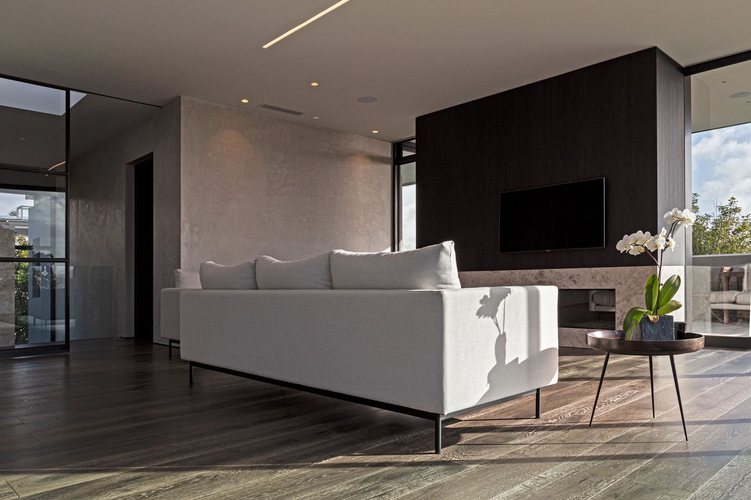
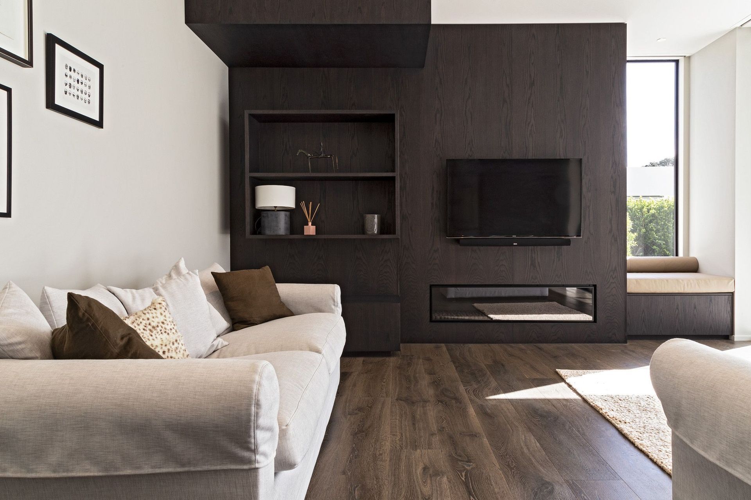
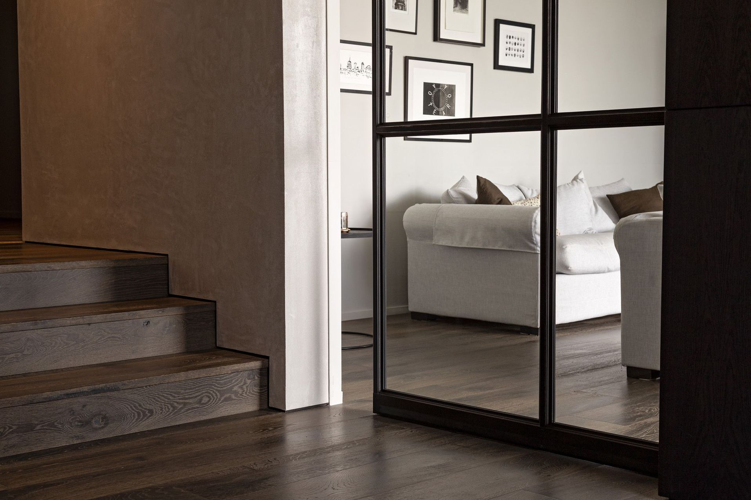
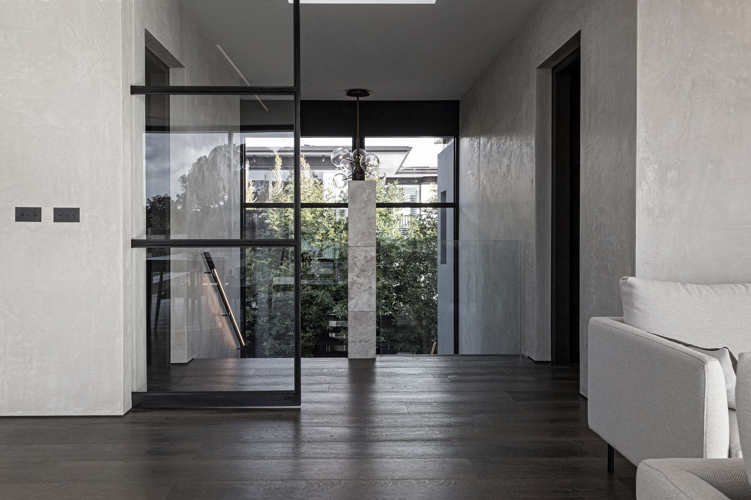
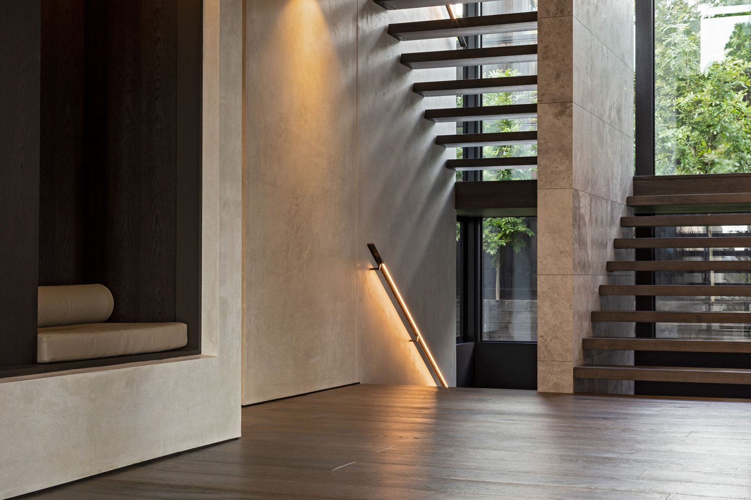
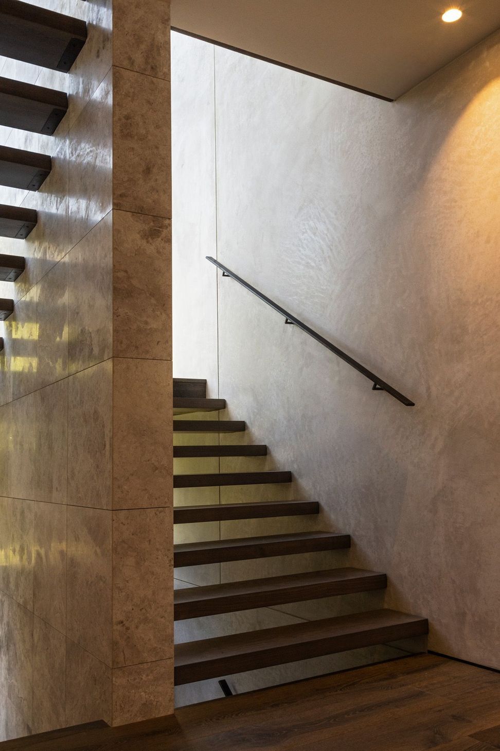
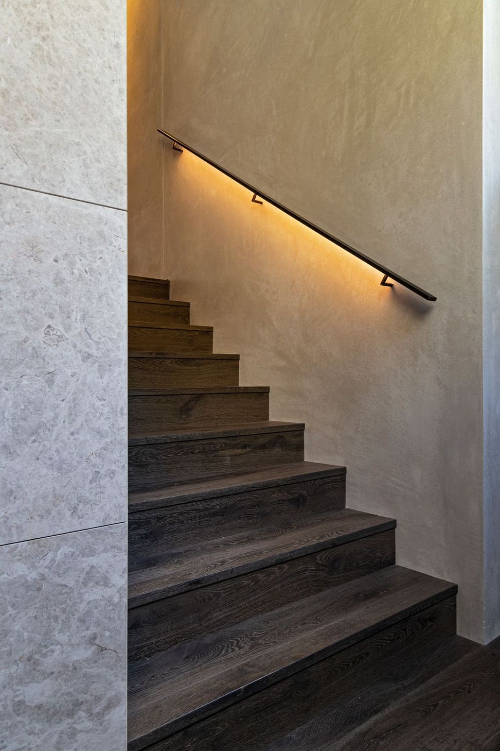
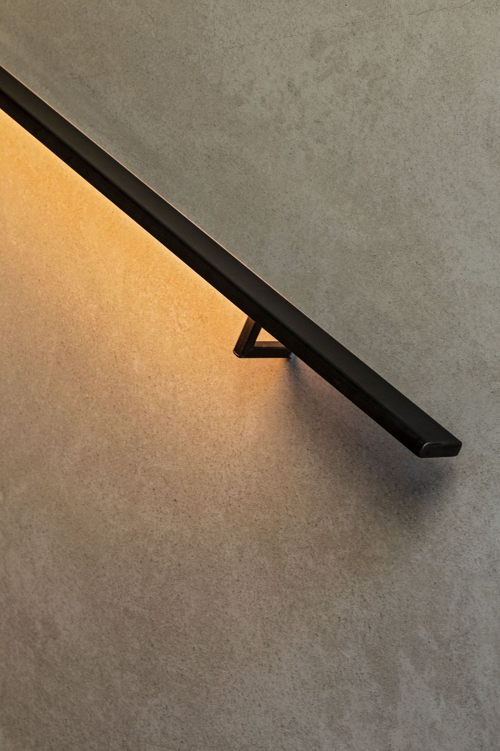
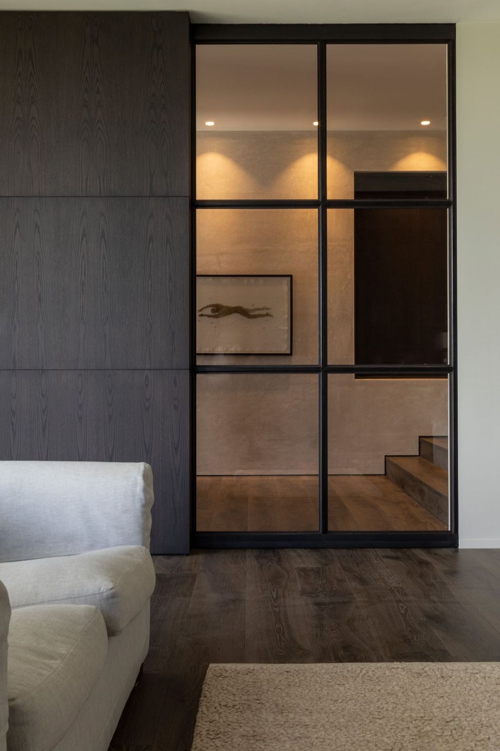
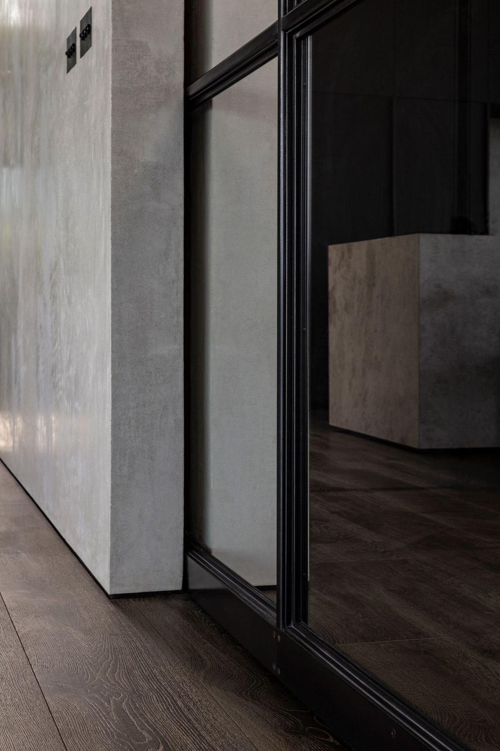
The concept for this contemporary home was to blend the passage between internal and external spaces. ‘Laneways’ flow to outdoor spaces on all sides of the house, connecting a loose cluster of private masonry ‘pods’, with a polished plastered internal wall finish further accentuating the ambiguity.
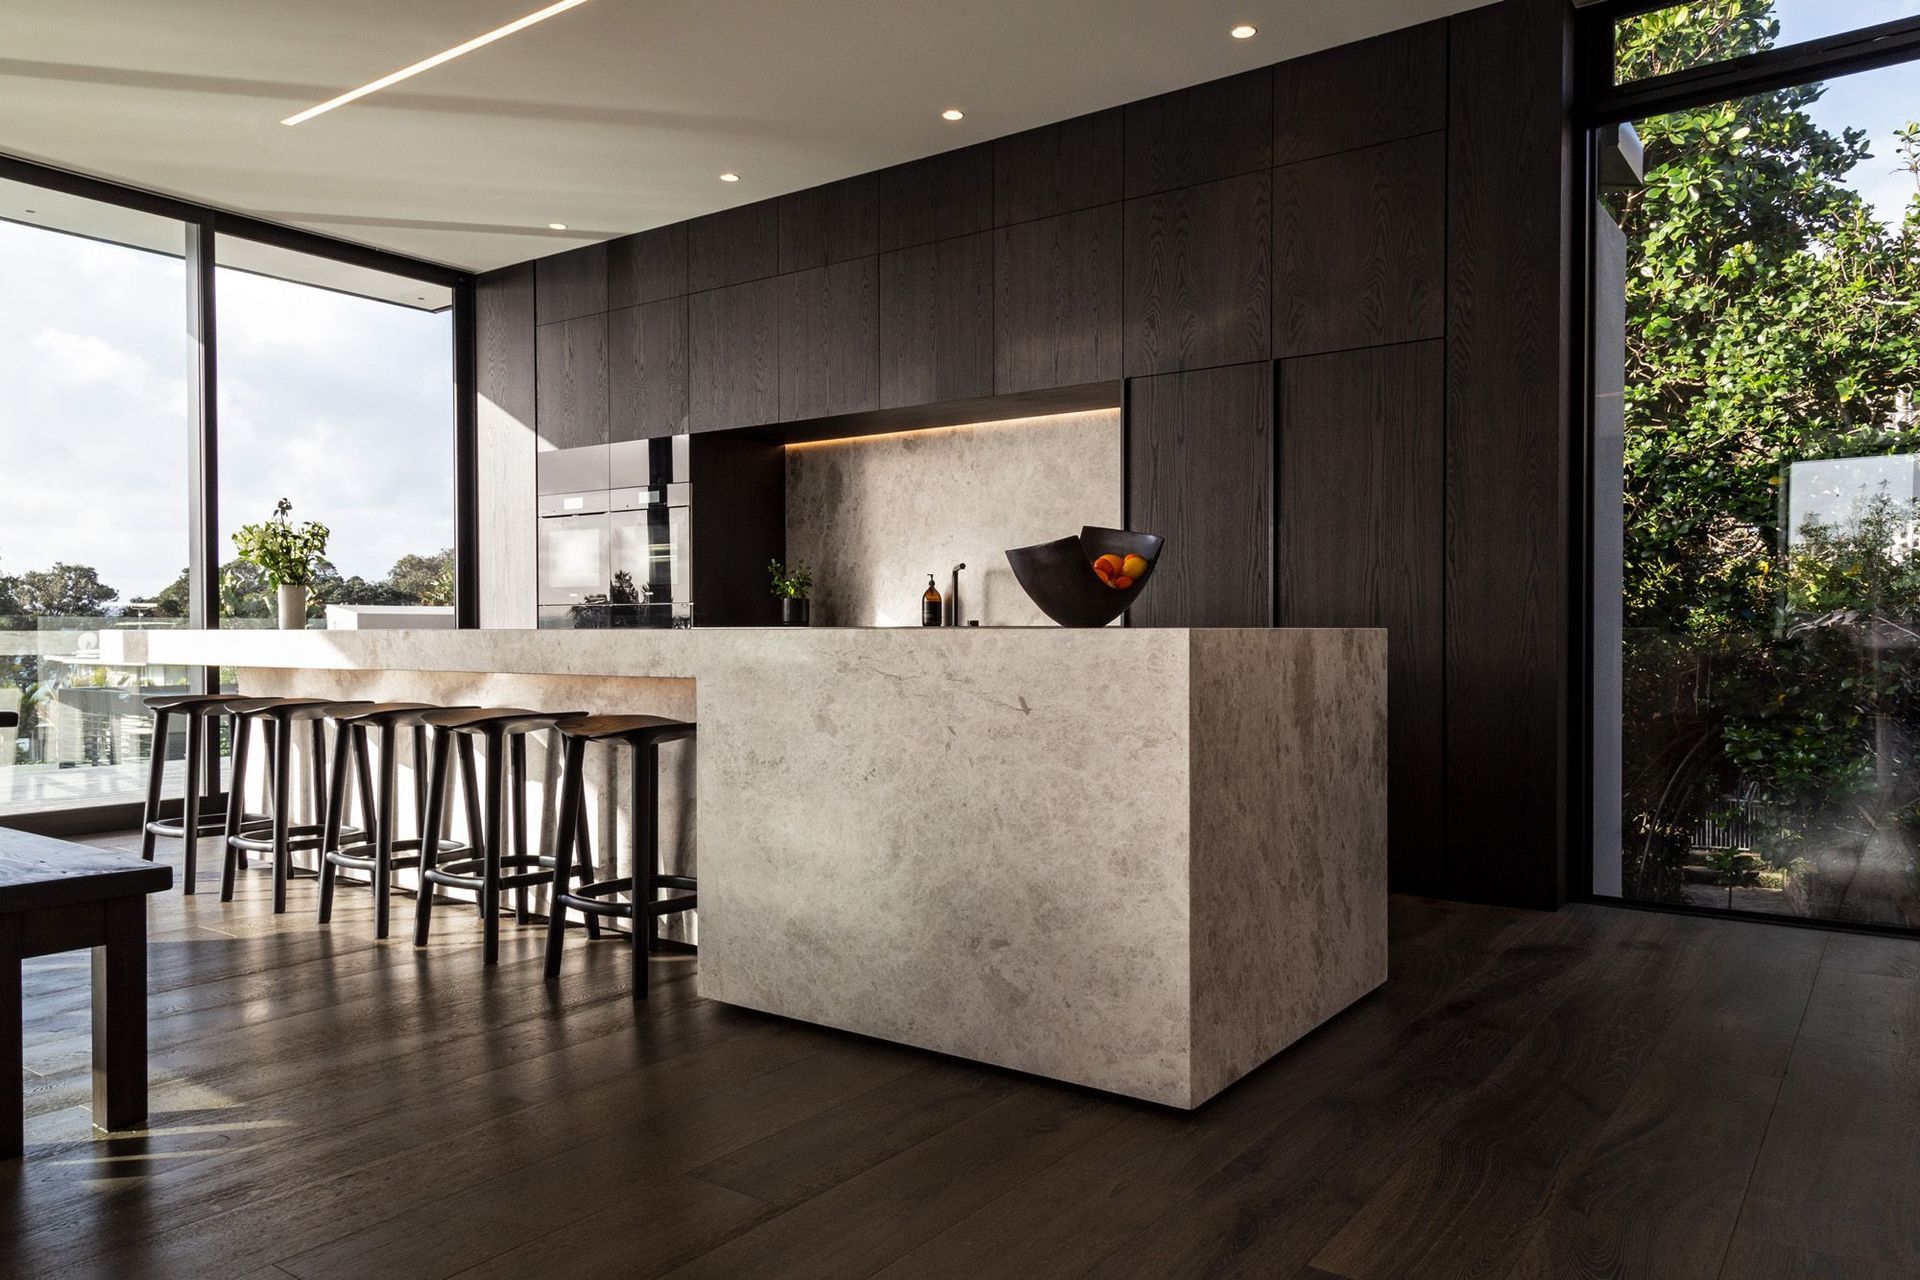
The pods give way to a living pavilion and deck at the upper level, where broad harbour views are available.
Like this Project?
Hire Hoxha Bailey Architects
Professionals used in
this project
The practices and trades credited on this project.





More projects from
Hoxha Bailey Architects
Other work by Hoxha Bailey Architects, across every category they build in.


More in
Single House
Everything else in Single House, from every practice on ArchiPro.


Next Project
Keep scrolling