

A minimalist modern family home designed for growth, featuring four bedrooms, an open living area, and extensive full-height windows that connect indoor and outdoor spaces while maximizing natural light and energy efficiency.
Highton House
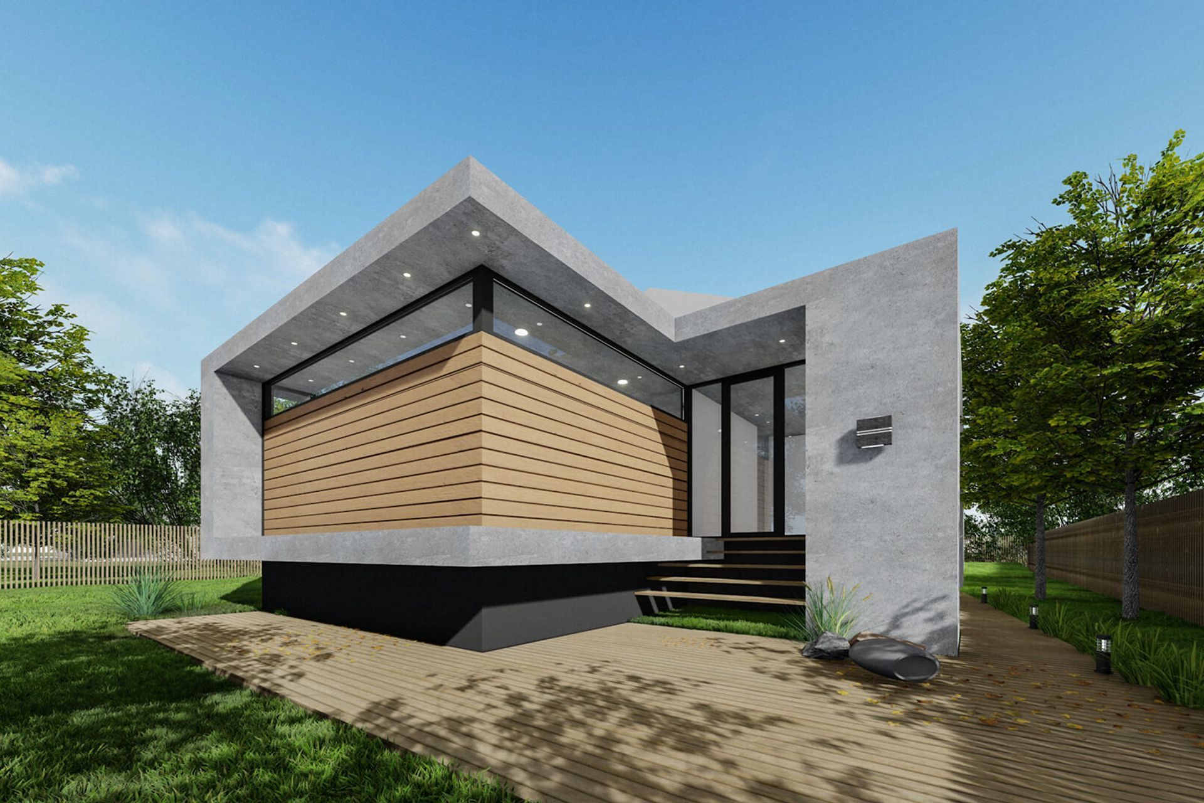
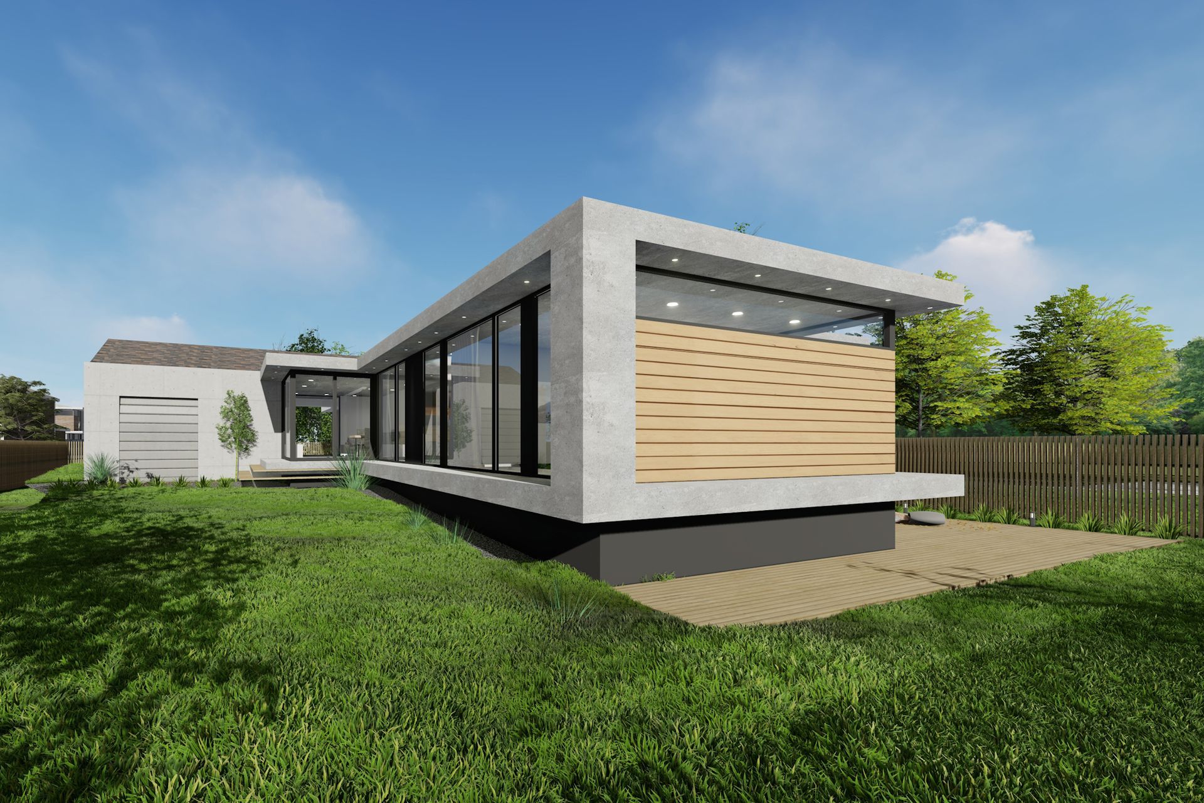
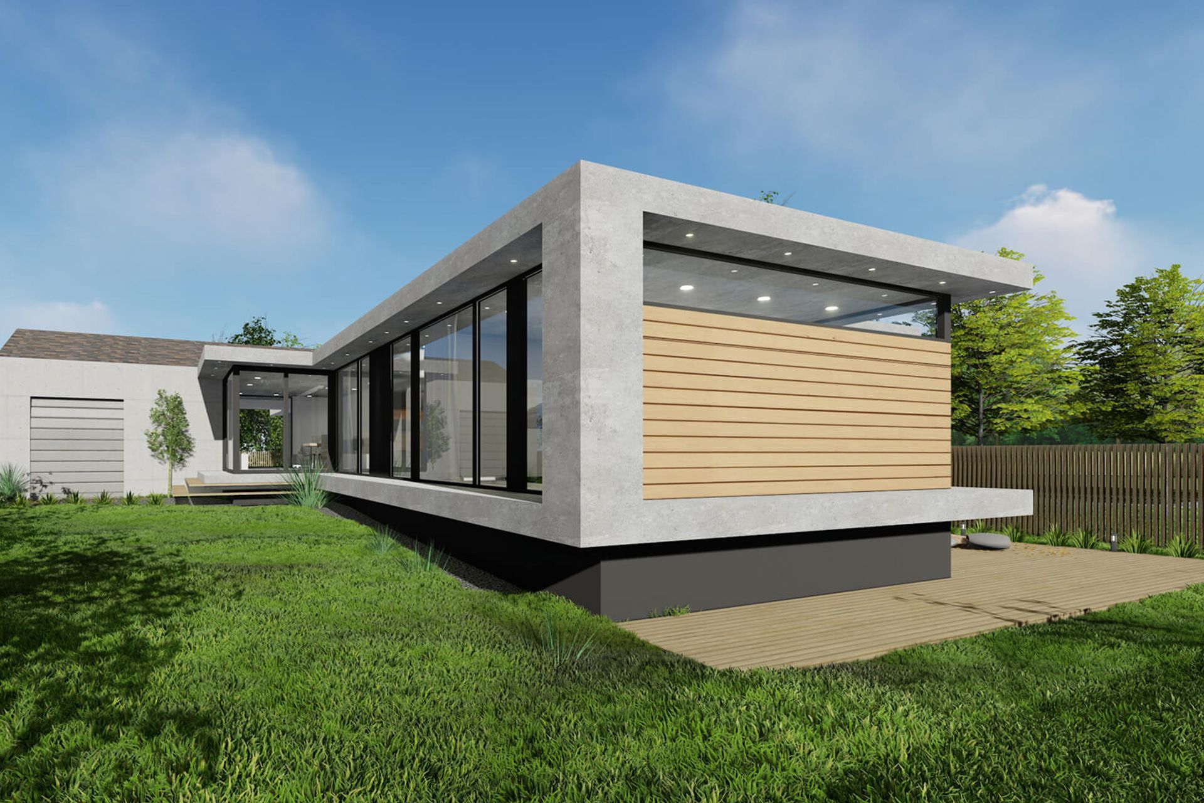
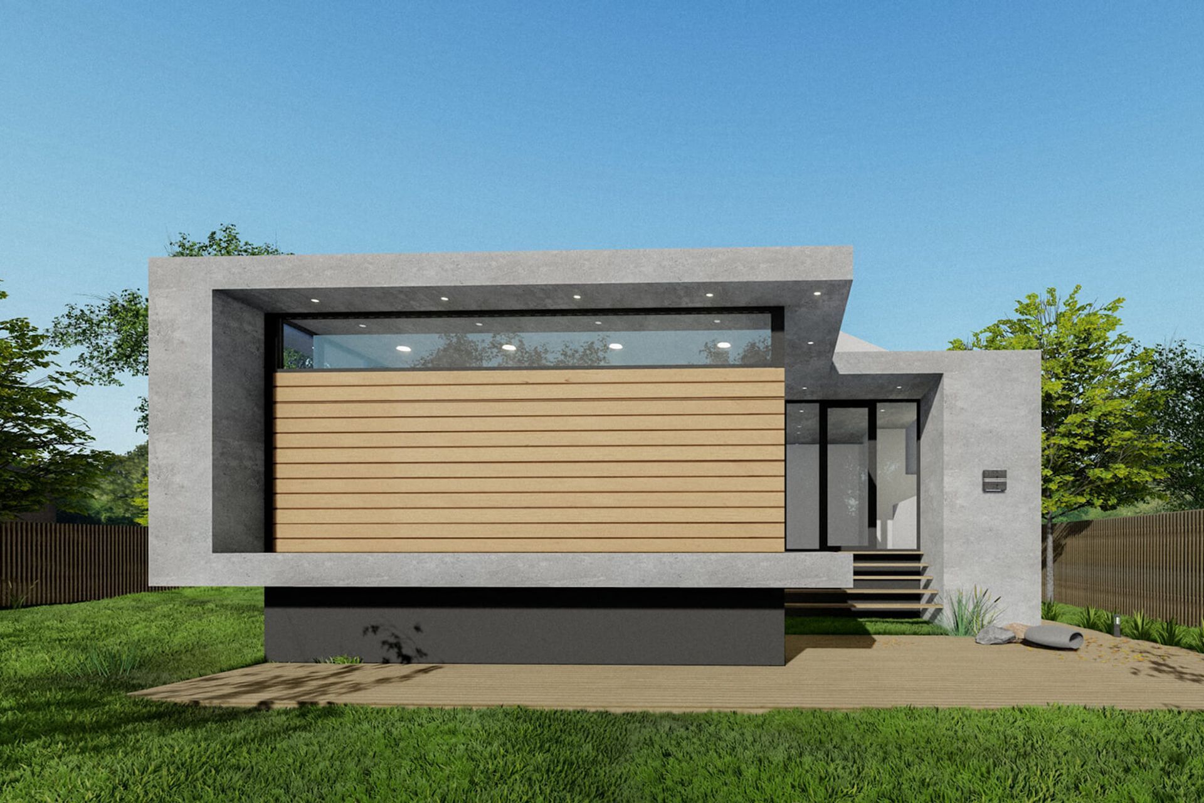
This minimalist modern Architecture house was designed for a young family. The lovely couple and their two children (6) and (4) got a big surprise when they knew they were expecting twin babies in a few months’ time. The family instantly got merrier. They then realized they need a bigger room to nurture the growth of their kids.
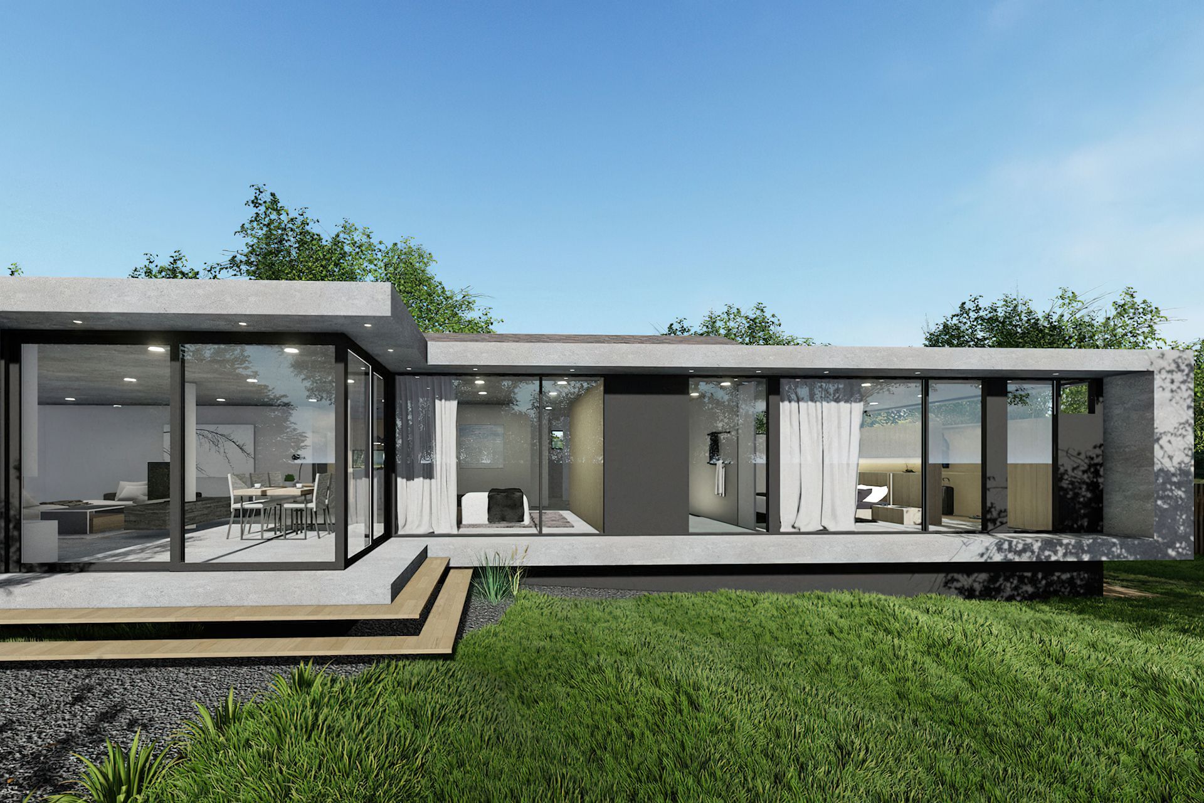
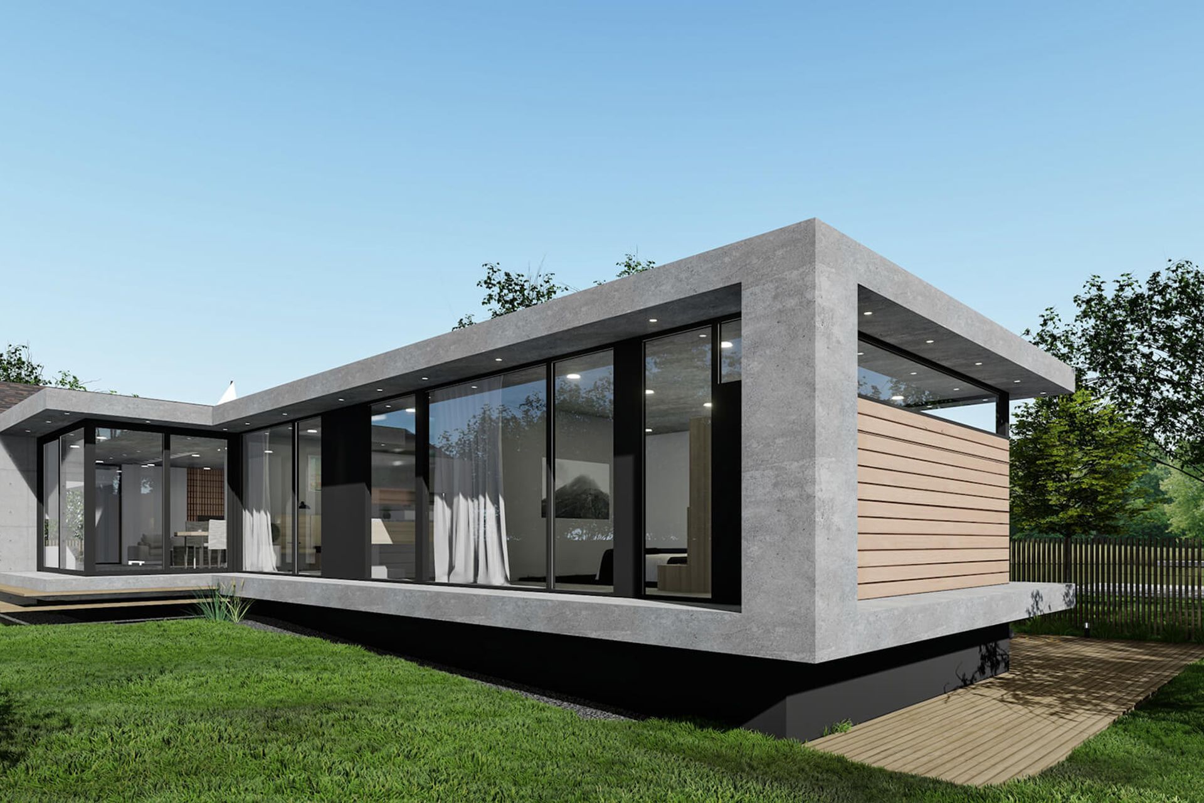
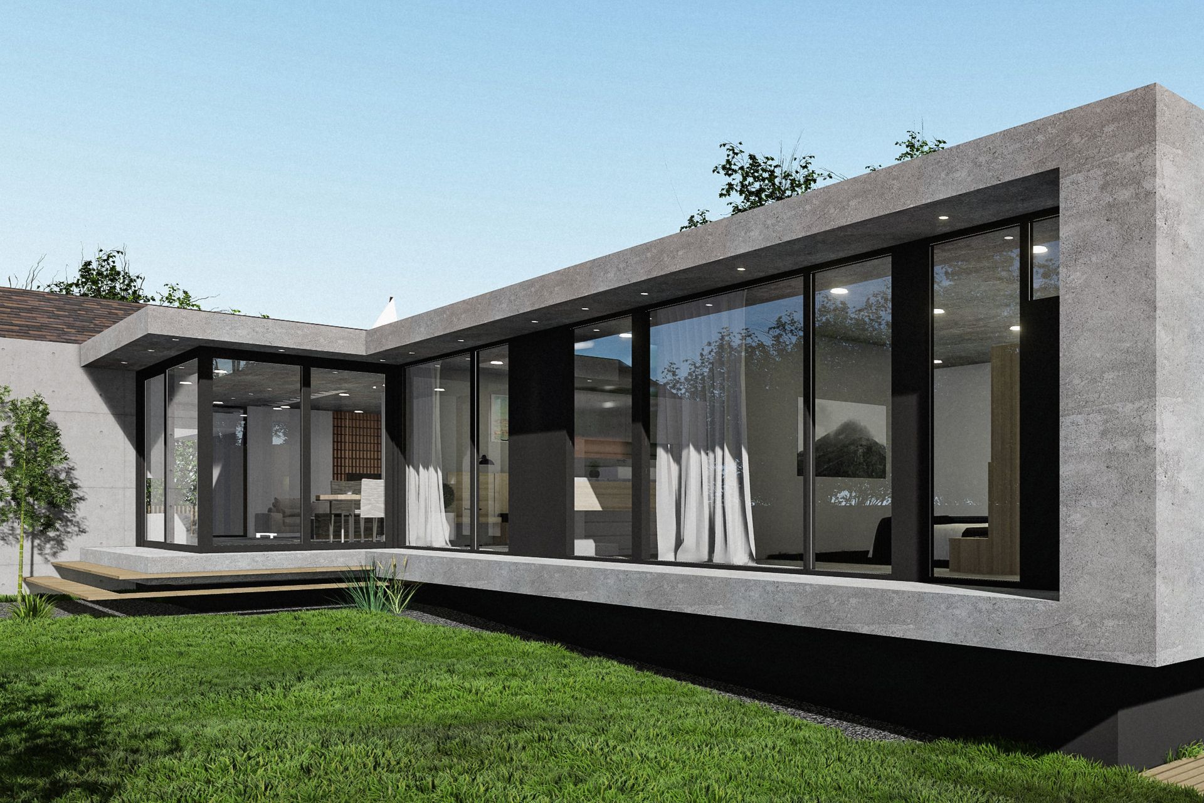
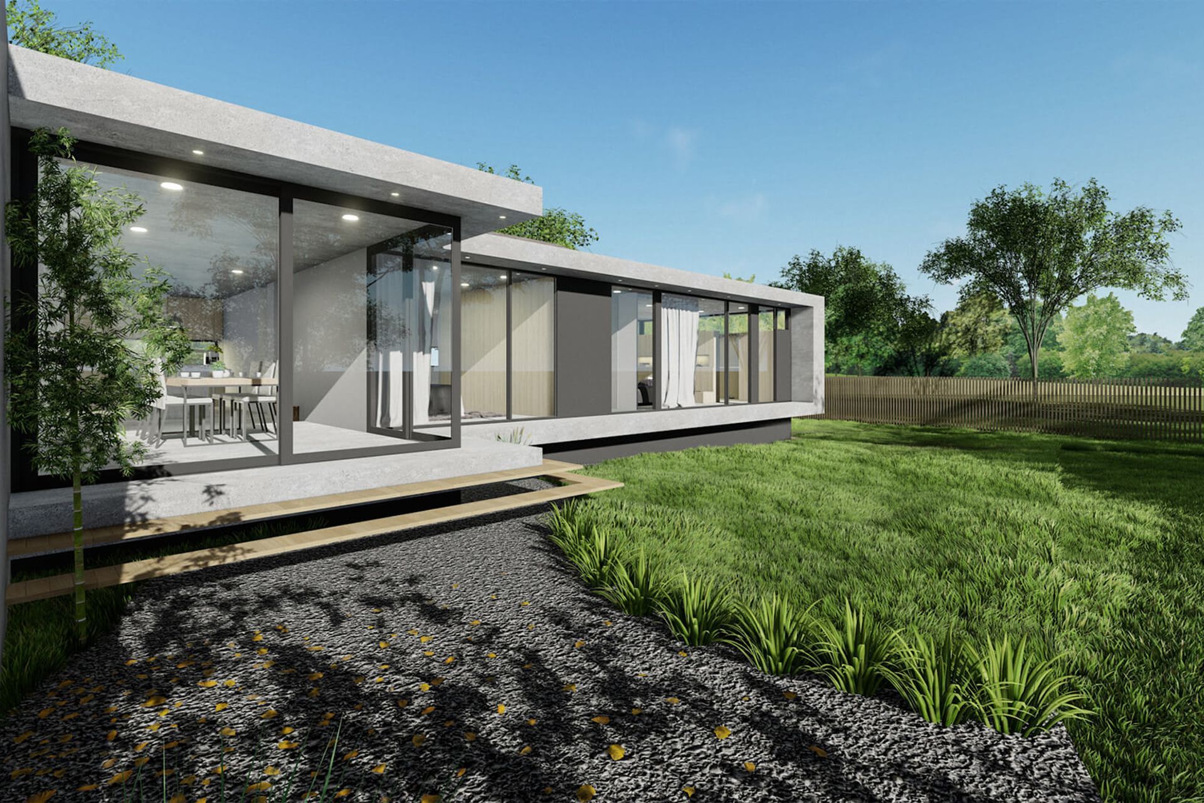
On its external, this family house established modern elegance that matches the young family style. Sky Architect Studio created this seamless vertical Architecture form with extensive full-height windows applied throughout. The whole intention of incorporating large windows was to amplify a large room area connecting the external greenery to the internal space.
Looking at some of its functional design, there are 4 bedrooms, an open layout Living, Dining and Kitchen area. The family loves how the Skylights works wonderfully bringing in ample natural sunlight into the space. Hence enhancing energy savings by cutting down their electricity bill.
We create a home that suits every individual’s needs. While adding value through aesthetically enhancing and functional design for their daily living experience. This Architecture house emphasized minimalism, spaciousness, and modernity.
Like this Project?
Hire Sky Architect Studio
Professional Reviews
Professionals used in
this project
The practices and trades credited on this project.

More projects from
Sky Architect Studio
Other work by Sky Architect Studio, across every category they build in.


More in
Renders
Everything else in Renders, from every practice on ArchiPro.

Next Project
Keep scrolling