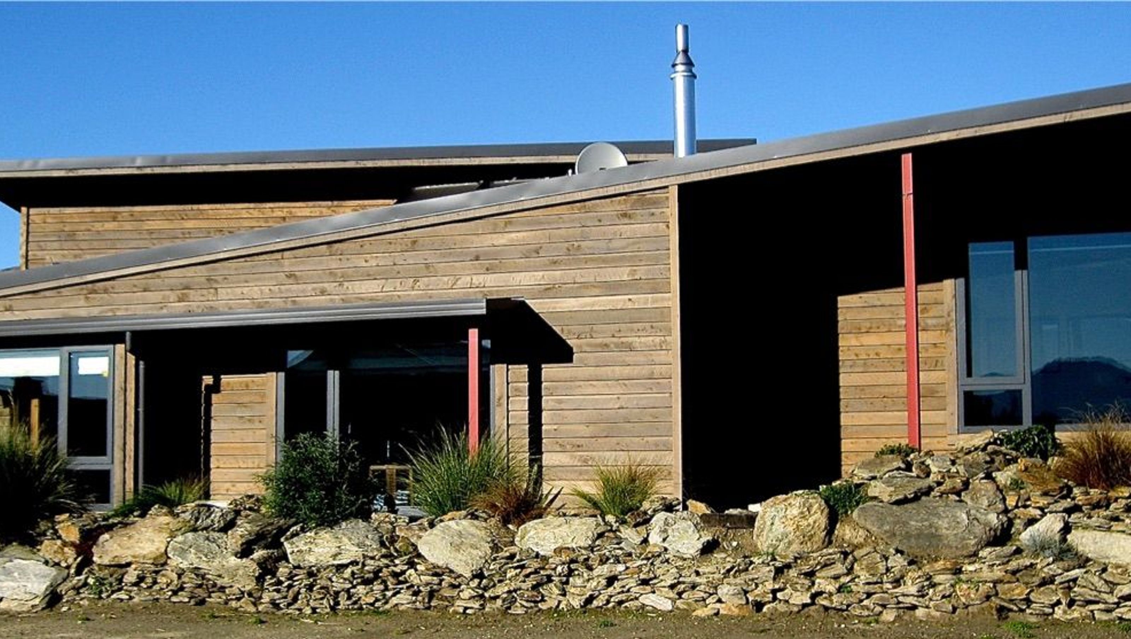

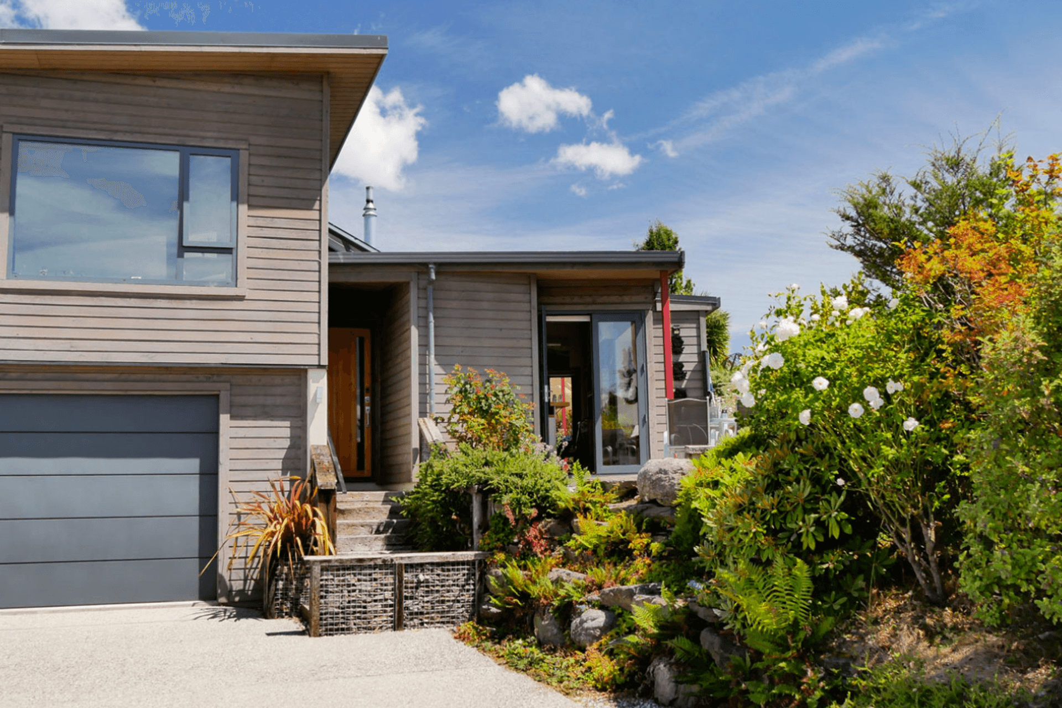
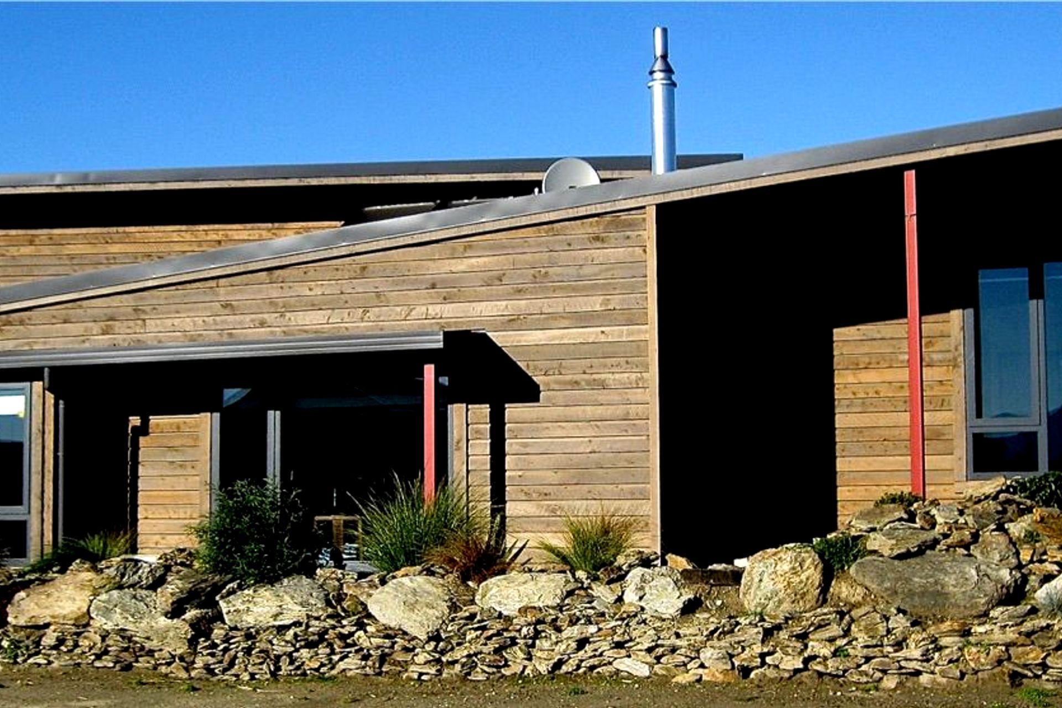
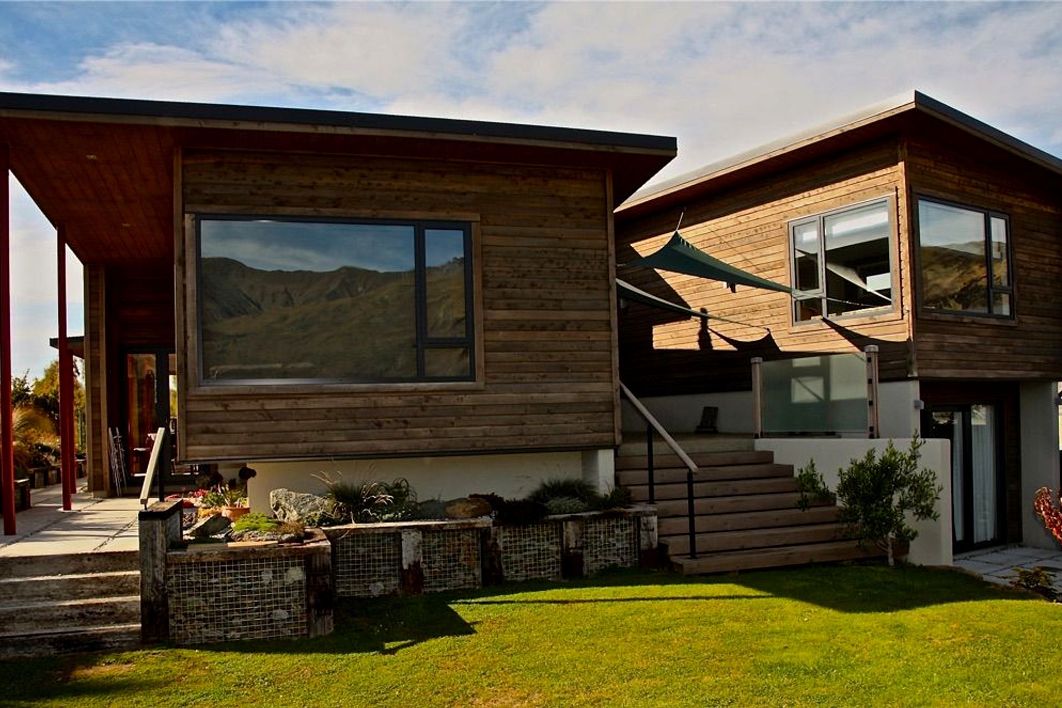
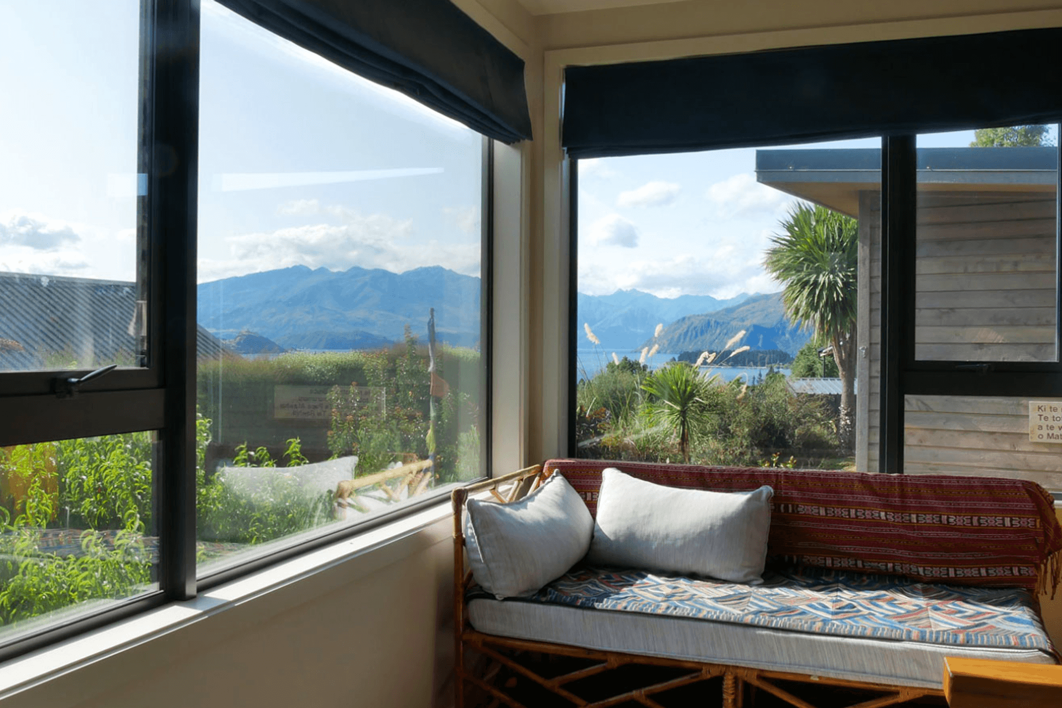
Hill Top Residence features bold cantilevered areas and intricate hard landscaping, showcasing a multi-level design with six concrete floor slabs, including two cantilevered sections, complemented by warm recycled native timber interiors for enhanced outdoor living.
Hill Top Residence was the full package, from bold cantilevered areas to hard landscaping, this architecturally designed home was an exciting project to work on.
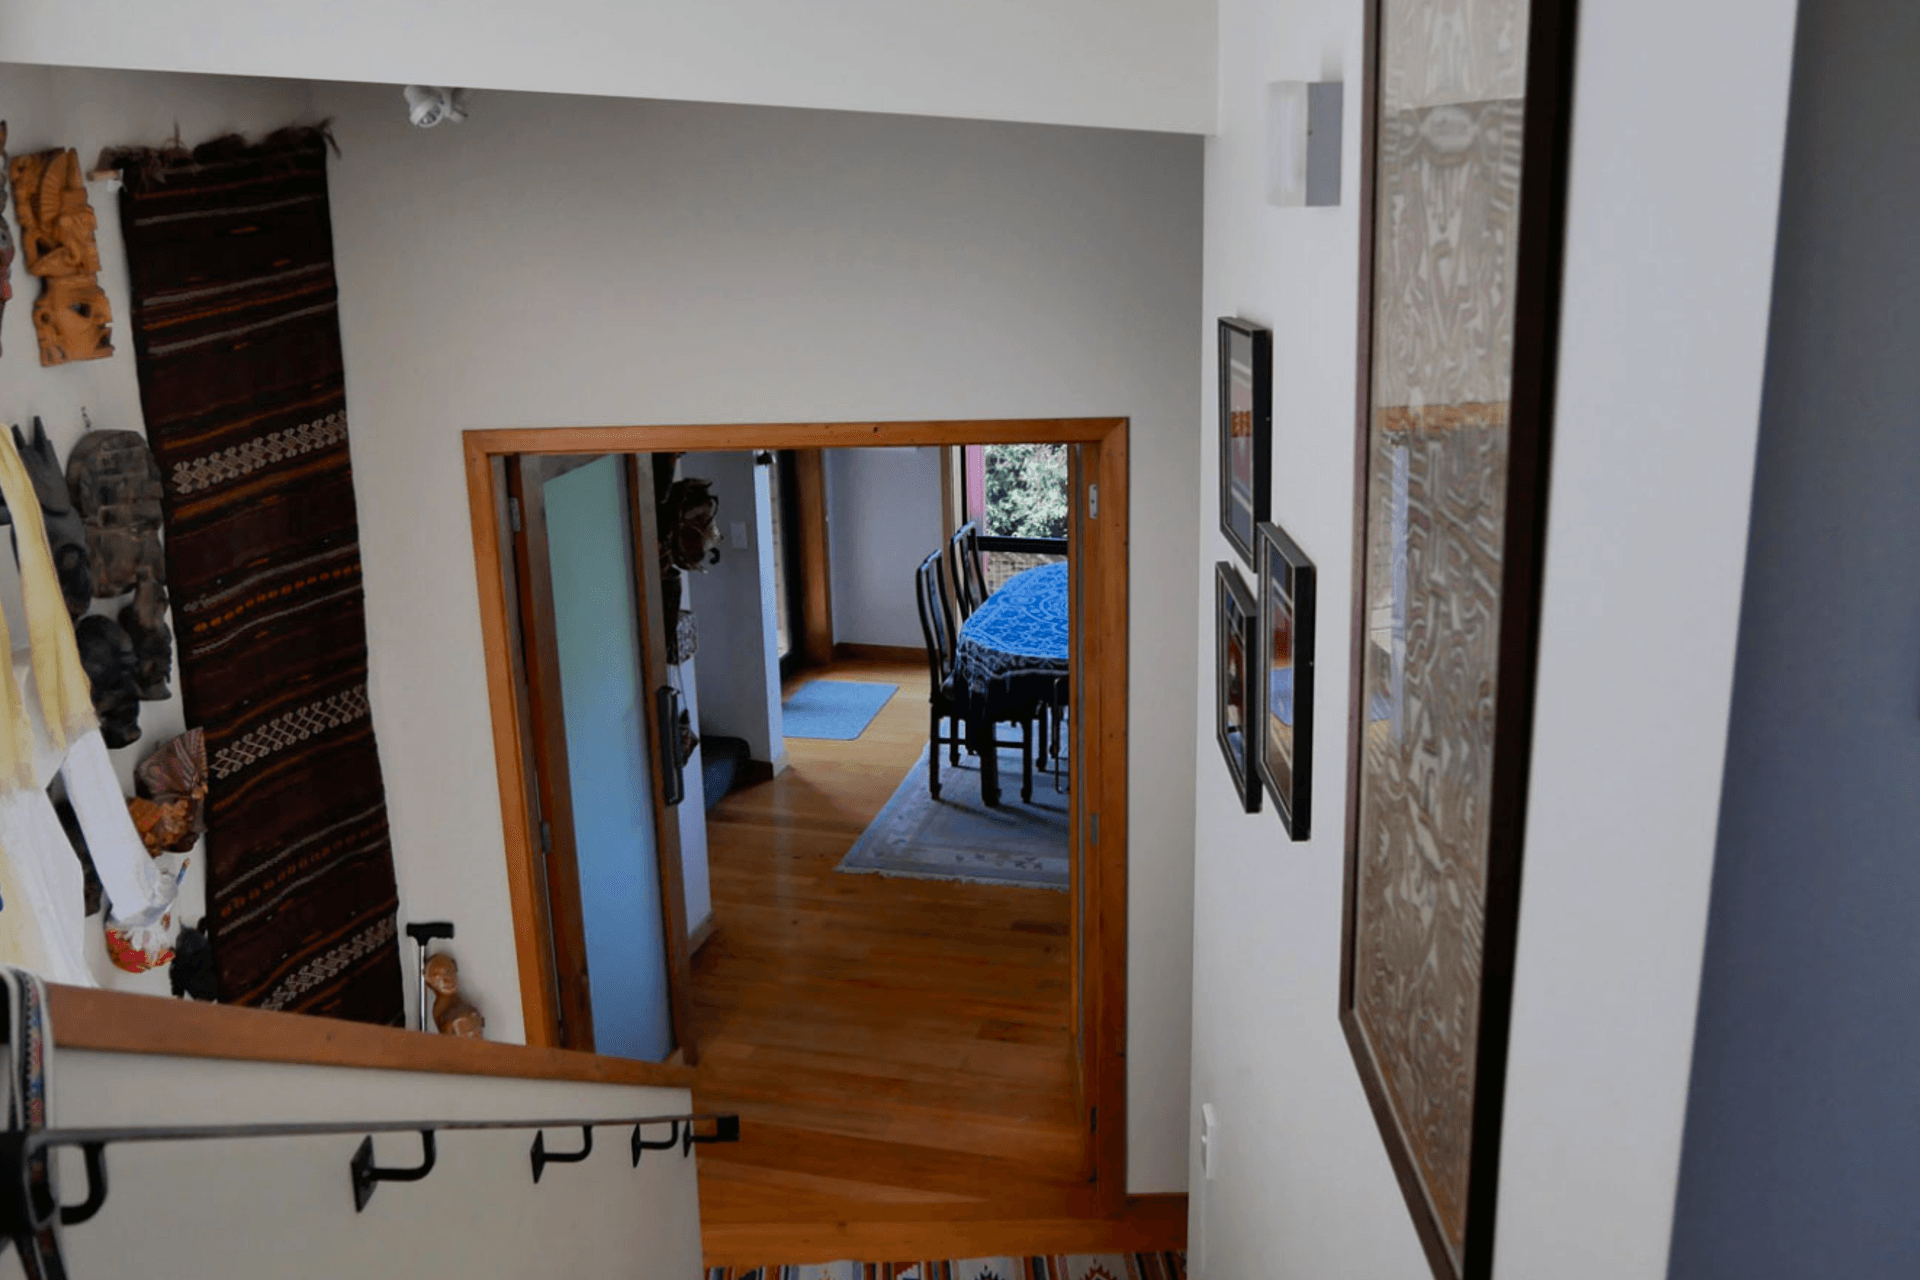
The home had multiple floor levels, which incorporated 6 individual floor slab layers. All of these levels were made of concrete and two of them were cantilevered. Add to this some off square angles in the junction between the two main sections, and it was a challenging construction which we enjoyed.
Inside, beautiful recycled native timber floors and trim were added to give that feeling of warmth. Outside, we constructed all of the hard landscaping to maximise outdoor living and functionality.
Like this Project?
Hire Advantage Build
Professional Reviews
Professionals used in
this project
The practices and trades credited on this project.

More projects from
Advantage Build
Other work by Advantage Build, across every category they build in.


More in
Rural / Estate / Lifestyle
Everything else in Rural / Estate / Lifestyle, from every practice on ArchiPro.


Next Project
Keep scrolling