

A collaborative outdoor pavilion project in Redcliffs, featuring a seamless blend of design and functionality, with stunning coastal views, a built-in barbeque, and a focus on year-round usability.
A truly collaborative project for one of Christchurch’s pre-eminent builders, we were invited to design a comprehensive ‘refresh’ of an existing residence in conjunction with the clients and their preferred team of design consultants and sub-contractors.
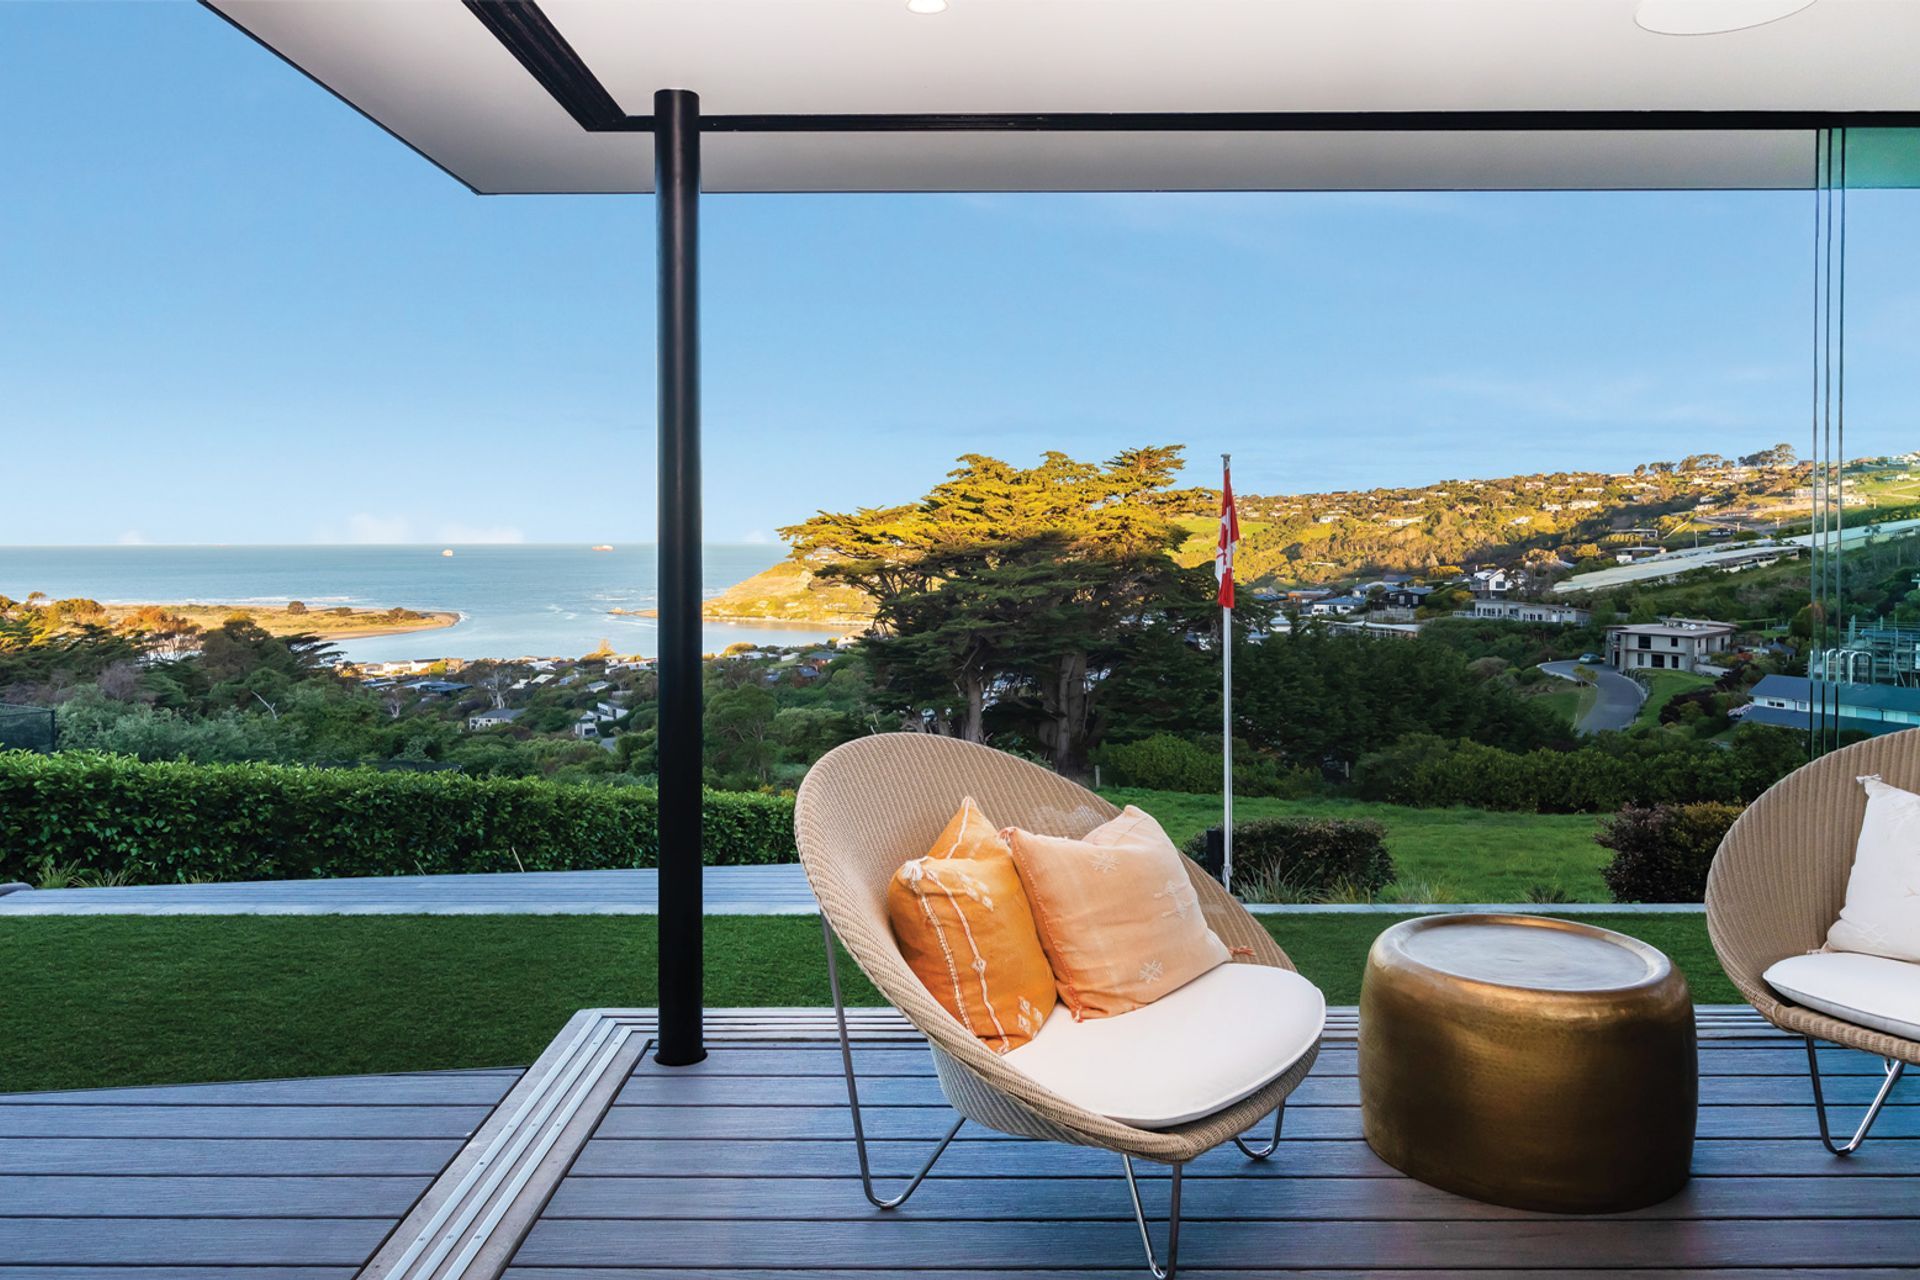
Our work, could best be described as the co-ordination of a series of design interventions to suit the owners needs with a particular focus on reprofiling the driveway and expanding the existing garage to accommodate the owner’s vehicles and the creation of a sunny, but sheltered pavilion that could be used year-round to take advantage of the broad coastal views.
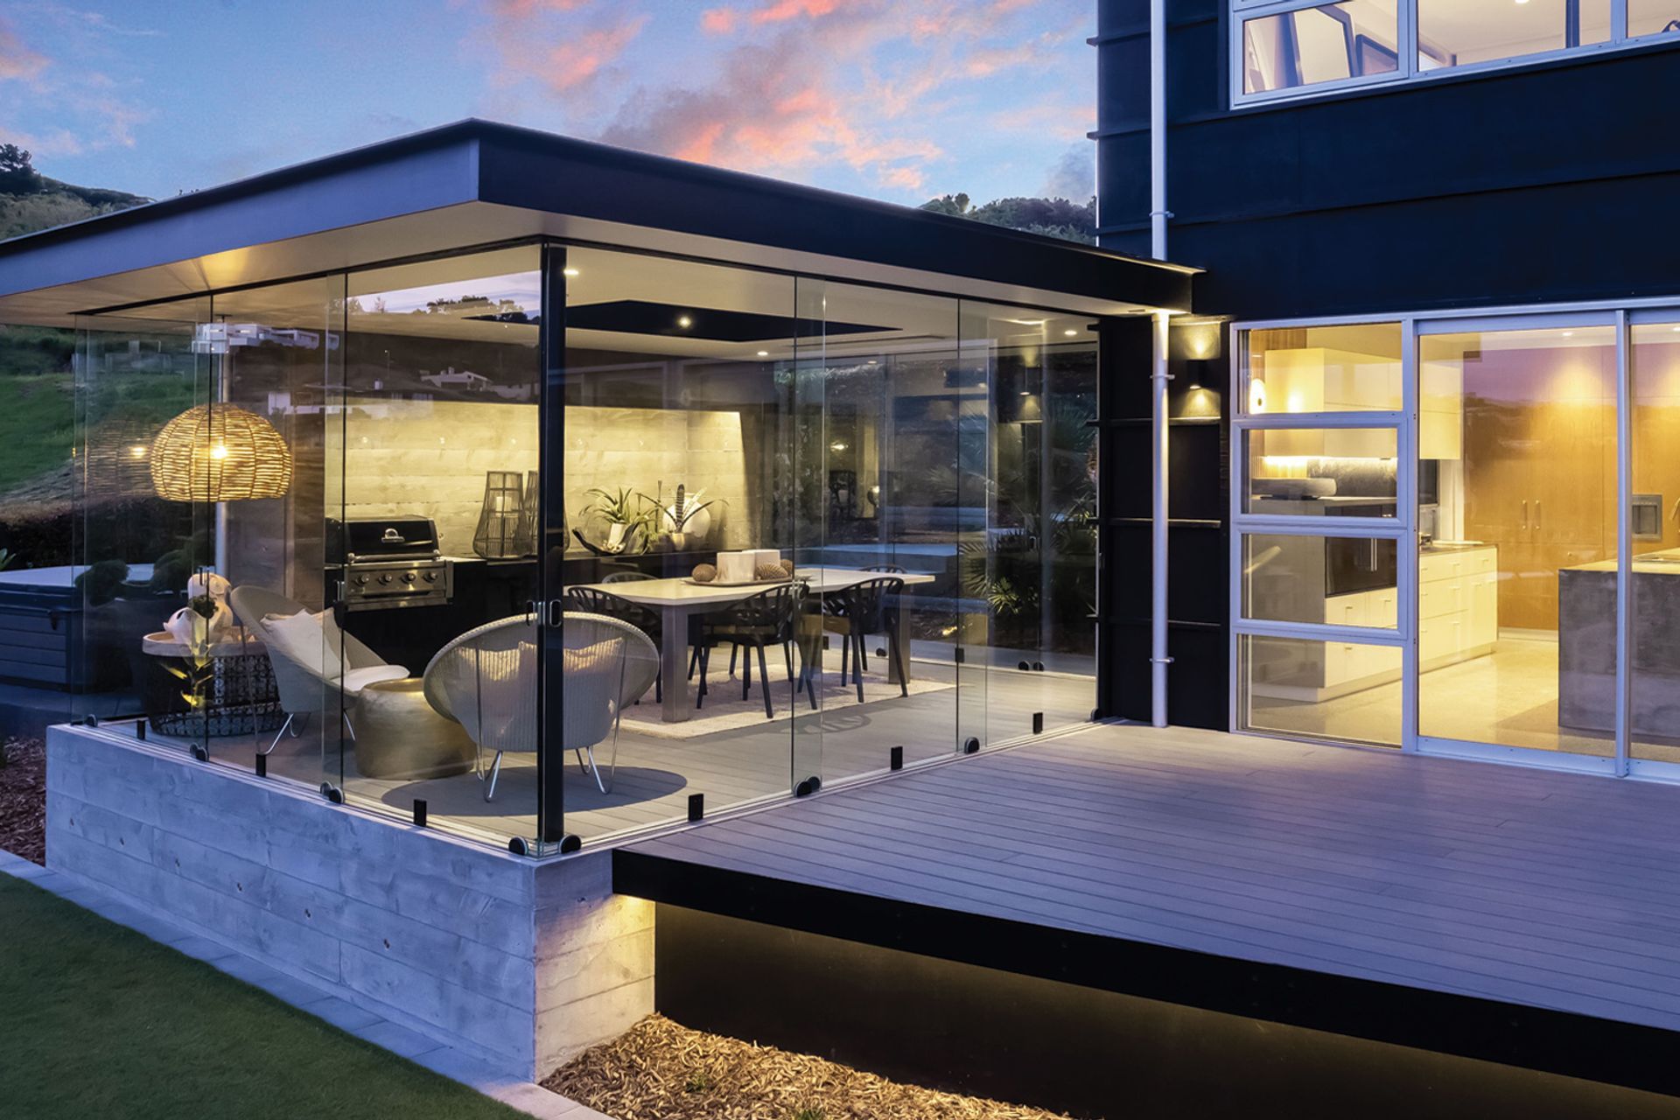
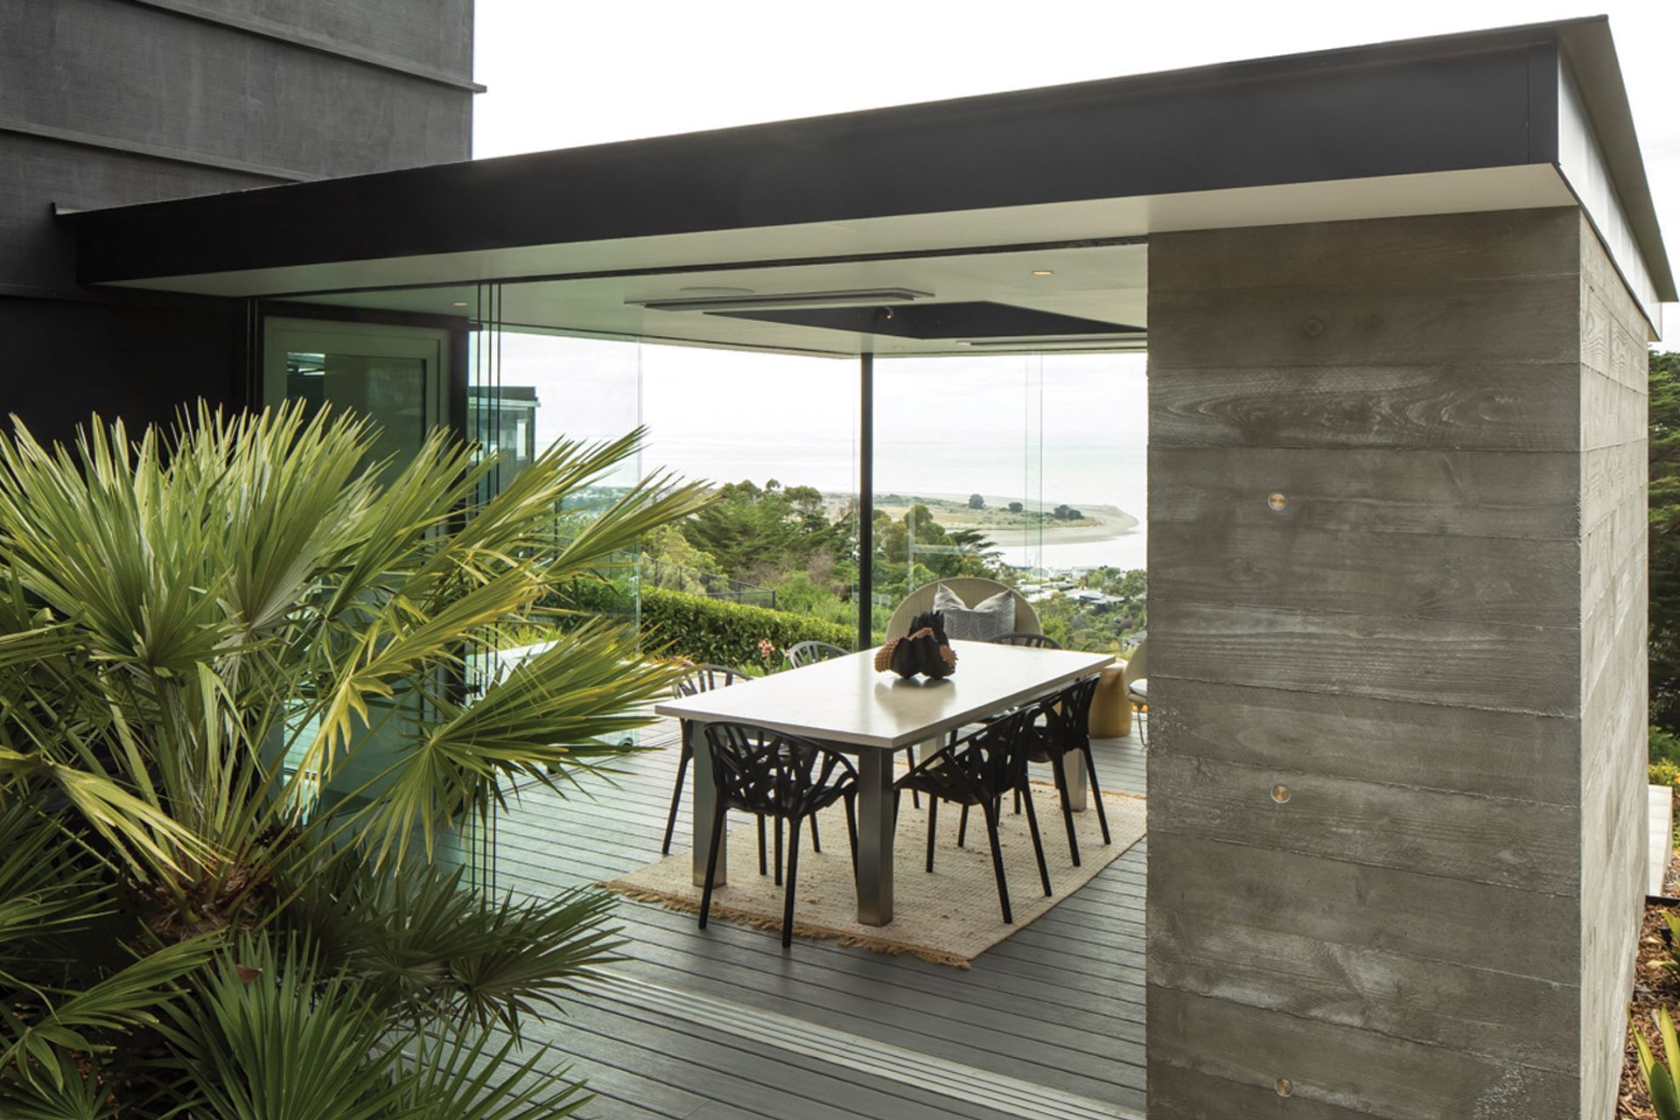
The outdoor pavilion with its built in barbeque has direct access to the kitchen for easy entertaining and has been carefully located to the south of the residence where it doesn’t impede existing views, but sits forward to access the sun all day long, including the last of the evening sun through the glazed western façade.
The pavilion comprises some of our favourite materials, including board-marked insitu concrete, a delicate steel structure and three facades of full height sliding glass doors that can be fully opened when weather permits. Low maintenance composite decking provides a seamless connection between the outdoor room, deck and landscaping beyond, while a large automated skylight opens up to the sky and stars at night.
- Completed
- 2023
Like this Project?
Hire Johnston Architects
Professionals used in
this project
The practices and trades credited on this project.



More projects from
Johnston Architects
Other work by Johnston Architects, across every category they build in.


More in
Extensions
Everything else in Extensions, from every practice on ArchiPro.


Next Project
Keep scrolling