Modernist Residence - Otago
Modernist Residence - Otago

- 984.5K profile views
- 1.4K saves
Project team
- Johnston Architects
- Simon Devitt
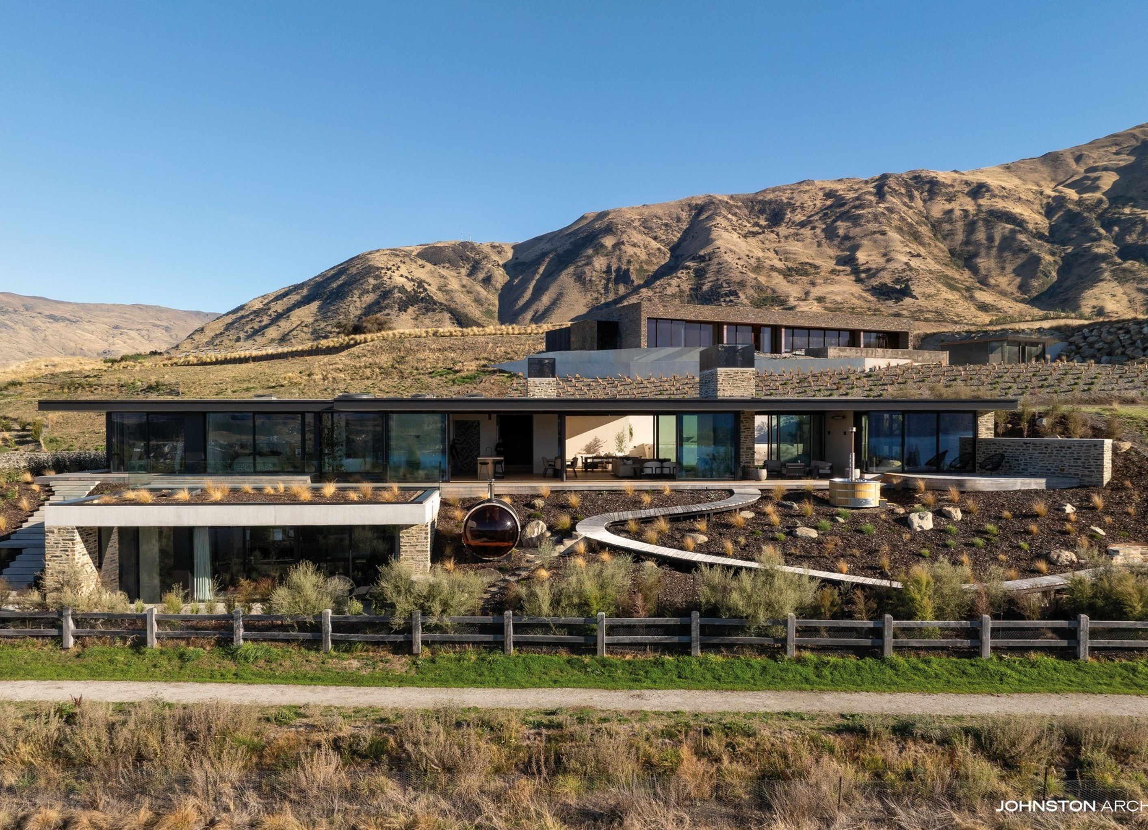
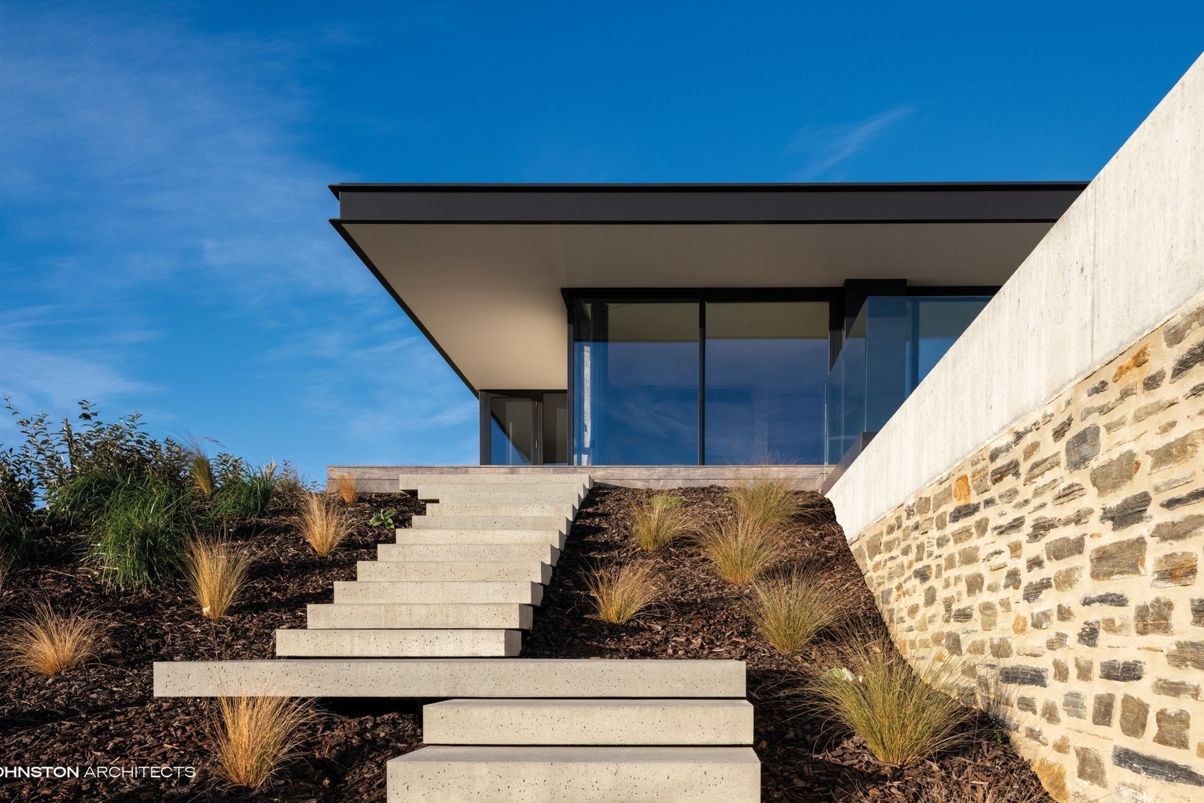
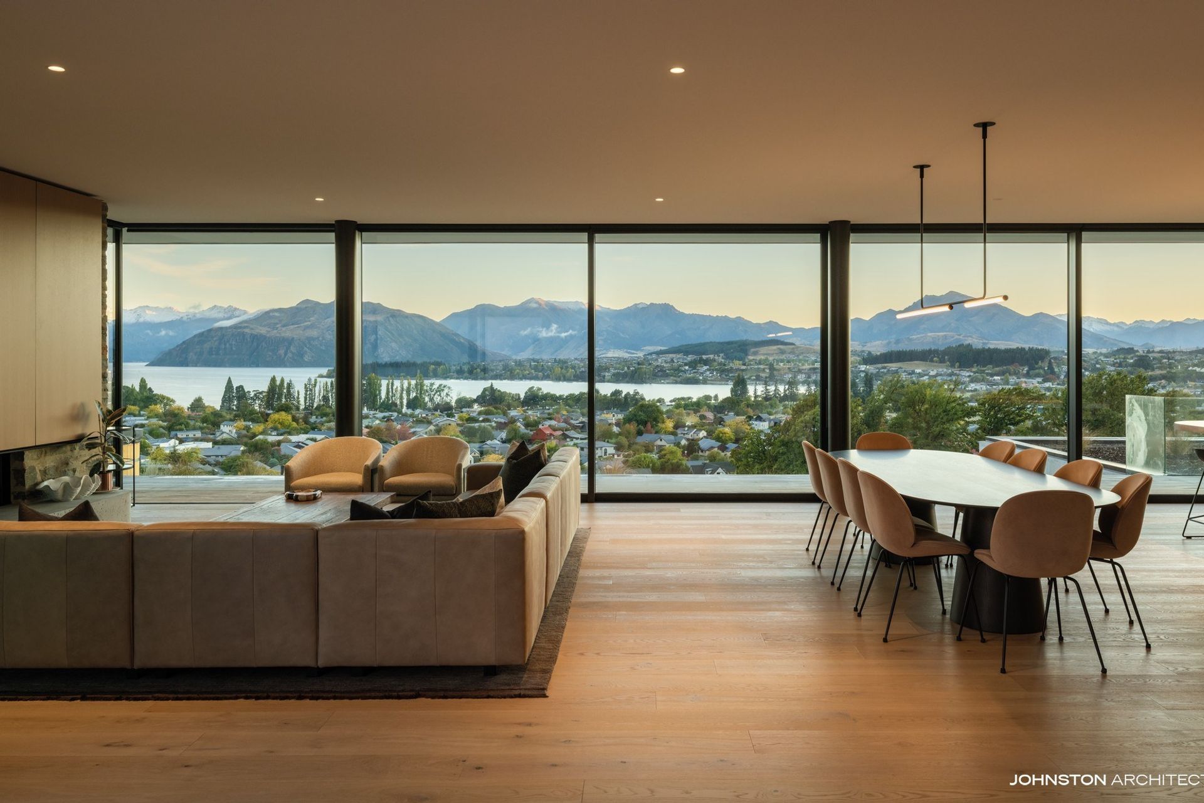
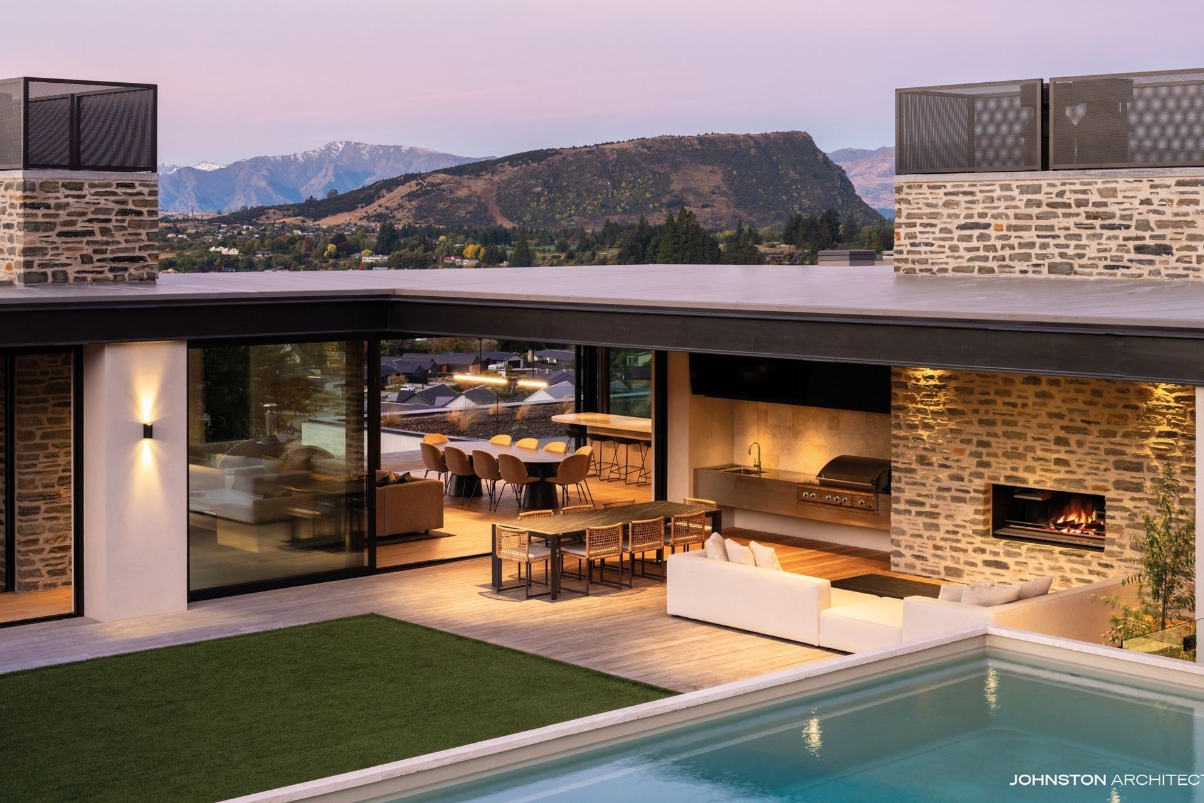
Designed to accommodate a young family this spacious residence has deliberately been integrated into the stunning Wanaka landscape by spreading horizontally across the site, but also by burrowing down in to the terrain to create a connected 'bunker' studio and guest suite.
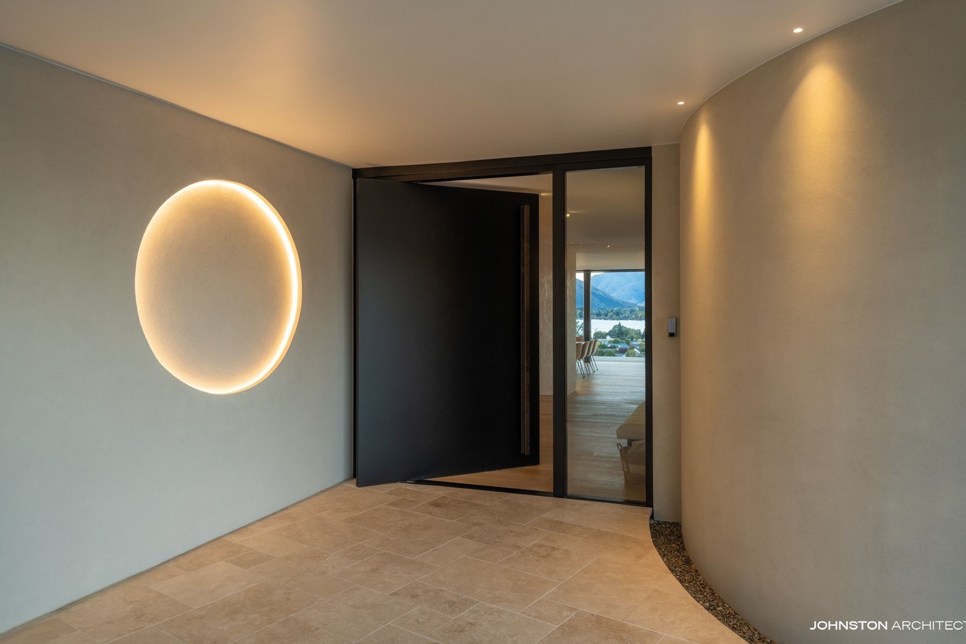
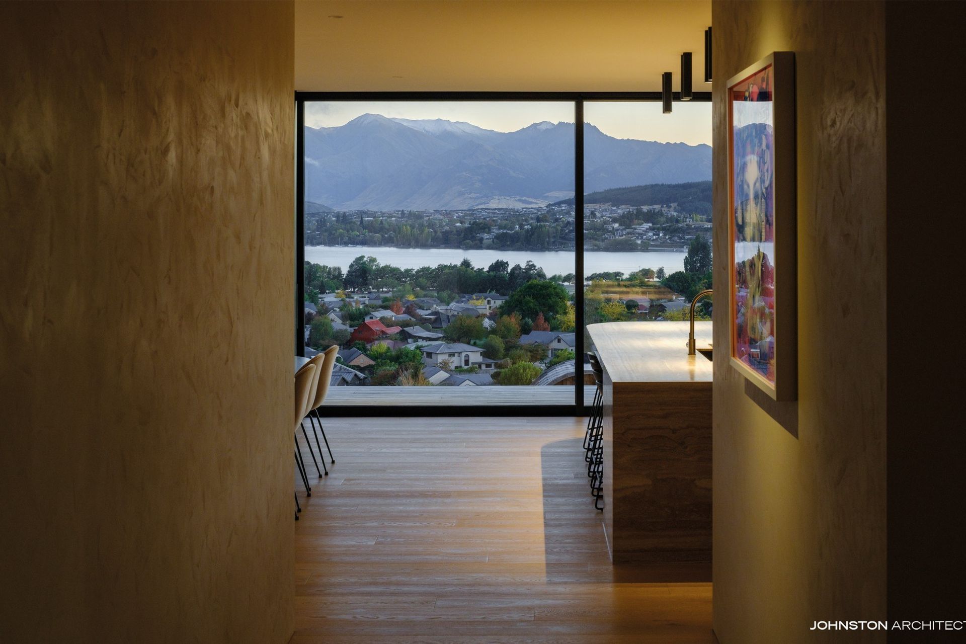
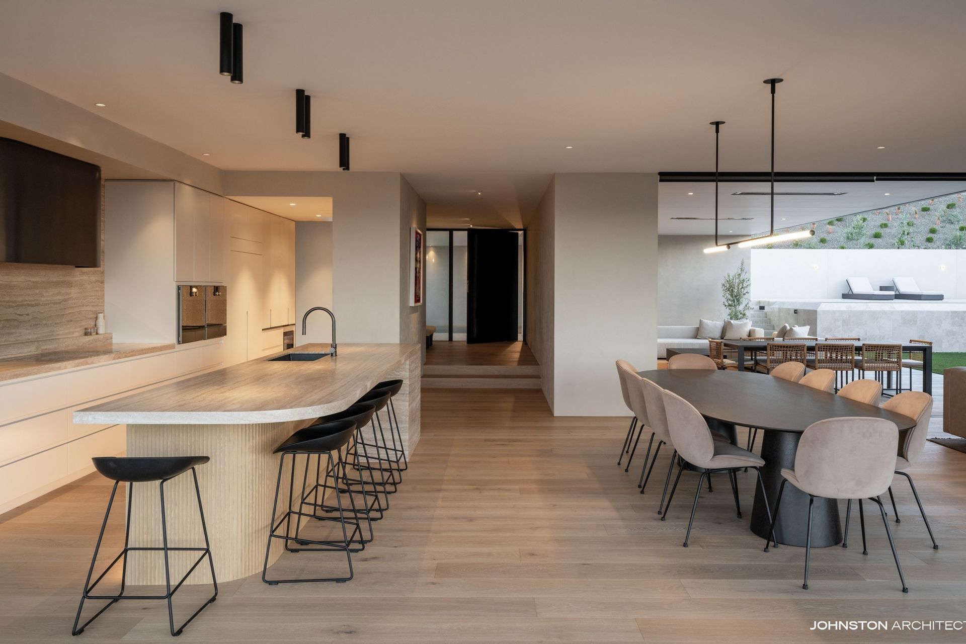
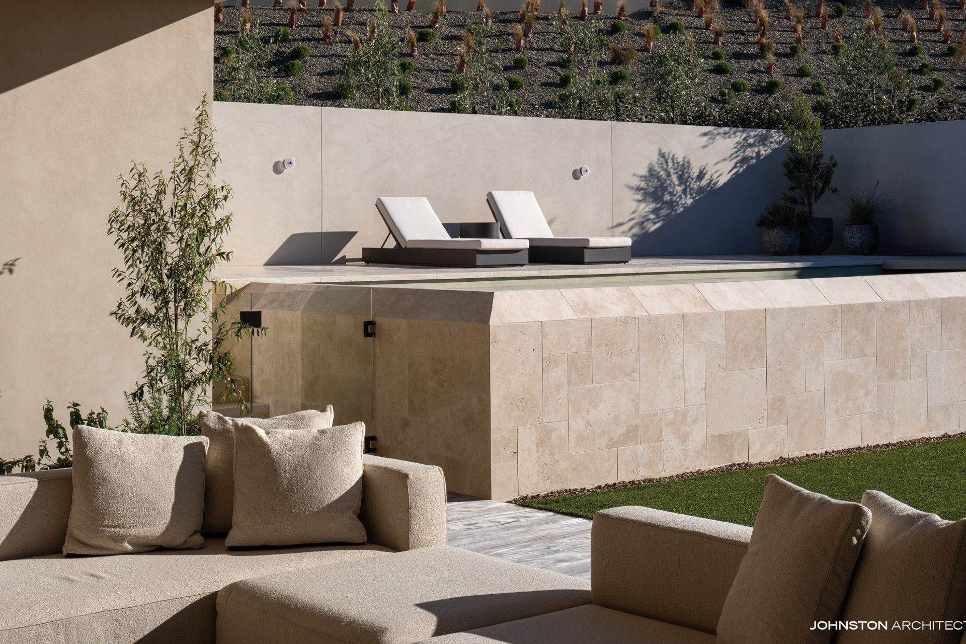
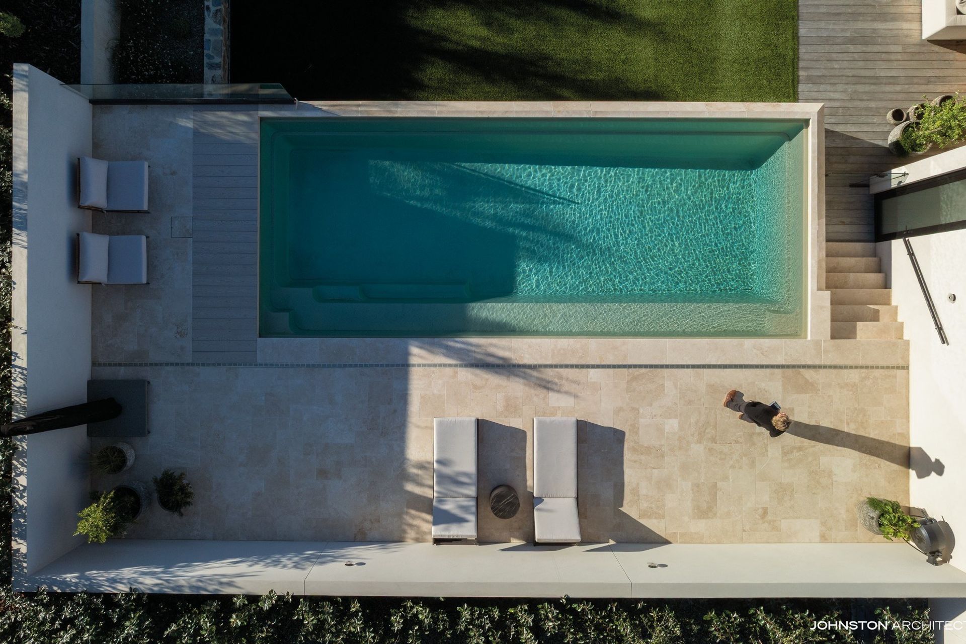
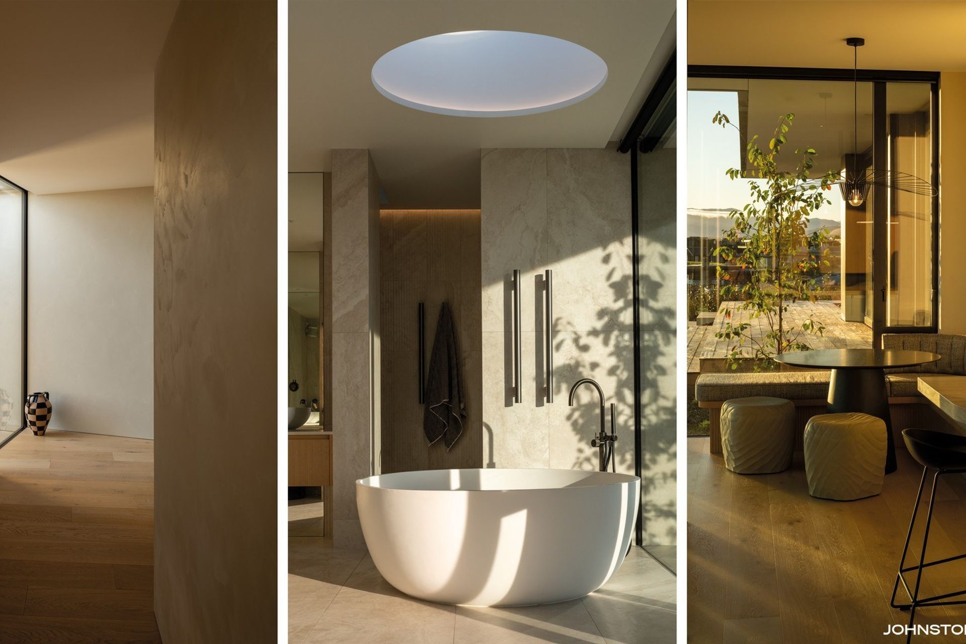
The light and airy living pavilion is encapsulated between large expanses of glazing that open out to the views beyond the site, but also within, to a private courtyard, pool and alfresco dining area sheltered within the heart of the home. To provide a comfortable internal environment the house incorporates a high performance warm roof that far exceeds typical roof insulation, whilst retaining a thin and aesthetically pleasing construction build-up. Likewise the floor slab is highly insulated and includes a hydronic underfloor heating system, providing cosy warmth underfoot and year round thermal comfort.
- Completed
- 2025
- Building style
- Modern
Professionals used in
this project
The practices and trades credited on this project.

More projects from
Johnston Architects
Other work by Johnston Architects, across every category they build in.


More in
Luxury Homes
Everything else in Luxury Homes, from every practice on ArchiPro.


Next Project
Keep scrolling