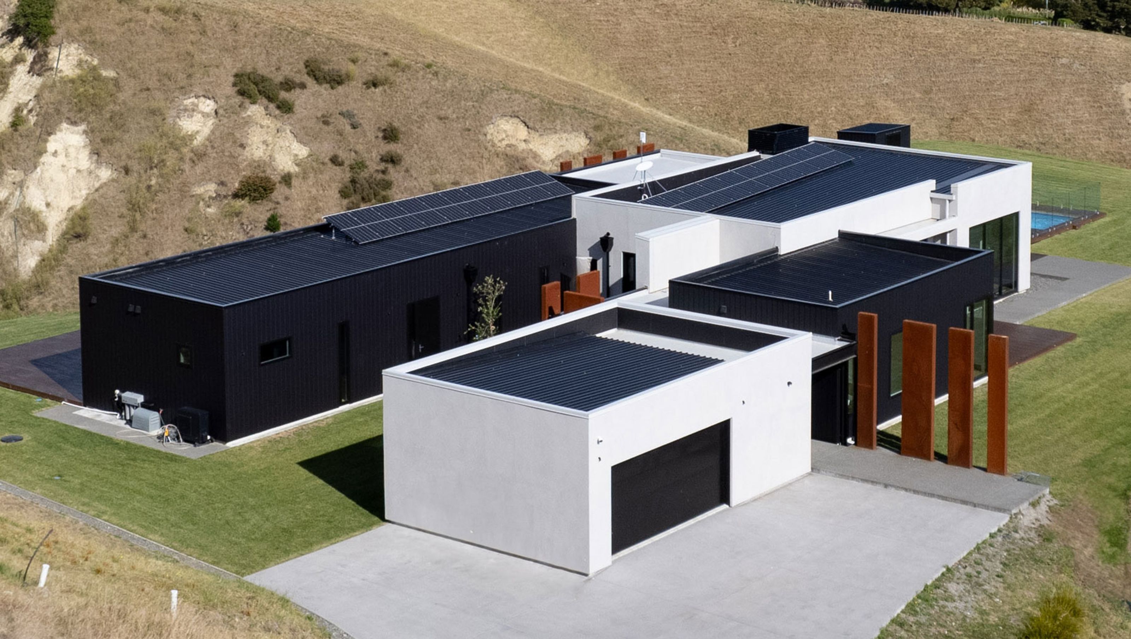

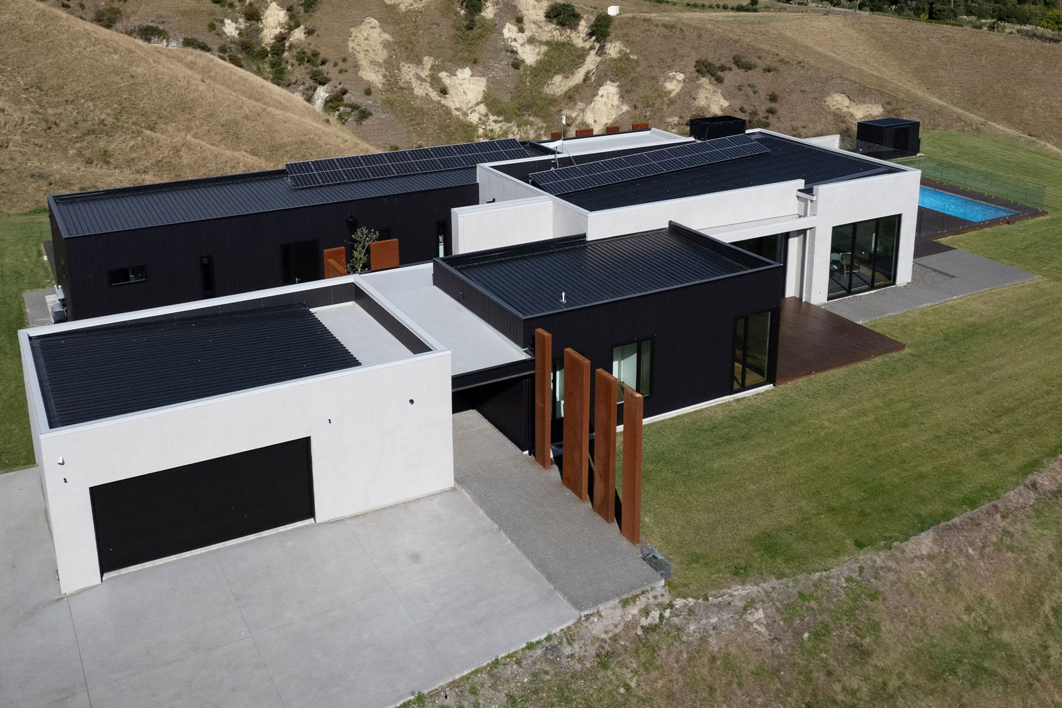
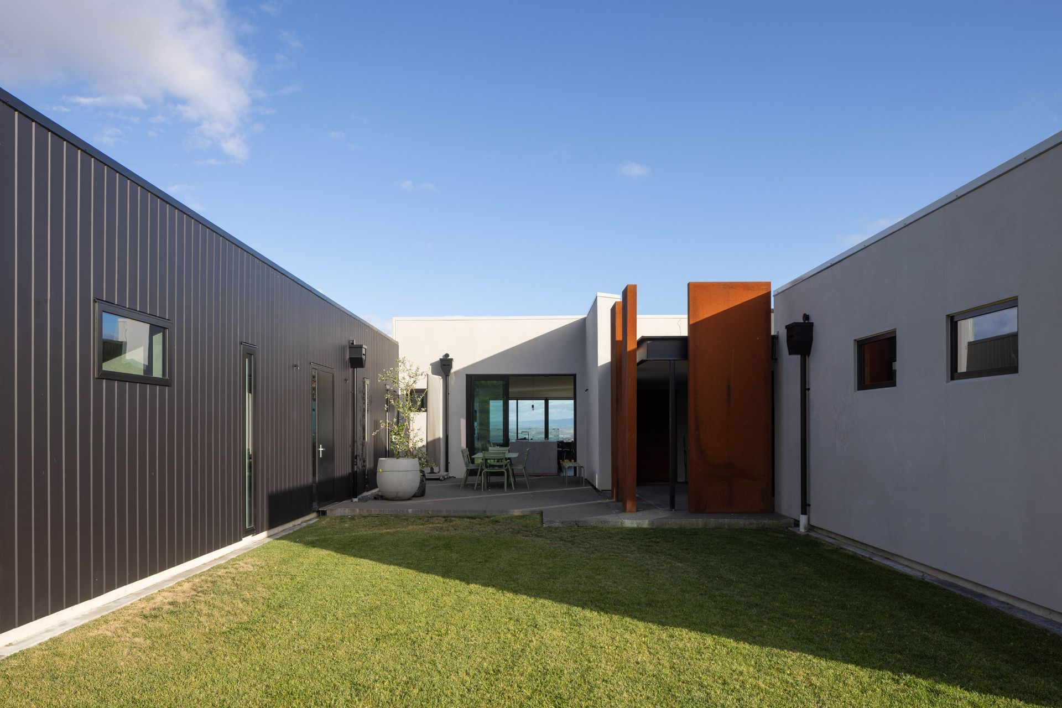
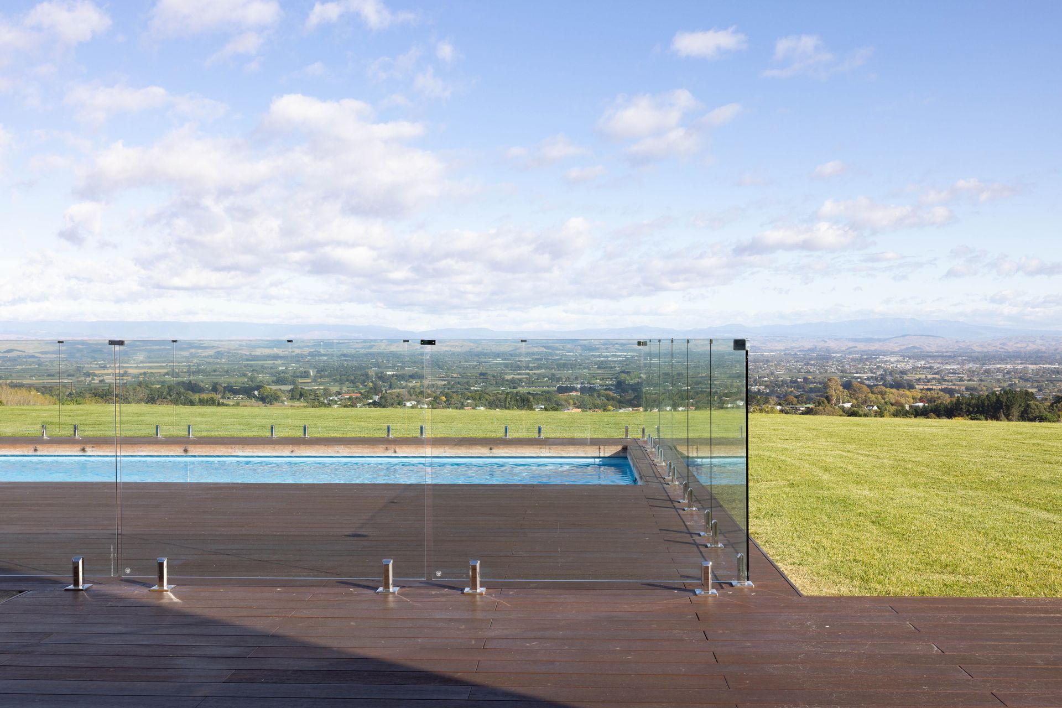
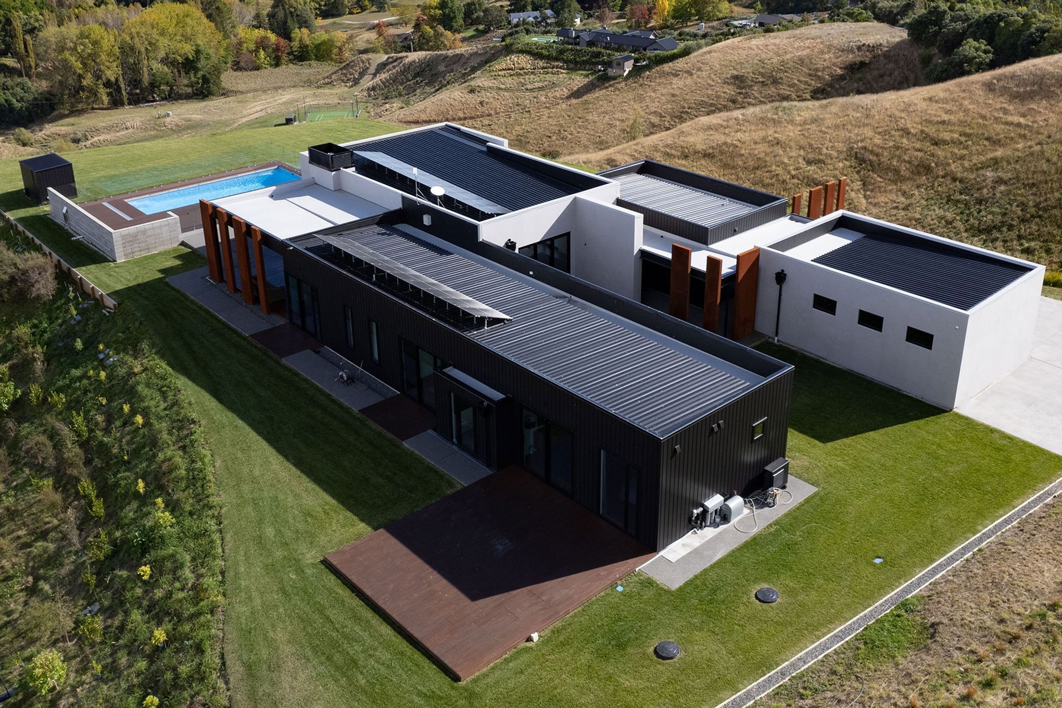
A sleek and minimalist modern home completed in 2024, featuring expansive floor-to-ceiling windows, an open-plan layout, and seamless indoor-outdoor living, complemented by a spacious patio and swimming pool with stunning hillside views.
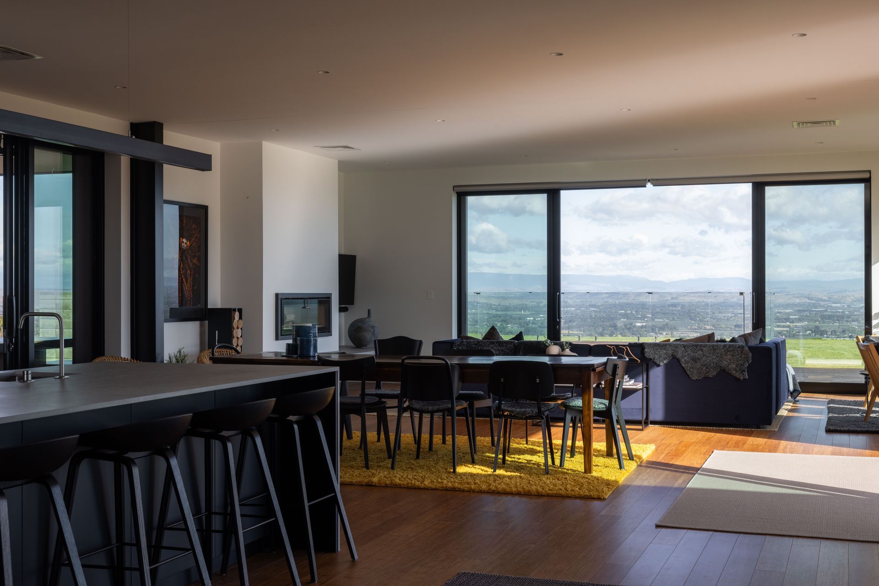
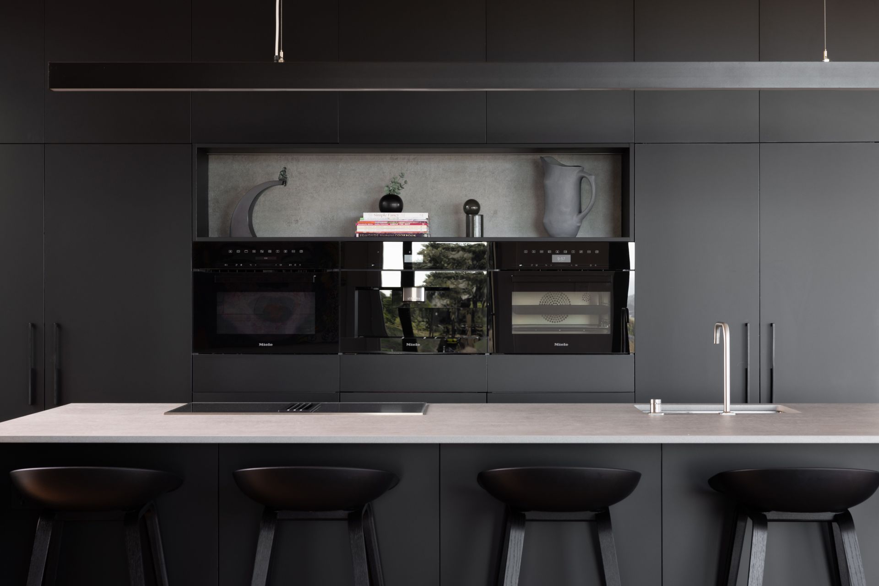
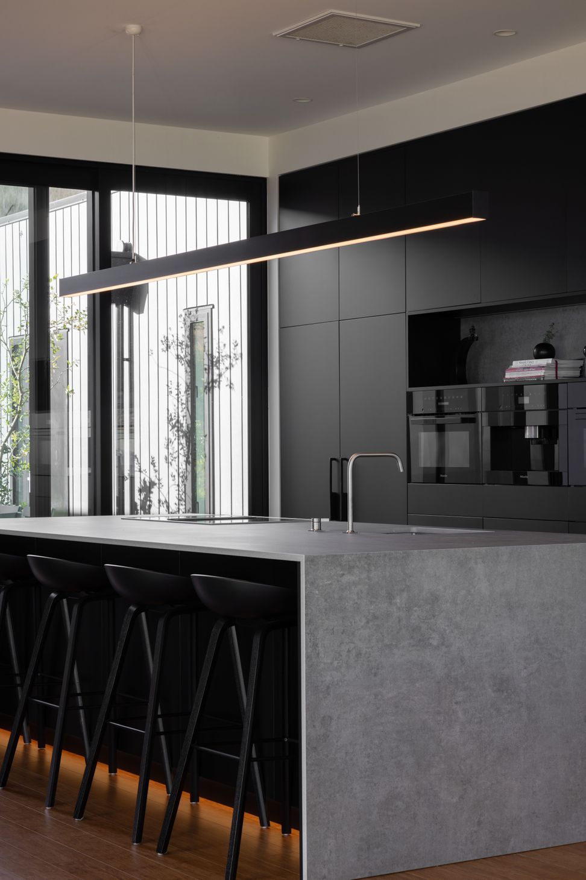
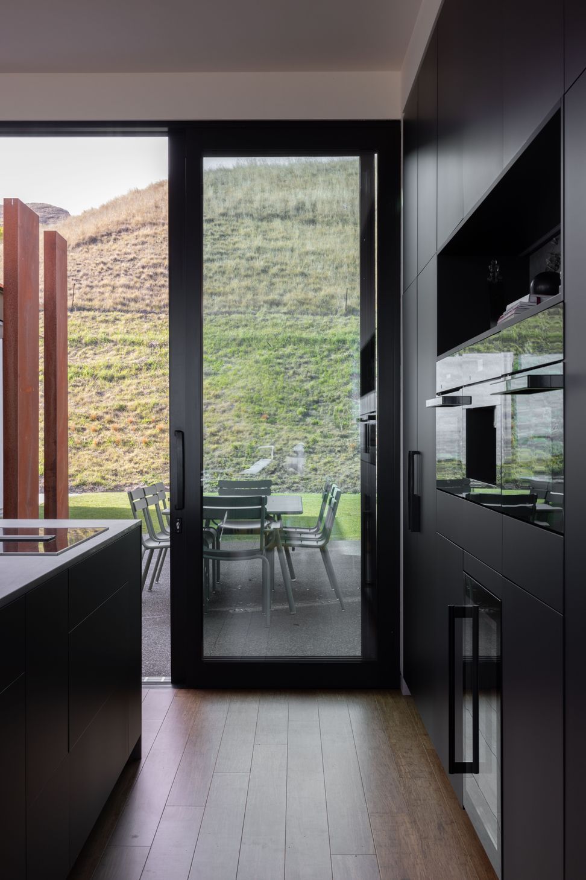
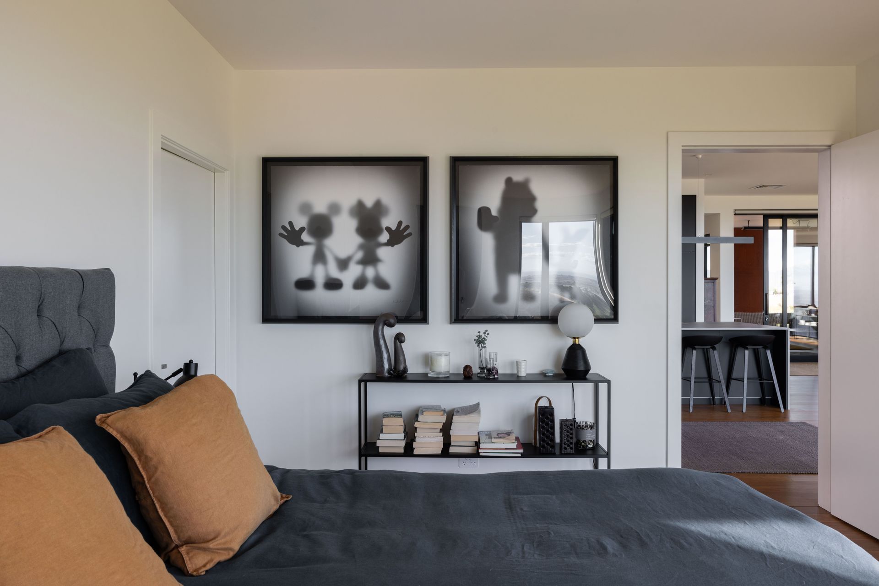
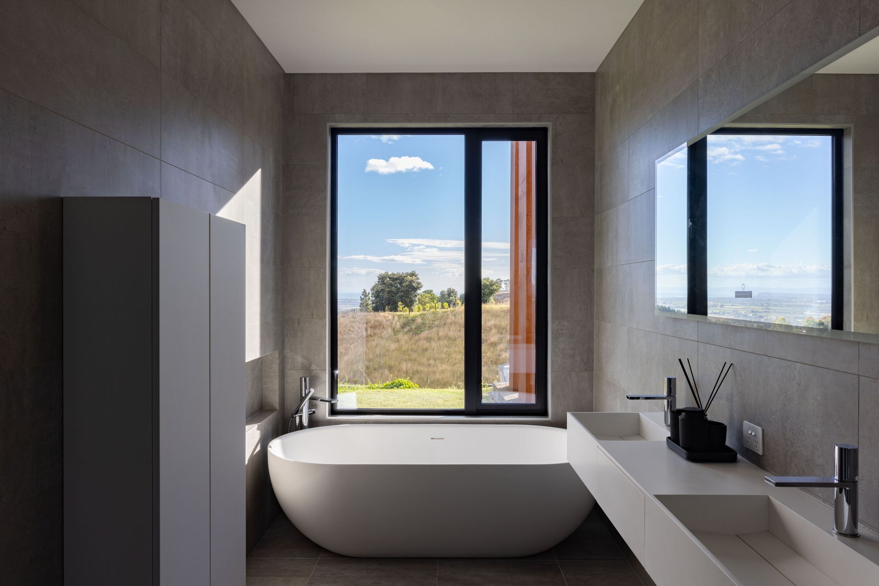
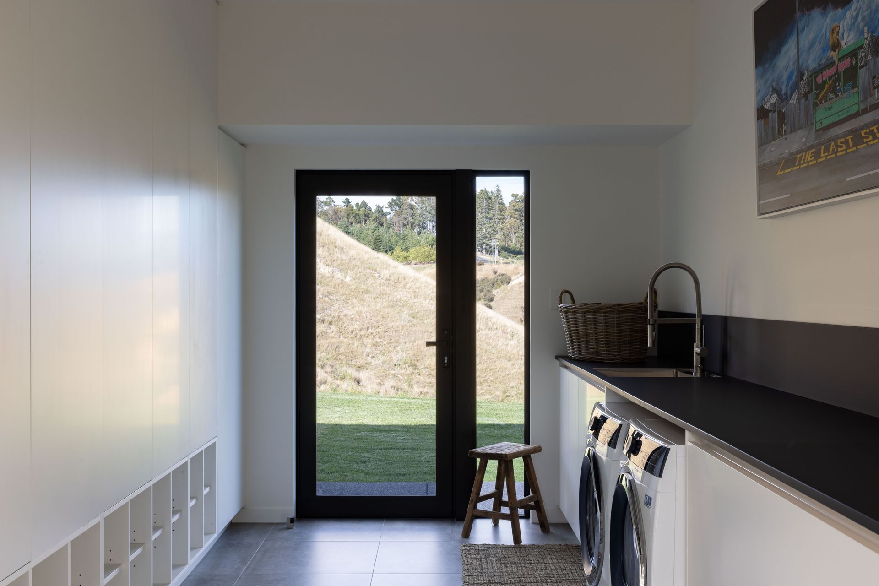
This sleek and minimalist modern home effortlessly blends form and function. Its boxy silhouette is accented by expansive floor-to-ceiling windows, flooding the interior with natural light and offering seamless indoor-outdoor living. Inside, an open-plan layout emphasizes space and fluidity, featuring a neutral colour palette, clean lines, and contemporary furnishings.
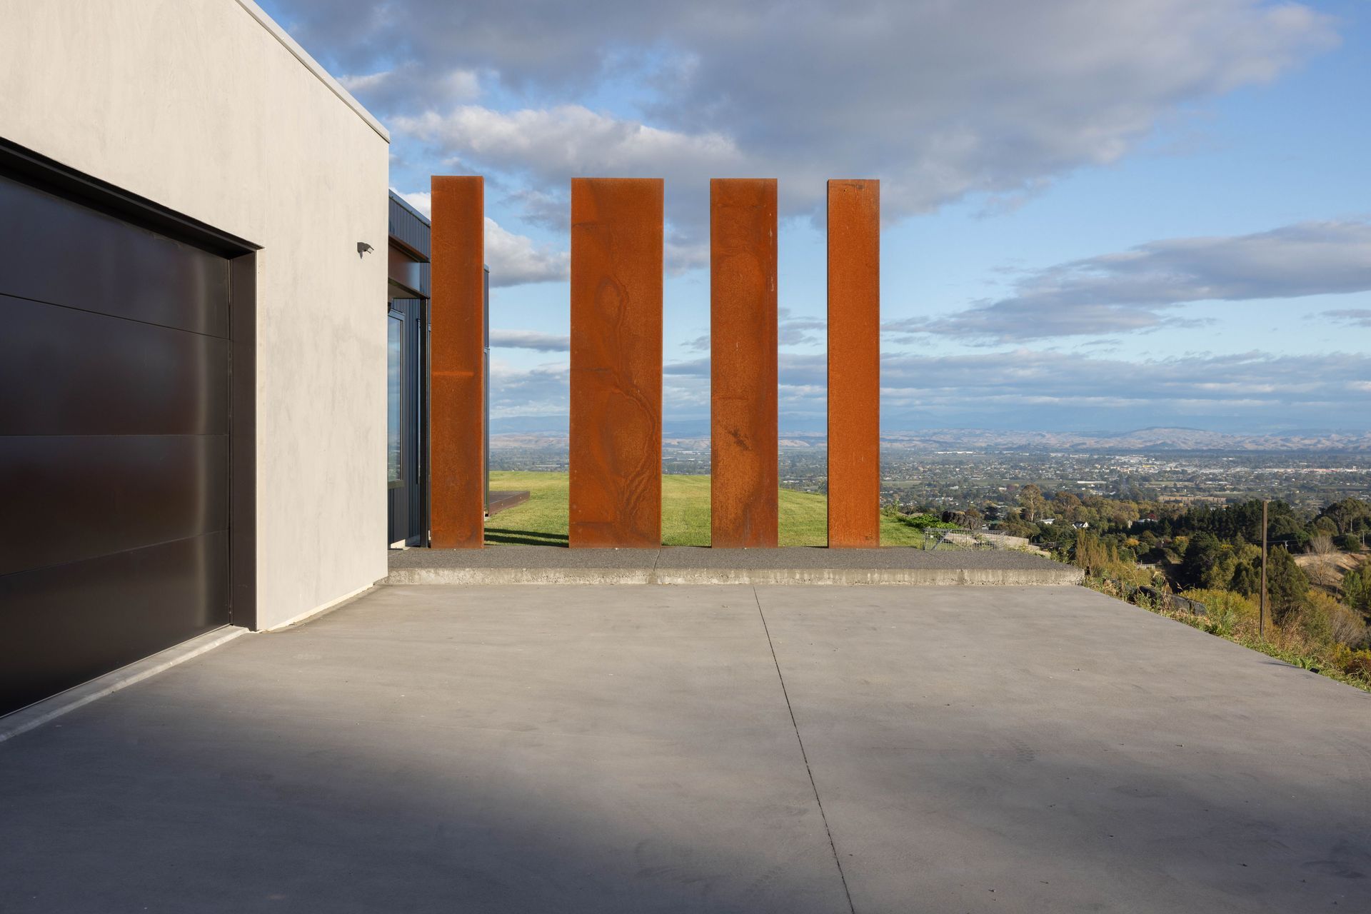
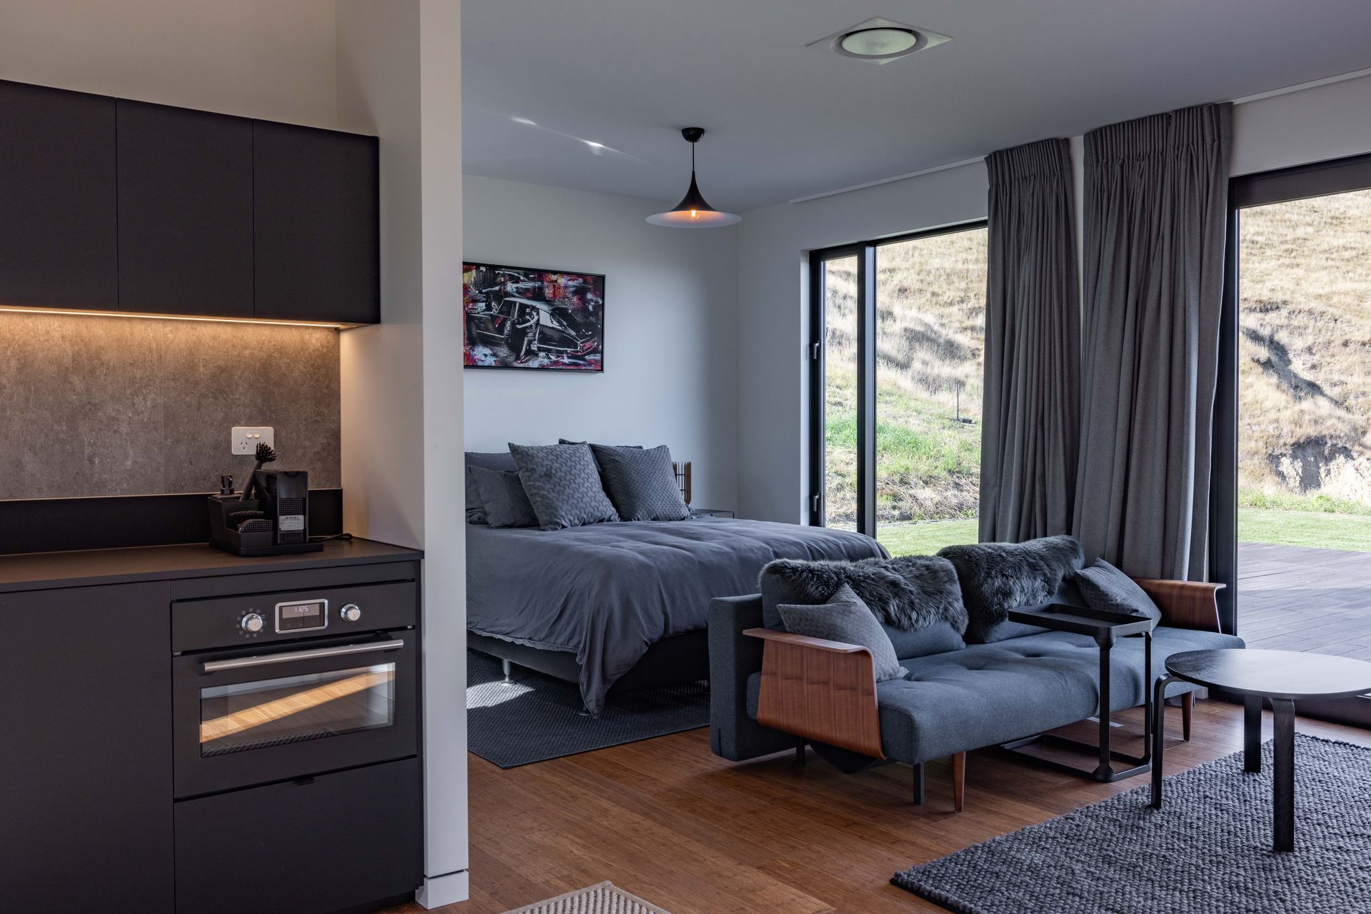
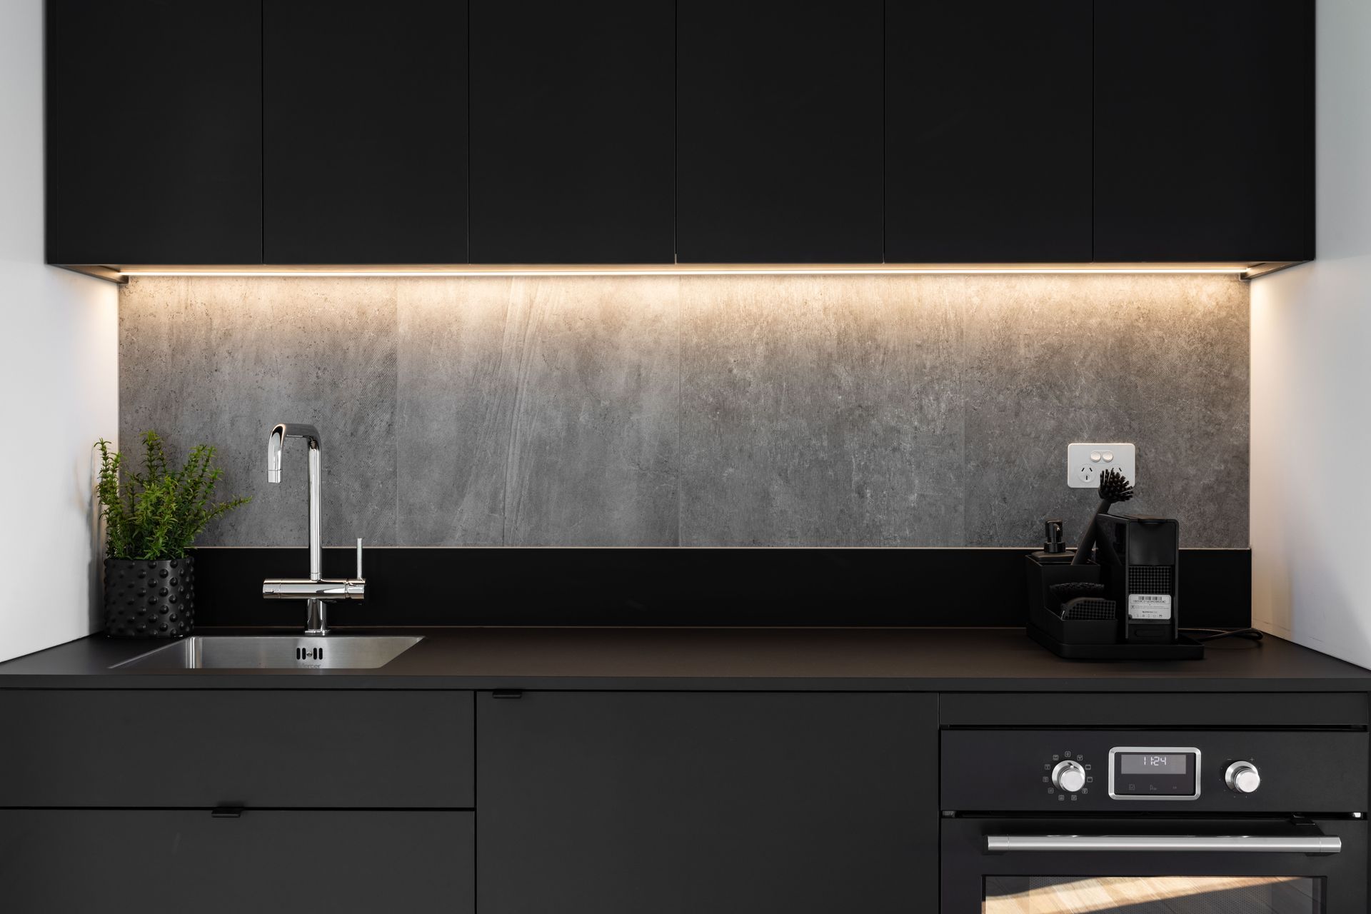
The heart of the home is a spacious living area, seamlessly connected to a minimalist kitchen with a generous island feature. Versatile spaces cater to various needs, including a guest suite for comfort and privacy. Outside, a spacious patio and sleek swimming pool offer spaces for relaxation and entertainment, framed by sprawling views of the nearby hills and lush landscape.
- Completed
- 2024
- Building style
- Modern
Like this Project?
Hire Design Builders
Professionals used in
this project
The practices and trades credited on this project.

More projects from
Design Builders
Other work by Design Builders, across every category they build in.


More in
Luxury Homes
Everything else in Luxury Homes, from every practice on ArchiPro.


Next Project
Keep scrolling