

Tags
Project team
Product Suppliers
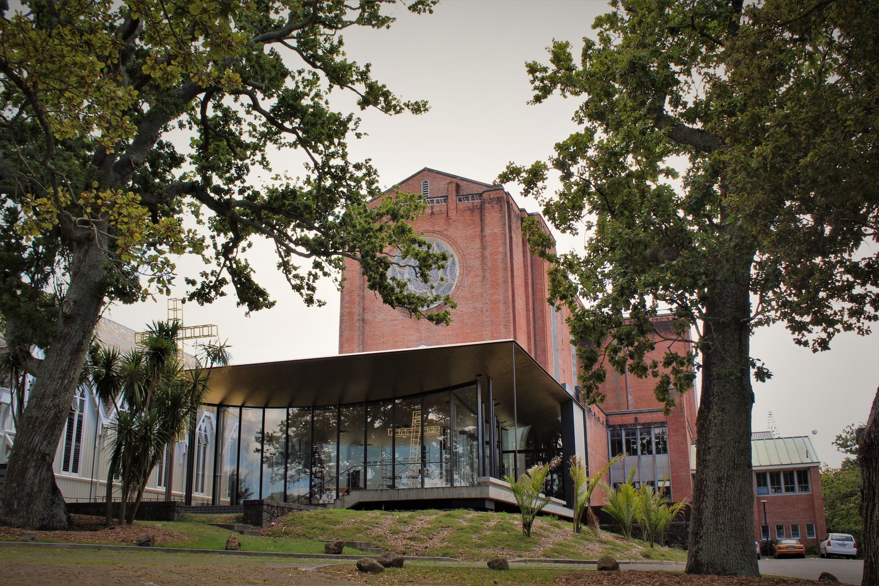
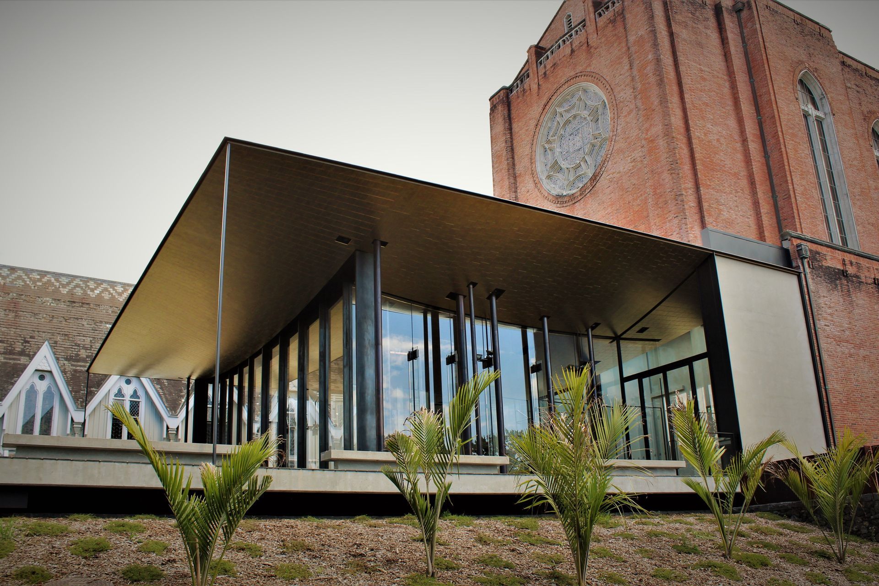
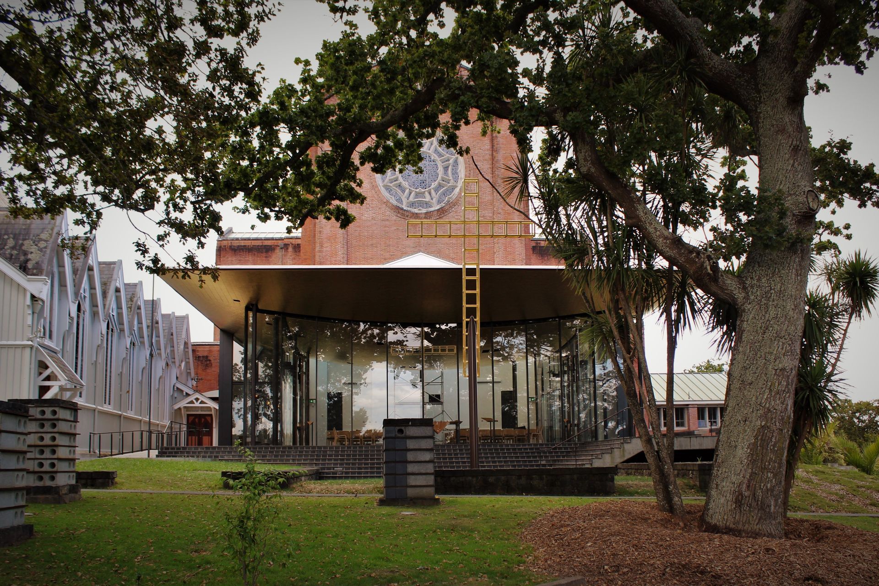
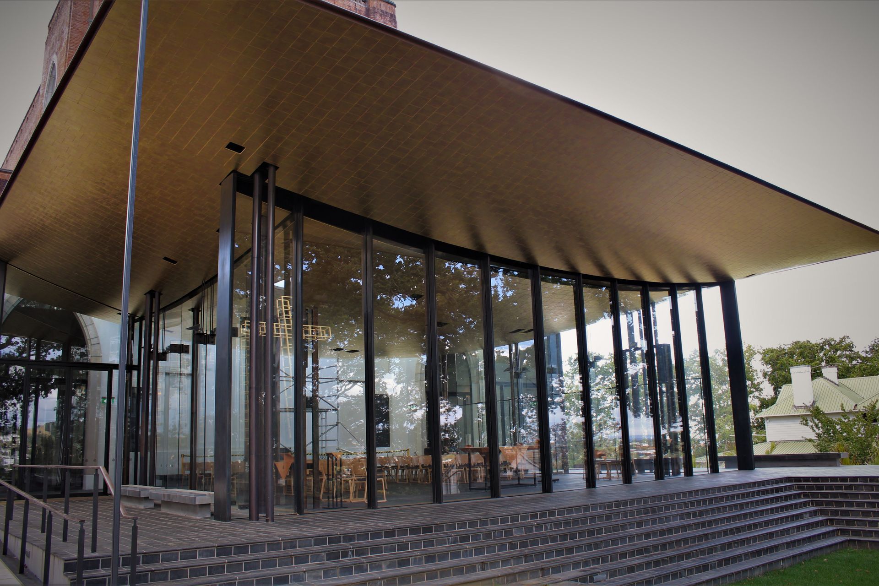
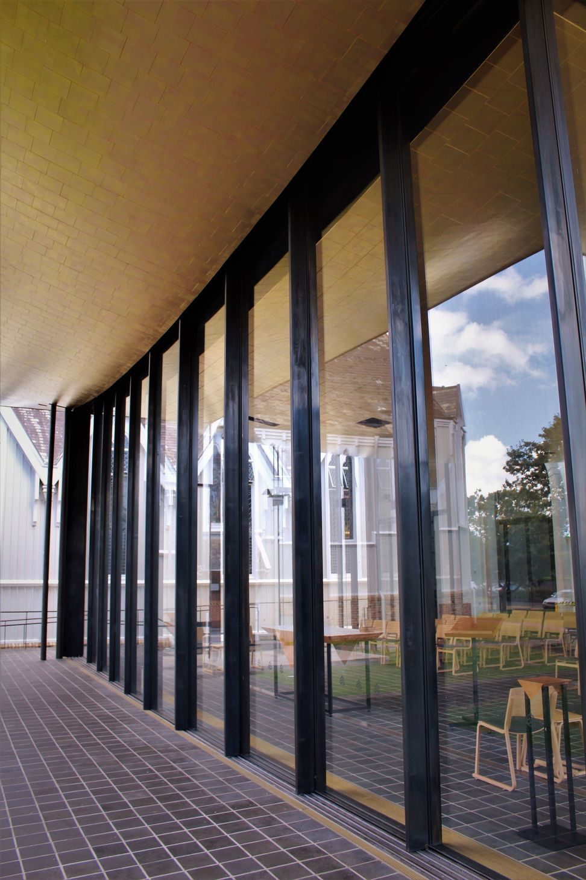
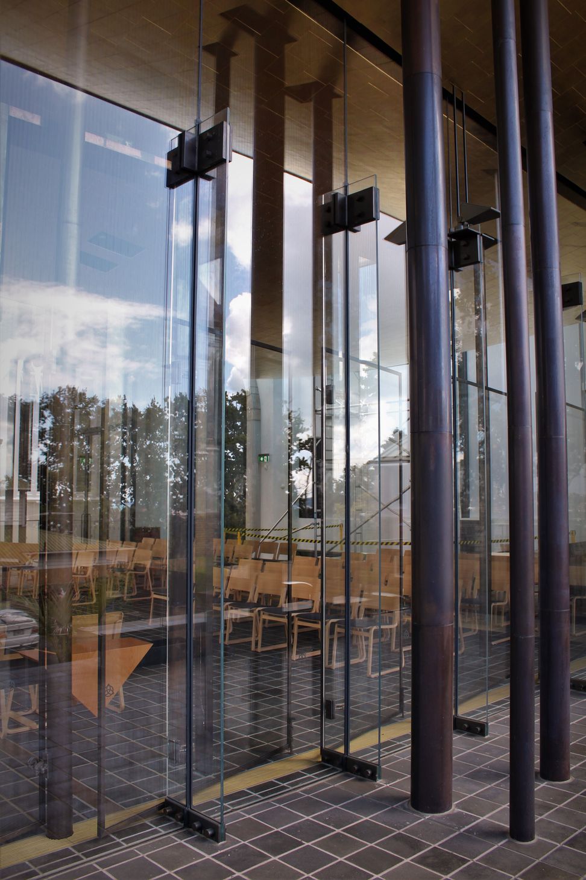
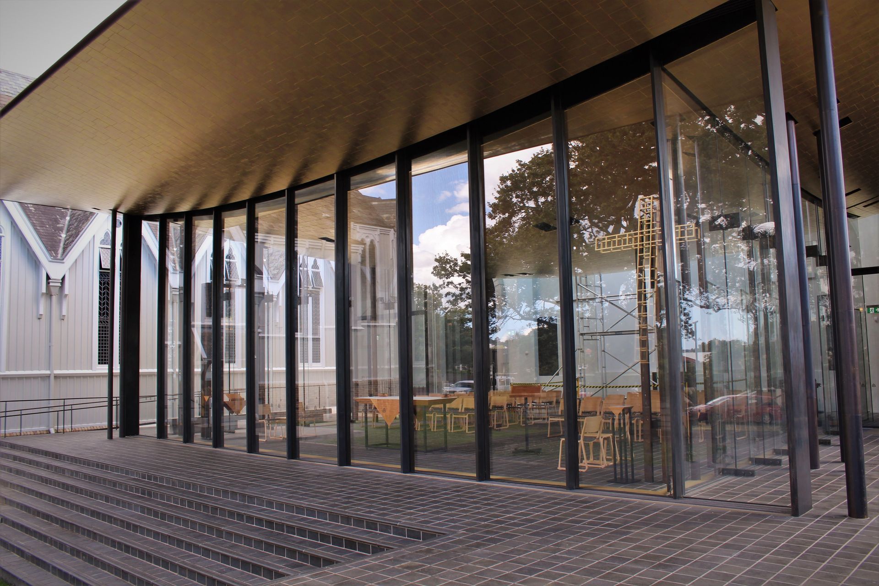
Holy Trinity Cathedral features a striking design with engineered glass elements, including nine tall sliding stacking frameless glass doors, crafted from low iron glass for enhanced clarity, completed by Aspec Construction and MPM Projects in collaboration with Fearon Hay Architects in 2016.
LOCATION: Auckland
CONSTRUCTION COMPANY: Aspec Construction / MPM Projects
ARCHITECT / DESIGNER: Fearon Hay Architects
COMPLETED: 2016
The Holy Trinty project was a Design Build engineered glass project for Woods Glass, including the 9 x 1380mm x 5400mm tall sliding stacking frameless glass doors across a 15mtr clear opening.
The doors as well as the side returns, overlights and glass beam supported skylight were all constructed from low iron glass for optimum clarity.
Like this Project?
Hire Woods Glass
The products behind the project
Two products specified into this build from one supplier, a verified ArchiPro member. Tap through to specifications, suppliers and lead times.


Professionals used in
this project
The practices and trades credited on this project.

More projects from
Woods Glass
Other work by Woods Glass, across every category they build in.


Everything else in Religious Buildings and Memorials, from every practice on ArchiPro.


Next Project
Keep scrolling