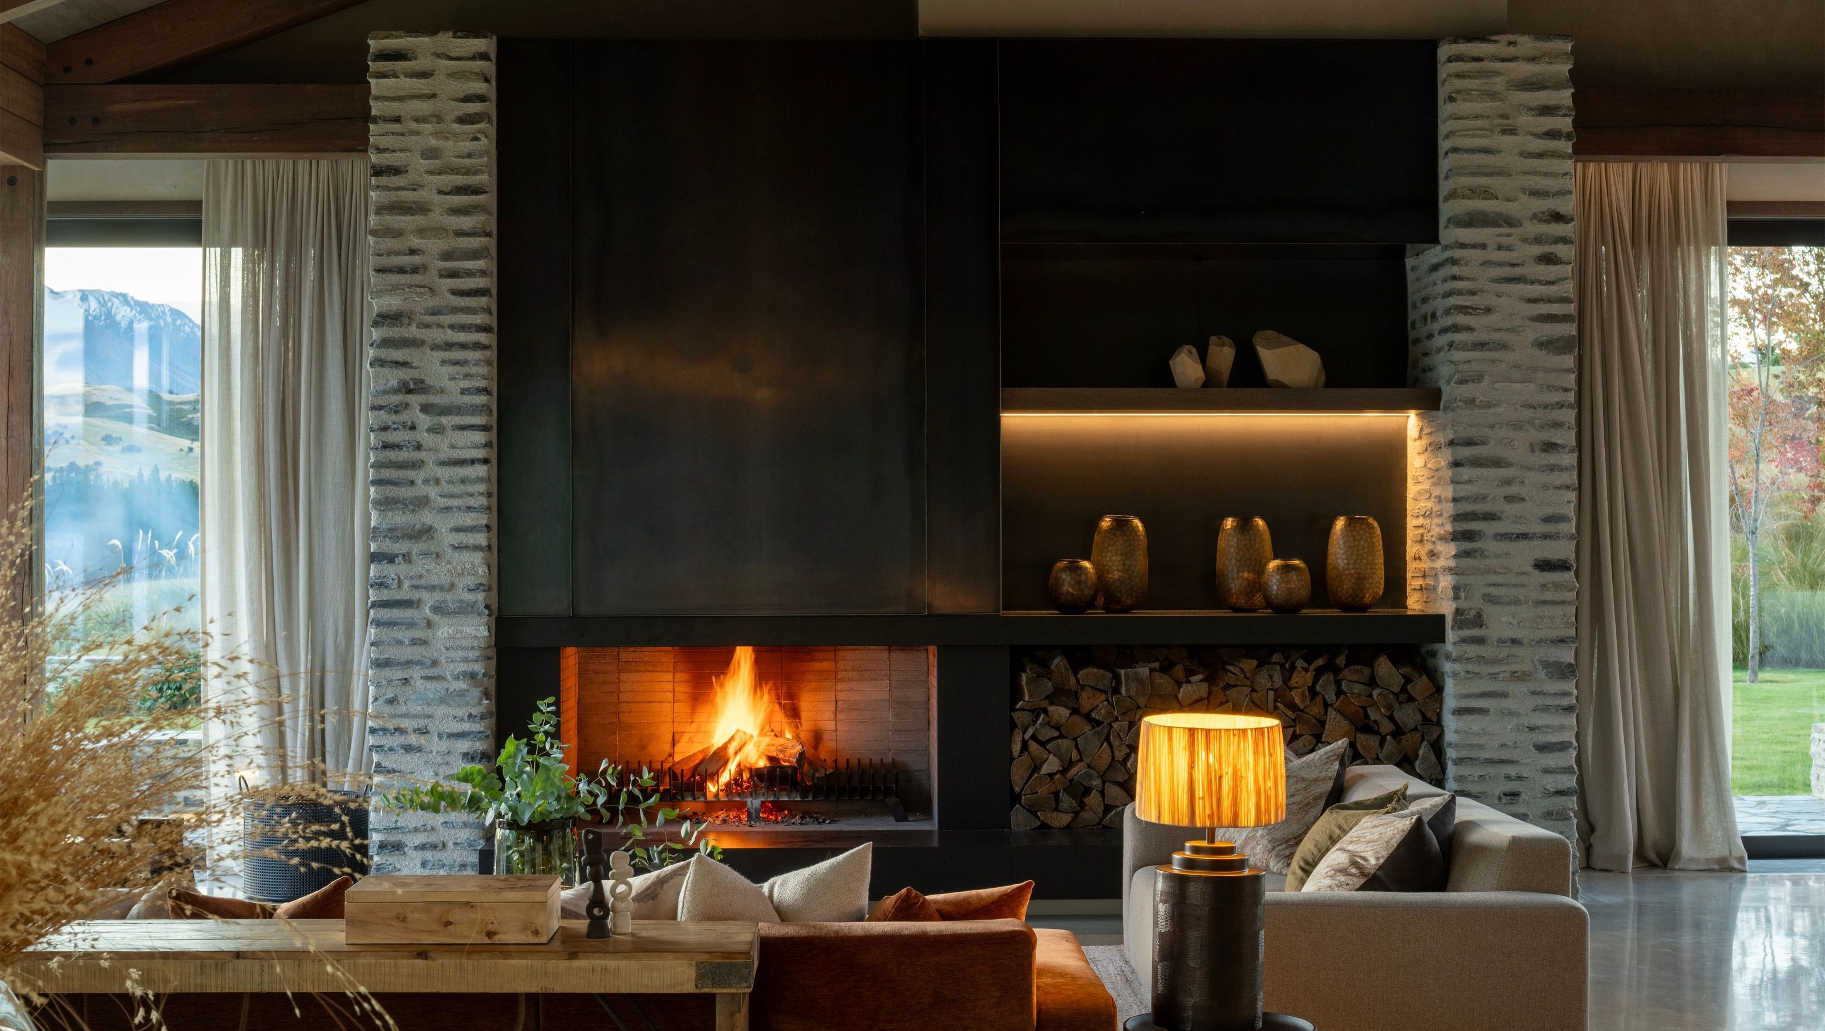

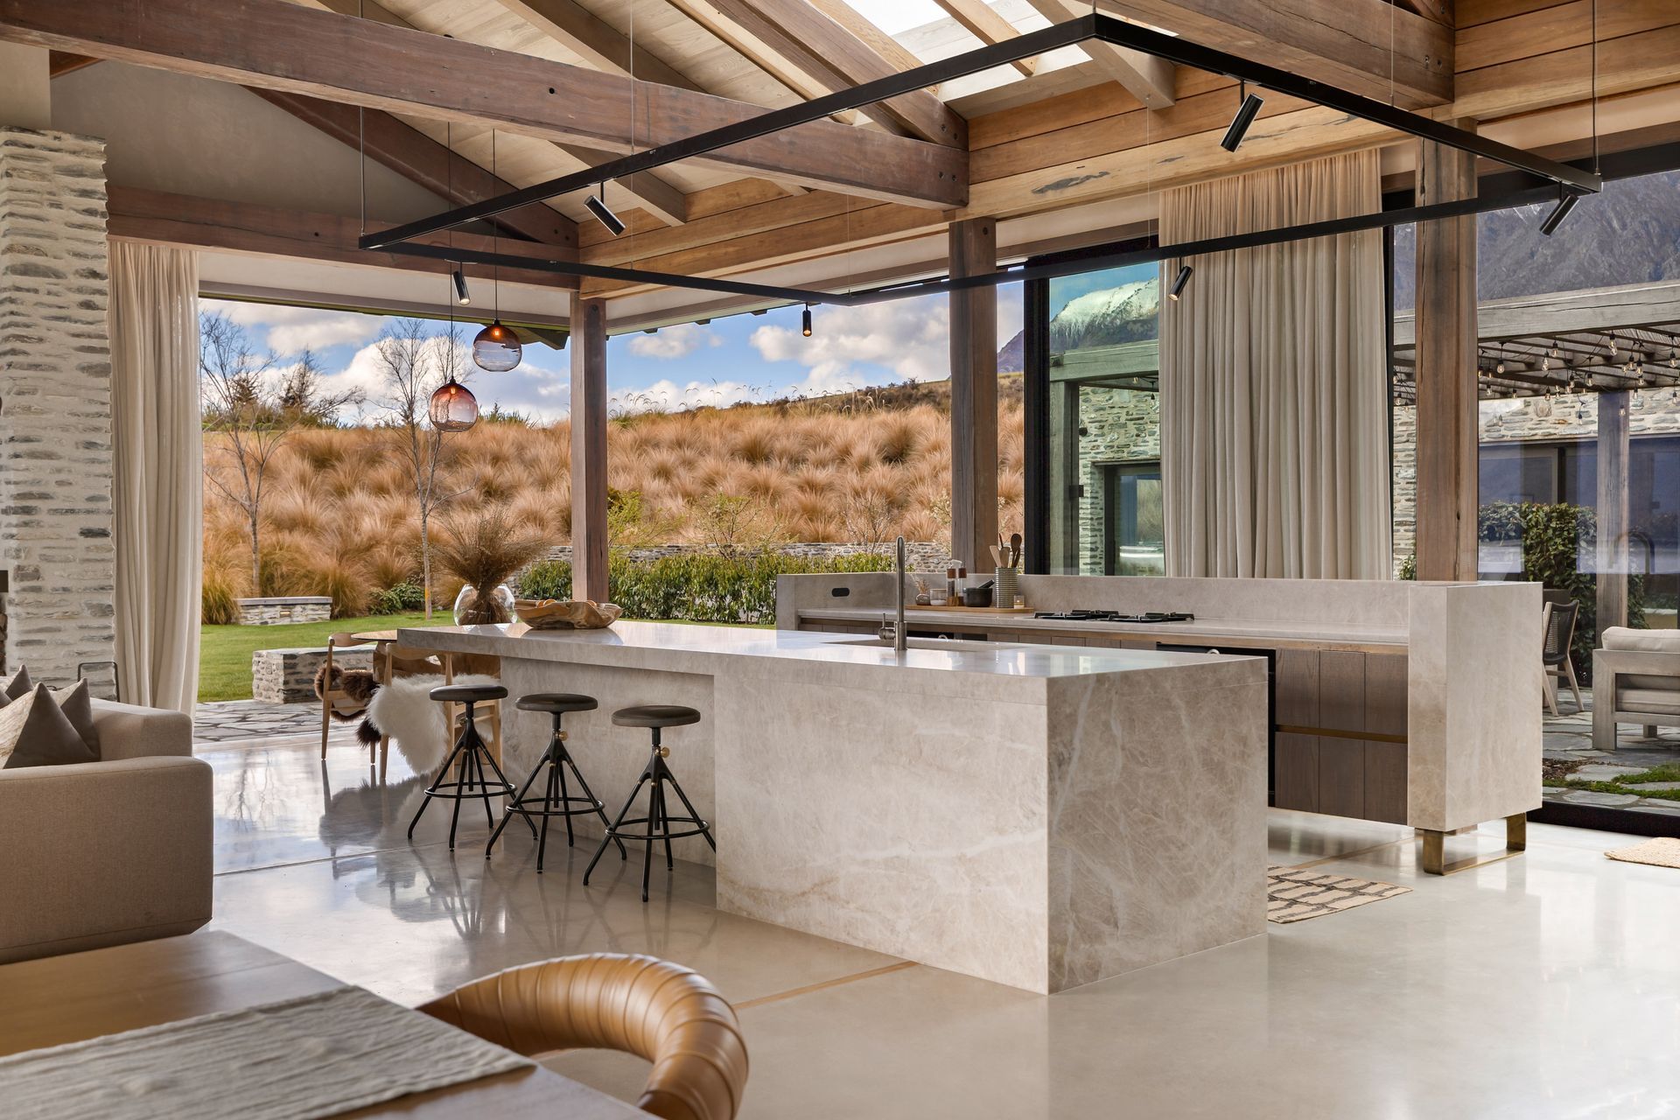
Contemporary holiday retreat in Homestead Bay, designed for seamless indoor-outdoor living and built during the challenges of the pandemic, reflecting a strong collaboration and commitment to the client's vision.
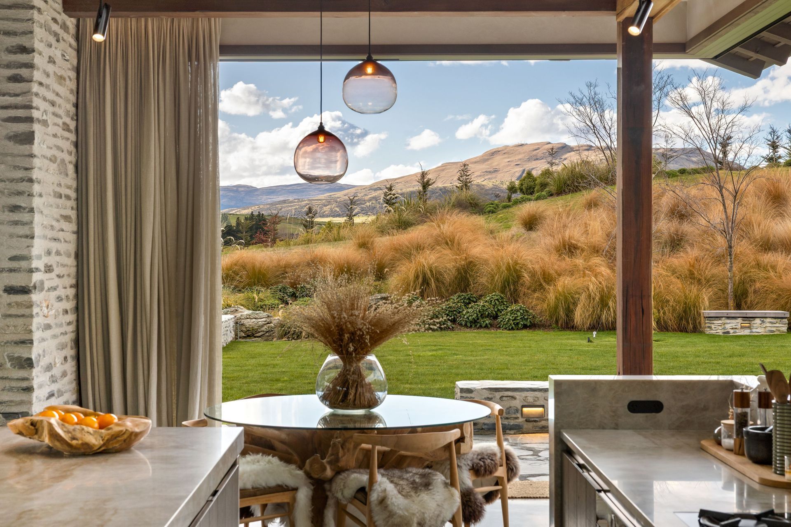
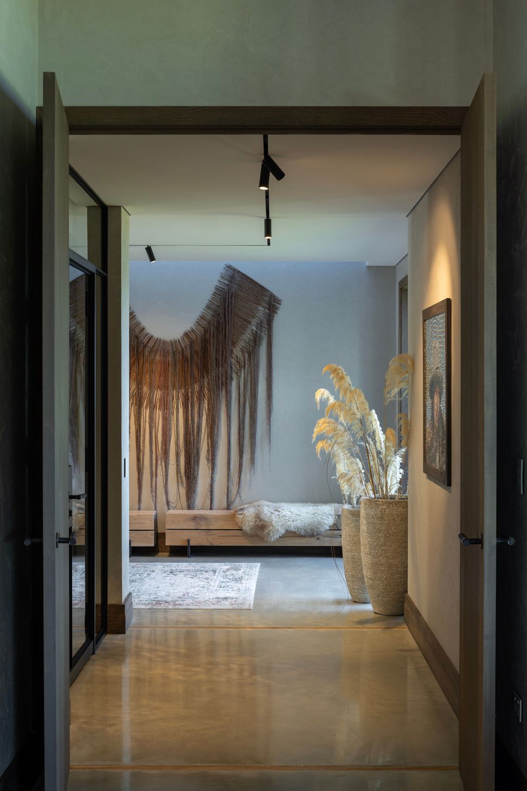
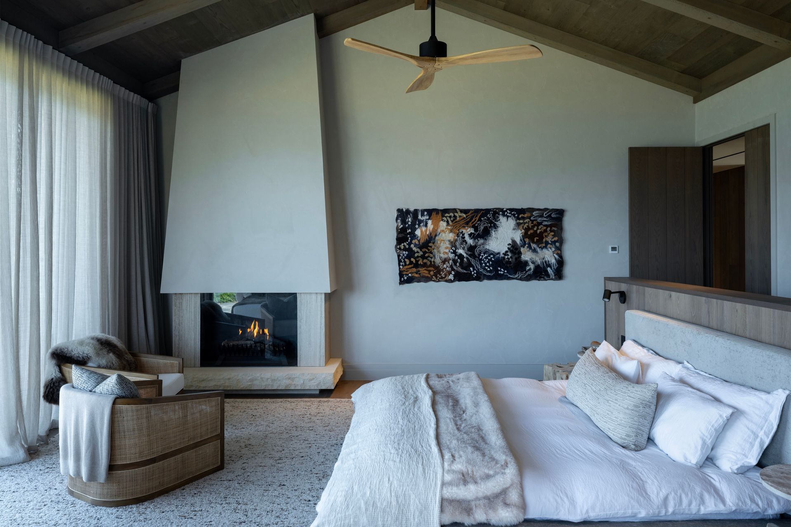
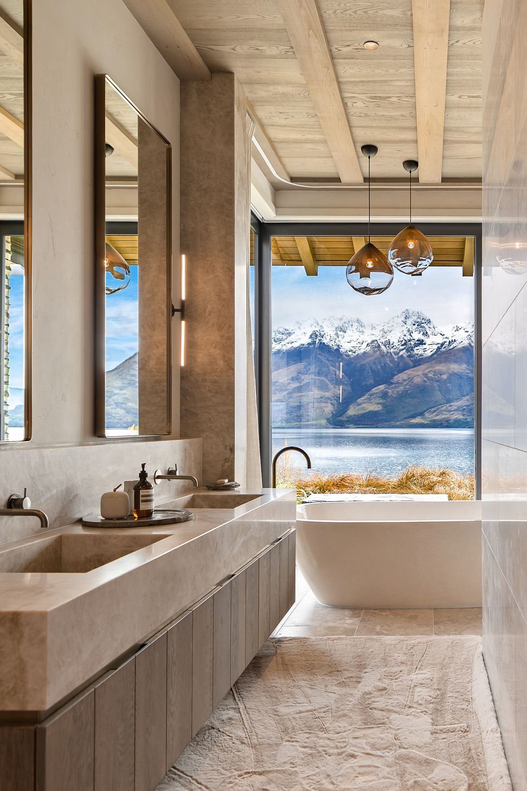
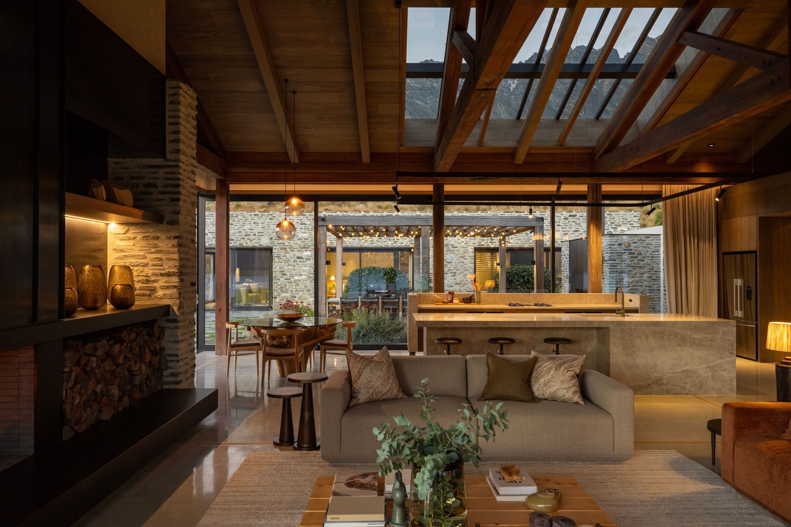
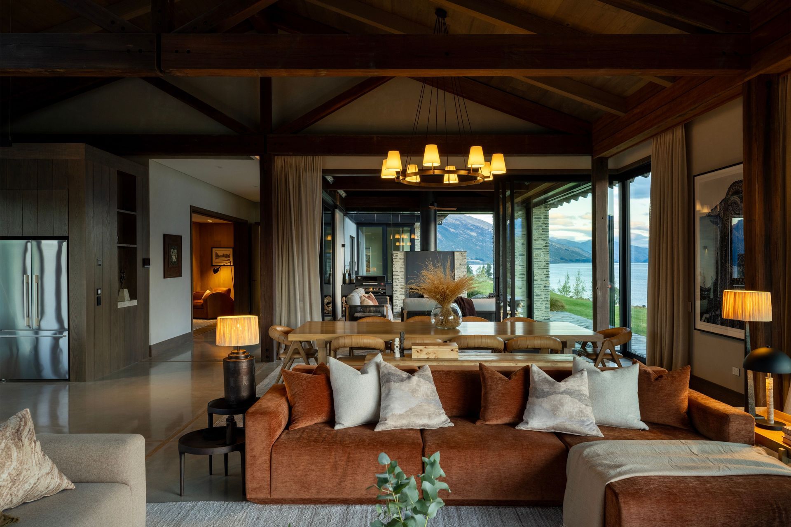
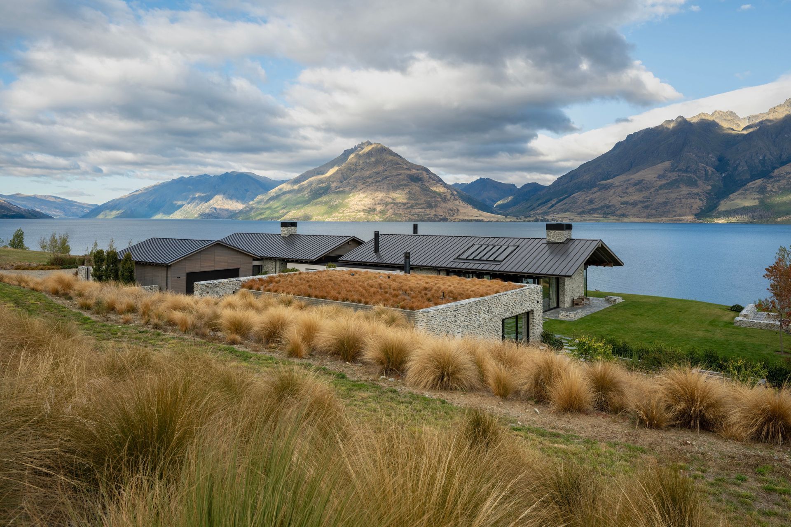
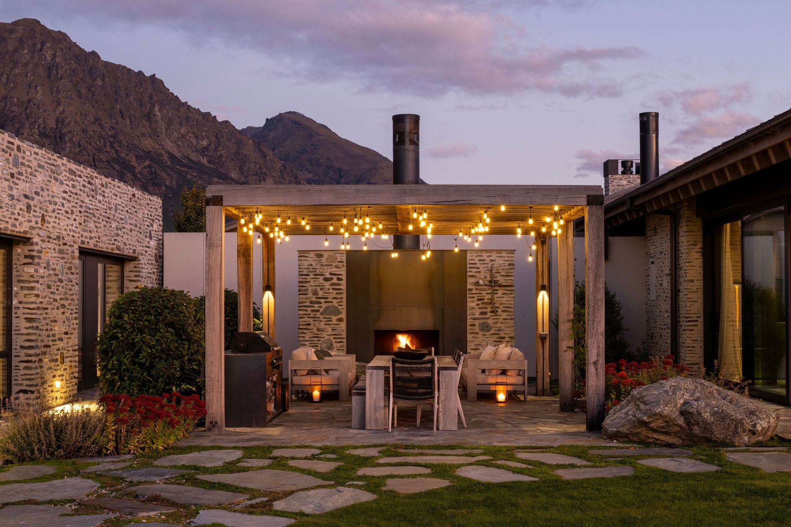
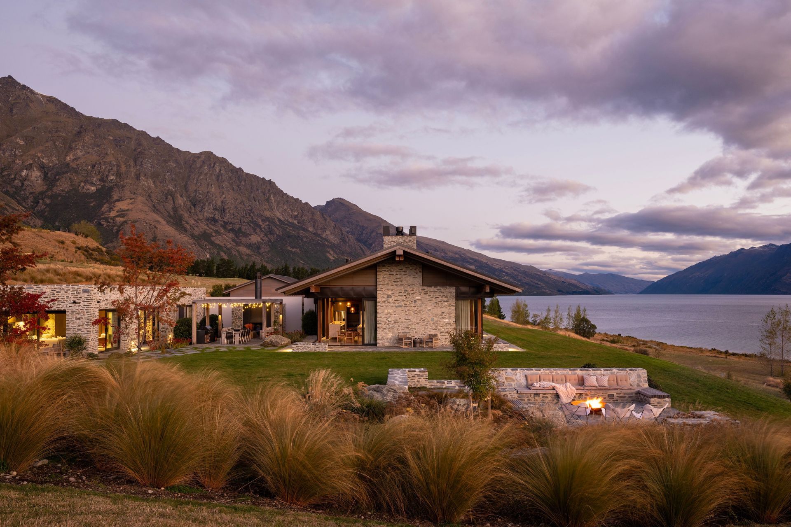
Set within the spectacular landscape of Homestead Bay, near Jack’s Point in Queenstown, this thoughtfully designed 670sqm residence is the first completed home in this sought-after lakeside setting. Created as a holiday retreat for a Sydney-based family with a love for nature and adventure, the design offers seamless indoor-outdoor flow with generous space for extended family and guests, supporting both connection and the spirit of escape in one of New Zealand’s most breath-taking locations.
Constructed during the peak of the covid pandemic, the project was delivered almost entirely remotely, with minimal opportunities for in-person site visits. It required precise documentation, clear communication, and a strong commitment to collaboration, all driven by a client-focused mind set. The outcome reflects not only the strength of the project team, but also the trust of our clients, who, knowing the brief was in capable hands, entrusted us to make decisions on their behalf when they couldn’t be here in person.
This home reflects a deep understanding of both the landscape and the family it was created for, anchored in place, designed for longevity, and enriched by its surroundings.Set on a quiet section along a leafy no-exit road, this 730sqm home has been thoughtfully designed and built for both family living and guest enjoyment. Returning to New Zealand after many years working abroad, our clients and their young family had a clear vision for the design and a strong understanding of the spatial requirements for both the house and its outdoor environments. The project encompasses the main residence, a fully self-contained two-bedroom guest wing, as well as a pool and gym pavilion—each element carefully integrated into the overall design.
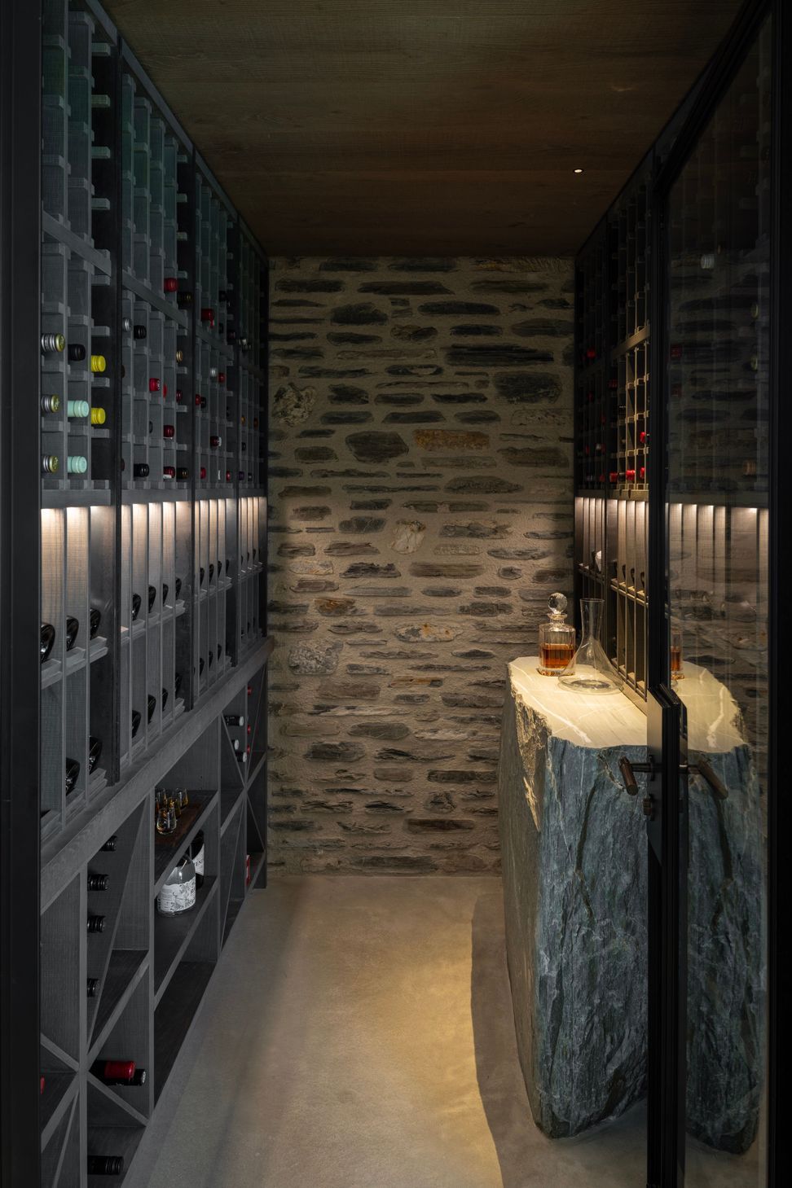
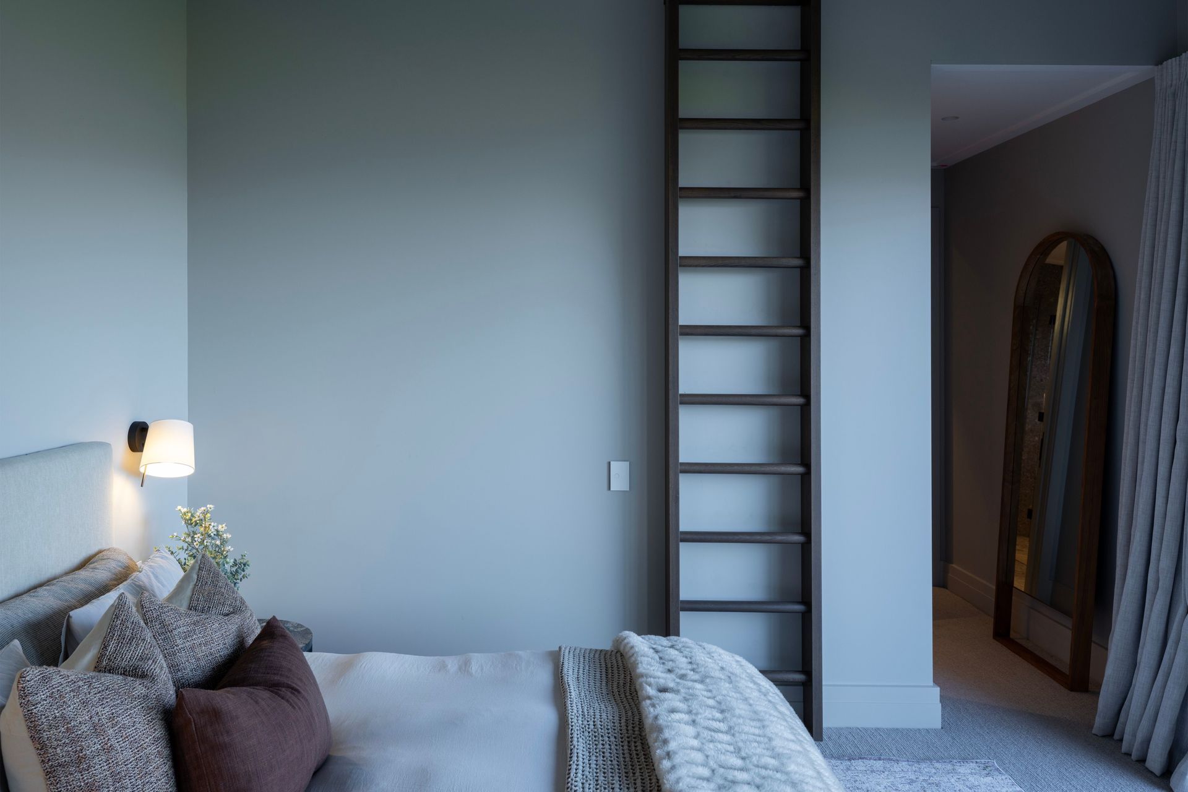
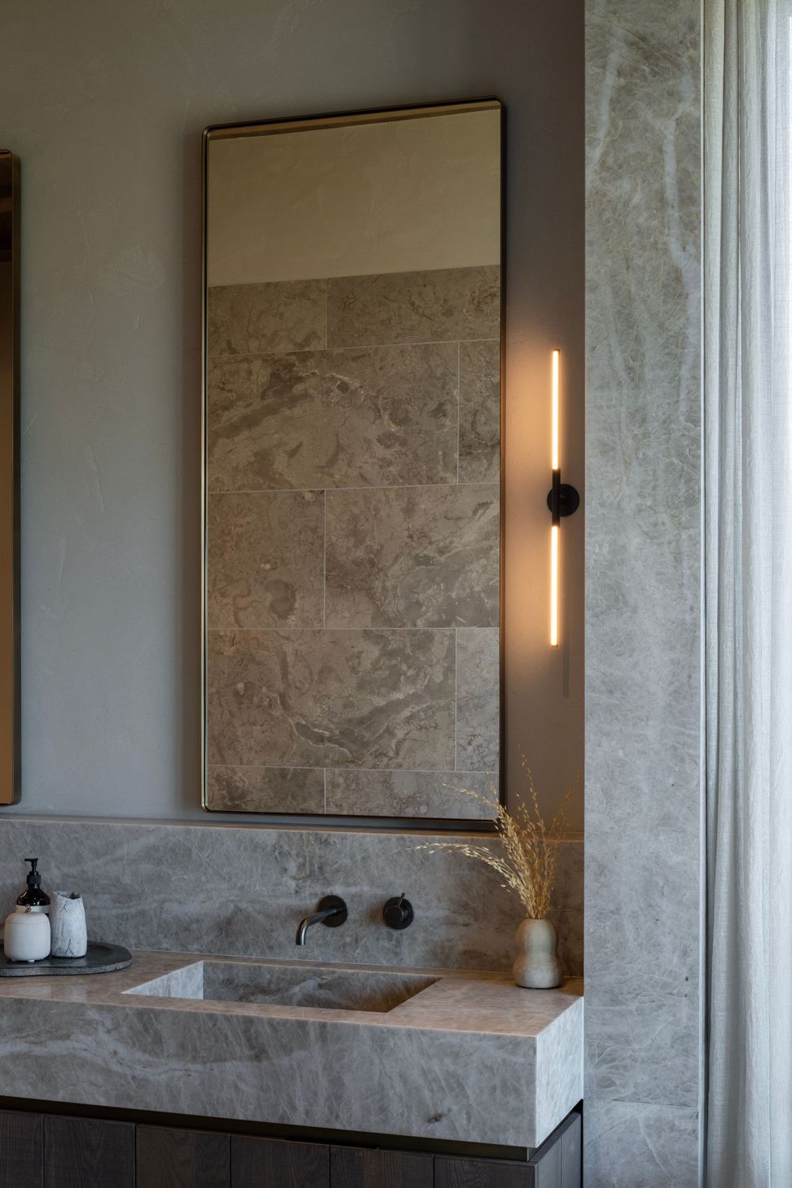
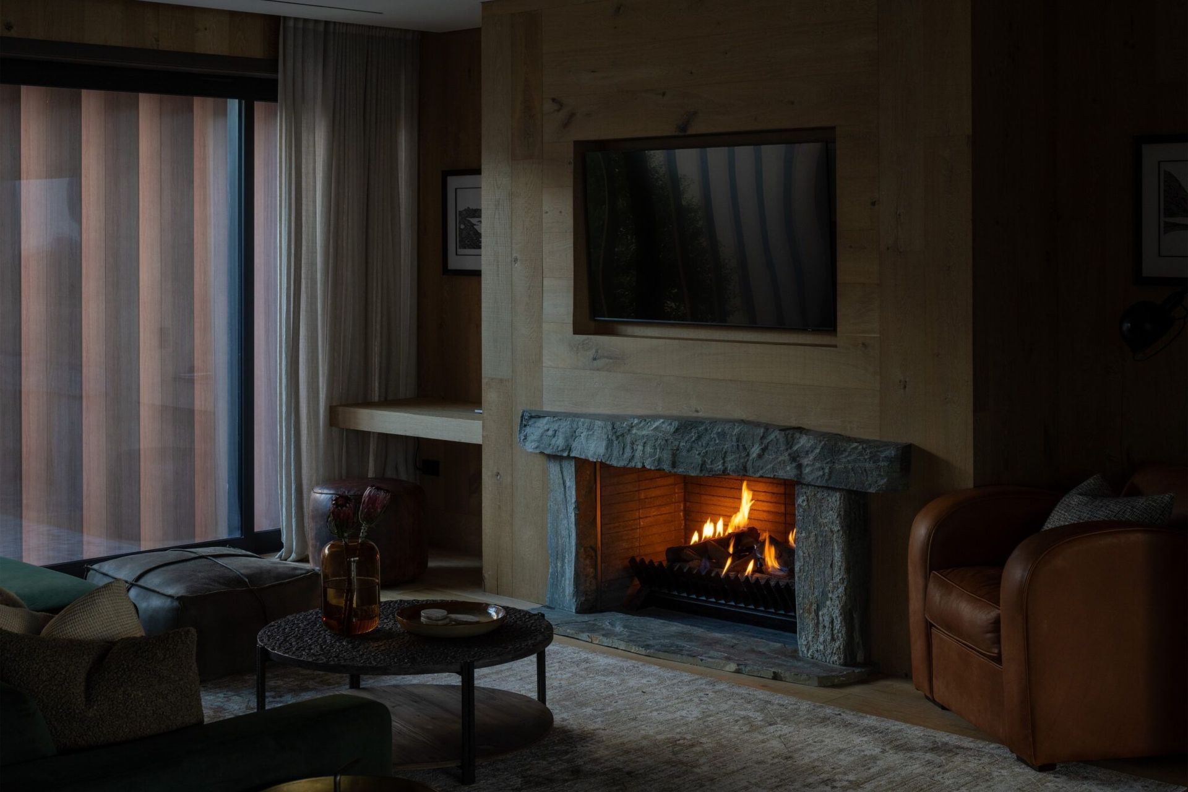
From the outset, once the design and build team were engaged, the journey evolved into a genuinely collaborative experience. The clients were highly involved throughout, bringing passion and intent to what was a deeply personal project. Every detail was meticulously considered, with finishes, fittings, and furniture thoughtfully selected to align seamlessly with the architecture and landscape, and to support the way the family lives.
The result is a home that delivers on every aspect of the client’s vision—one that both they and the team are incredibly proud of.
- Completed
- 2024
- Building style
- Contemporary
Like this Project?
Hire Trinity Interior Design
Professional Reviews
The products behind the project
Two products specified into this build from two suppliers, verified ArchiPro members. Tap through to specifications, suppliers and lead times.


Professionals used in
this project
The practices and trades credited on this project.







More projects from
Trinity Interior Design
Other work by Trinity Interior Design, across every category they build in.


More in
Living Room
Everything else in Living Room, from every practice on ArchiPro.


Next Project
Keep scrolling