Project team
- Wolveridge Architects
- Timothy Kaye
Product Suppliers
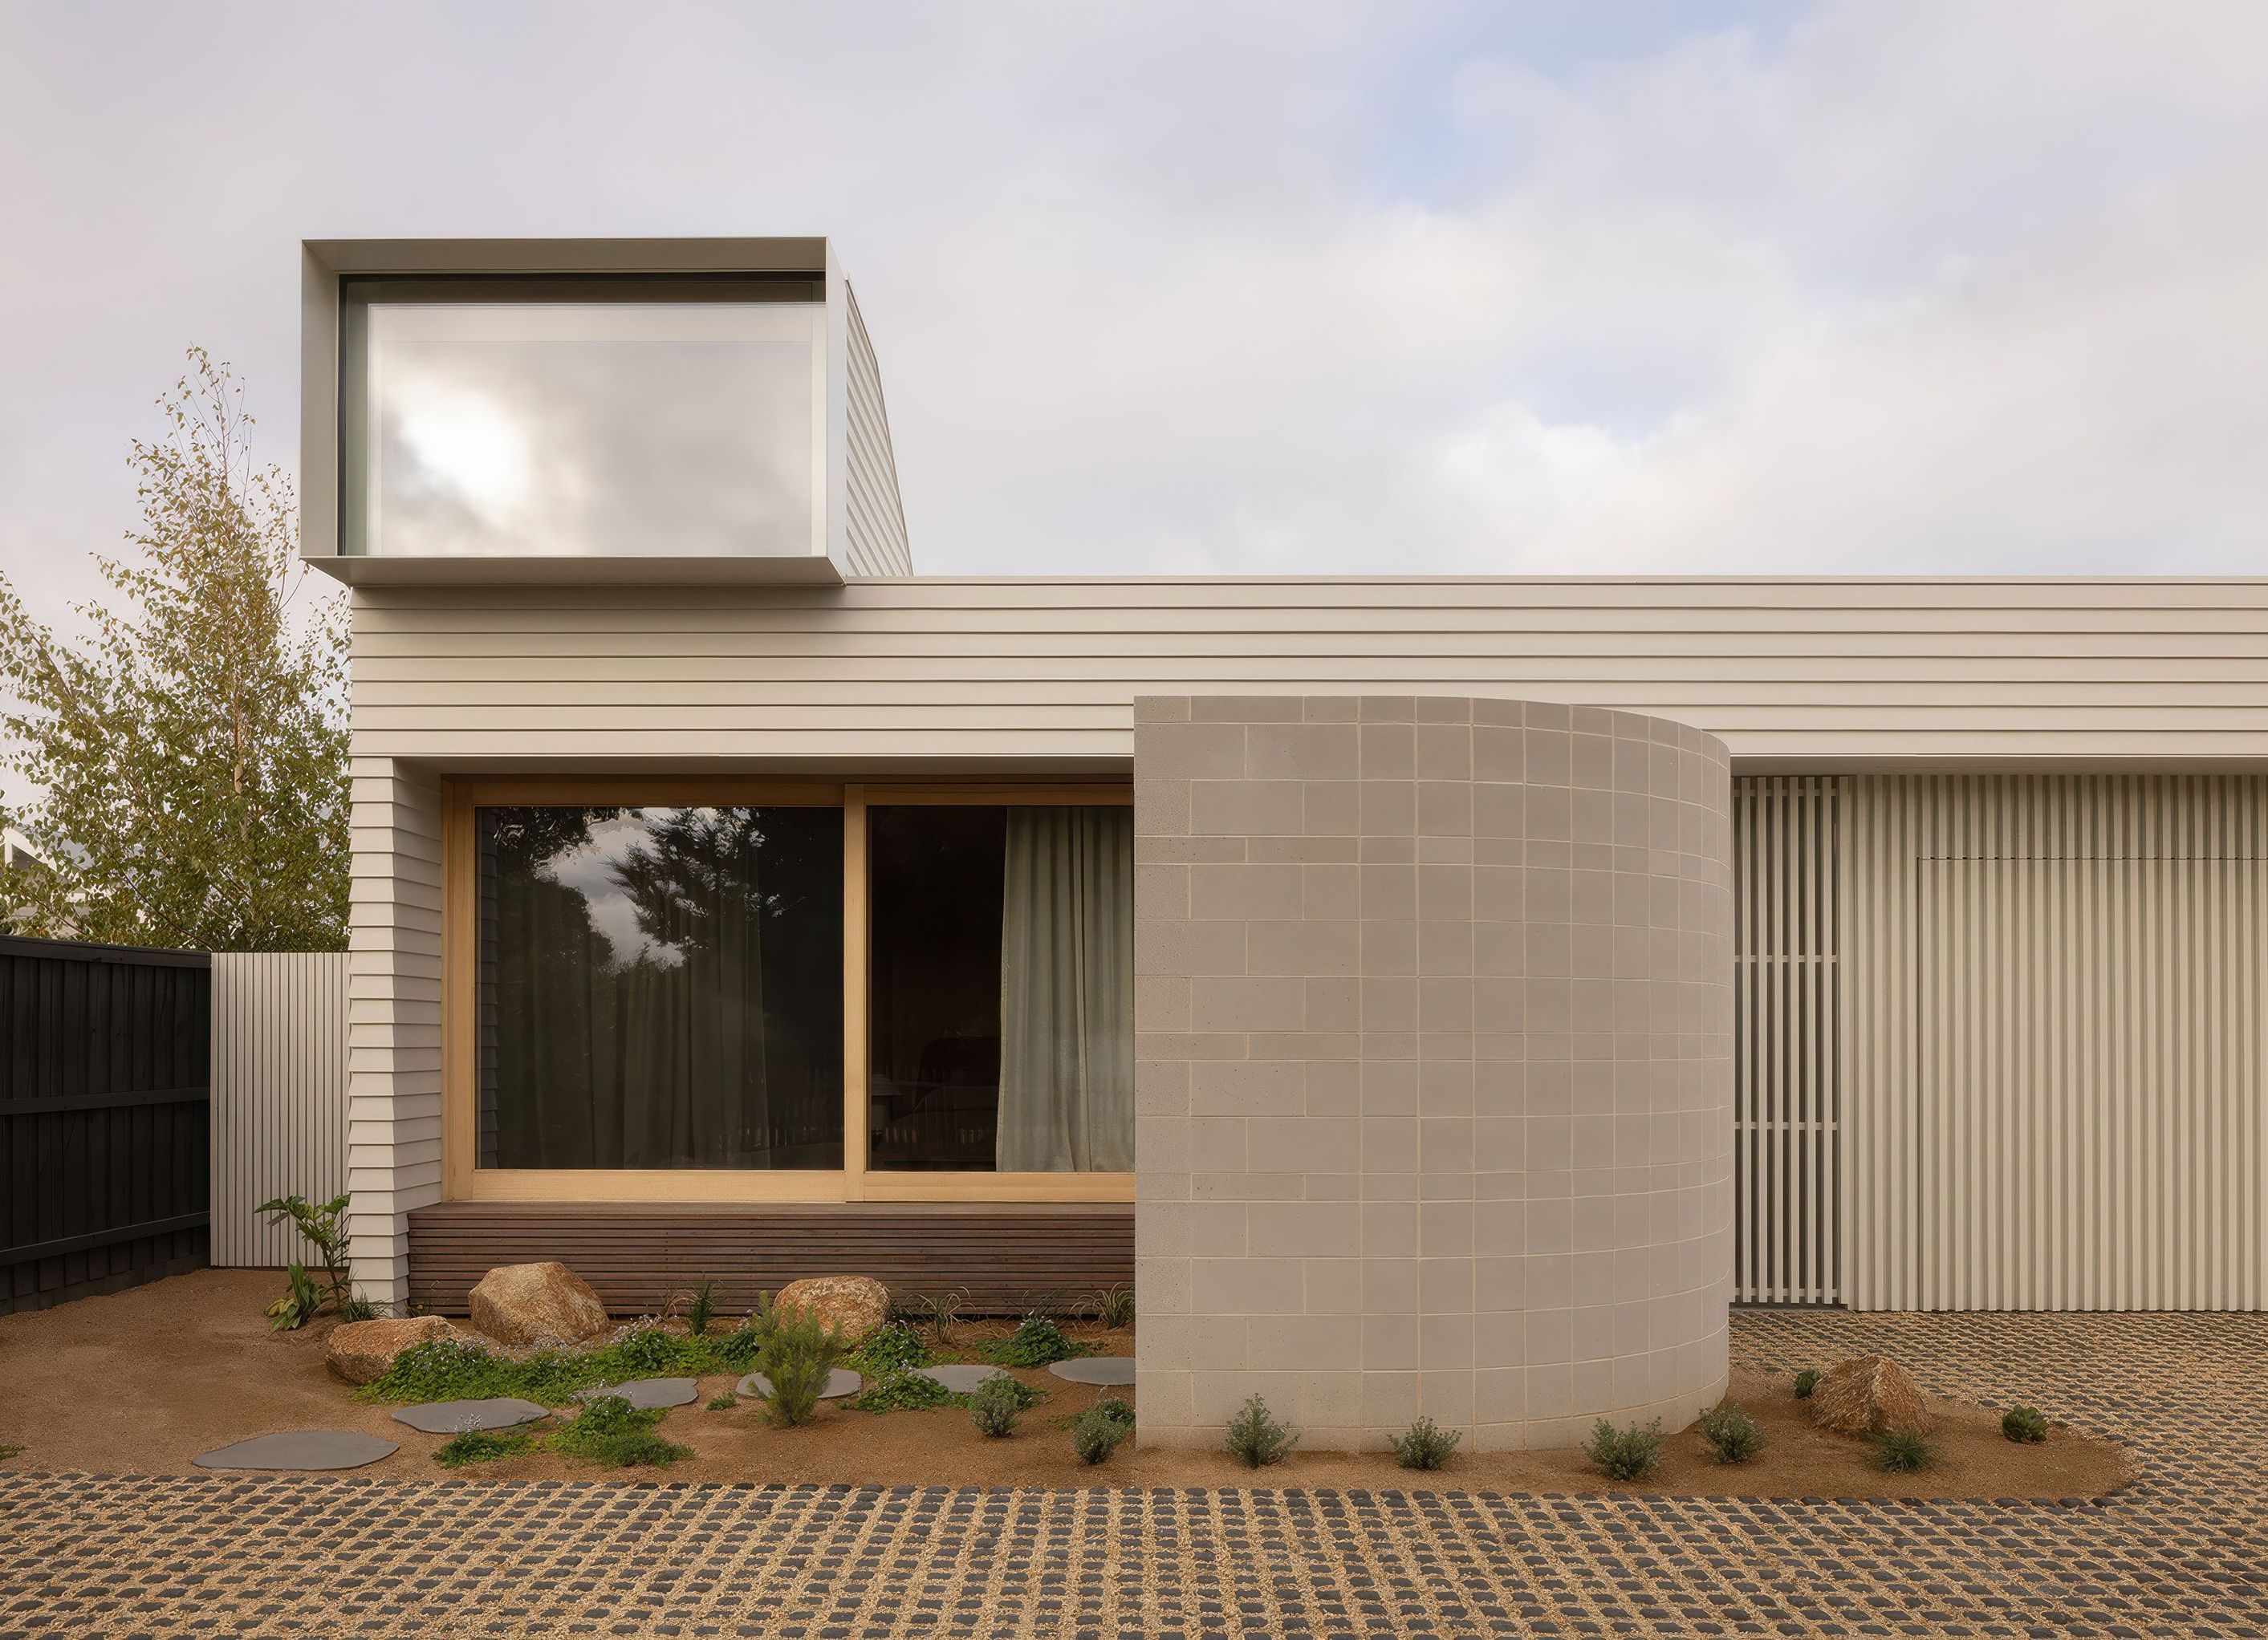
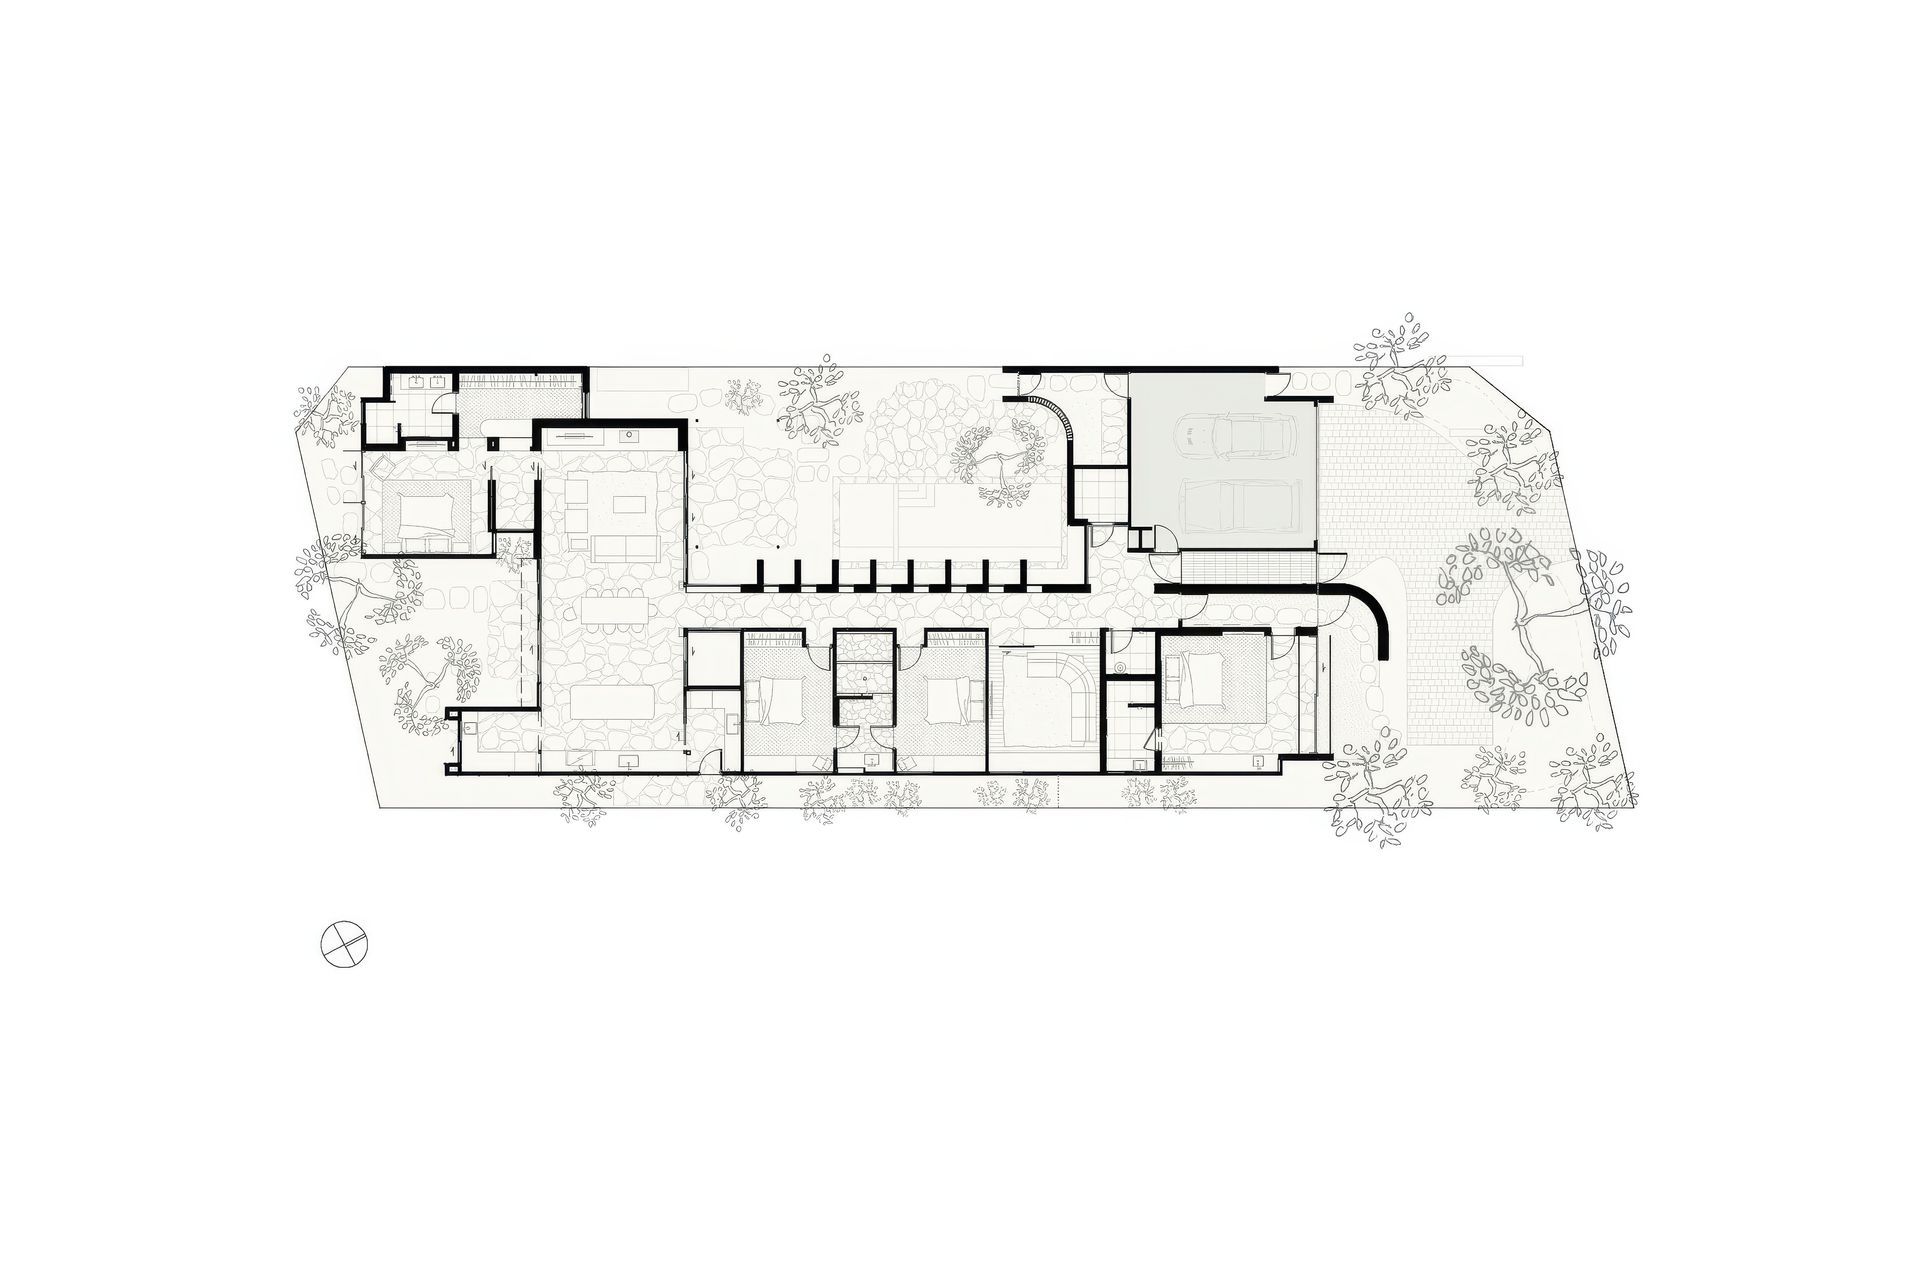
Honey House, a thoughtful culmination to a journey shaped by place, materiality, and intent. Like its three sibling homes, Honey House draws inspiration from the rich tradition of Mt. Martha beach houses. The material palette balances robust masonry—selected for its durability and inherent thermal mass—with classic weatherboards that echo the prevailing vernacular of the area. The floor plan has been carefully composed to respond to the site’s constraints, delineating functional zones with clarity while optimising natural light and enhancing the thermal performance of the blockwork. Internally, the home evokes a profound sense of calm. A strong masonry spine anchors the interiors, softened by warm timber accents and a palette of neutral, earthy tones that ground the spaces in comfort and simplicity.
- Completed
- 2025
- Building style
- Modern




Professional Reviews
The products behind the project
One product specified into this build from one supplier, a verified ArchiPro member. Tap through to specifications, suppliers and lead times.

Professionals used in
this project
The practices and trades credited on this project.







More projects from
Wolveridge Architects
Other work by Wolveridge Architects, across every category they build in.


More in
Luxury Homes
Everything else in Luxury Homes, from every practice on ArchiPro.


Next Project
Keep scrolling