

Project team
Product Suppliers
Renovation of the Members’ Grandstand at Hong Kong Jockey Club Shatin, featuring a new Porte Cochere, enhanced interior halls, and redesigned F+B outlets to improve accessibility and dining options for members.
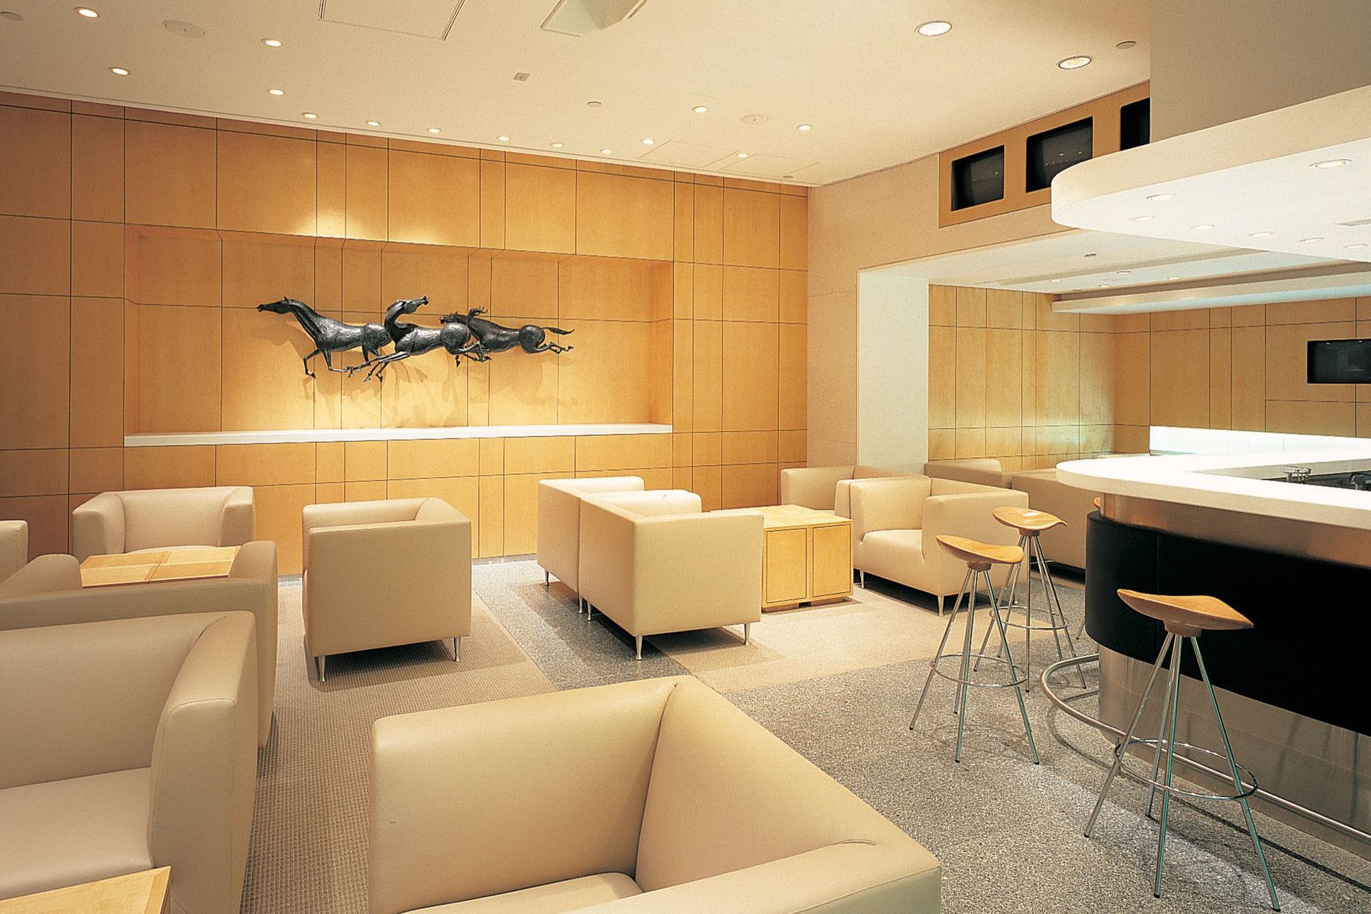
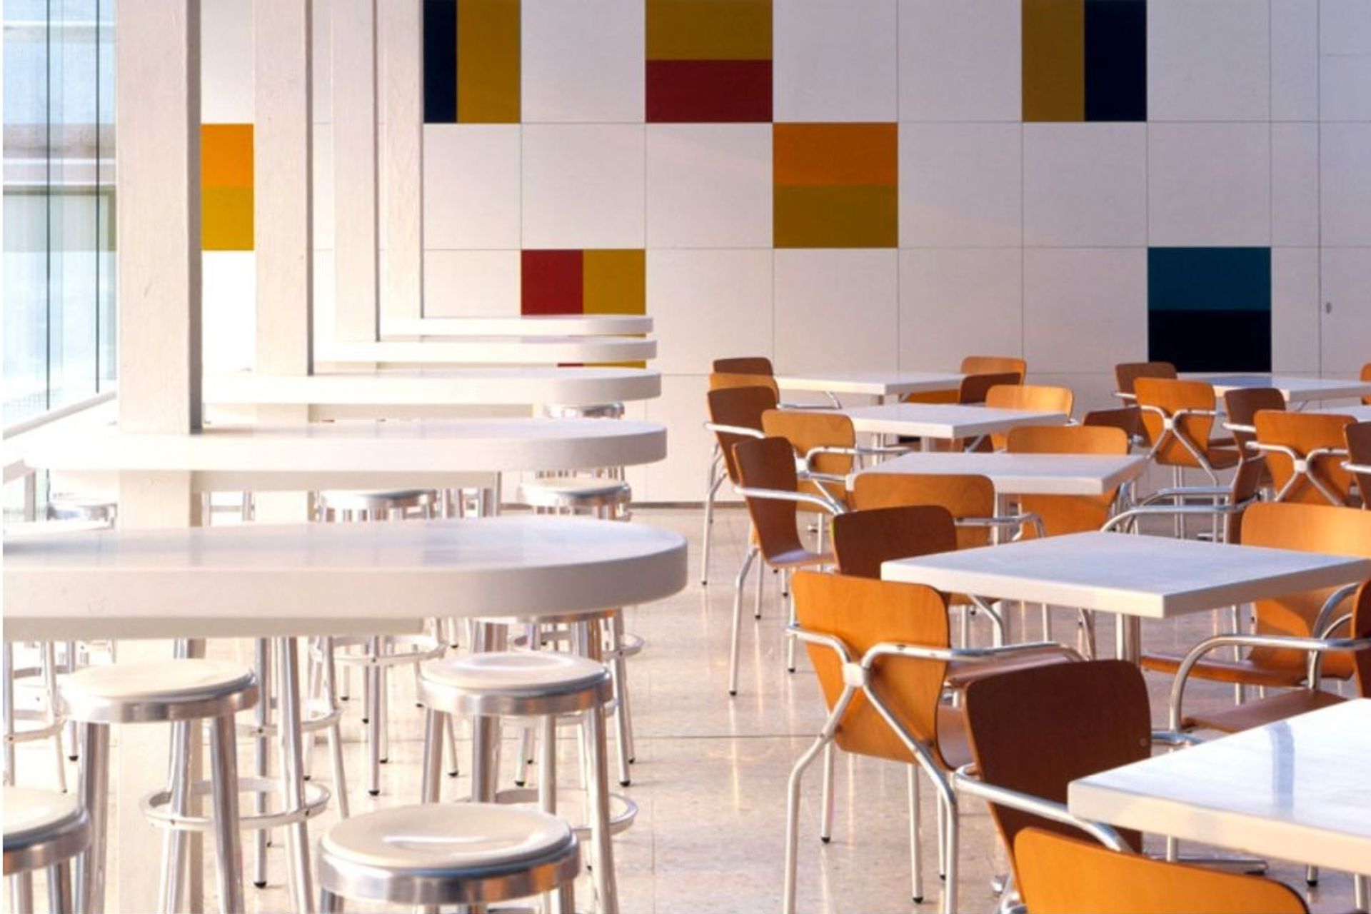
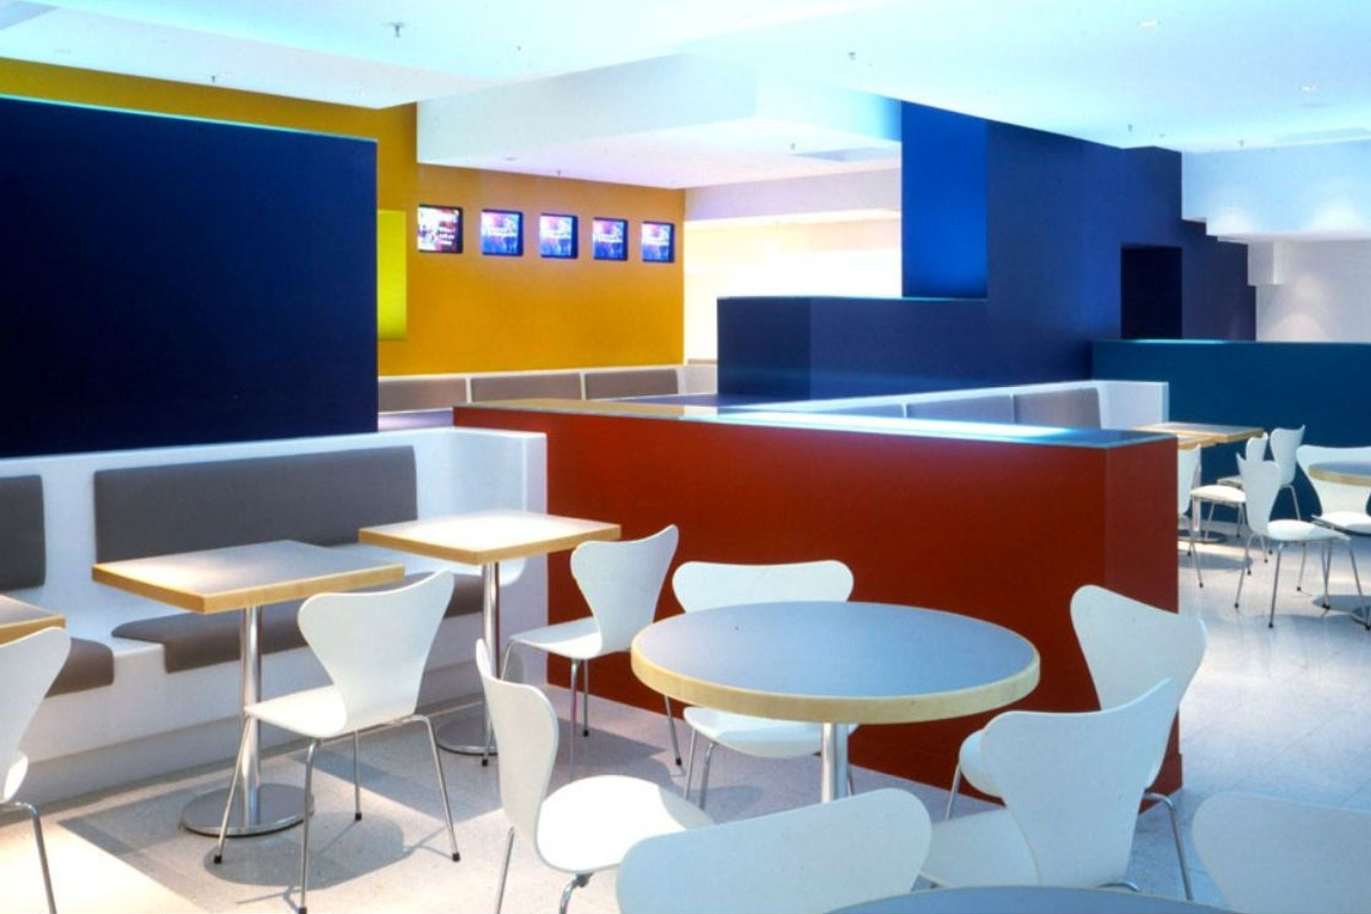
The project is a new Porte Cochere and Main Entrance and renovations to the interior halls and F+B outlets at the Members’ Grandstand, Hong Kong Jockey Club Shatin Racecourse.
The original access to the Grandstand was both tired and ill defined. More importantly was that there were too few betting terminals and an insufficient number of options for members to wine and dine while viewing the races on screens or lounging in comfort in between meets. The interior spaces, in short, were well past their shelf lives and in dire need of an upgrade.
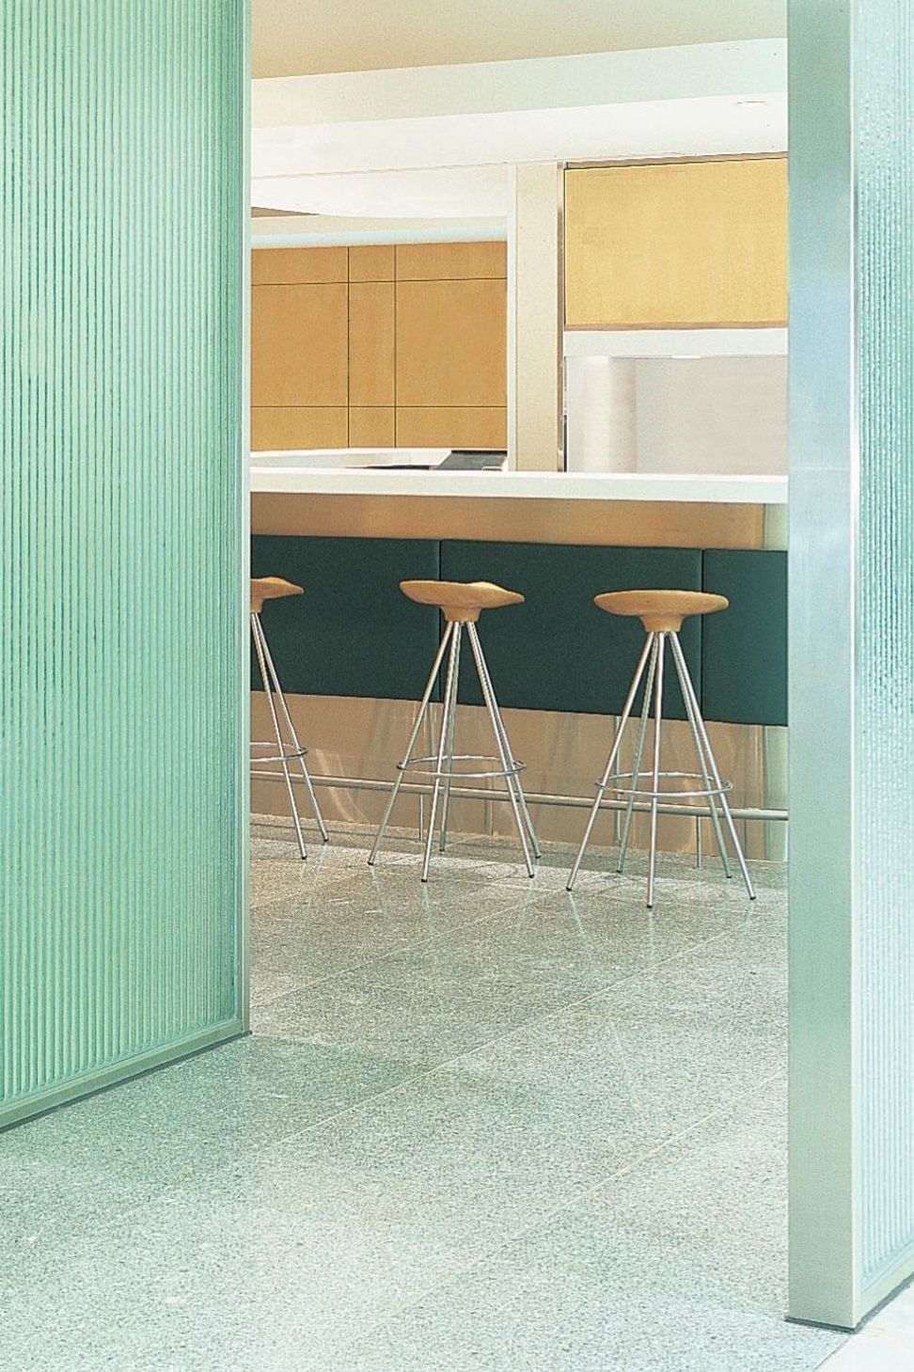
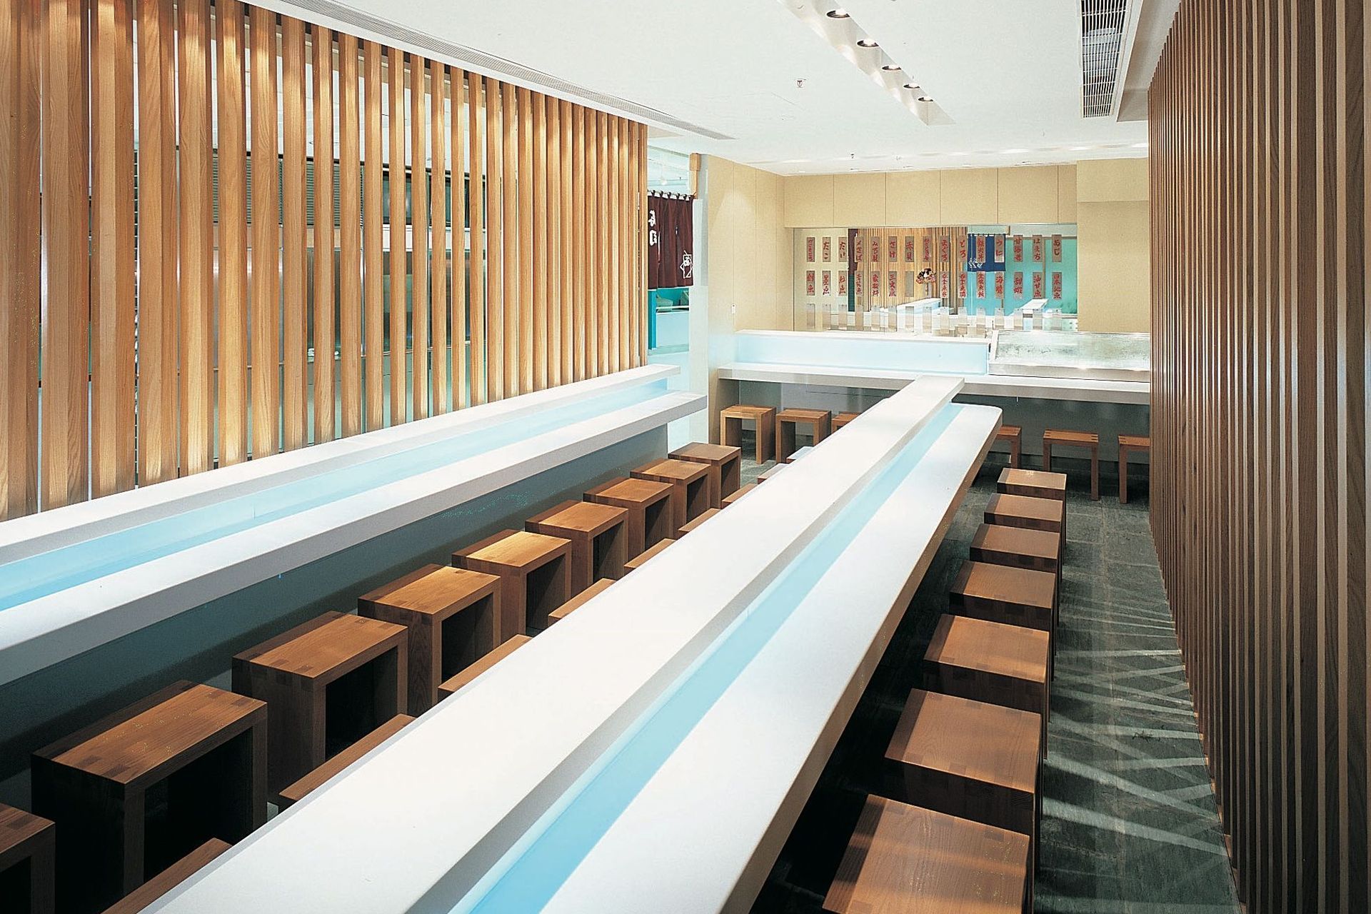
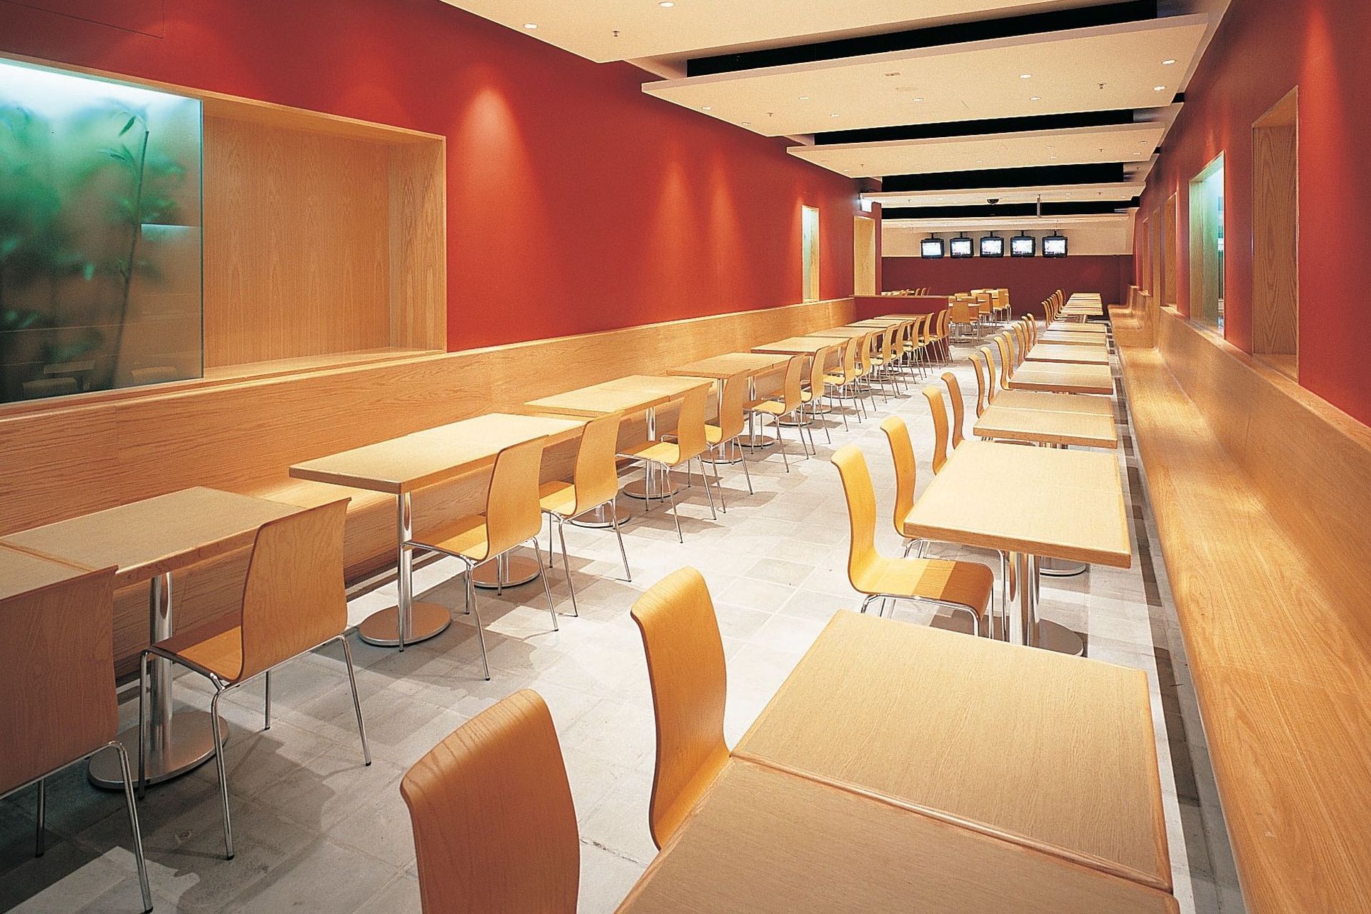
As part of the overall renovation of the Members’ Grandstand at the Hong Kong Jockey Club Shatin Racecourse, all of the F+B outlets were redesigned and repositioned. As part of our scope we managed all FF & E procurement and artwork commissioning.
- Building style
- Modern
- Client
- The Hong Kong Jockey Club Shatin
Like this Project?
Hire Fisher Partners
Professional Reviews
The products behind the project
One product specified into this build from one supplier, a verified ArchiPro member. Tap through to specifications, suppliers and lead times.

Professionals used in
this project
The practices and trades credited on this project.



More projects from
Fisher Partners
Other work by Fisher Partners, across every category they build in.


More in
Cafes and Restaurants
Everything else in Cafes and Restaurants, from every practice on ArchiPro.


Next Project
Keep scrolling