

Premium residential development transforming an 80s office block into luxury apartments with stunning views, maximizing space and natural light, featuring 83 spacious residences, generous balconies, and amenities including a pool and tennis court.
• Premium residential development on CBD fringe
• Intelligent conversion of existing building maximises site potential
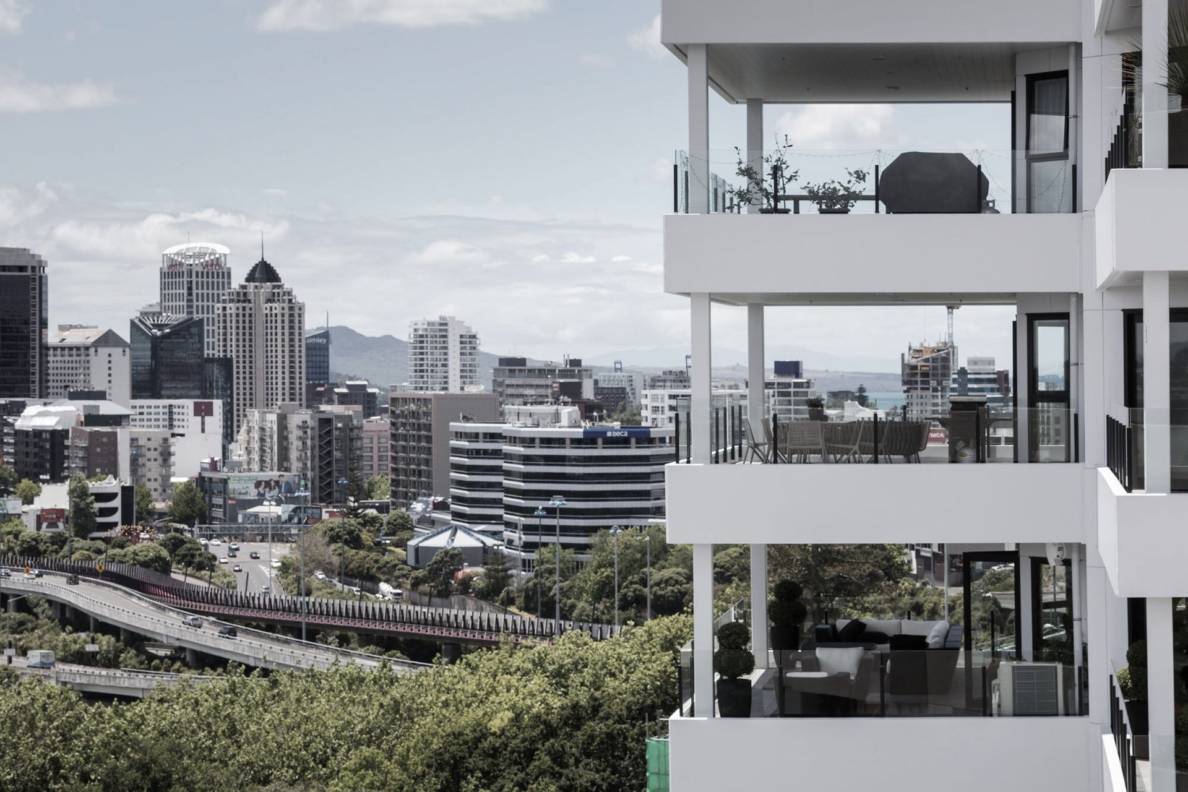
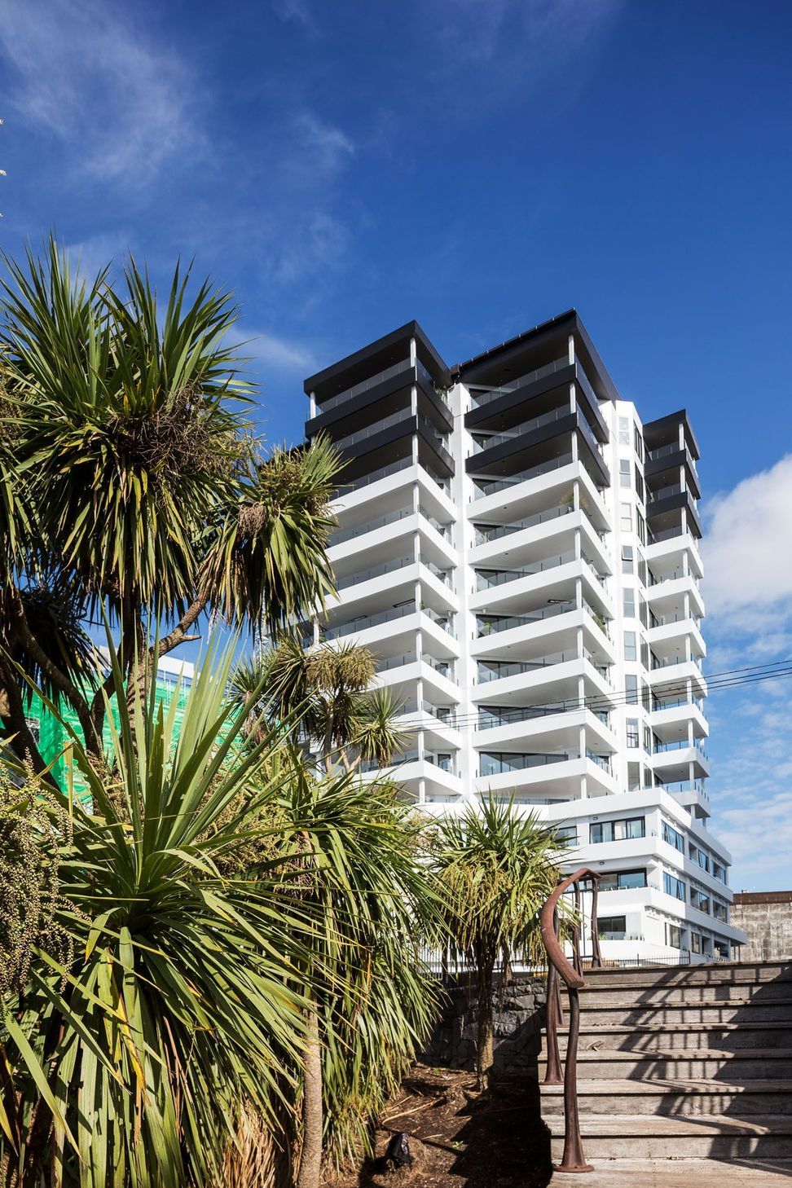
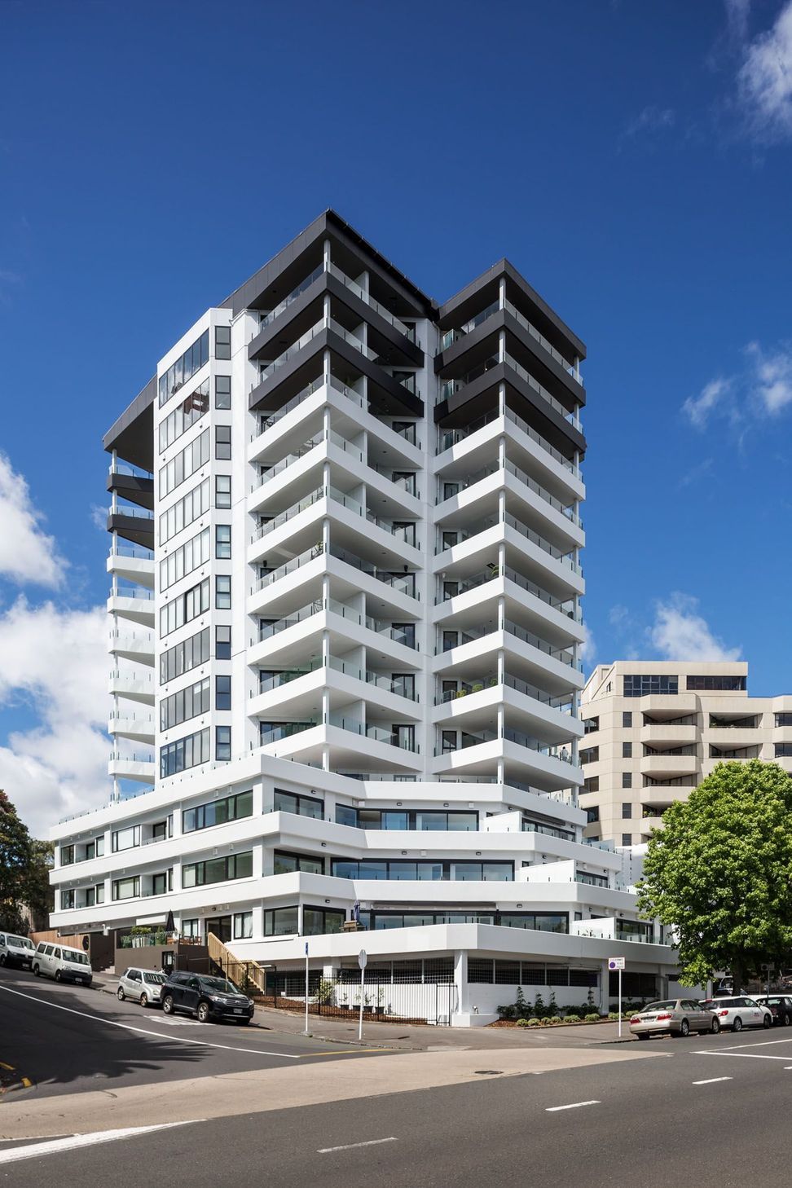
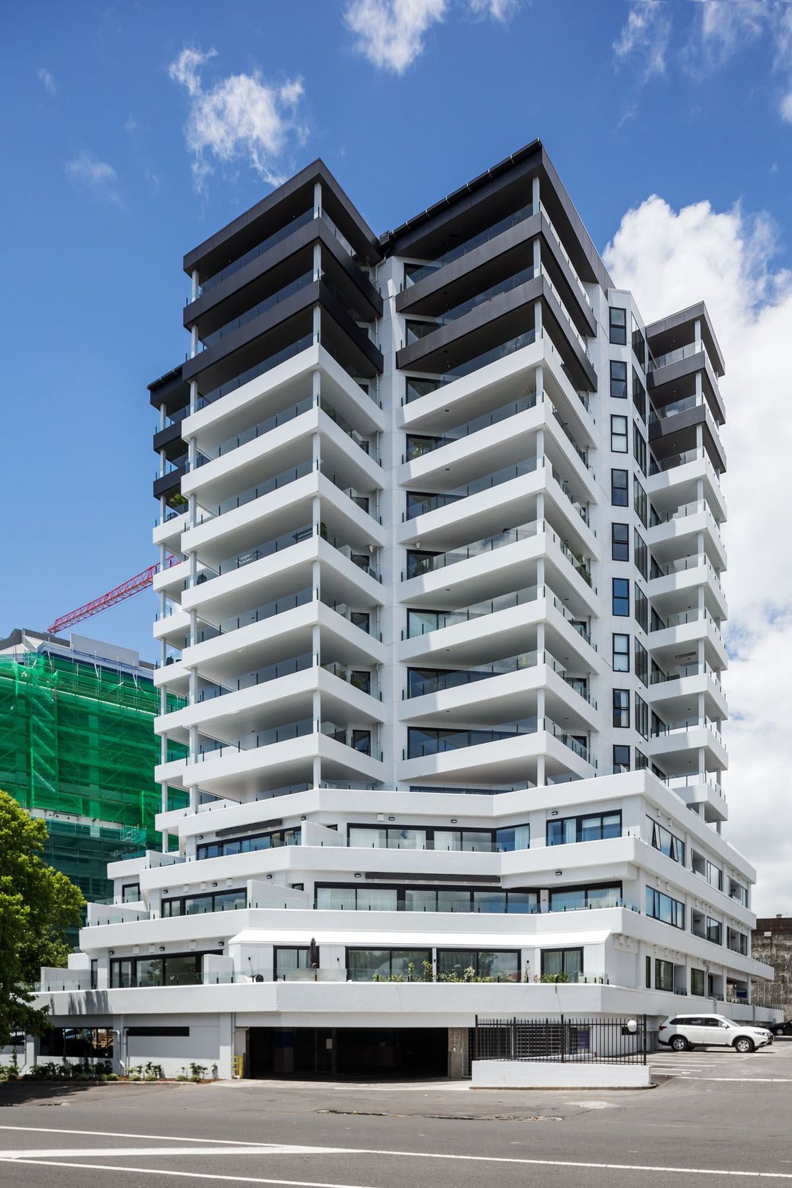
A tired 80s office block on a premium city fringe site showed immediate potential, but required an imaginative design response to transform it into high-end residential. Situated above the mature trees of Western Park, the property guaranteed 180 degree protected views across the Waitemata harbour, encompassing Rangitoto and the gulf islands, the harbour bridge and the Waitakere ranges. The client brief was to maximise GFA by extending the existing structure where possible, and capitalise on outlook, privacy and natural light.
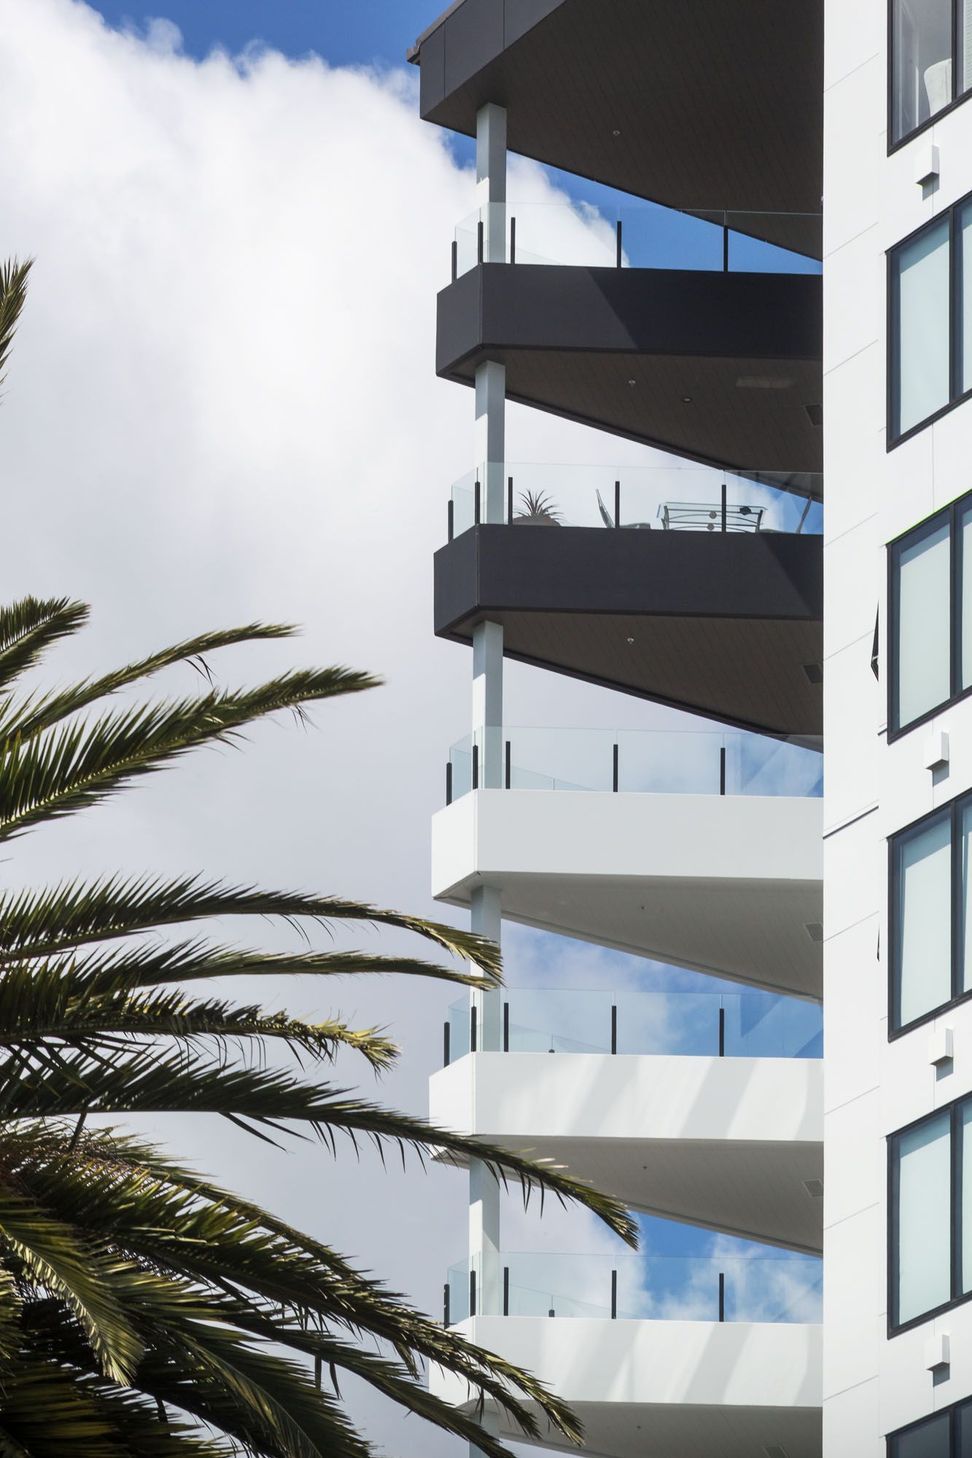
By adding three additional stories above and generous balconies to all sides of the building, PBA was able to generate a 12 level development of luxury apartments. The revision of the existing building generated 83 spacious 2 to 3 bedroom residences. All apartments have above average ceiling height and generous semi-enclosed balconies or podium terraces. Basement car parking and access to pool and tennis court facilities is also provided for all residents.

Like this Project?
Hire Paul Brown & Associates Limited
Professionals used in
this project
The practices and trades credited on this project.

More projects from
Paul Brown & Associates Limited
Other work by Paul Brown & Associates Limited, across every category they build in.


More in
Apartments
Everything else in Apartments, from every practice on ArchiPro.


Next Project
Keep scrolling