
Project team
- Castlepeake Architects
- Huw Lambert
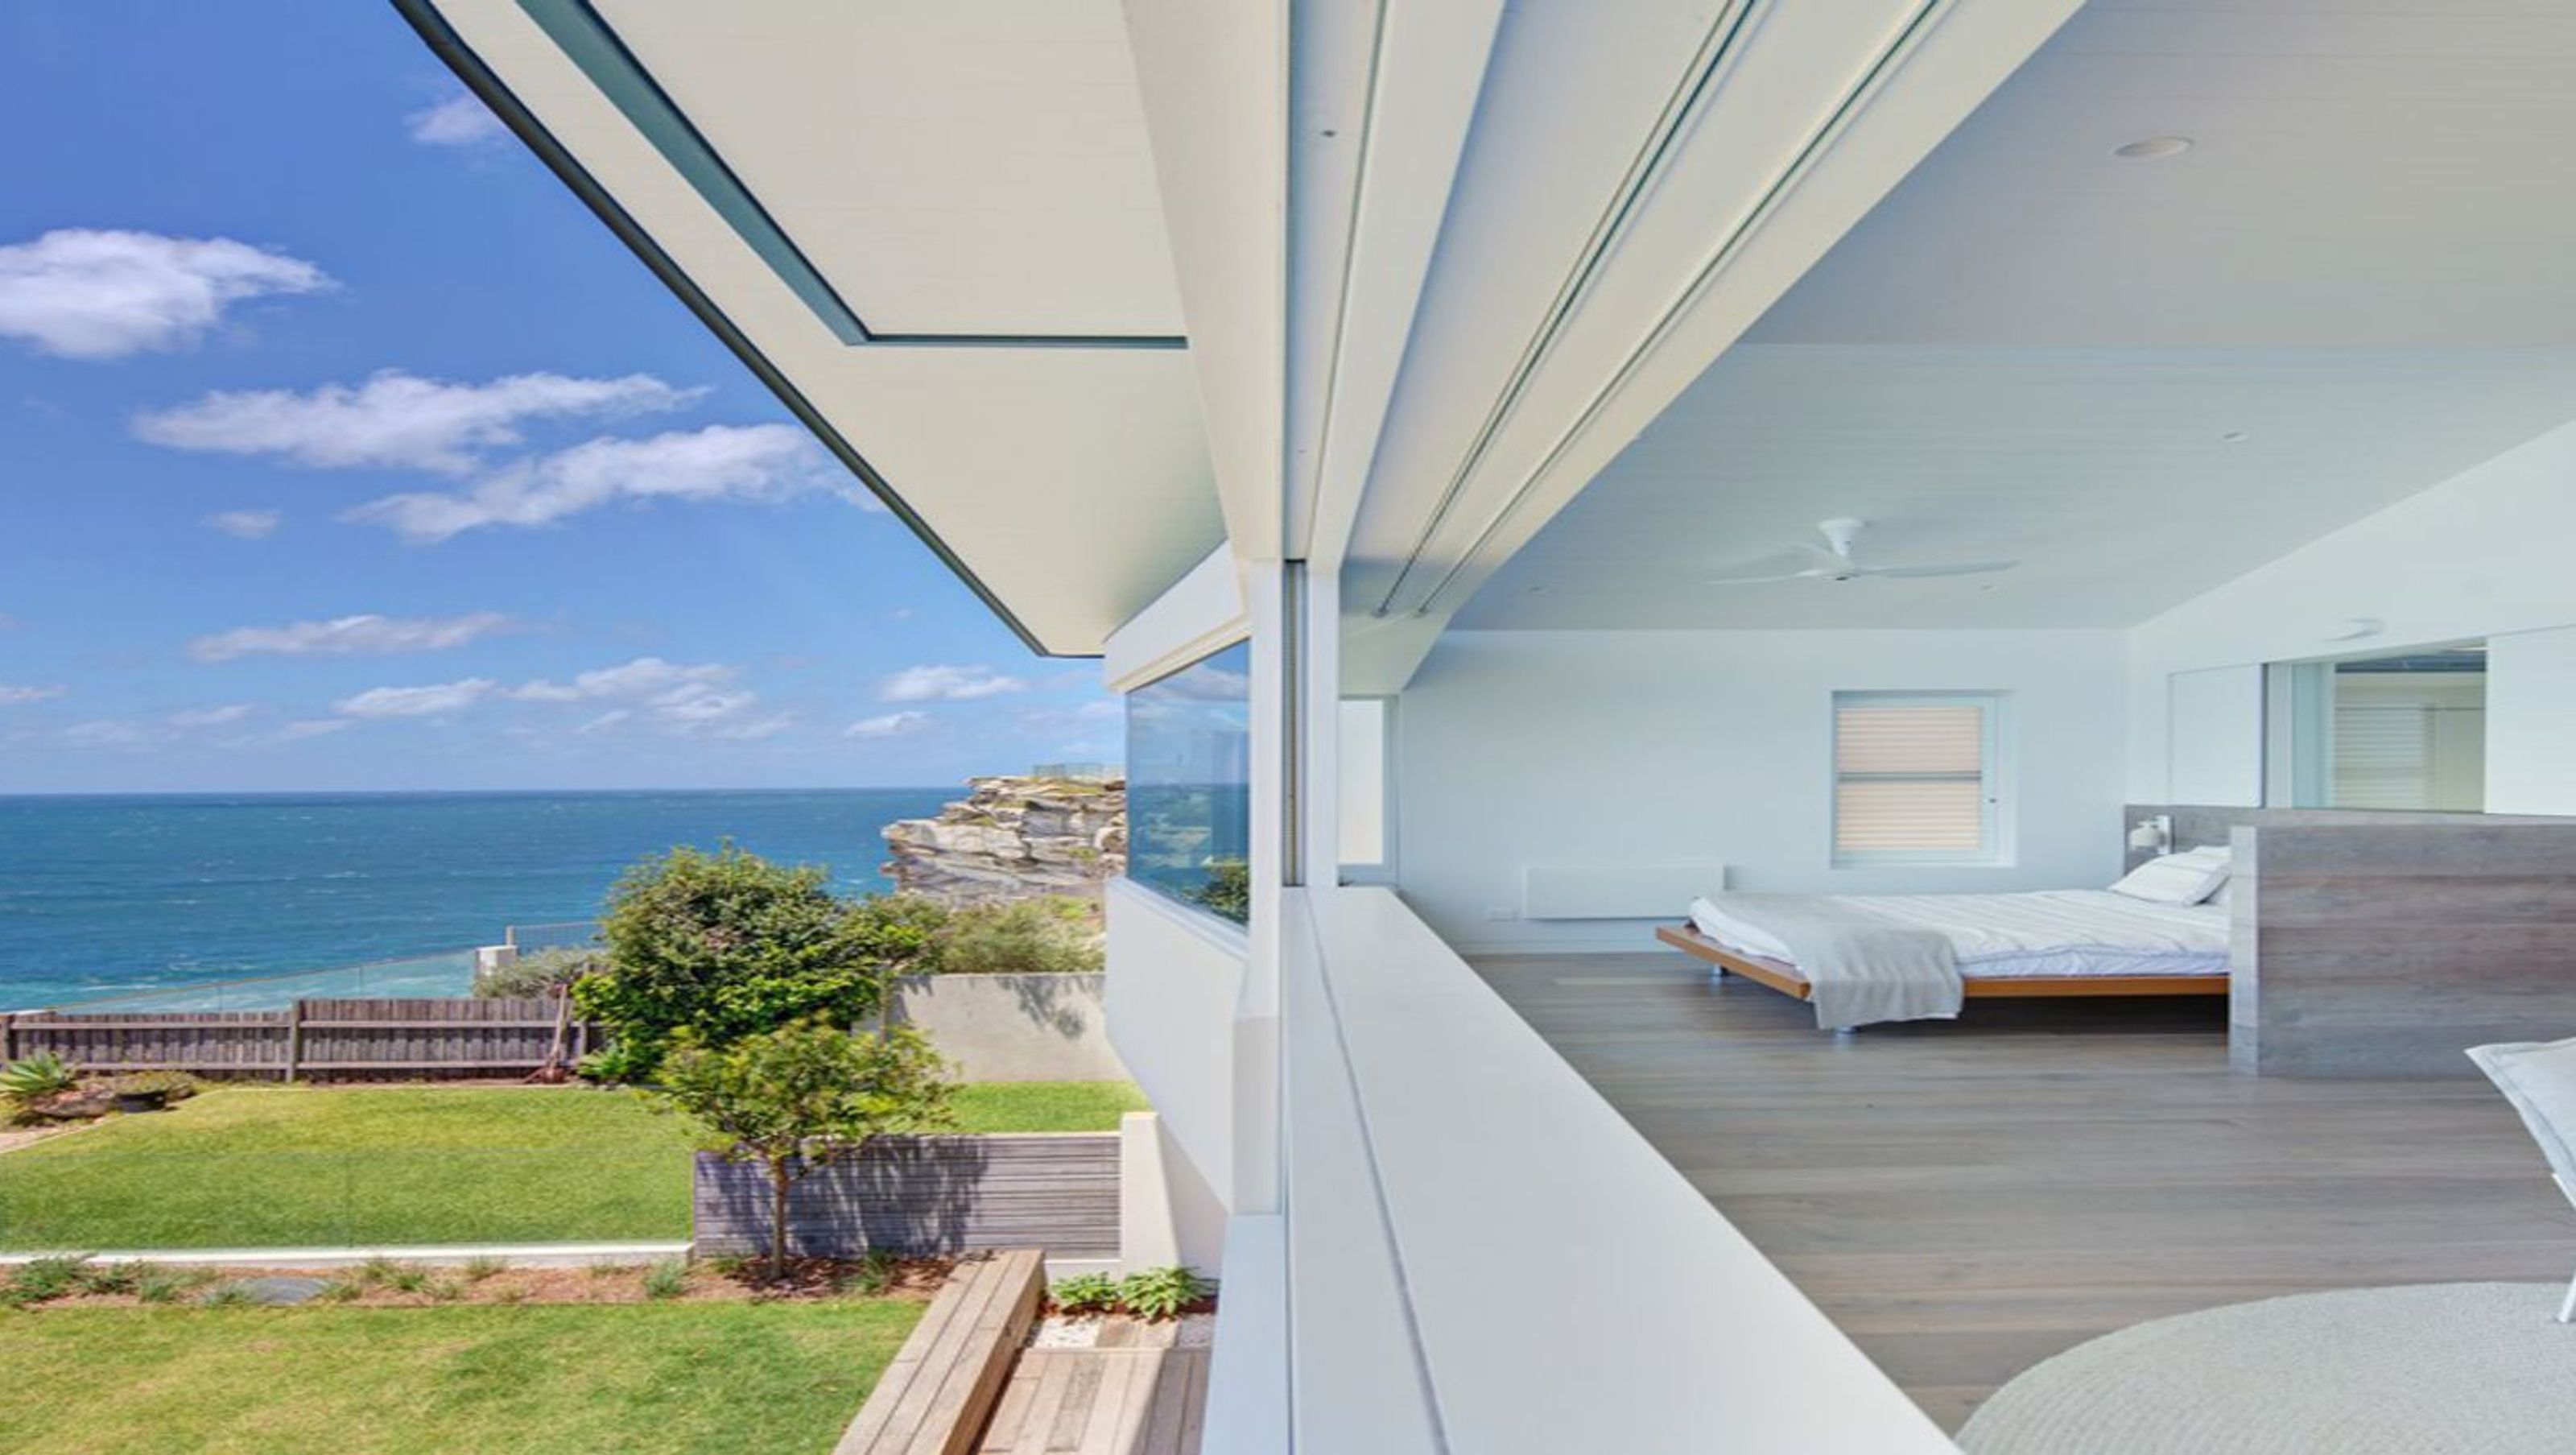
Contemporary family home on Ben Buckler headland, featuring stunning ocean views, a central north-facing courtyard with a protected pool, and seamless connectivity between living spaces, designed to embrace the dramatic coastal environment.
The rear yard of this new family home on Ben Buckler headland borders a sheer rock face to the east, falling to the Pacific Ocean. The site is exposed to the full range of weather conditions that this dramatic setting offers. Views back towards Bondi Beach to the west were also important to capture. The house needed to respond to these fantastic views, while providing a sense of enclosure, given the exposed nature of the site. A north facing courtyard in the centre of the house contains a pool protected from the elements, while drawing in northern light to both levels of the house. Connectivity between spaces and to the view is a key part of the design. Living spaces to the east and west, either side of the courtyard are visually connected to one another and the view beyond. The master bedroom is perched on the eastern side, overlooking the ocean, with a private study and ensuite able to be opened up to look through the bedroom to the view. The form of the upper level allows 4 bedrooms to get views back to Bondi Beach.
Builder FS Hough
Interiors Ann King Design
Landscape Architect Secret Gardens
Landscaping Get Smart
Photographer Huw Lambert
- Building style
- Contemporary


Like this Project?
Hire Castlepeake Architects
Professional Reviews
Professionals used in
this project
The practices and trades credited on this project.


More projects from
Castlepeake Architects
Other work by Castlepeake Architects, across every category they build in.


More in
Rural / Estate / Lifestyle
Everything else in Rural / Estate / Lifestyle, from every practice on ArchiPro.


Next Project
Keep scrolling