

Project team
- Castlepeake Architects
- Felix Mooneeram
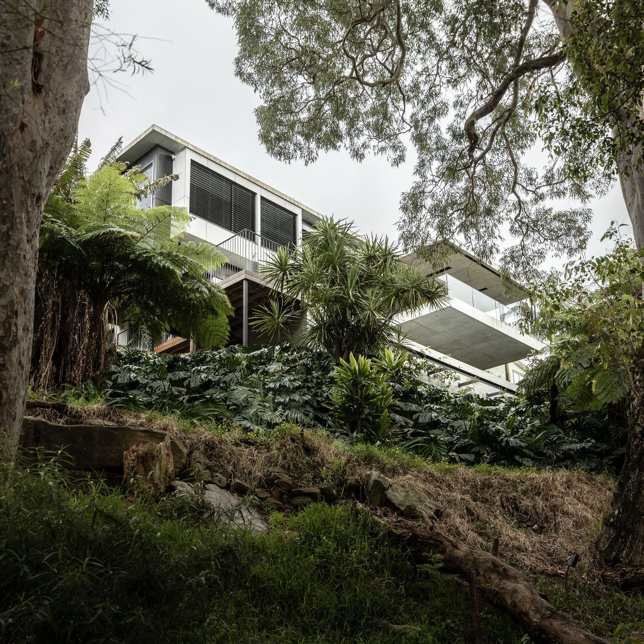
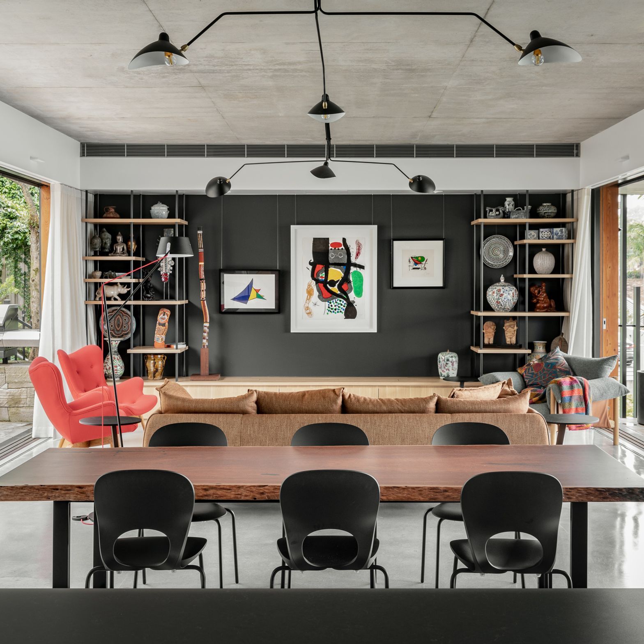
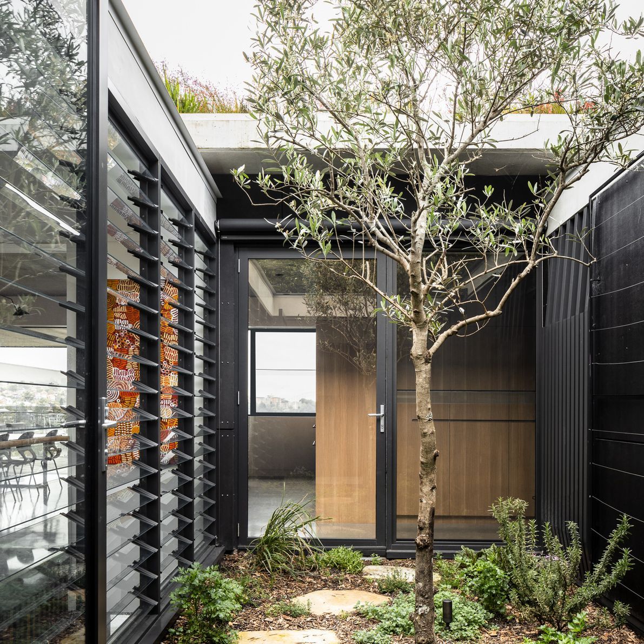
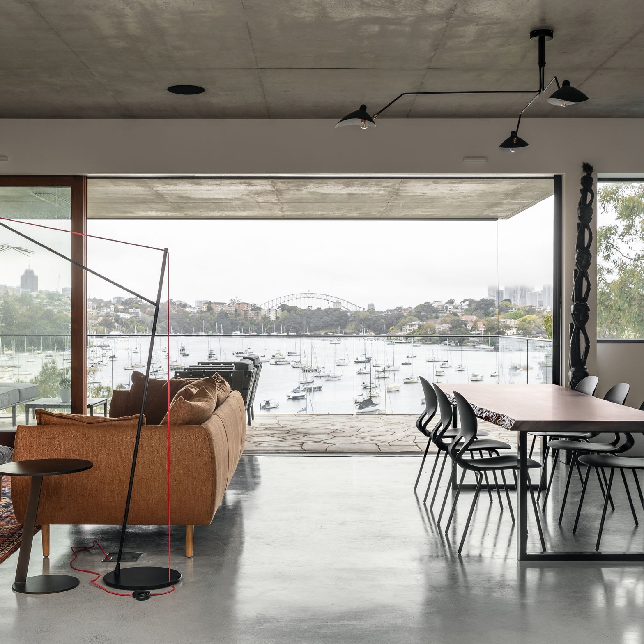
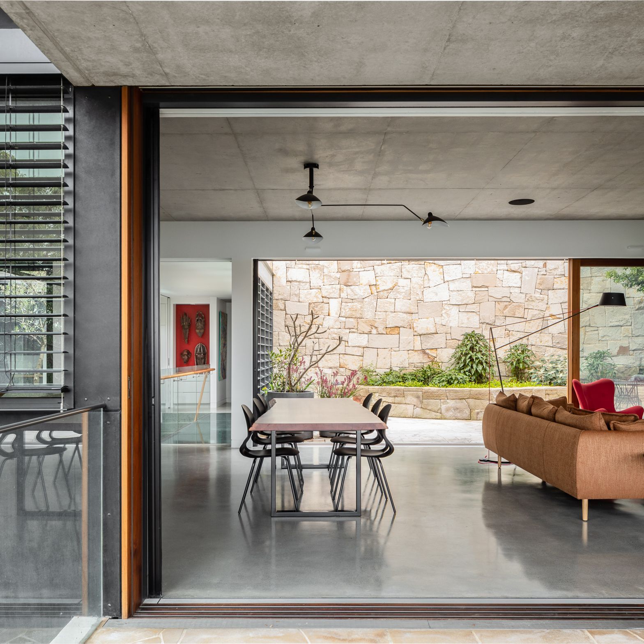
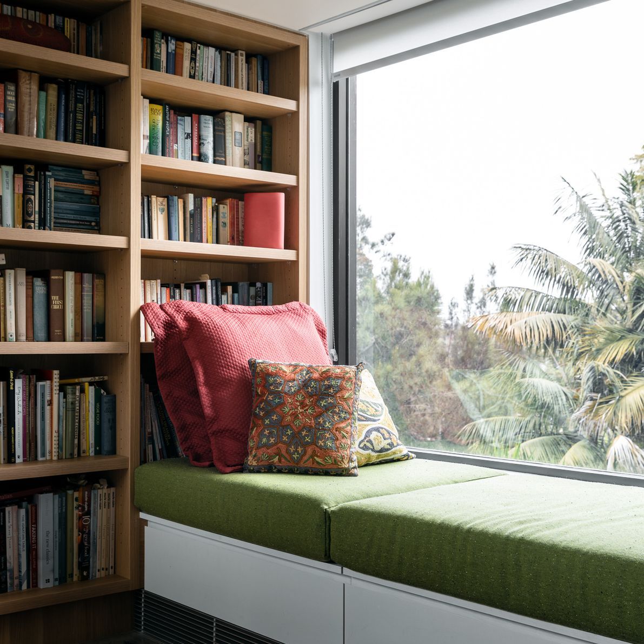
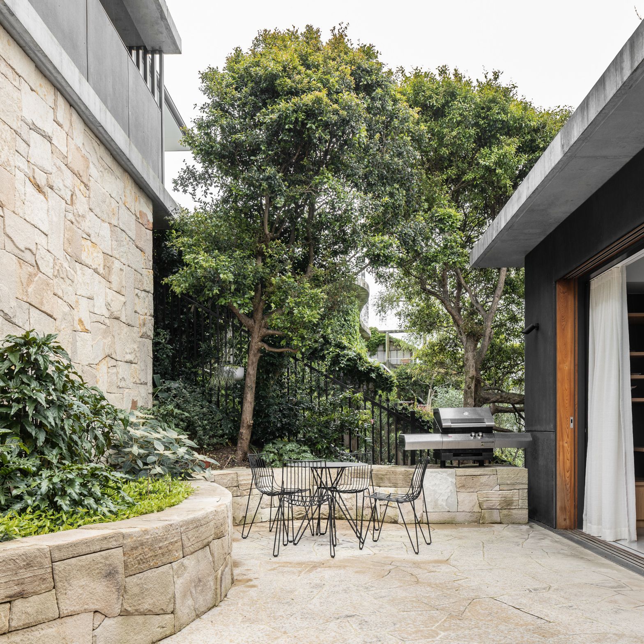
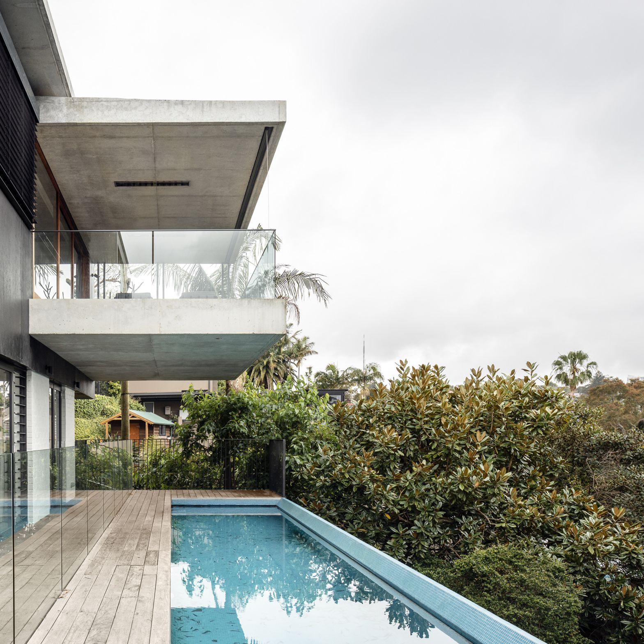
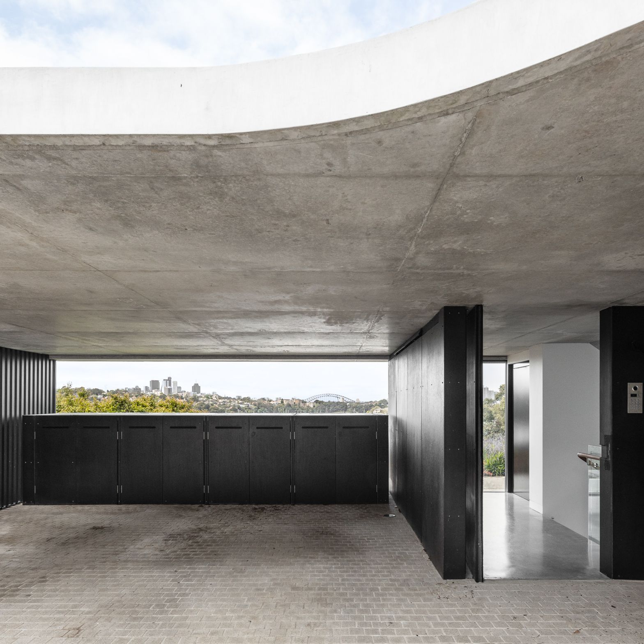
Industrial-style Bay House featuring enhanced circulation, maximized views, and a landscaped roof with an elevated lap pool, seamlessly integrating indoor and outdoor living spaces while providing a sunny courtyard and efficient access throughout.
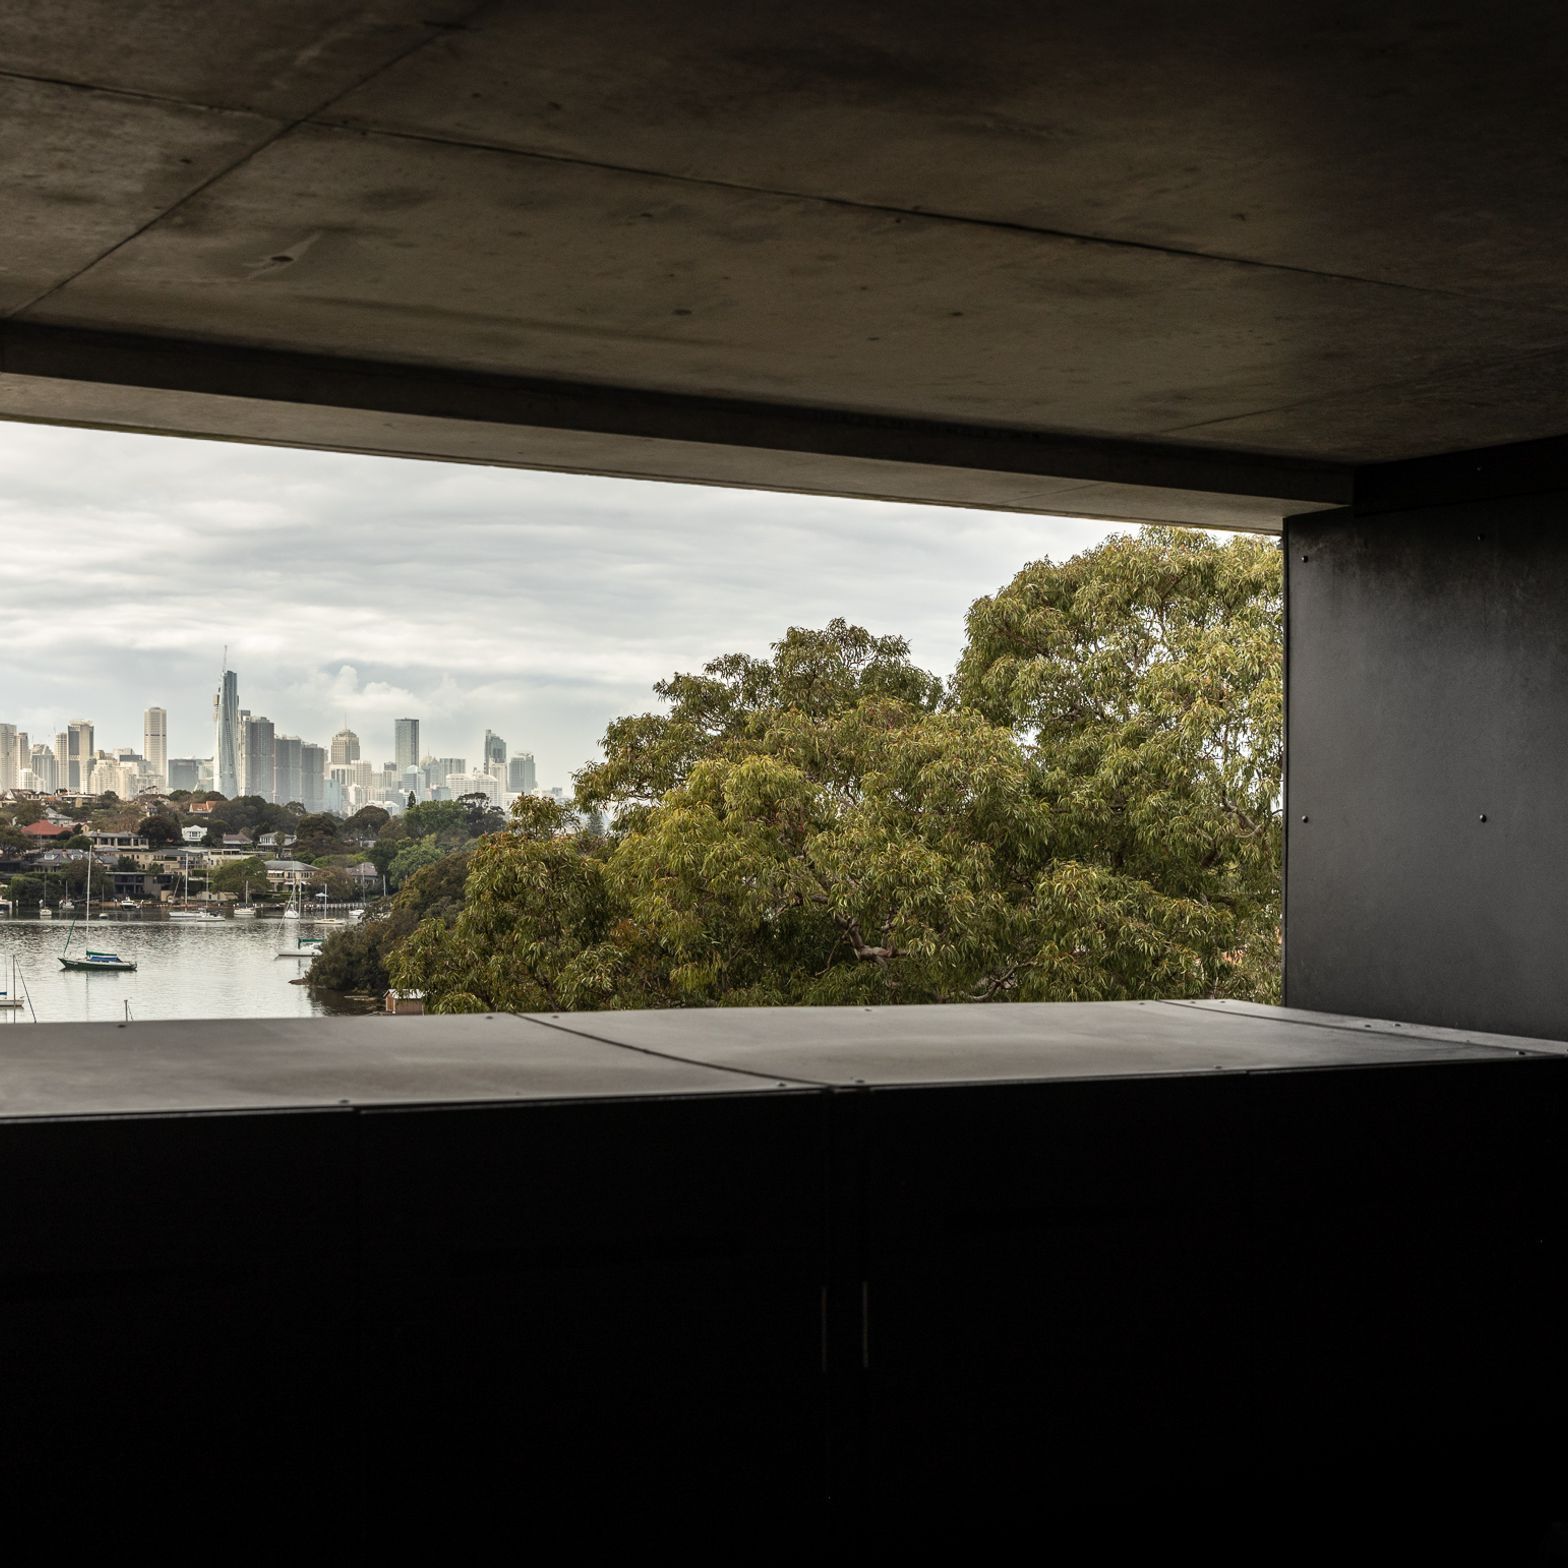
The site sits at the end of a narrow access lane well below the main street level. The terrain is steep and looks across Woodford Bay to uninterrupted views of the harbour bridge and city skyline. The existing house had a poor sense of entry and lacked efficient horizontal and vertical circulation paths. Its arrangement did not take full advantage of the attributes of the site including access to view and winter sunlight. The alterations address these issues through re-modelling the carport and entry which include the addition of an internal stair and a lift which efficiently access the lower sections of the house. The main living level is elongated to the north and south, cantilevering from the existing masonry base below it so that views to the east are maximised. It is pulled away from the structure to the west to create a sunny and protected courtyard adjacent to the main living space. The alignment of this protected area continues southwards through the house to include stairs and an internal courtyard which provide light deep into the inside of the house. The roofs are landscaped to provide interest from above and a lap pool is elevated above the ground to be level with the bedroom and rumpus areas. In addition to providing the normal amenity of a pool, its form completes the horizontal composition of the house.
Builder FS Hough
Structural Engineer Structure
Landscape Architect
Somewhere Landscape Architects
Photographer Felix Mooneeram
- Building style
- Industrial










Like this Project?
Hire Castlepeake Architects
Professional Reviews
Professionals used in
this project
The practices and trades credited on this project.

More projects from
Castlepeake Architects
Other work by Castlepeake Architects, across every category they build in.


More in
Renovations
Everything else in Renovations, from every practice on ArchiPro.


Next Project
Keep scrolling