Project team
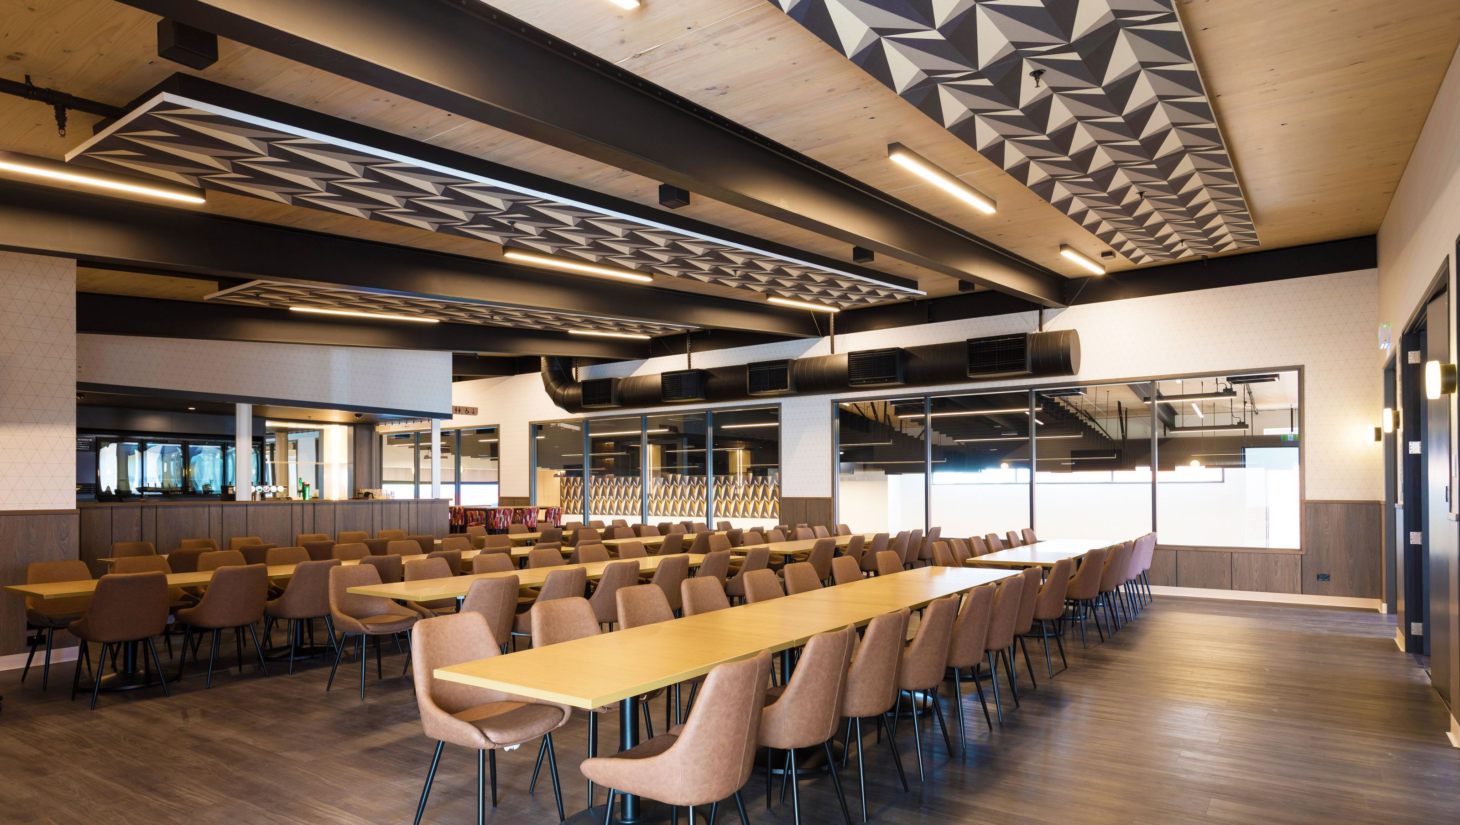
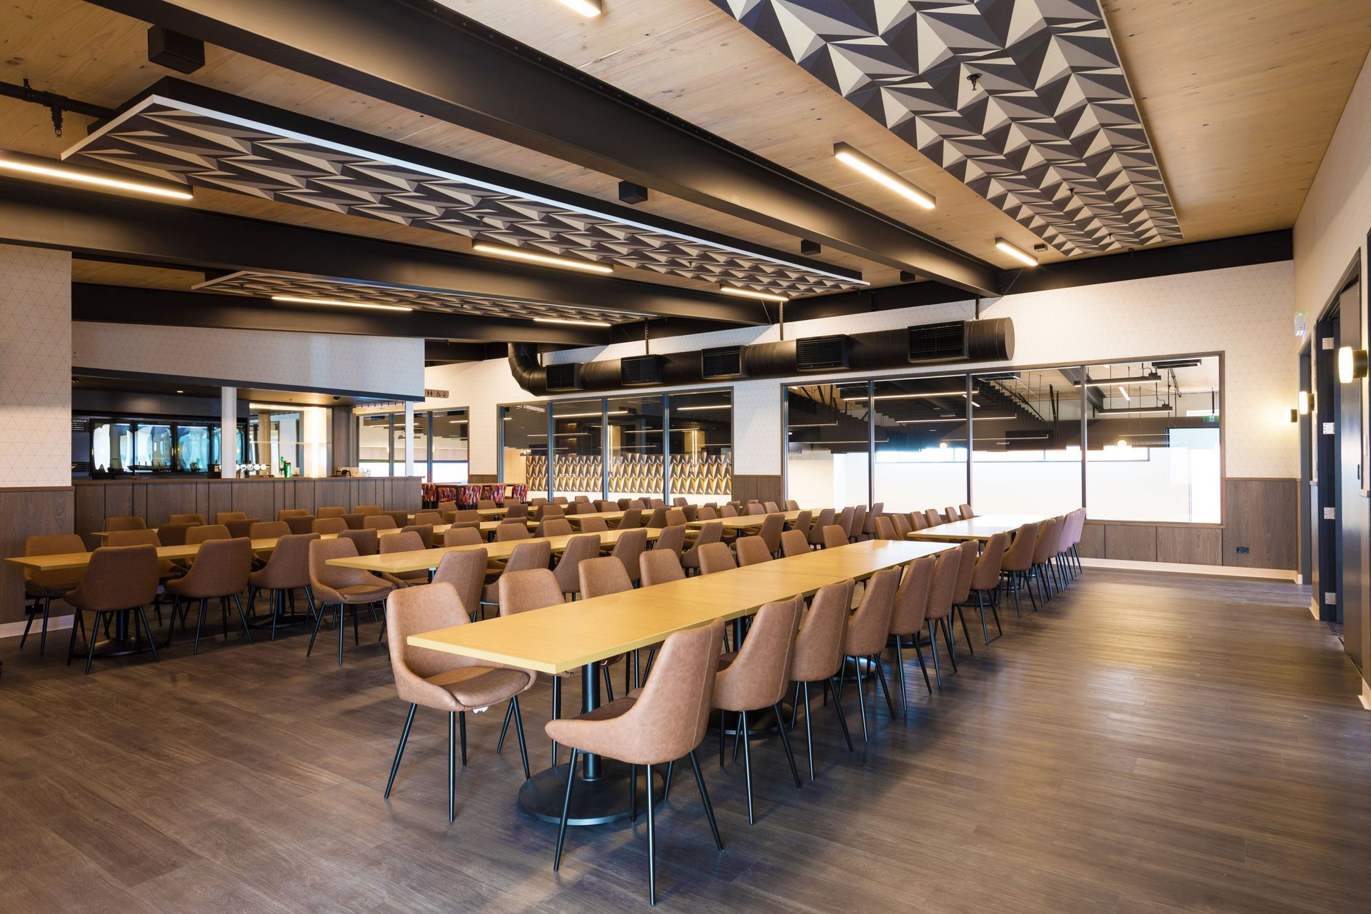
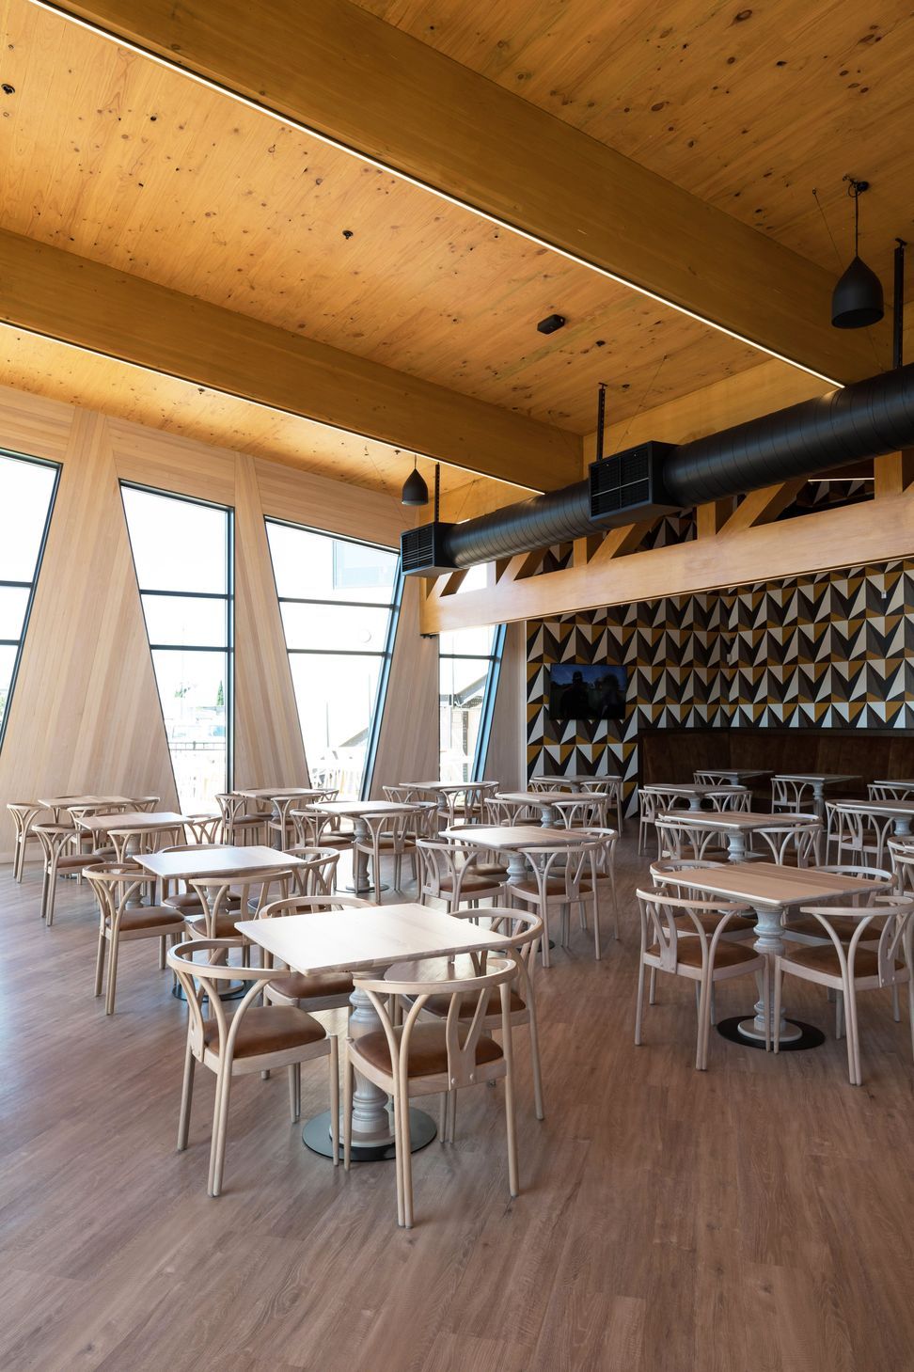
The Hornby Club features a new pavilion, dining spaces, a live music venue, and gaming rooms, enhanced with C Max Printed Silence Cloud Panels and Focus Baffle Ebony for optimal acoustic performance, designed by RM Design and constructed by Contract Construction.
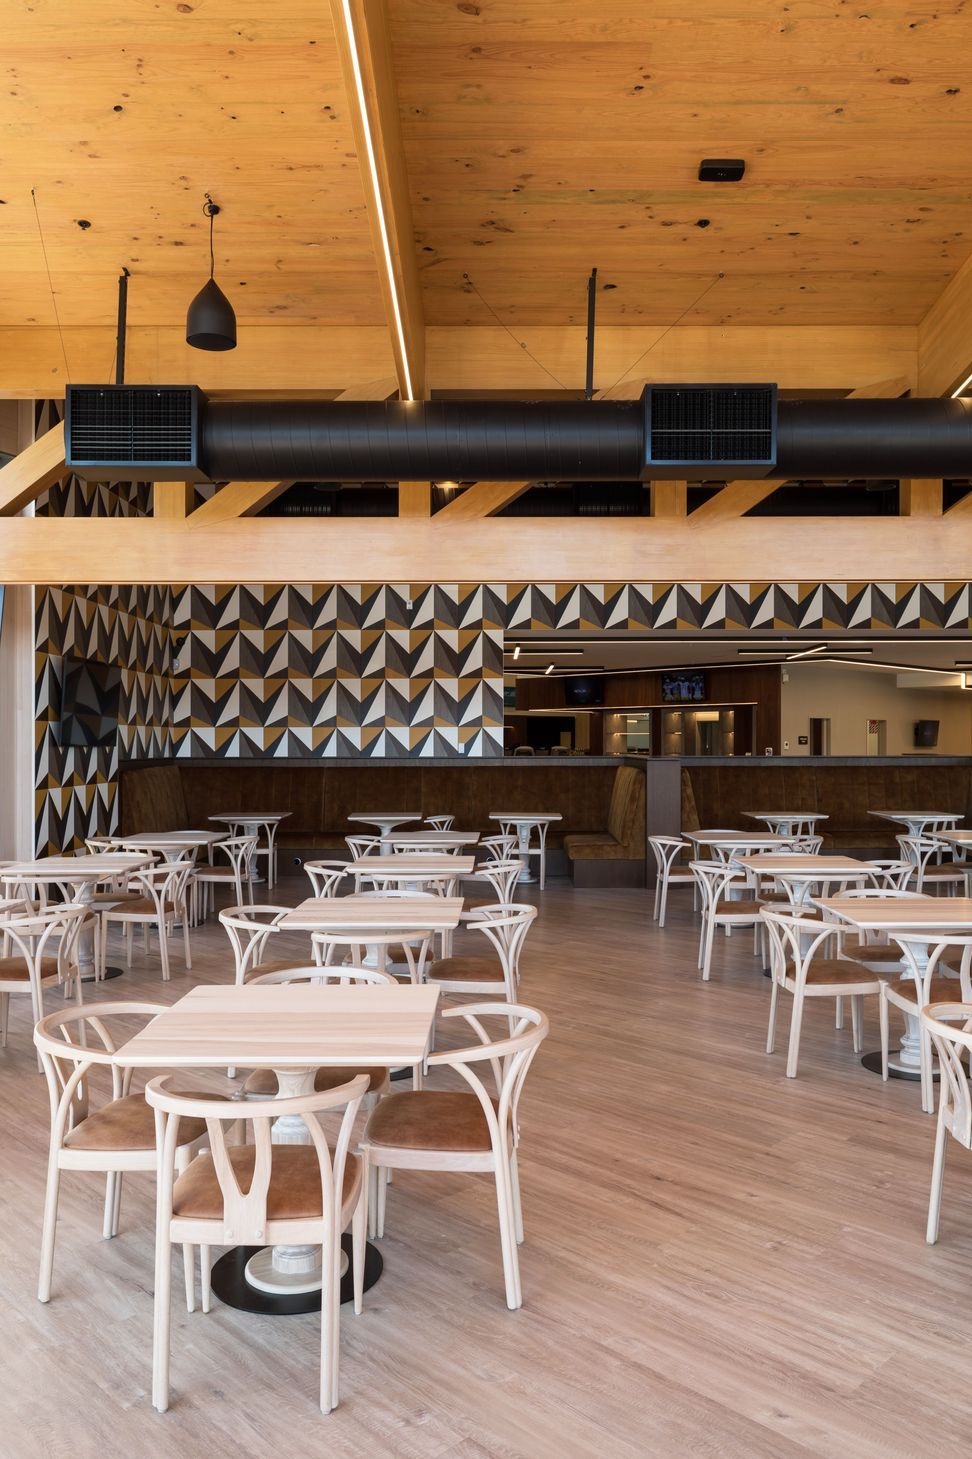
The new Hornby Club houses a new pavilion, dining spaces, a live music venue and pool and gaming rooms. These spaces include the installation of C Max Printed Silence Cloud Panels, Focus Printed Panels, Focus Baffle Ebony, C Max Combo and Fenta to ensure good acoustic performance. The eye-catching pattern that forms a strong aesthetic motif were able to be printed on both Focus and C Max Silence Cloud Panels as required.
Designers: RM Design.
Main contractors: Contract Construction.
Installers/Sub contractors: Hush Interiors.
Like this Project?
Hire T&R Interior Systems
Professionals used in
this project
The practices and trades credited on this project.





More projects from
T&R Interior Systems
Other work by T&R Interior Systems, across every category they build in.


More in
Cafes and Restaurants
Everything else in Cafes and Restaurants, from every practice on ArchiPro.


Next Project
Keep scrolling