

Project team
Host: A community-focused dining space that harmoniously blends industrial heritage with modern design, featuring exposed brick, reclaimed timber, and intimate dining areas, all while honoring the rich cultural history of its Brunswick location.
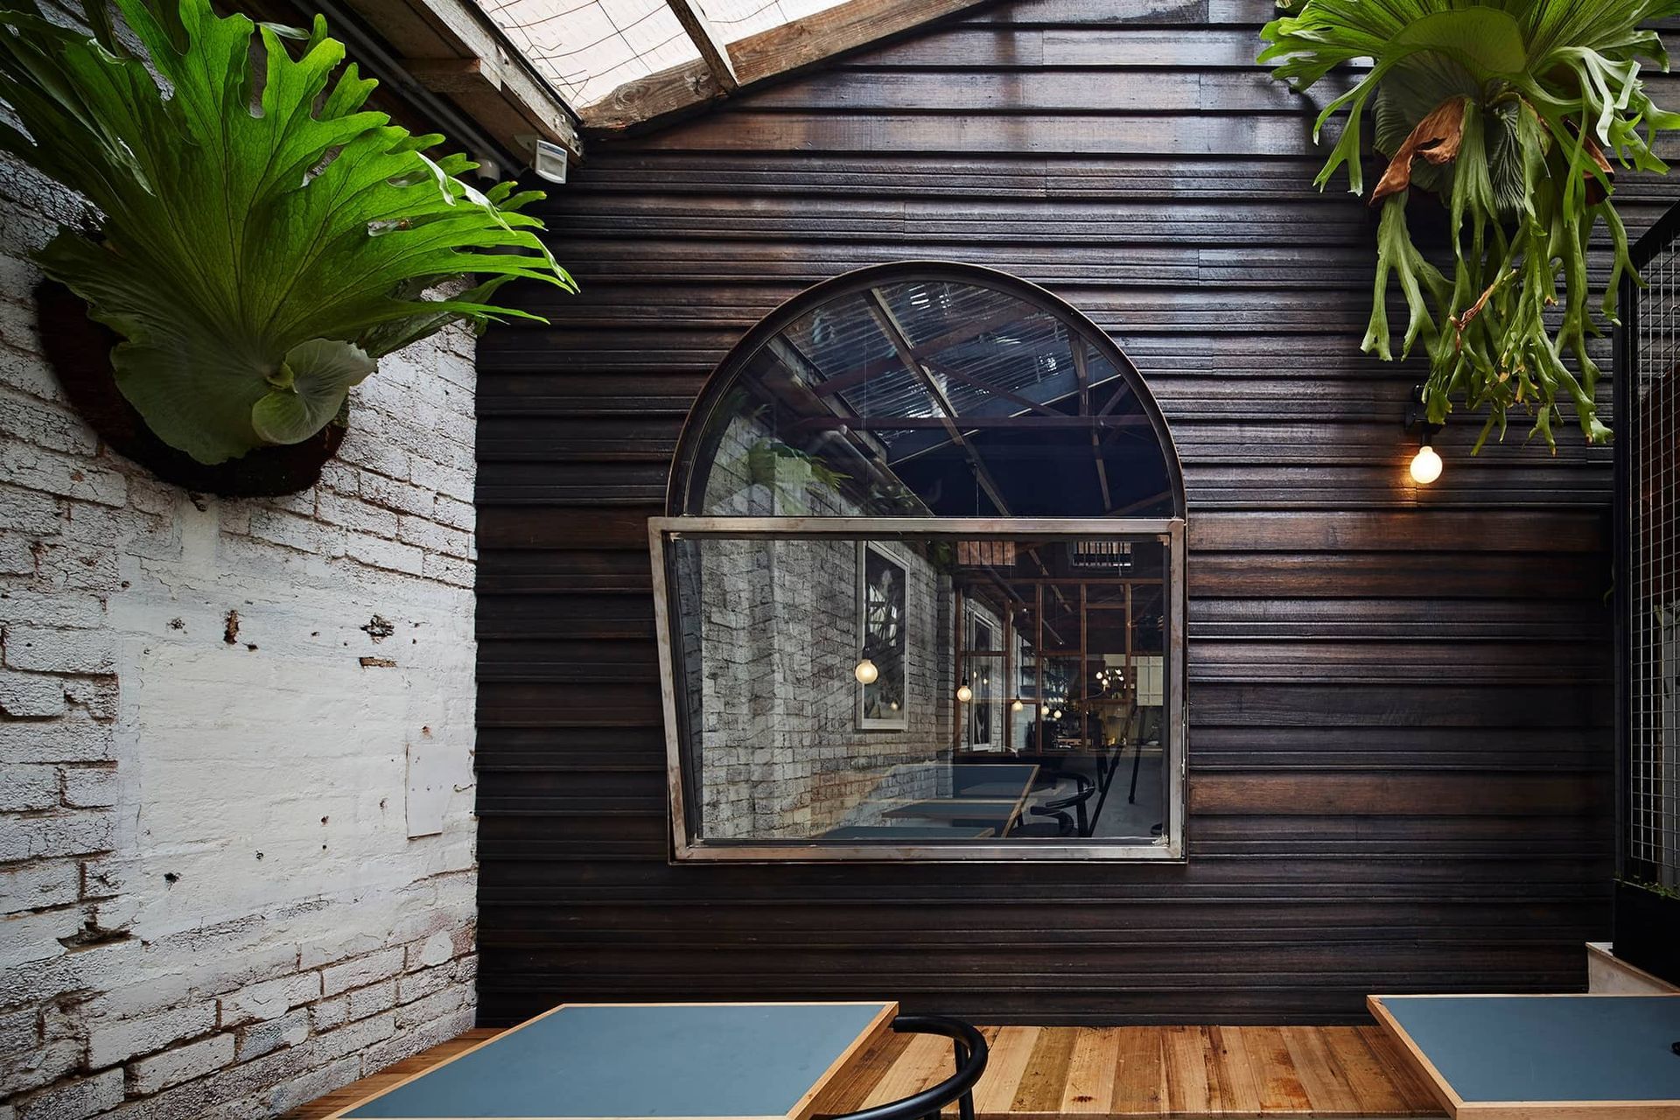
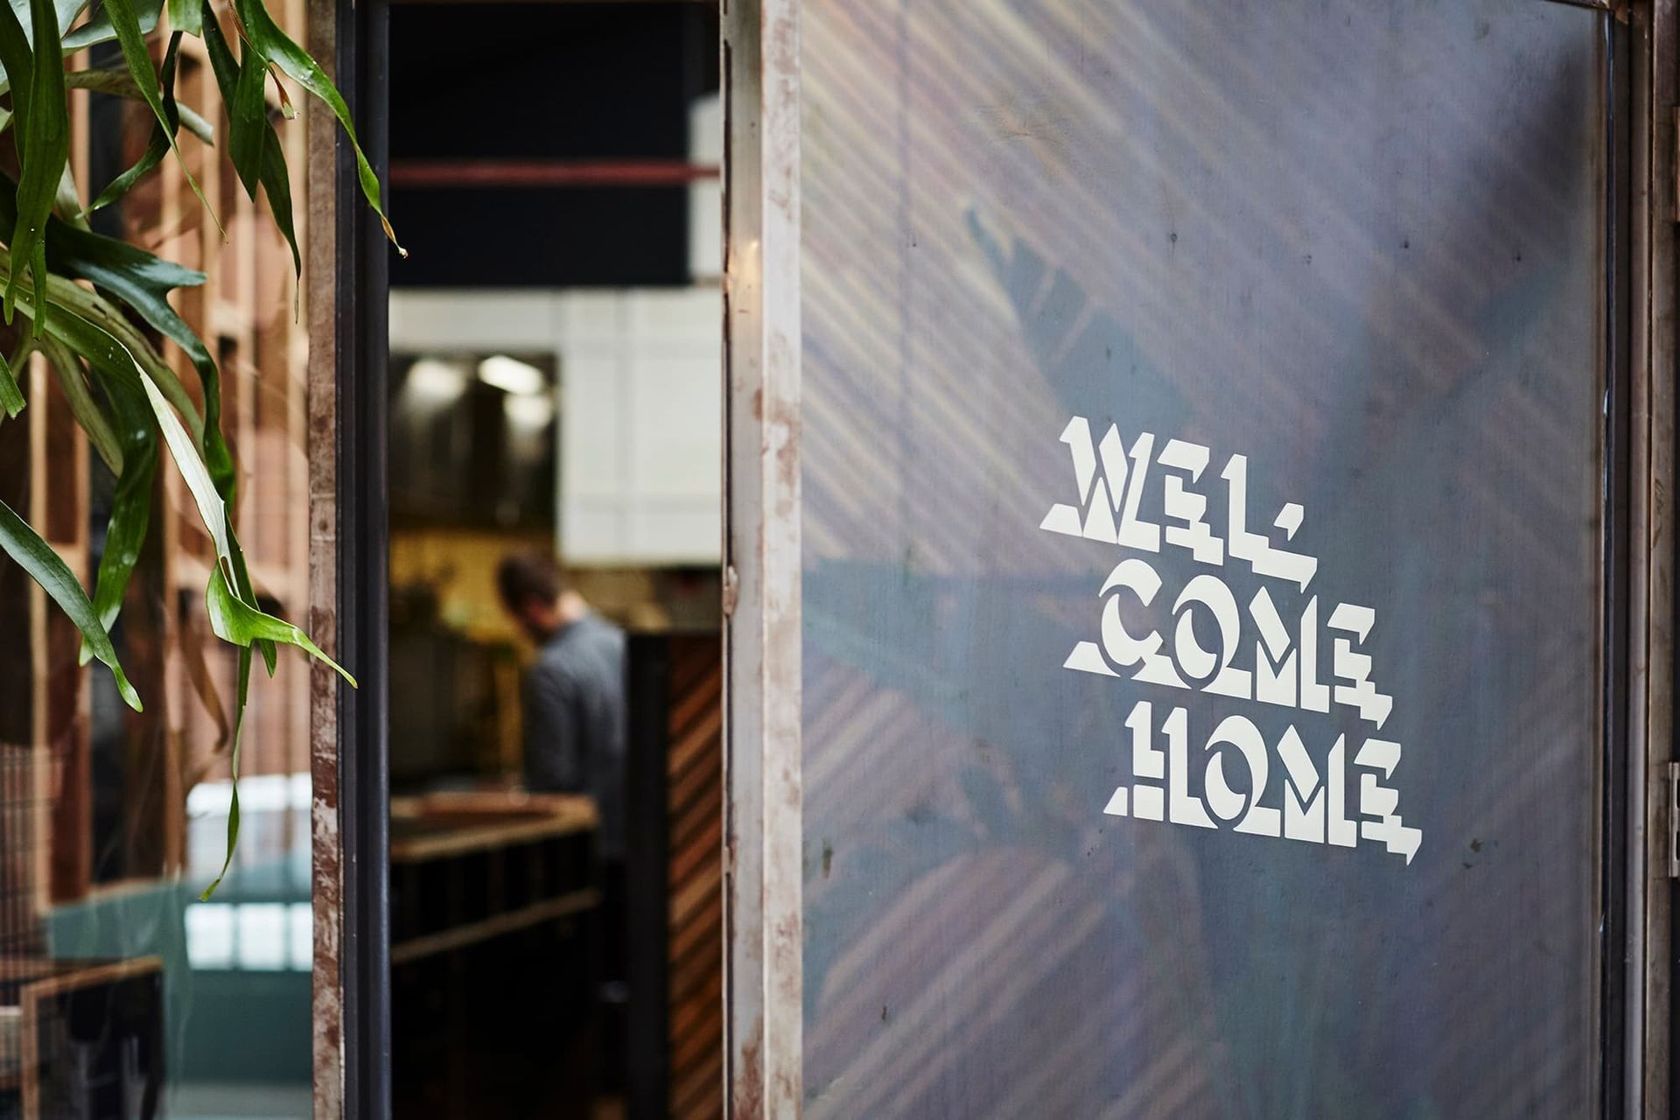
Inconspicuously nestled amongst a row of shop rears in what was previously a fishmonger’s factory, sits Host. With a strong connection to place, Host draws upon the eclectic, diverse, industrial and creative qualities of its Brunswick neighbourhood. Through the gate and past the front garden, you are welcomed at the front door.
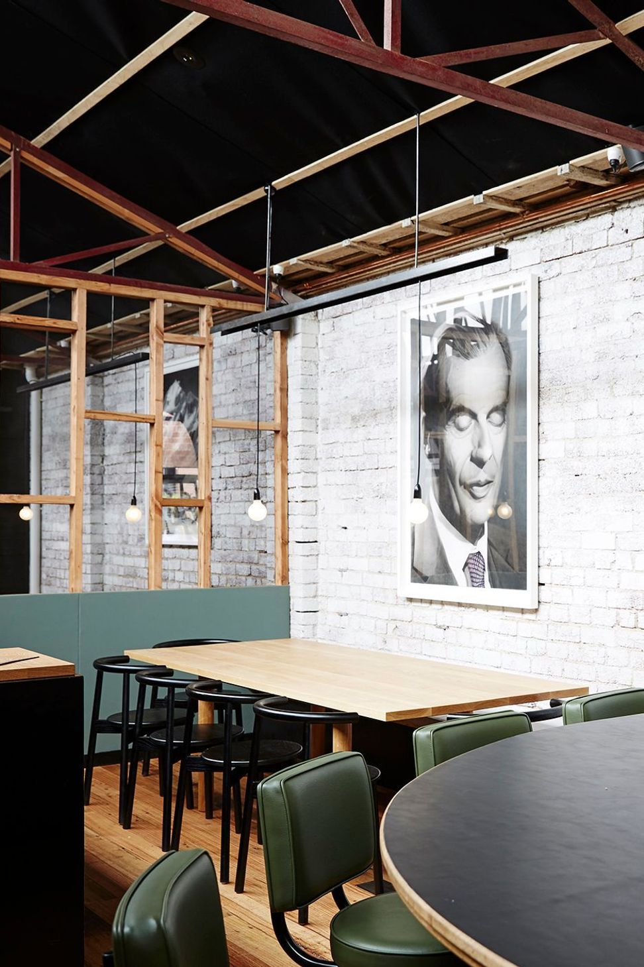
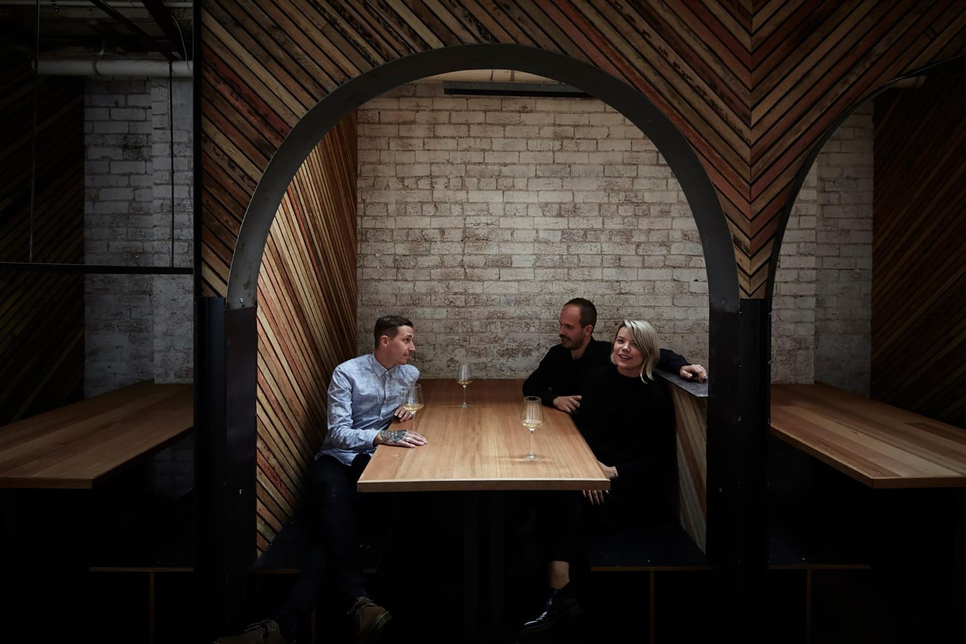
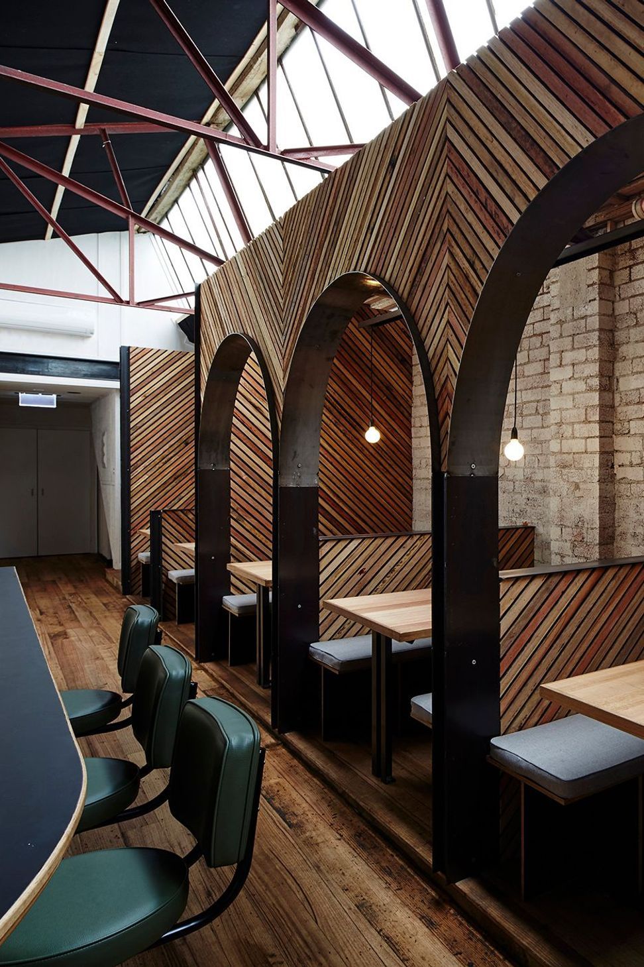
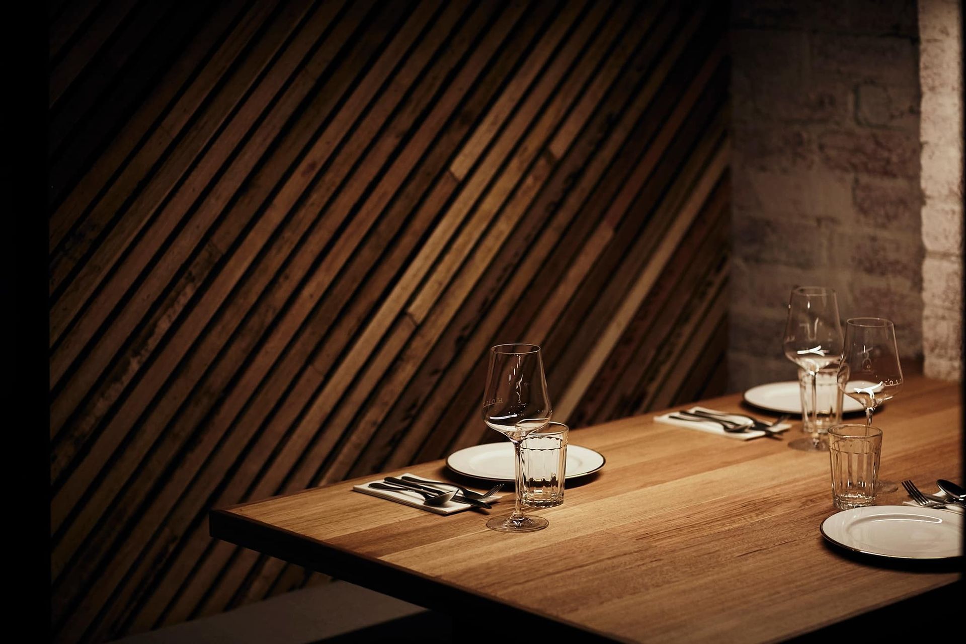
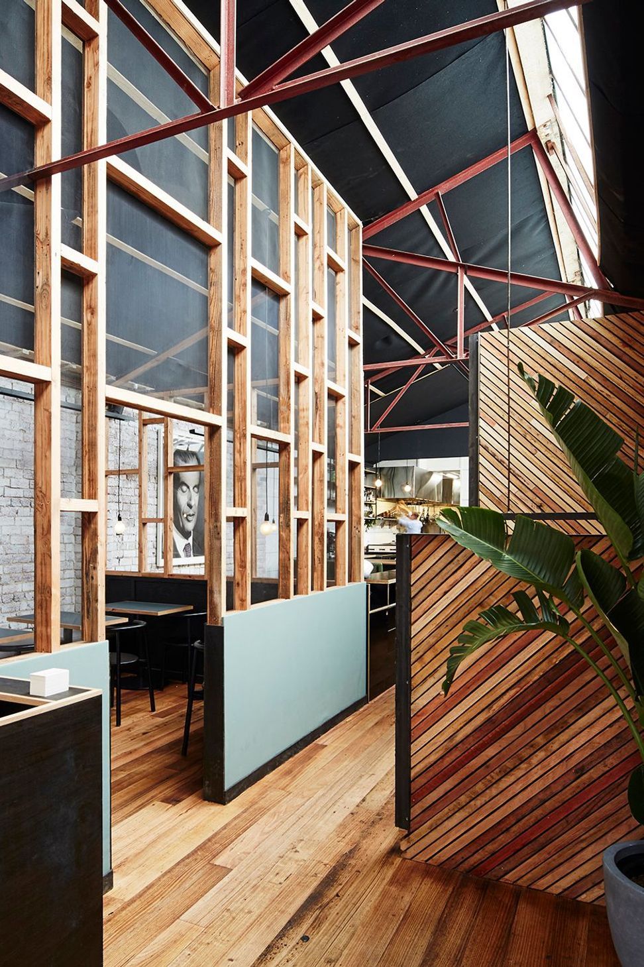
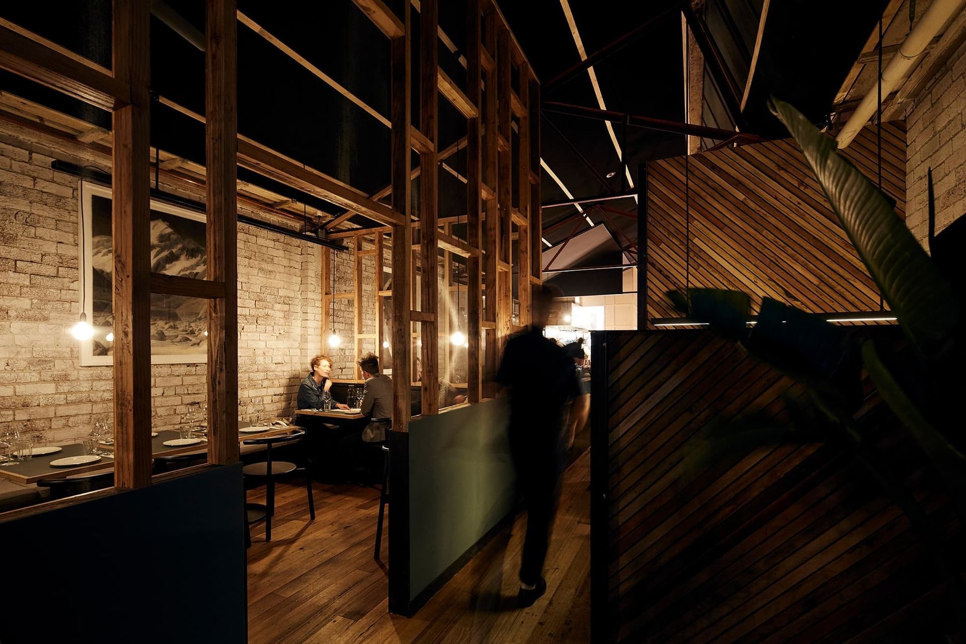
Once stepping inside, you instantly feel at home. Exposed brick walls and steel trusses reference the building’s past life. Exposed reclaimed timber stud walls with flyscreen mesh frame an intimate dining room whilst a series of arched timber lath dining booths line one wall. As you journey through, the space opens up to a bar and another ‘dining room’, with all back of house, bathrooms and kitchen beyond.
Host is a home away from home for its neighbours. At its heart, it is about becoming part of and giving back to its community.
Photography by Kristoffer Paulsen
We are proud to acknowledge the Wurundjeri people of the Kulin Nation, the Traditional Custodians of the land upon which Host stands. We recognise their continuing connection to land, waters and culture.
Like this Project?
Hire Breathe
Professionals used in
this project
The practices and trades credited on this project.

More projects from
Breathe
Other work by Breathe, across every category they build in.


More in
Cafes and Restaurants
Everything else in Cafes and Restaurants, from every practice on ArchiPro.


Next Project
Keep scrolling