

Tags
Project team
A harmonious blend of modern living and outdoor leisure, House 1701 features interconnected living spaces and courtyards, enhanced by varying ceiling heights and skylights, all sheltered under a striking canopy that balances solidity and openness.
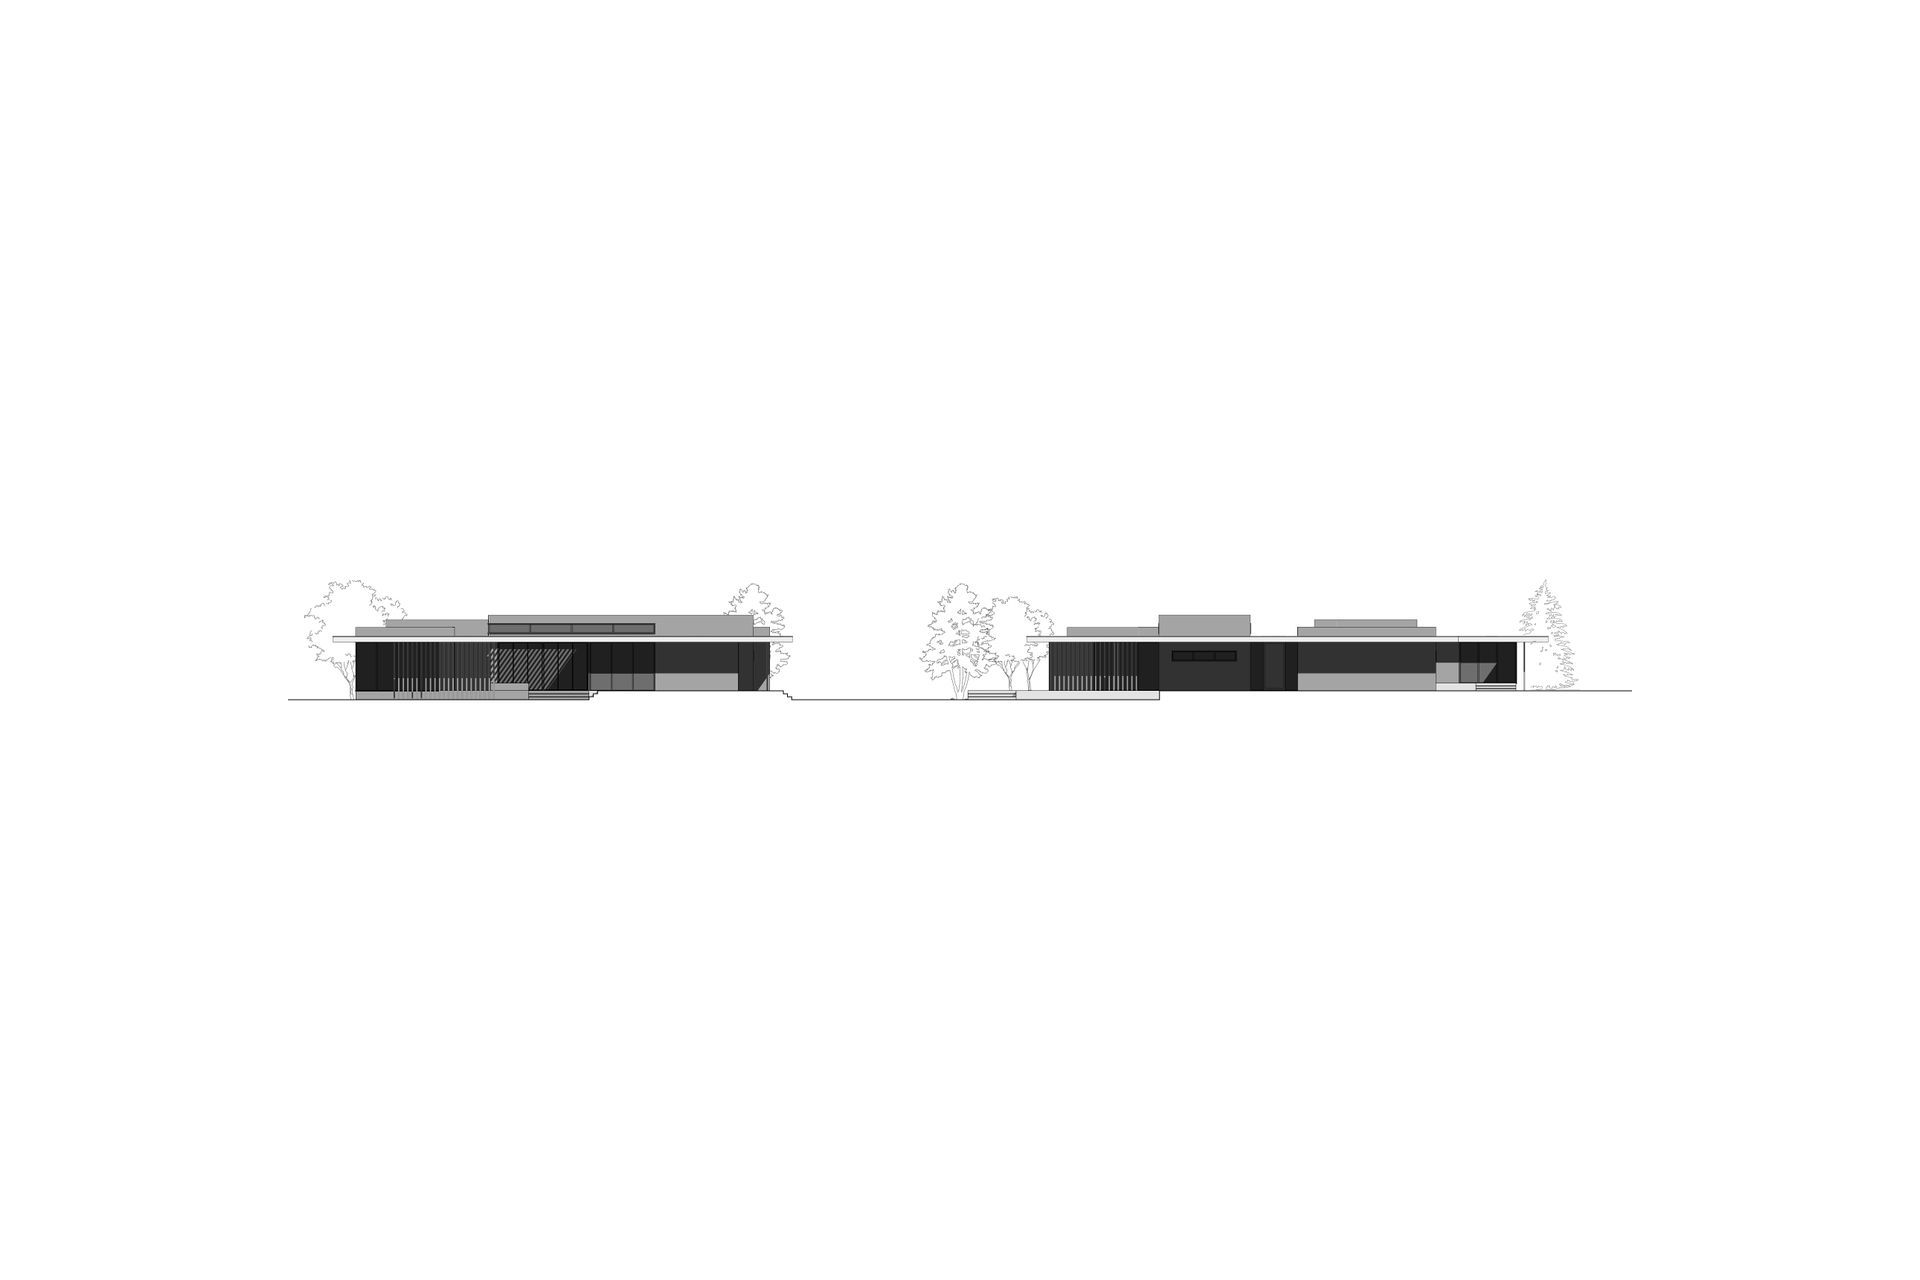
The house demonstrates a sophisticated combination of modern living and leisure outdoor entertaining. The auxiliary living areas are scattered around a centralized living space, creating pockets of interweaving courtyards that serve the house in different occasions throughout the day. This forms a series of free-flow spaces that are seamlessly connected from inside to outside.
Each cluster of living area is transformed into a bulk of volume at various heights, featuring direct and indirect skylights that create unique spatial experience as one moves around the house. A large, thin canopy is designed to spread over the house as a juxtaposition to the solidness of the bulk volume, as well as allowing shelter and semi-enclosure around the perimeter of the building.
Like this Project?
Hire X Studio Architects
Professionals used in
this project
The practices and trades credited on this project.

More projects from
X Studio Architects
Other work by X Studio Architects, across every category they build in.


More in
Renders
Everything else in Renders, from every practice on ArchiPro.

Next Project
Keep scrolling