

Project team
Innovative three-storey residence for Eva, maximizing a compact site with multifunctional spaces, abundant natural light, and unique design elements that blend functionality with modern aesthetics in a vibrant urban setting.
The site was formerly the rear garden of the adjoining property and measures just eight metres wide by 11 metres deep. Site size was not the only limitation of the site; a power pole in the middle located on the very narrow footpath further constrained the buildable envelope. However, the site's location within a designated activity zone made it possible to propose greater than usual site coverage and a three storey design while still meeting the overlooking and overshadowing clauses of Rescode.
The width to height of the building and minimal glazing to the street which is the south side of the home provided an interesting counterpoint to its overall scale. It was possible for the building to appear institutional in character and materiality without over-scaling its context or feeling out of place. The concrete clock base is topped by a double storey volume that is both wall and roof, the overall volume of which has been carved out to adhere to the clearance requirements of the transformers mounted on the adjacent power pole.
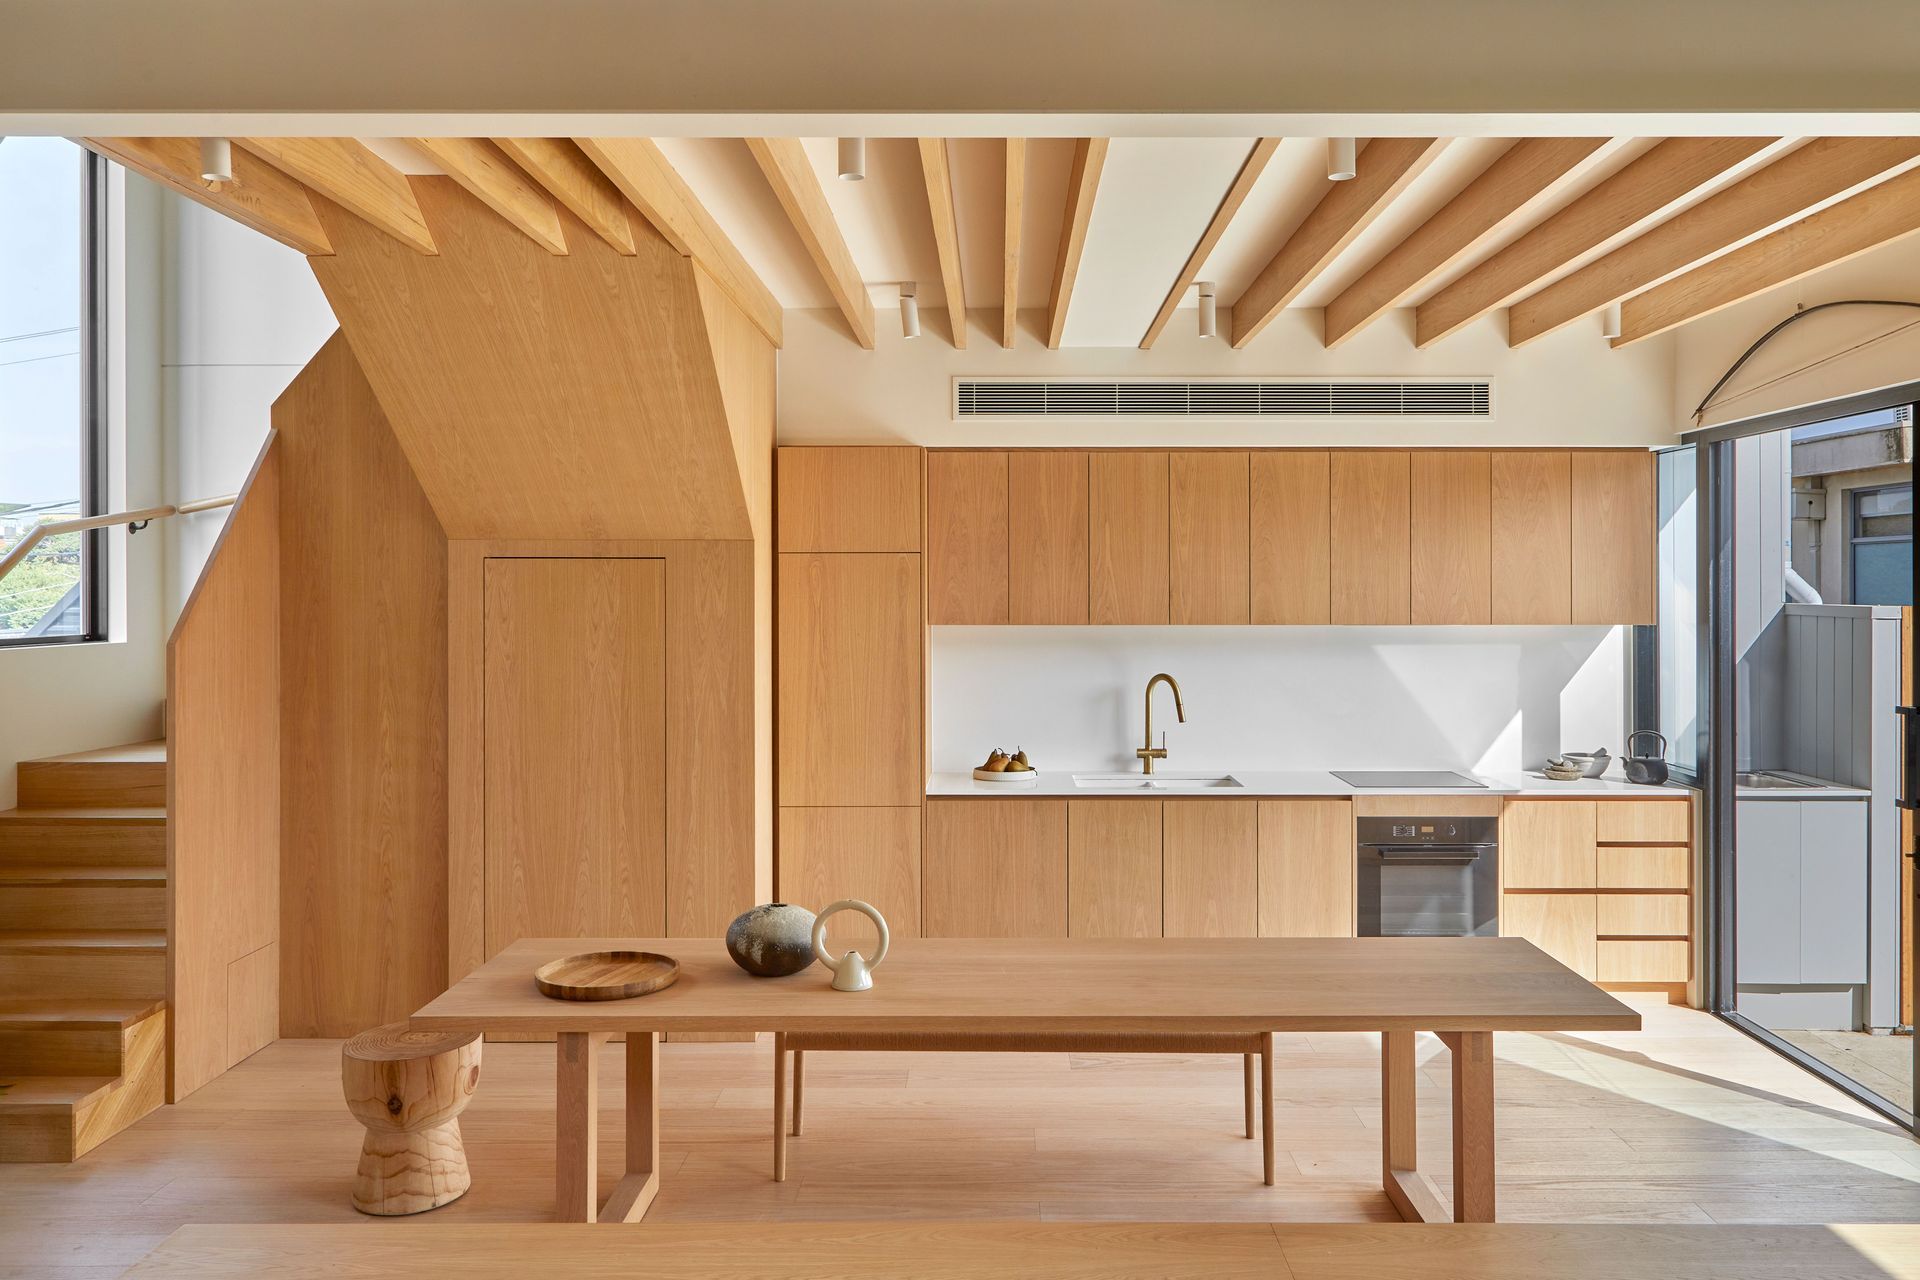
Wherever possible, to maximise the use of site and space, each space and built element serves multiple functions. The entry is designed to fulfil three functions: street level office for Eva's business, access to the ground floor granny flat and front door to the home. Once through the front door the highly glazed foyer is also Eva's business location with an additional desk space for her daughter. It also contains a powder room for guest use. A poured-in-place concrete block grounds the stair to the upper levels and secures the corner transition from pavement to covered walkway. The first floor is an open kitchen, dining and living space that is split over two levels to create separation and character to the respective spaces. The split between dining and living is a seat height creating space efficient seating and additional storage within the change of level. Large north facing openings and carefully curated southern glazing means the space has abundant natural lighting at all times of the day. There is also a generous north facing terrace with space for BBQ, craft table with sink and an outdoor screen for watching movies outside.
The bedrooms upstairs also have north facing windows and rooftop views over the surrounding homes and warehouses, a uniquely Brunswick outlook. They also have a surprising amount of storage as they make use of the sloping roof space facing the street to utilise for closet space. The upstairs bathroom is one of the most fun spaces in a house packed full of surprises: what may at first appear to be a standard sink, shower to bath arrangement reveals that the window to outside actually sits between shower and tub meaning that baths are taken outdoors in a 'bath balcony,' a touch of Japanese bathing ritual.
At first the design process evolved through a tetris like process of exploring the various combinations of home, office, garage and granny flat. However, like any great game, once the rules were established and the limitations understood there was a lot of satisfaction in exploring opportunities within the limitations, and a lateral thinking approach to apply non-standard solutions to what is not a typical new home. The resulting design has proven to be a highly satisfying outcome, perfectly suited to Eva's specific requirements. It is also a wonderful example of what can be achieved on postage stamp-sized sites in the inner suburbs of the city to create higher density living close to the city and the attendant benefits that come with proximity to public transport and amenities.
Like this Project?
Hire MRTN Architects
Professional Reviews
Professionals used in
this project
The practices and trades credited on this project.

More projects from
MRTN Architects
Other work by MRTN Architects, across every category they build in.


More in
Multi-unit Dwelling
Everything else in Multi-unit Dwelling, from every practice on ArchiPro.


Next Project
Keep scrolling