

Project team
A thoughtfully designed family home for kayakers, featuring integrated storage solutions, a striking facade of mixed materials, and an angled floor plan that enhances natural light and views while providing a seamless connection to the outdoor space.
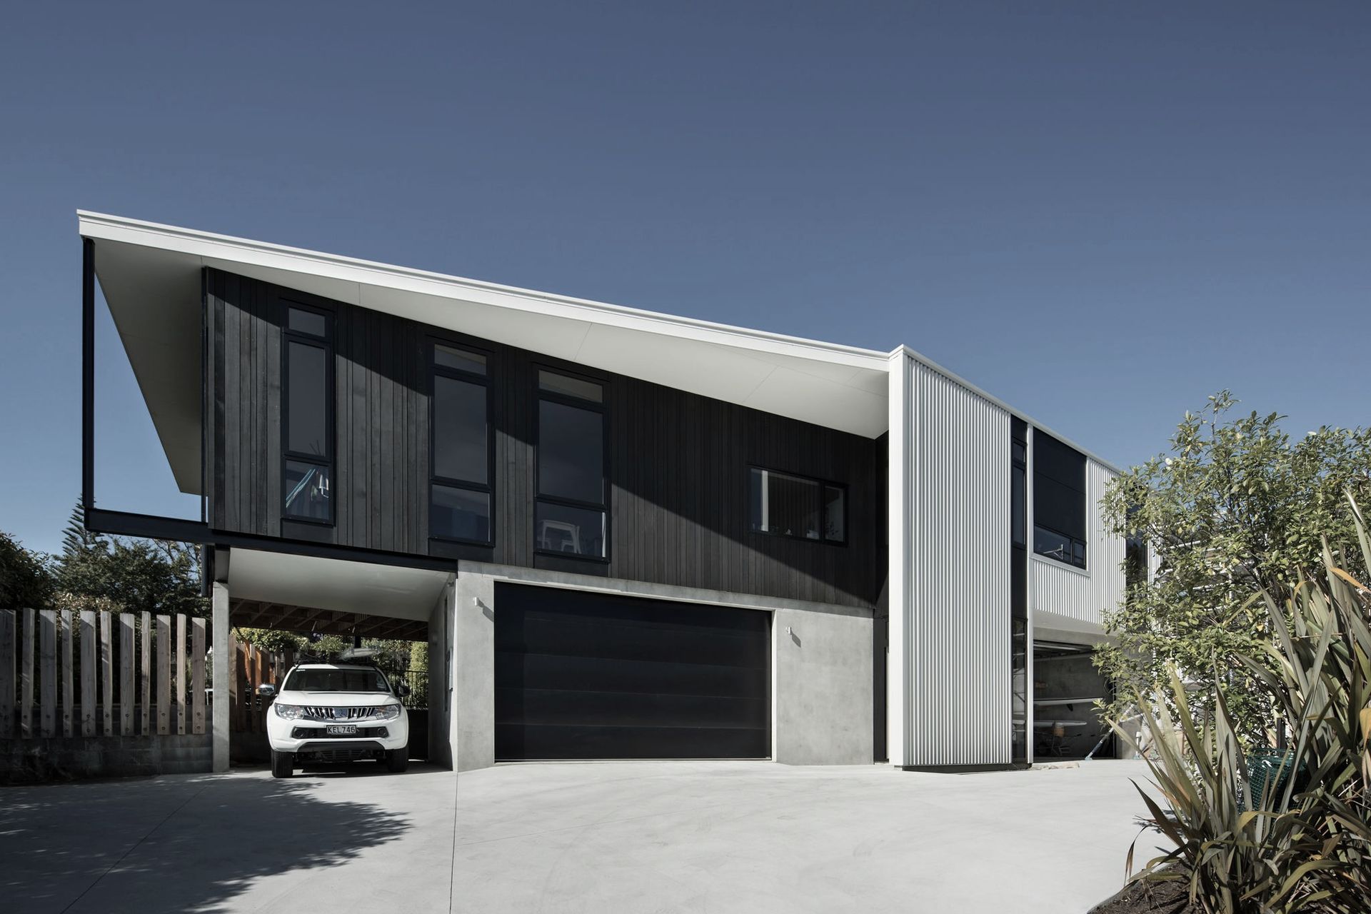
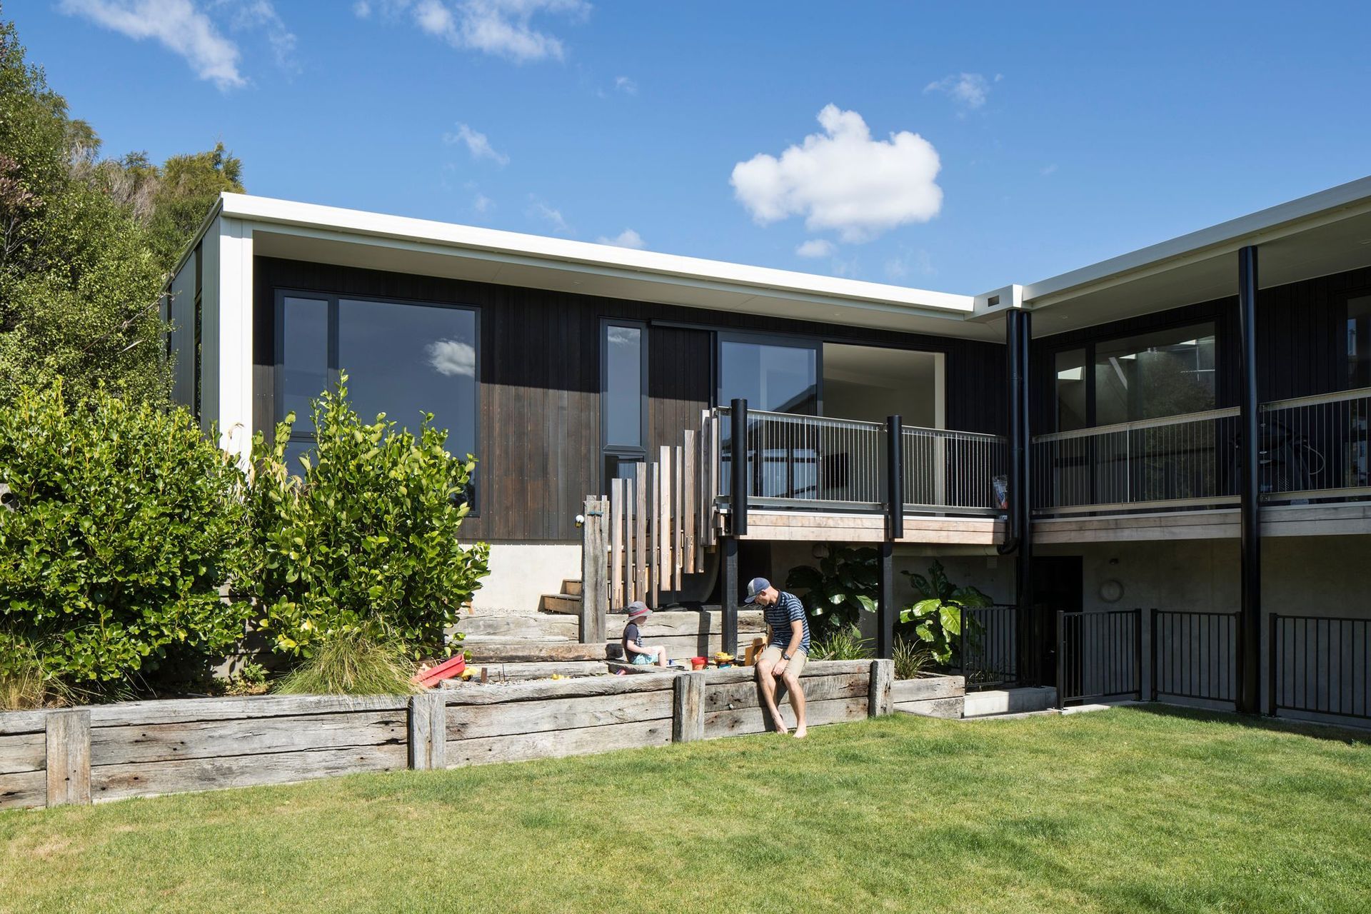
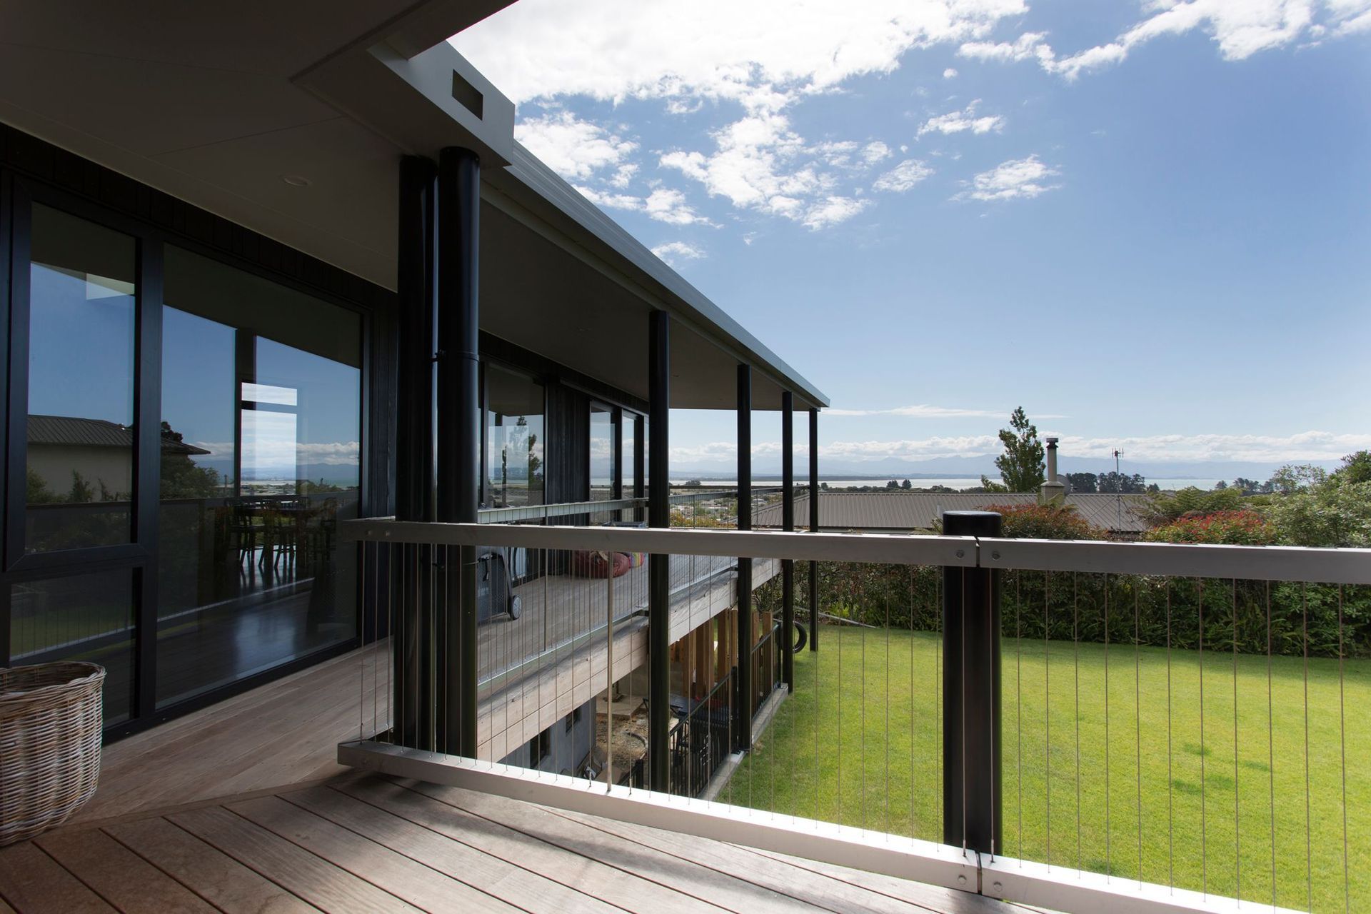
Designed to replace an existing house on this site overlooking Tahunanui this new family house sits into the sloping site providing carport and 4 car garaging, kayak storage and a workshop at ground floor level.
The entry is discretely sheltered behind a double height wall with a full height slot window offering privacy from the street and protection from the wind. A mix of longrun iron, precast concrete panels and cedar cladding provide a strong mix of colour, texture and depth to the facades.
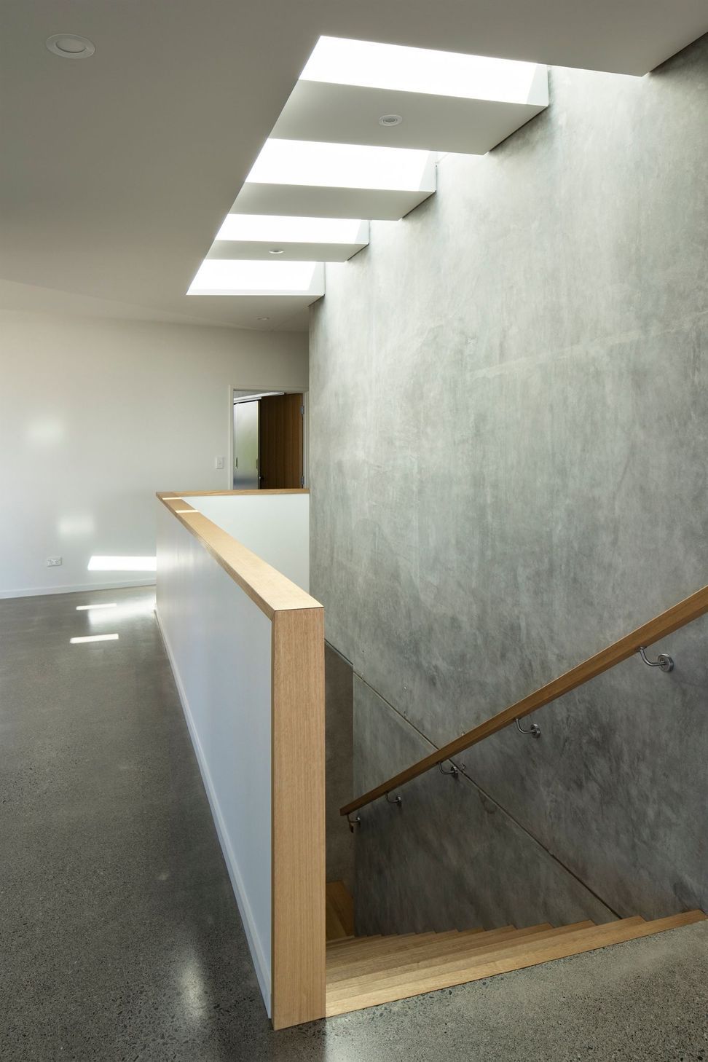
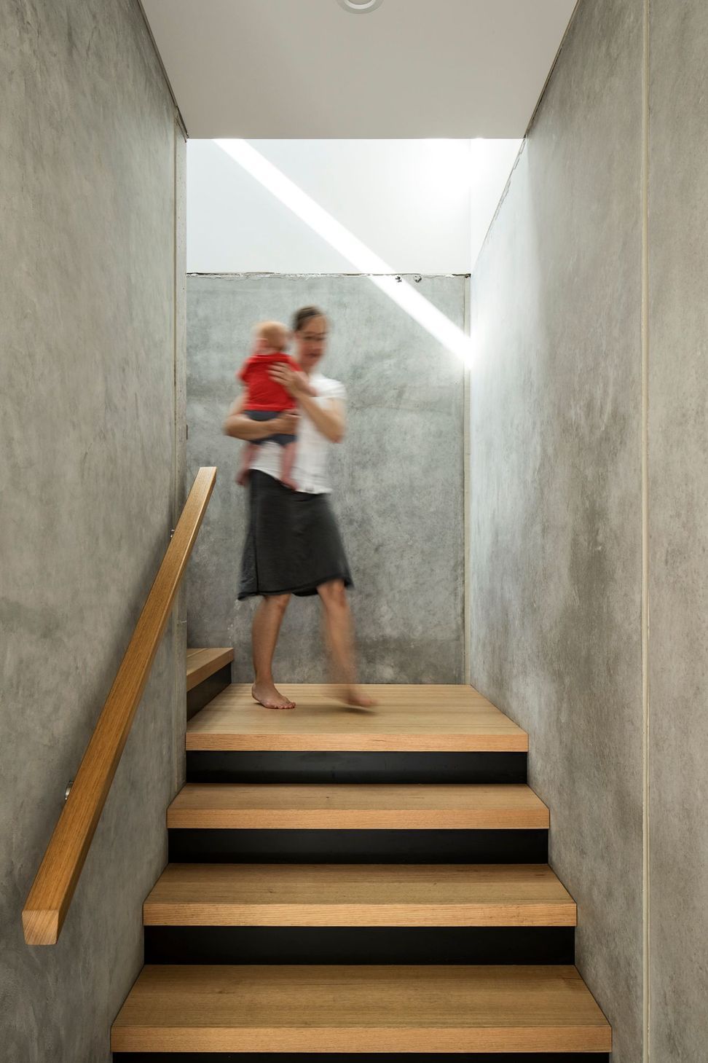
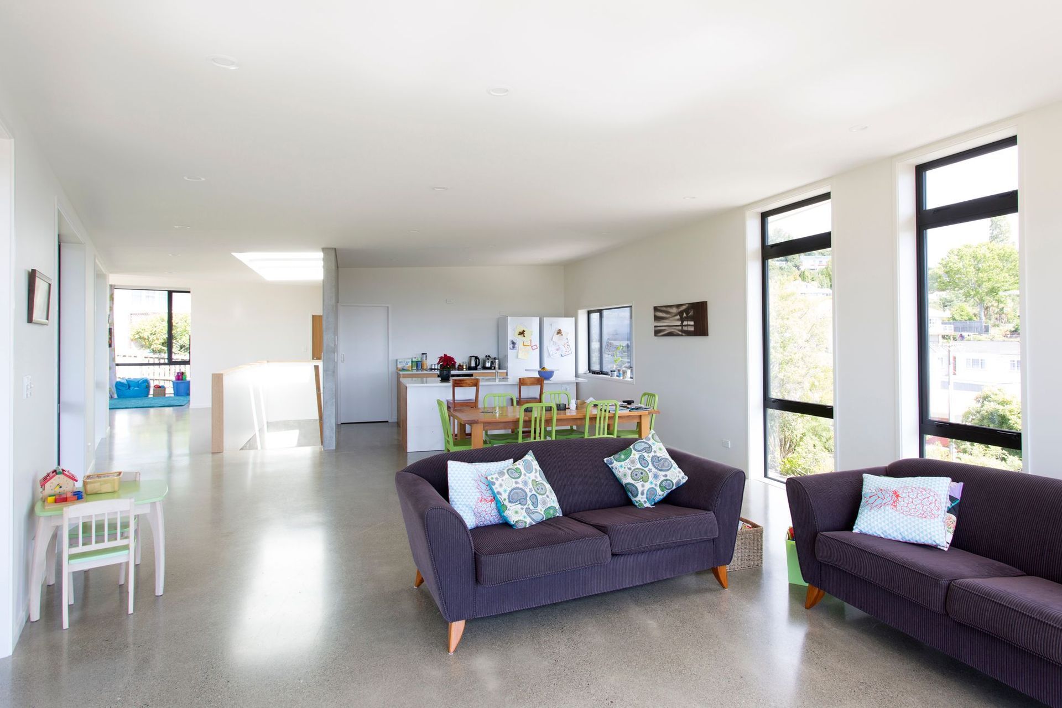
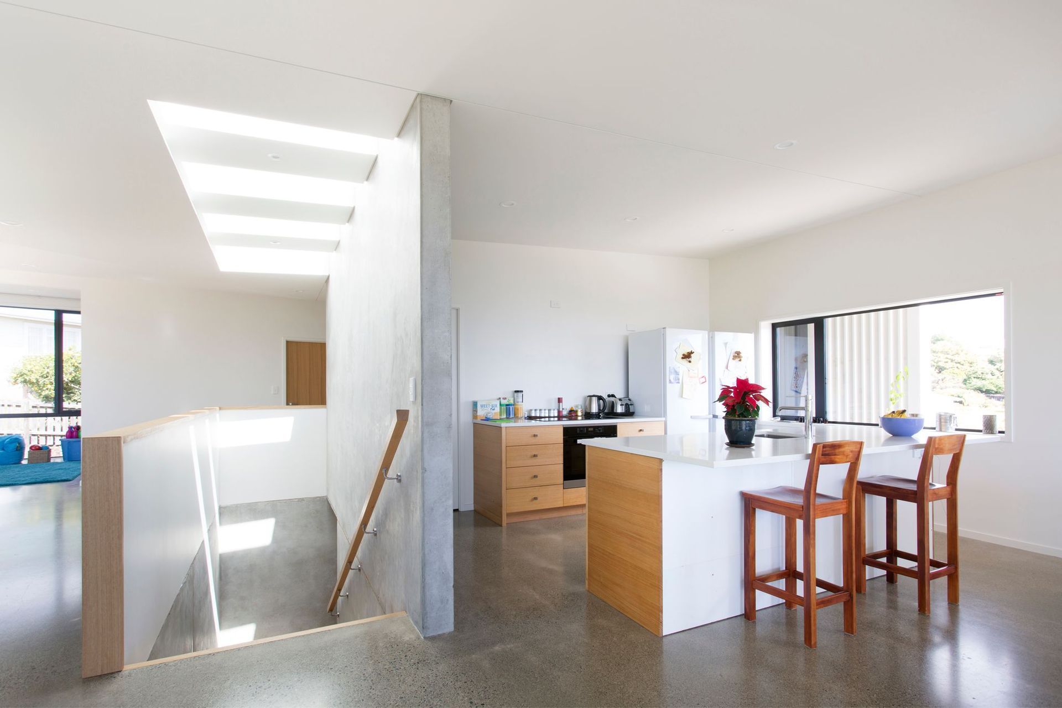
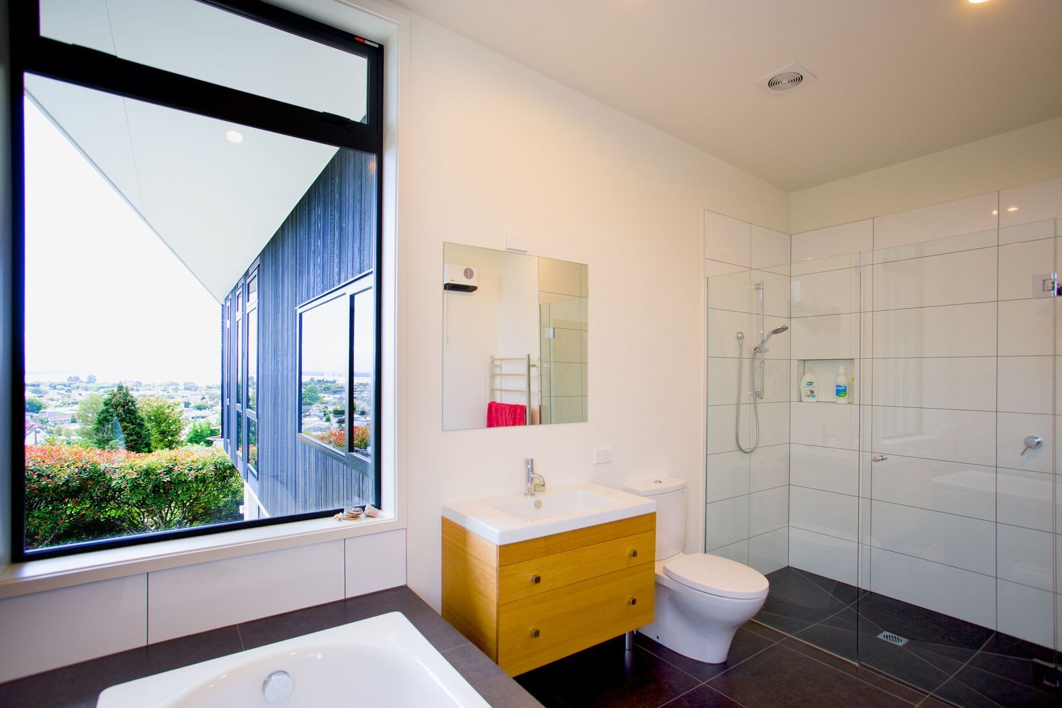
Internally an angled floor plan maximises the sun and views and provides connection to the flat, sheltered lawn. The double height stair void with skylight array above provides light into the centre of the house and a connection pivot between the living and sleeping wings.
Like this Project?
Hire Arthouse Architects
Professionals used in
this project
The practices and trades credited on this project.

More projects from
Arthouse Architects
Other work by Arthouse Architects, across every category they build in.


More in
Residential
Everything else in Residential, from every practice on ArchiPro.


Next Project
Keep scrolling