
Project team
- Fluid Interiors
- www.littlelegs.nz
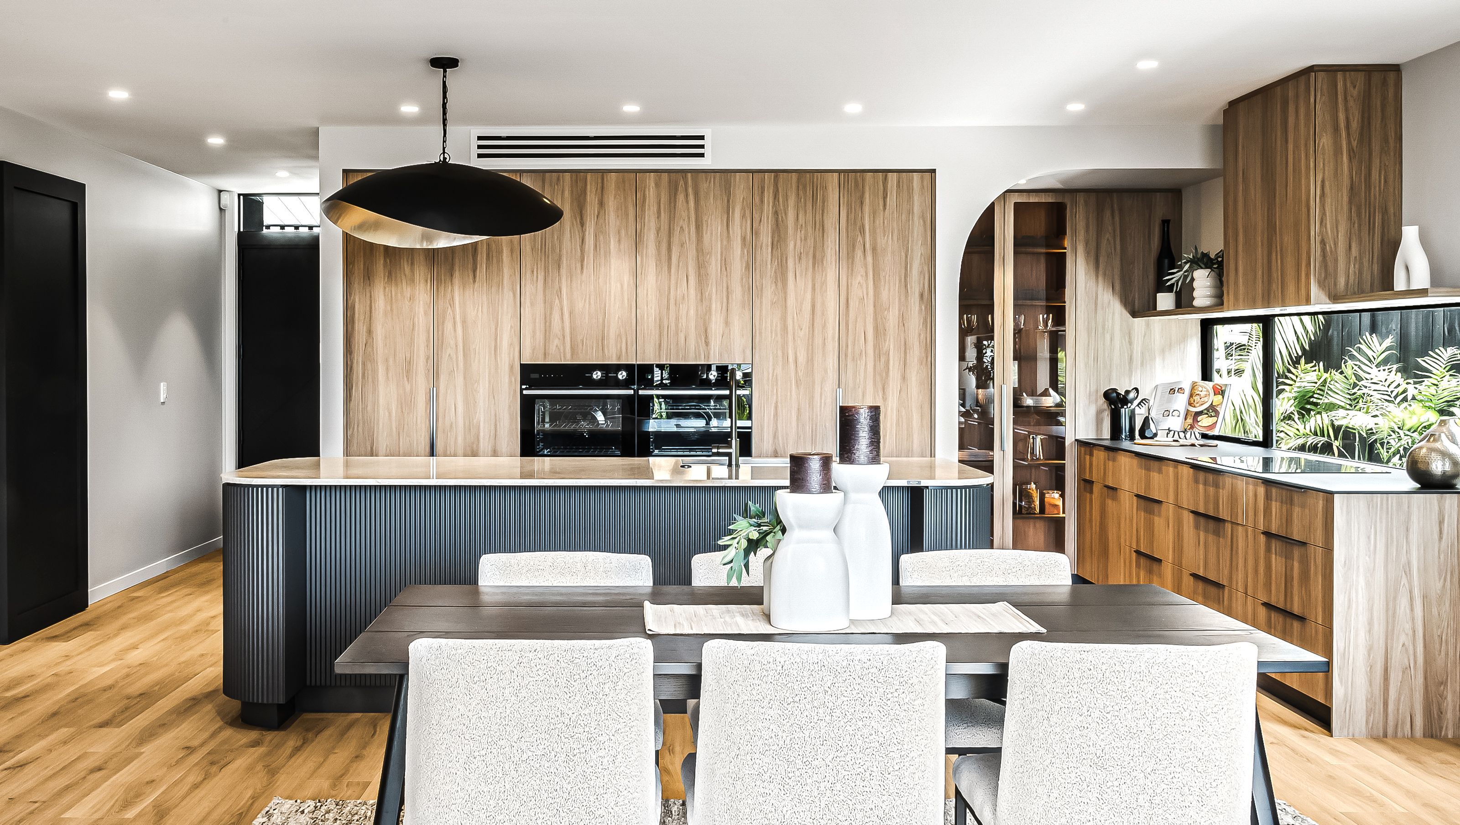
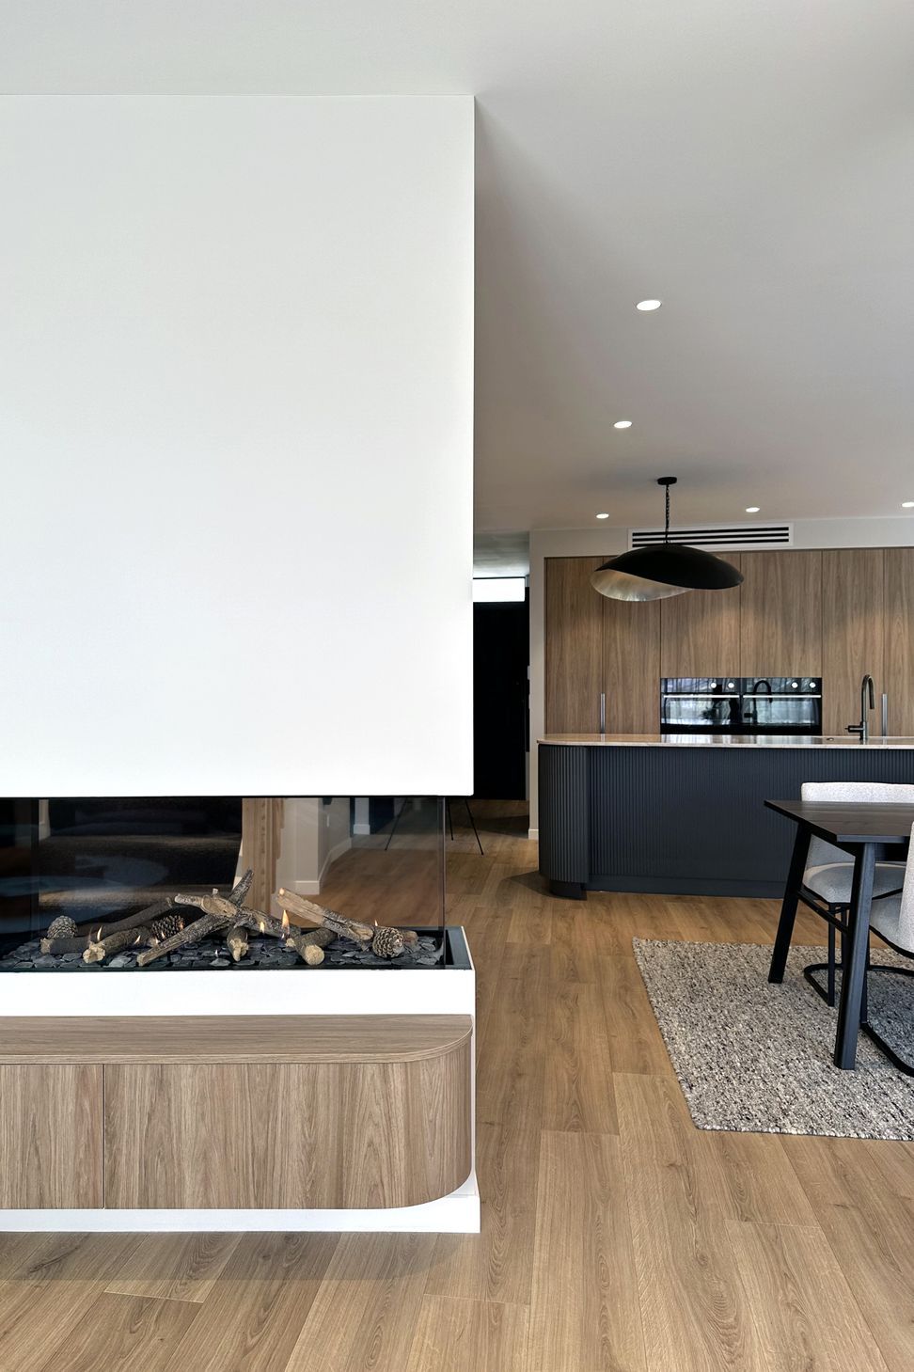
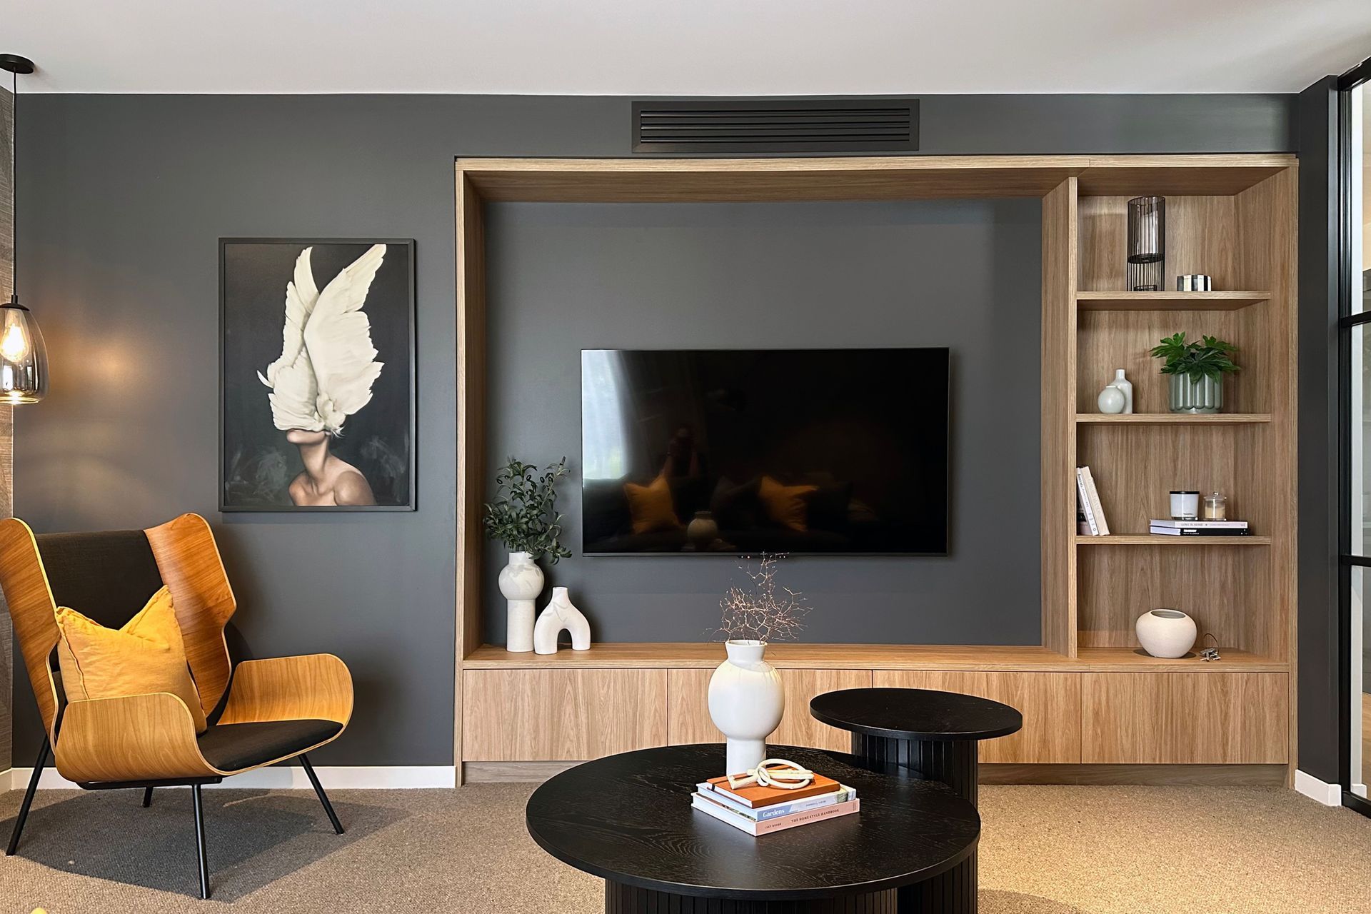
A modern masterpiece completed in 2025, featuring a sophisticated kitchen at its heart, blending warmth and elegance with innovative design elements and stunning natural vistas.
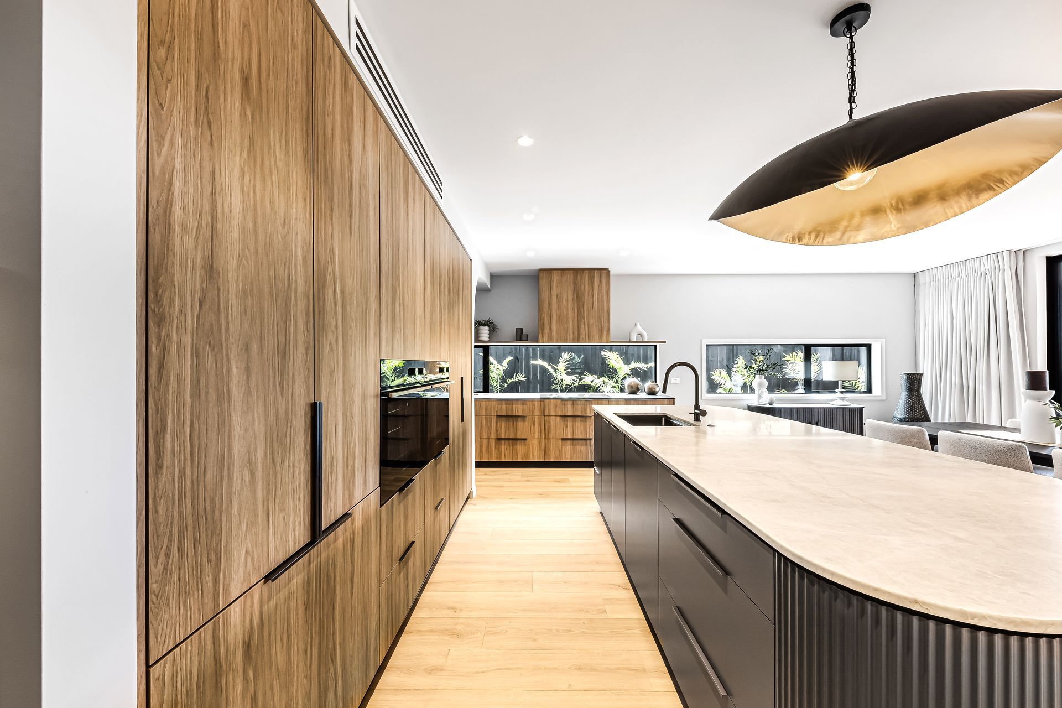
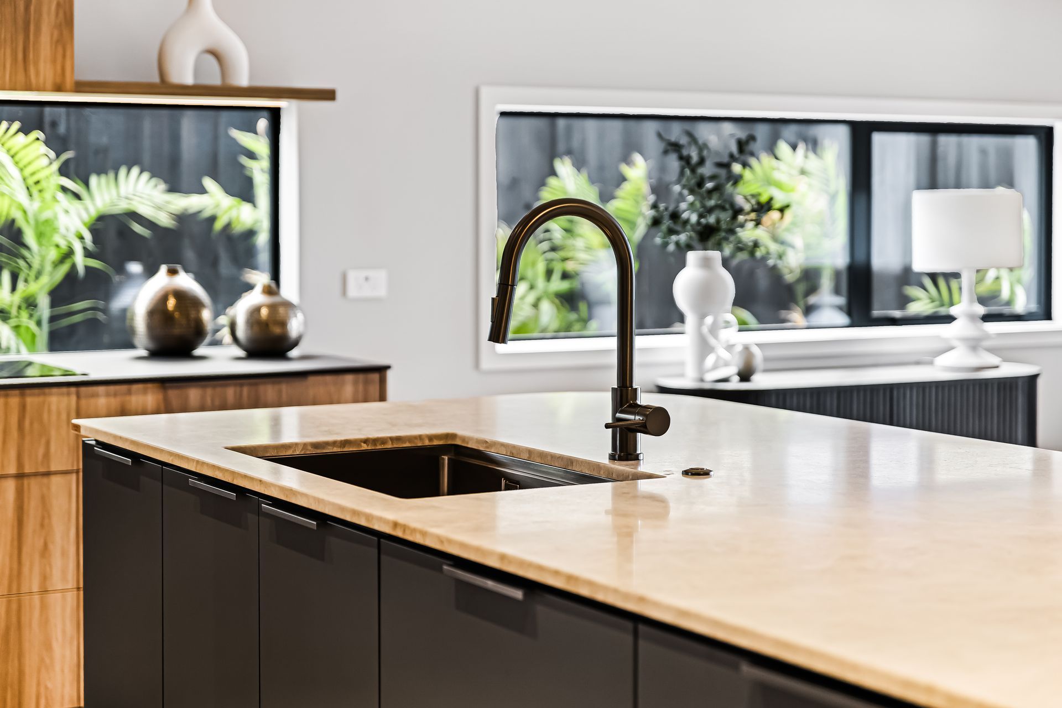
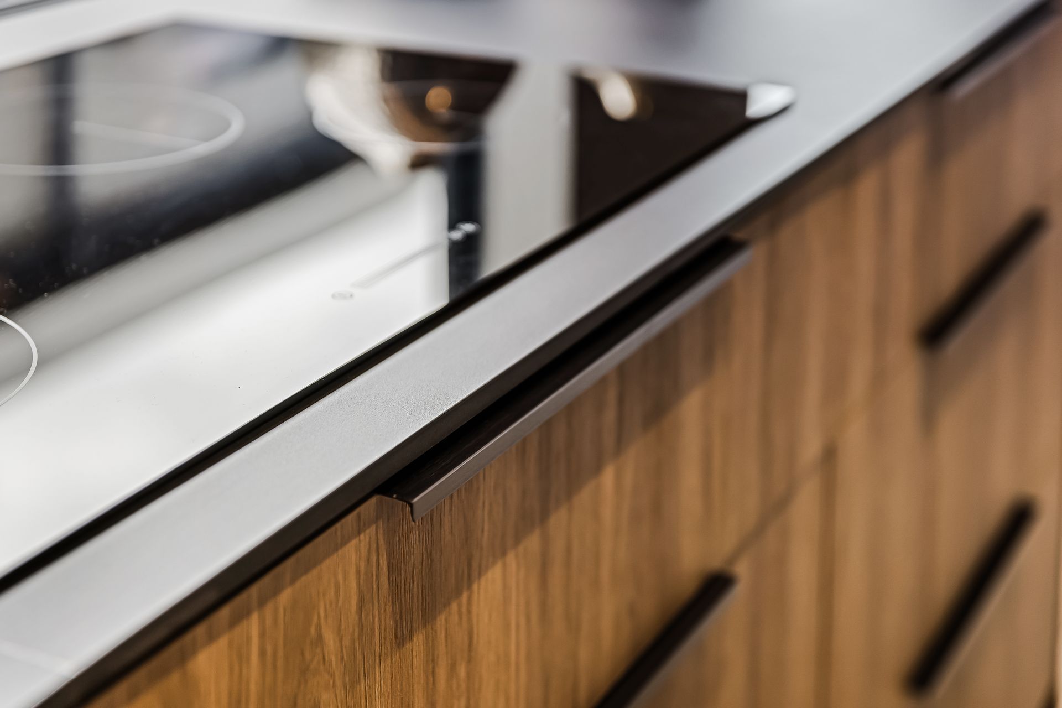
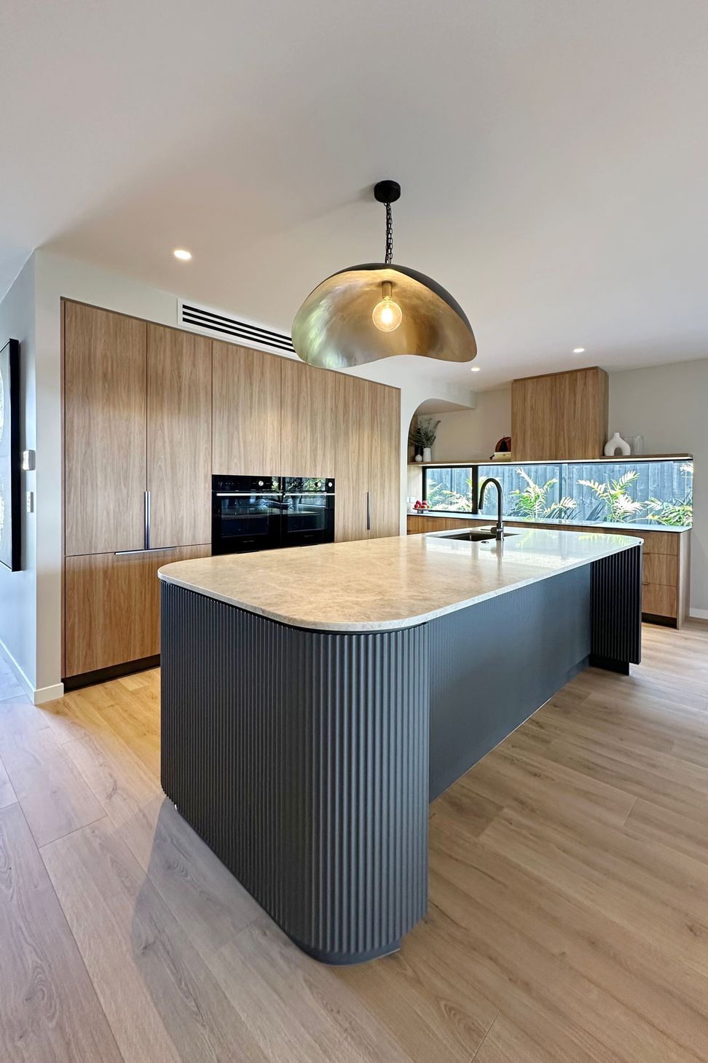
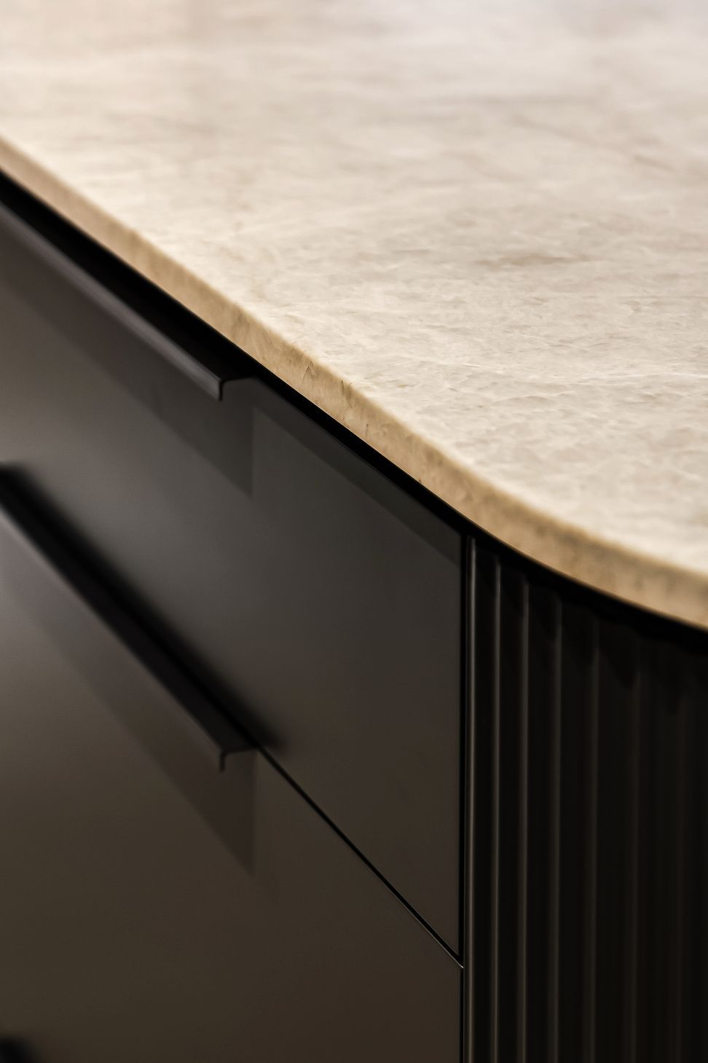
Down the entry hall of this breathtaking showhome, a spacious and elegantly designed kitchen stands as the heart of the home, effortlessly combining warmth and sophistication. Sleek timber cabinetry lines the walls, balancing style with functionality, while a cleverly concealed faux pantry keeps everyday essentials—like the coffee machine and keys—out of sight. Low-set windows invite the outdoors in, framing a lush green backdrop of ferns as a striking natural splashback. At the center, the showstopping island takes focus, featuring gracefully ribbed charcoal cabinetry and a stunning Cosentino Sensa Taj Mahal granite benchtop in a luxurious leathered finish—its soft beige and smoky grey hues setting the perfect stage for gathering, connection, and cherished moments.
- Completed
- 2025
- Building style
- Modern





Like this Project?
Hire Fluid Interiors
Professional Reviews
Professionals used in
this project
The practices and trades credited on this project.



More projects from
Fluid Interiors
Other work by Fluid Interiors, across every category they build in.


More in
Single House
Everything else in Single House, from every practice on ArchiPro.


Next Project
Keep scrolling