

Project team
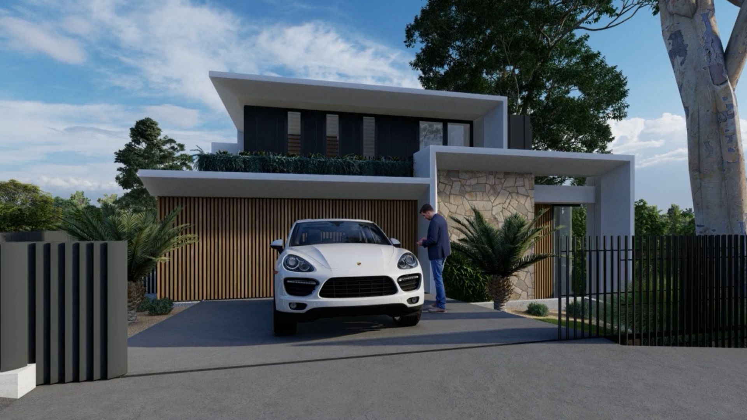
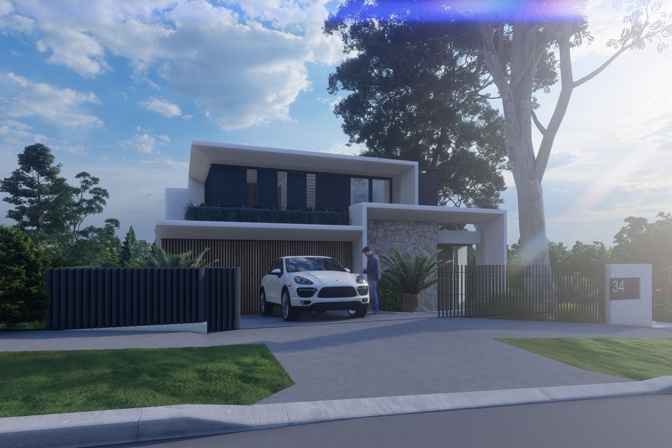
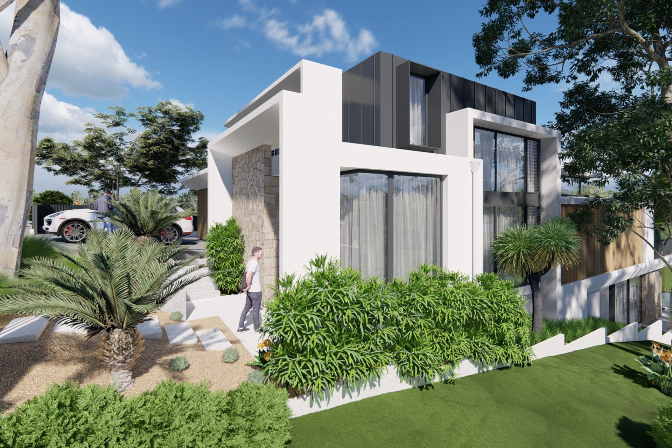
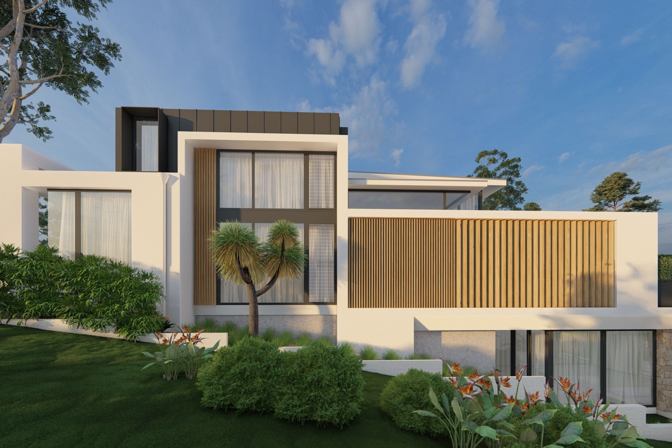
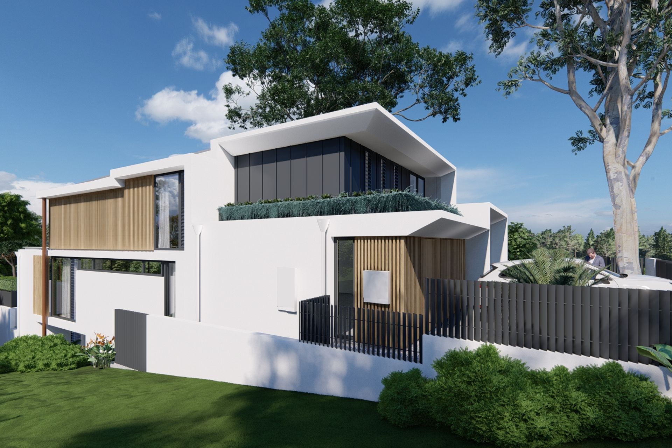
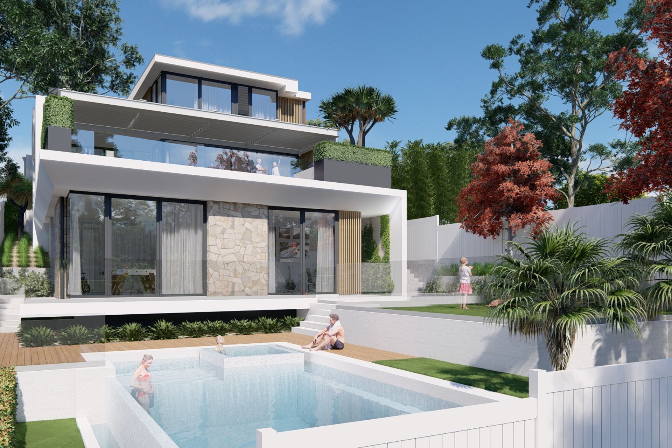
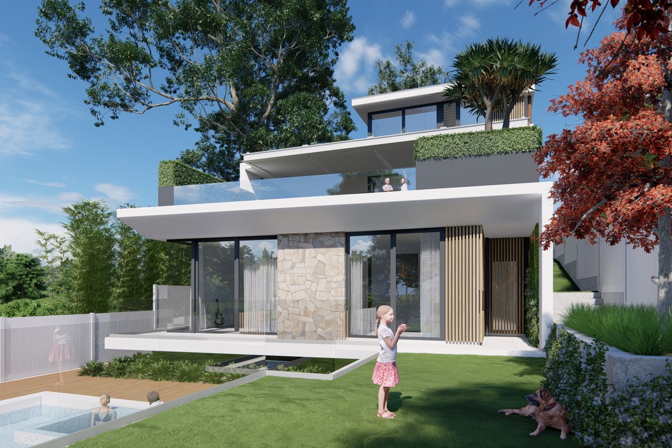
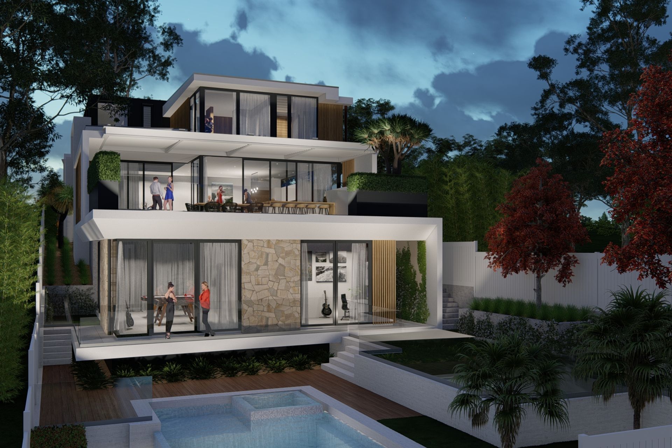
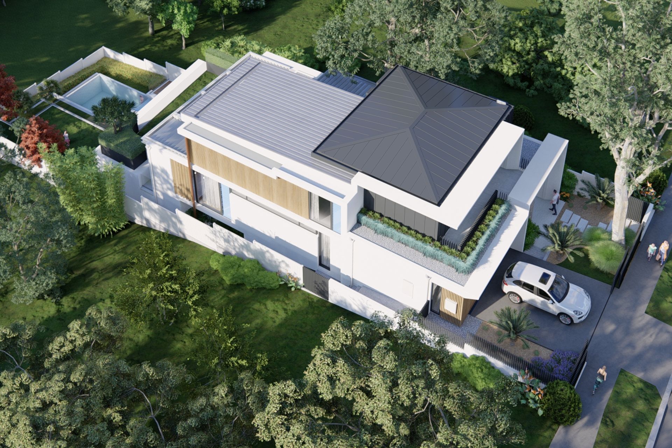
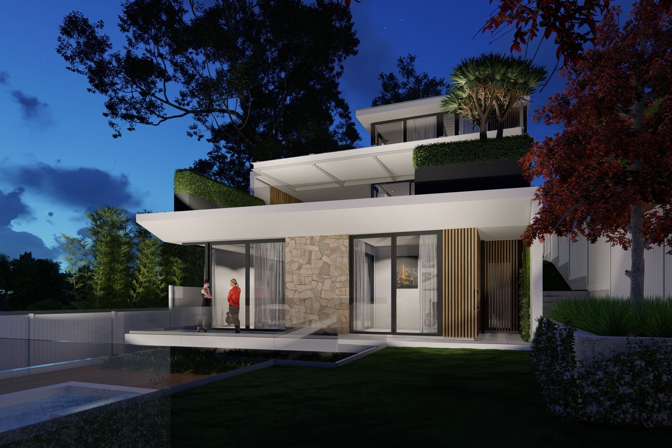
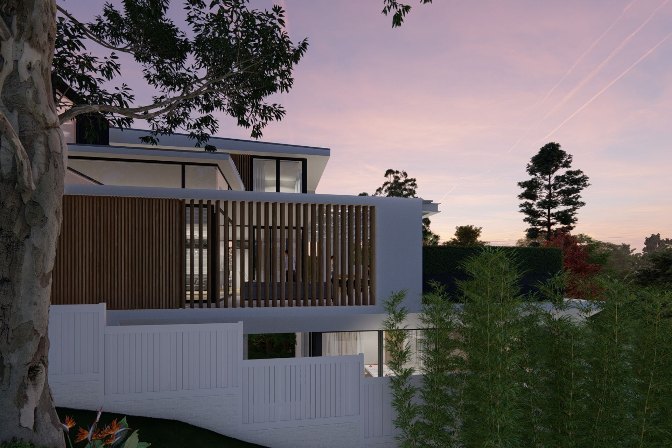
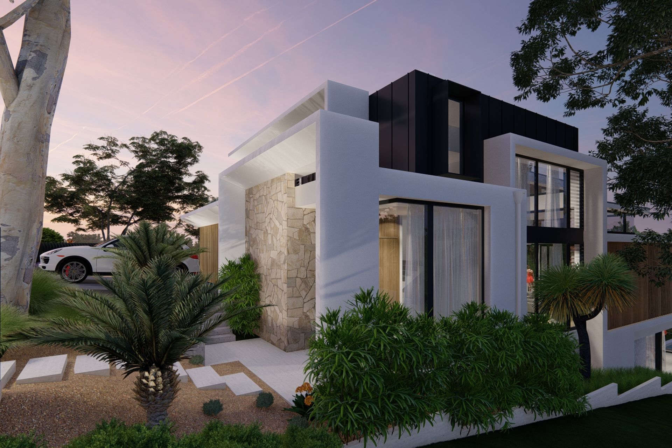
Hunters Hill: A thoughtfully designed family home that harmonizes modern living with sustainability, featuring four bedrooms, a media room, and an expansive outdoor alfresco area, all while maximizing natural light and energy efficiency.
Say hello to Hunters Hill, a masterpiece designed by Urban Revolutions! This stunning property has been carefully crafted to bring together all elements of permanent living, with resale values in sight. We believe this home is the perfect blend of modern living and family life, and will make an excellent home for any family.
The house is designed to capture natural light, with thoughtful consideration for passive solar principles, helping to keep helpful energy costs minimal. There are four bedrooms with a media room for the kids to enjoy as they grow into teenagers — in addition to the four car garage and lift shaft.
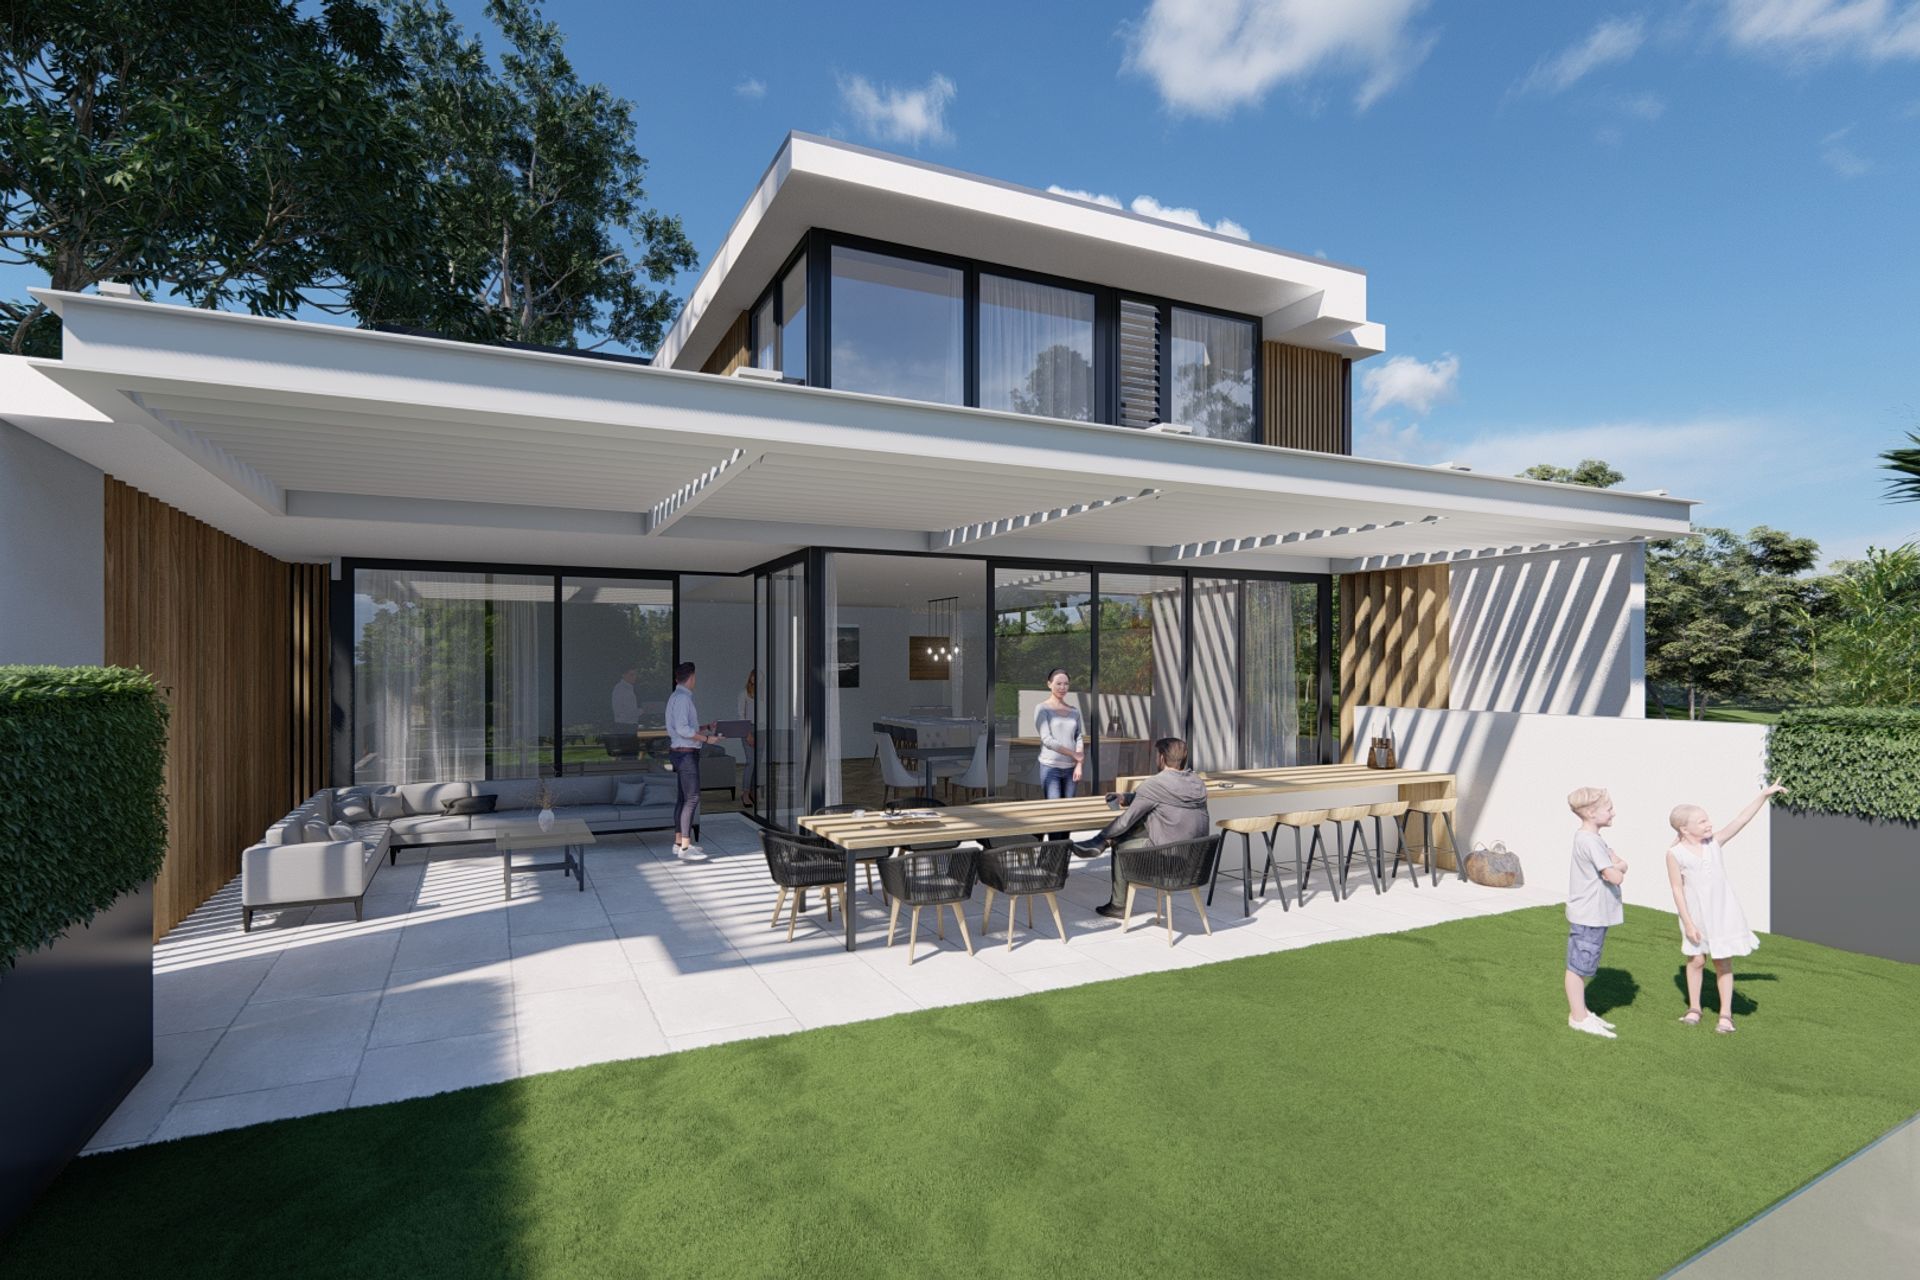
The integrated kitchen is generous, with the family and meal areas flowing in one, perfect for gathering the family together. The expansive outdoor alfresco links the entertainment and main living area, providing the perfect spot for hosting friends and family.
Like this Project?
Hire Urban Revolutions
Professional Reviews
Professionals used in
this project
The practices and trades credited on this project.

More projects from
Urban Revolutions
Other work by Urban Revolutions, across every category they build in.


More in
Renders
Everything else in Renders, from every practice on ArchiPro.

Next Project
Keep scrolling