

Project team
A luxurious three-storey industrial renovation featuring five king bedrooms, five bathrooms, a dance studio, gym, and an indoor pool, all complemented by elegant marble finishes and expansive entertaining spaces.
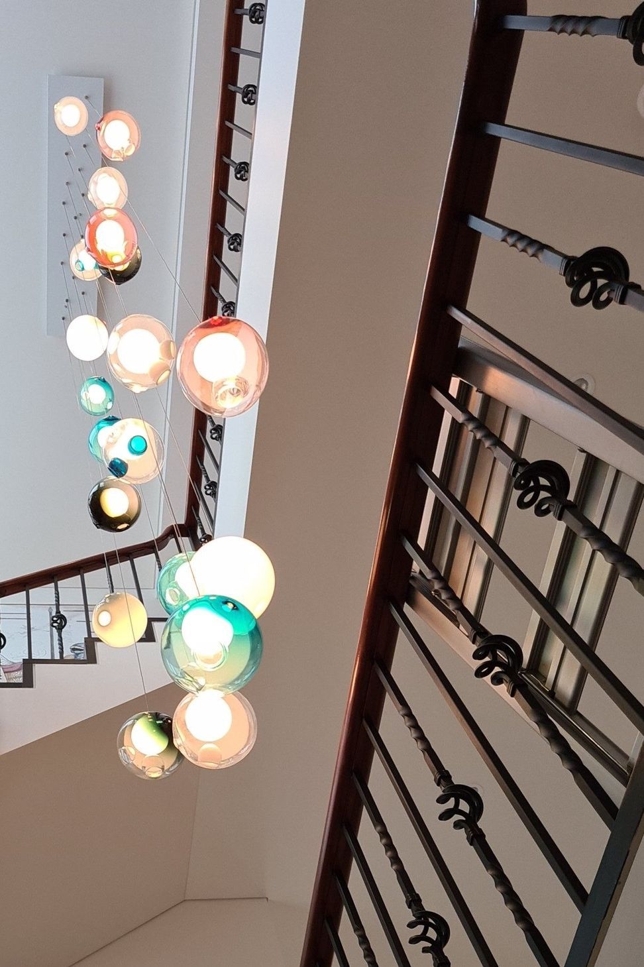
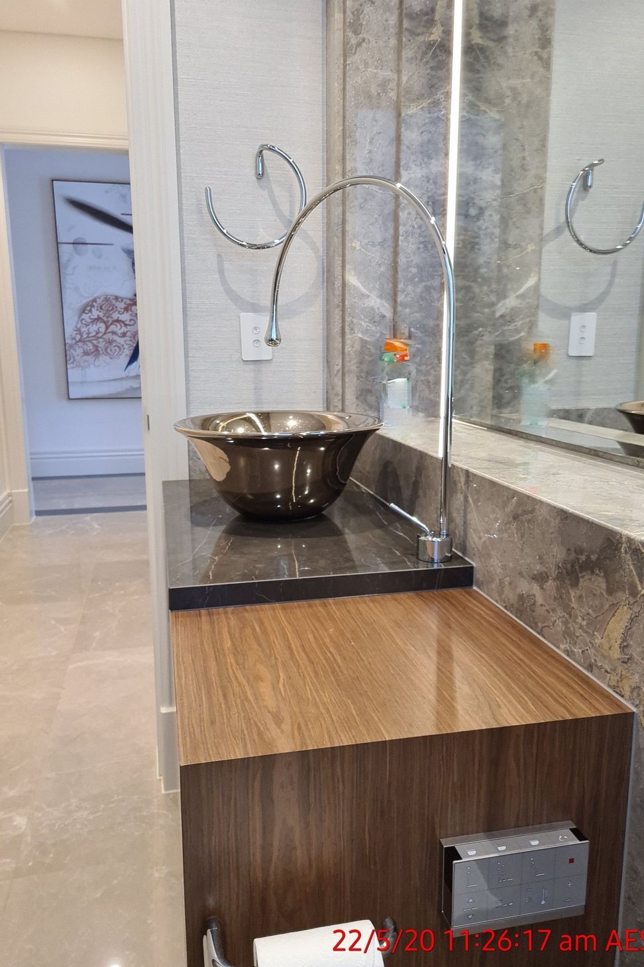
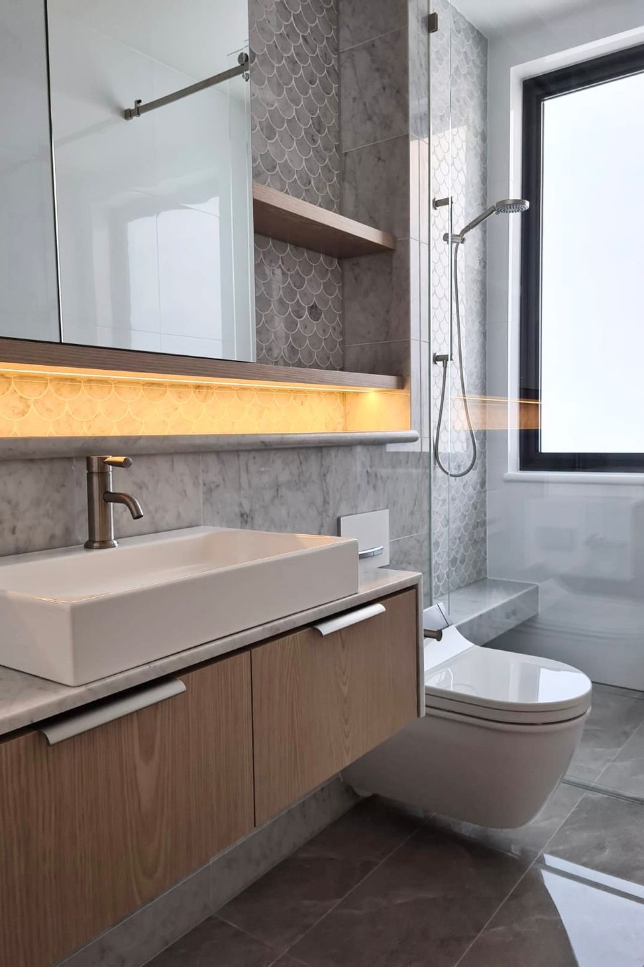
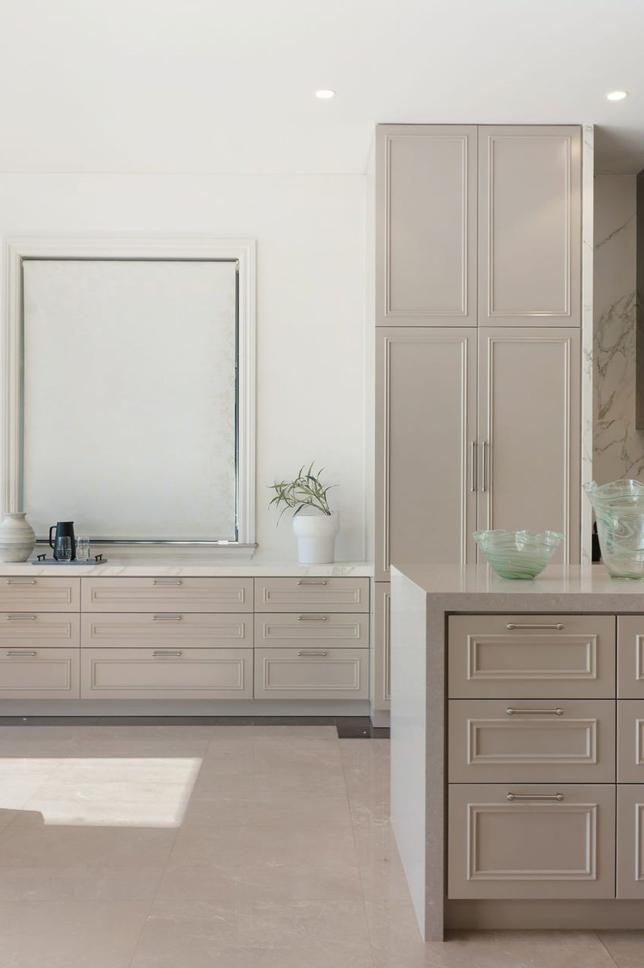
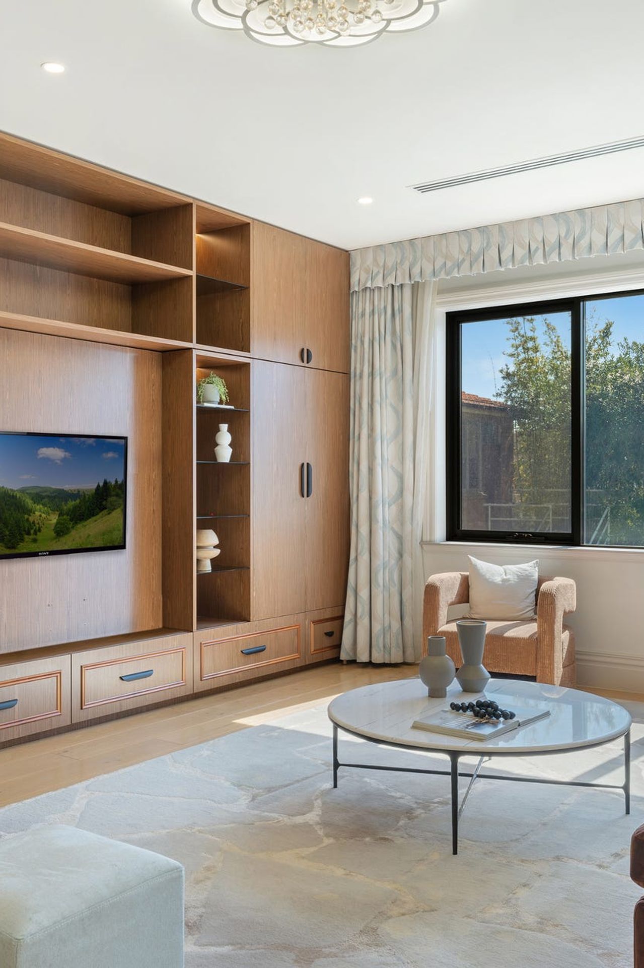
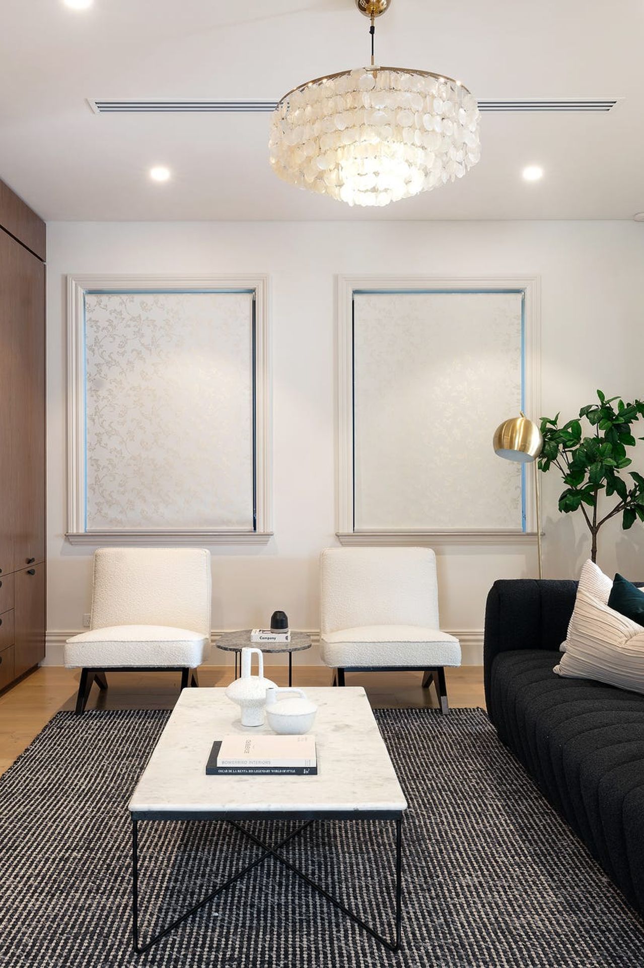
Urban Revolutions recently completed the Woollahra project, a three-storey house renovation that combined modern touches and classic luxury to reach the highest possible standards. The team went the extra mile to make sure the five king bedrooms, five bathrooms, guest powder room, dual garage and ample off-street space exceeded expectations, with soaring shadowline ceilings, classic wide skirtings and marble flourishes creating an elegant ambiance.
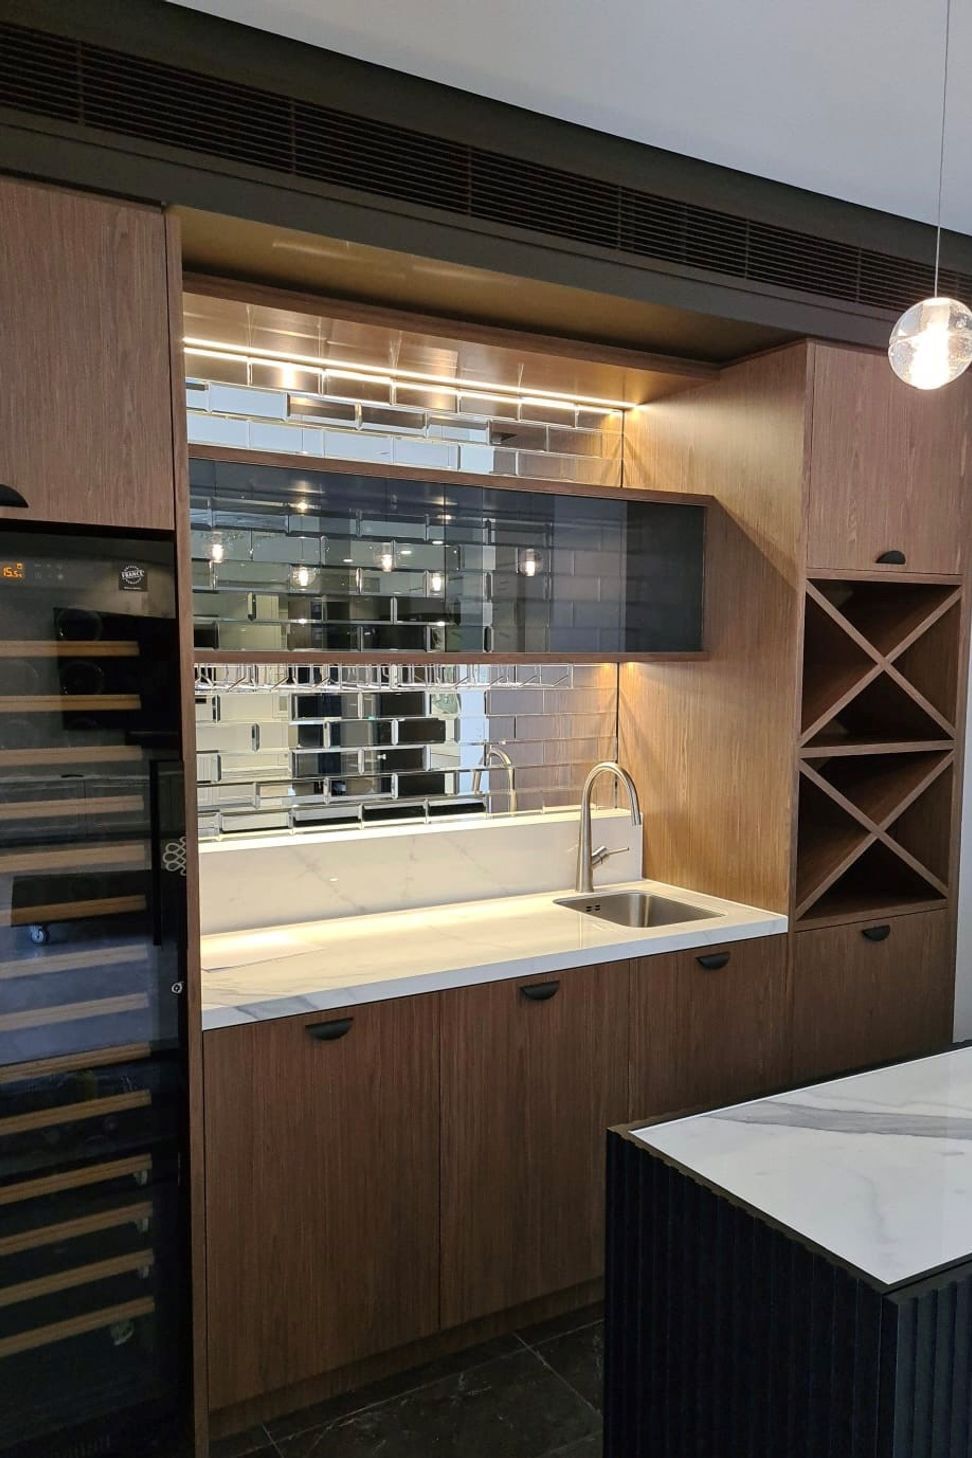
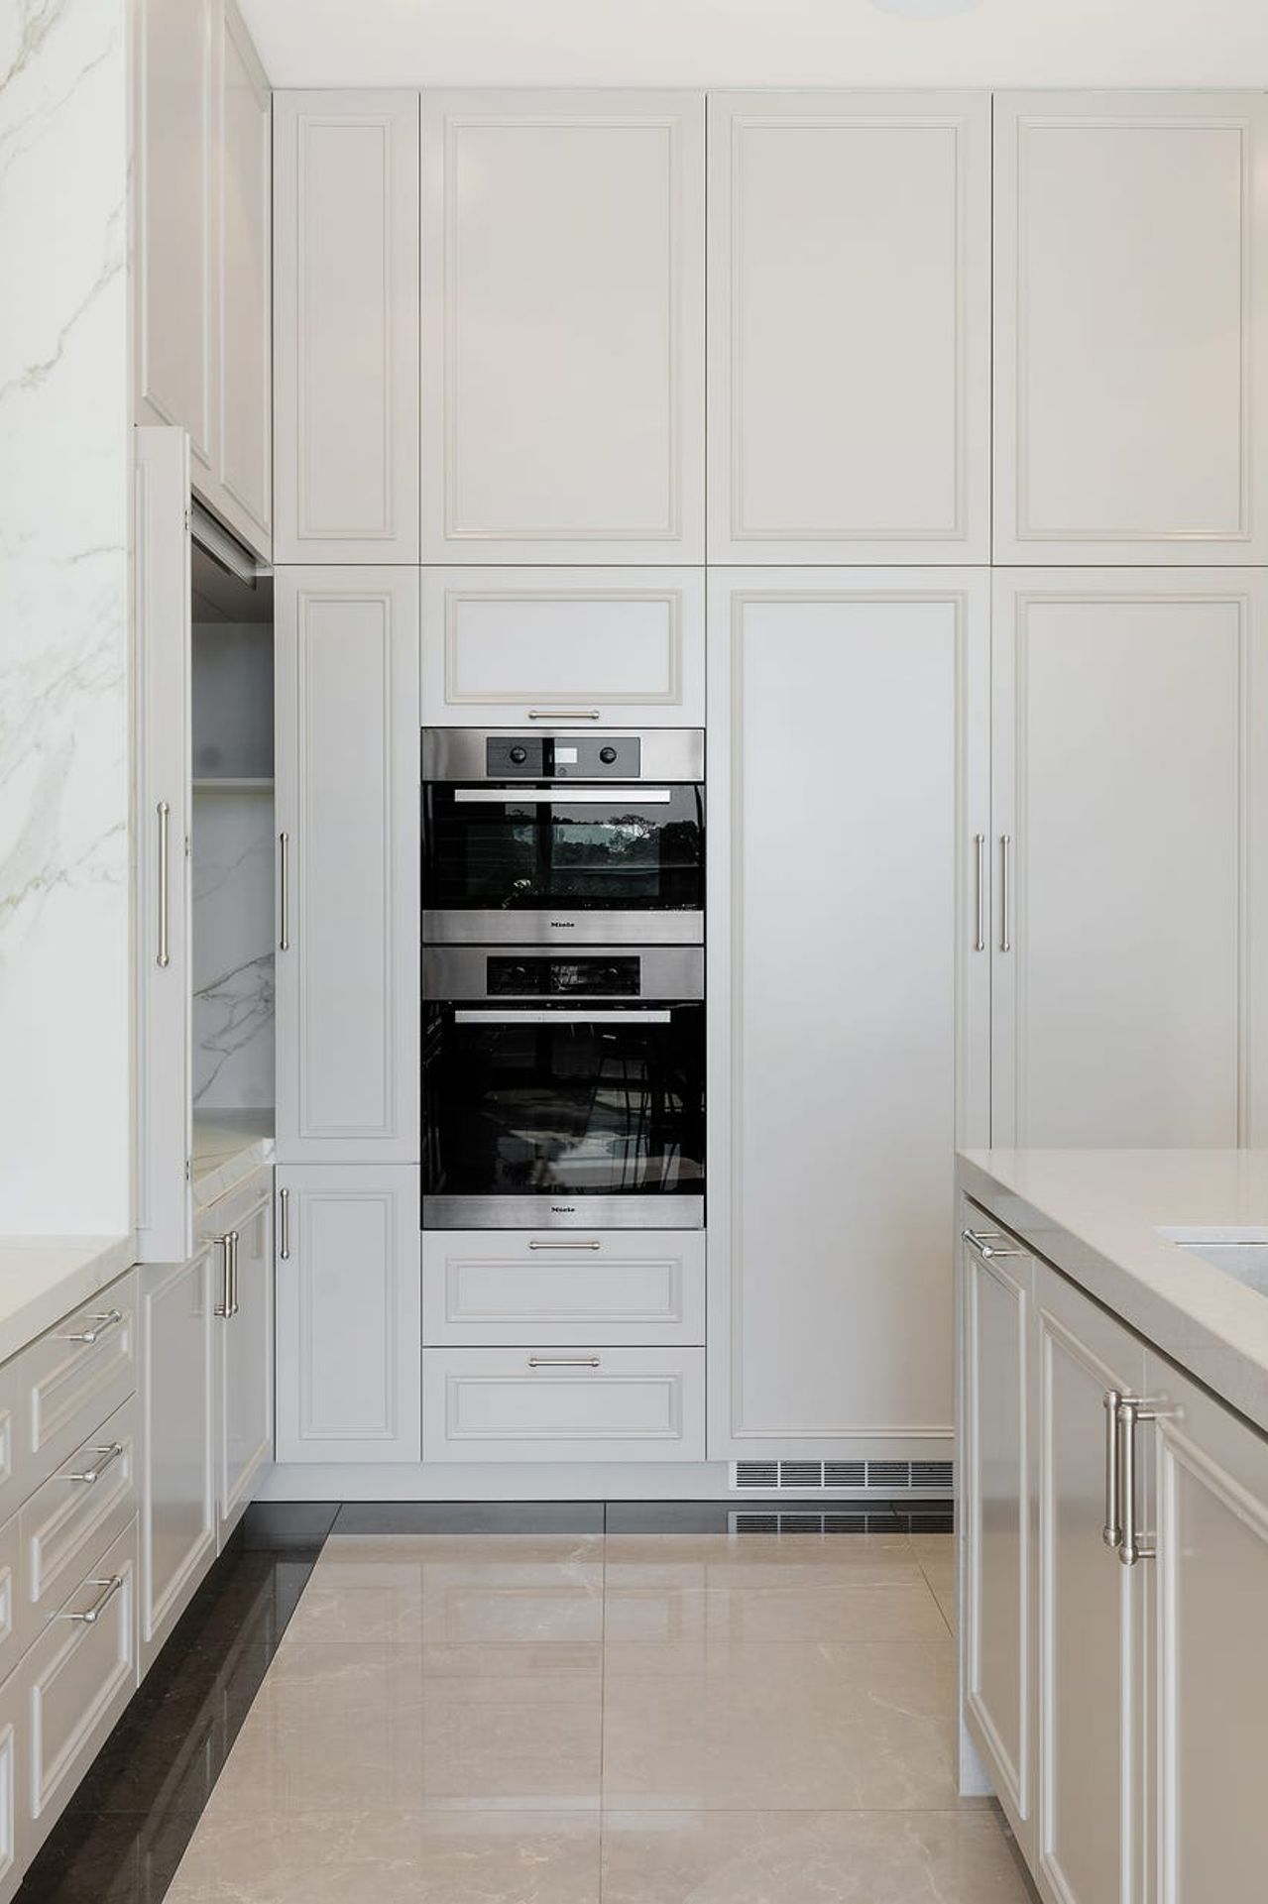
The kitchen was draped in natural marble with gas cooktop/integrated Miele and Qasair appliances, while the lower level featured a dance studio, gym or home theatre plus an extensive rumpus/billards room with wet bar. The indoor/outdoor terrace was perfect for entertaining, and the luxe indoor pool with retractable roof was the perfect touch.
The top floor sunrooms overlooked Cooper Park treeline to catch glimpses of the City and North Sydney, and all of the oversized bedrooms came with integrated wardrobe space, with three appointed with lavish ensuites. The immense parent's retreat boasted a walk-in robe, full ensuite and sunroom to make the most of the beautiful views. The entry level fifth bedroom suite with kitchenette was ideal for guests, in-law or au pair accommodation. The chic marble accented bathrooms and integrated audio security system meant this property was sure to provide incomparable comfort.
- Building style
- Industrial







Like this Project?
Hire Urban Revolutions
Professional Reviews
Professionals used in
this project
The practices and trades credited on this project.

More projects from
Urban Revolutions
Other work by Urban Revolutions, across every category they build in.


More in
Single House
Everything else in Single House, from every practice on ArchiPro.


Next Project
Keep scrolling