

An adaptive reuse project transforming a 1980s warehouse into a contemporary recreation hub that brings together sport, wellness and community. Through considered architectural intervention, the existing structure has been reimagined as a vibrant, flexible destination designed to serve people of all ages.
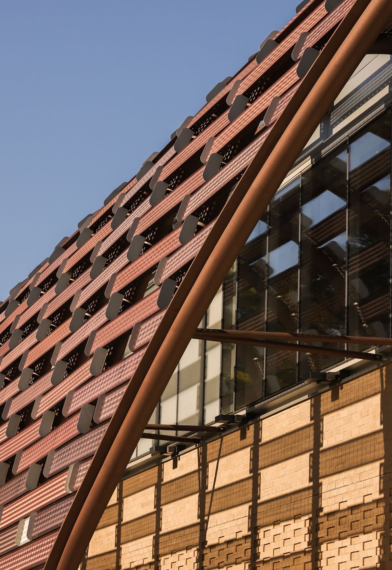
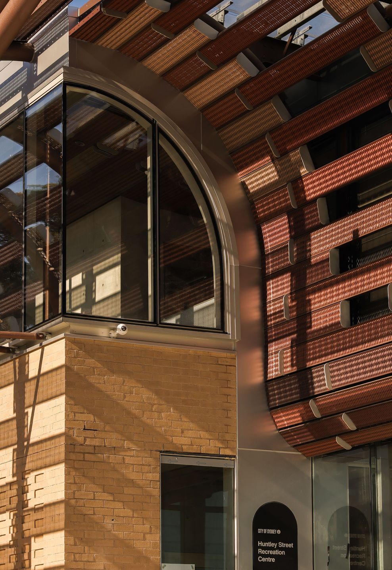
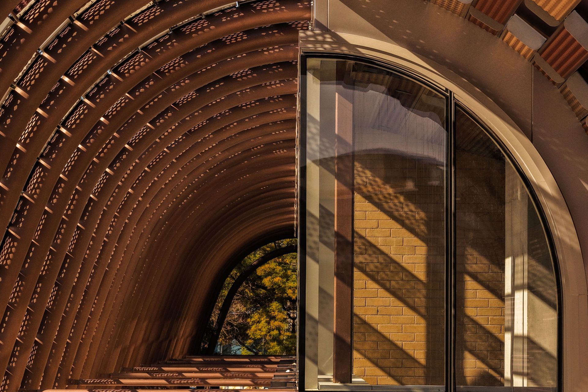
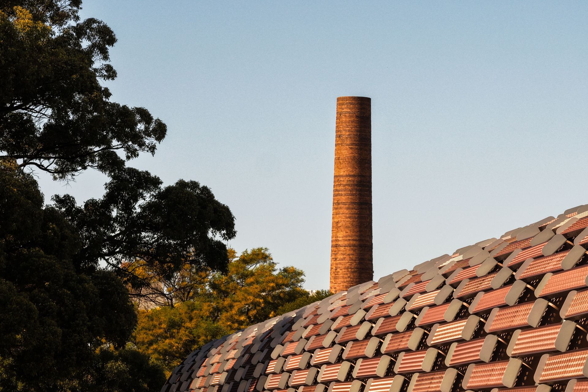
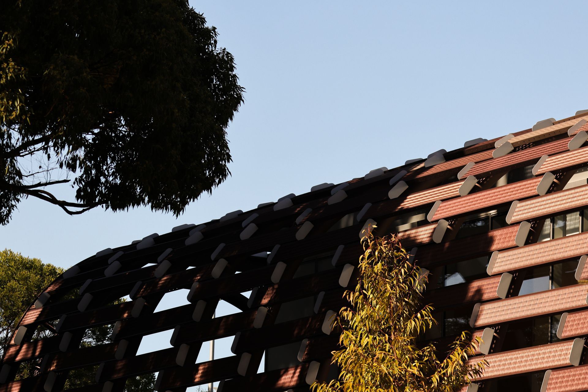
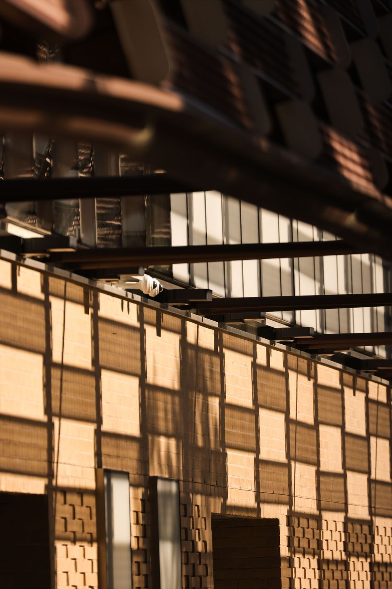
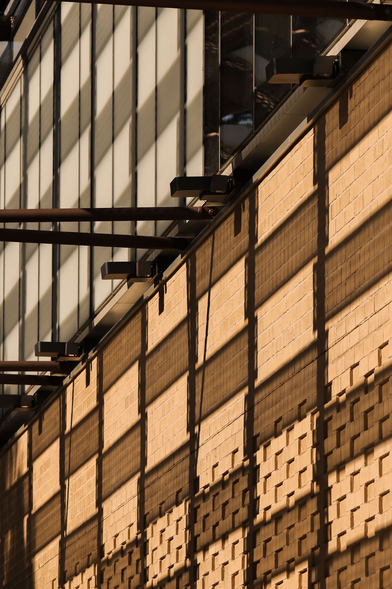
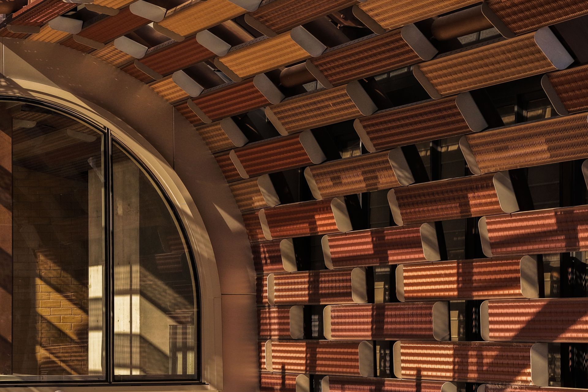
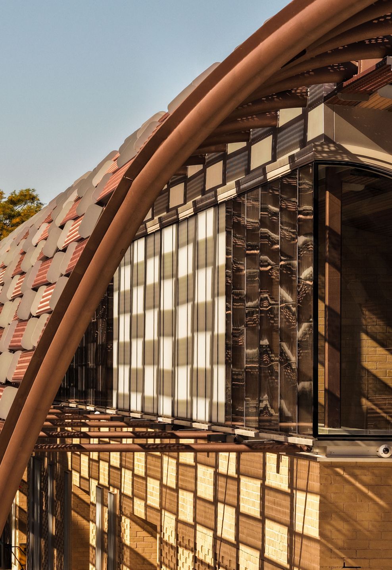
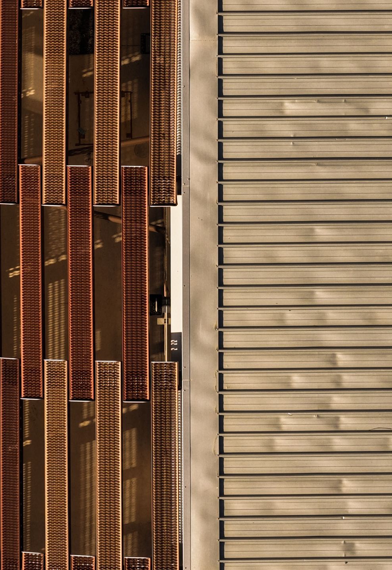
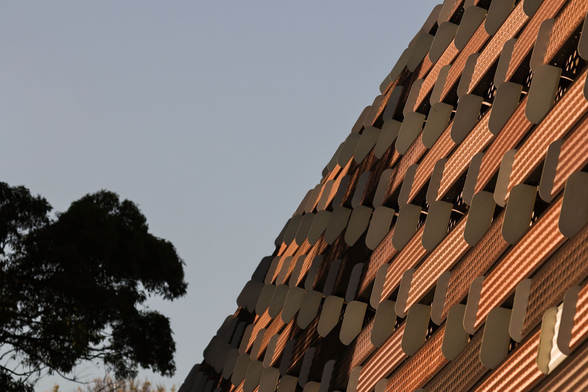
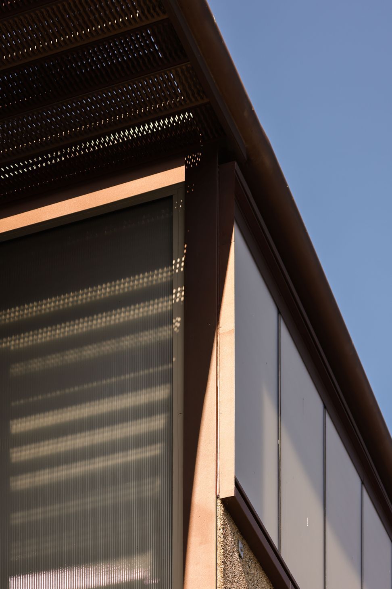
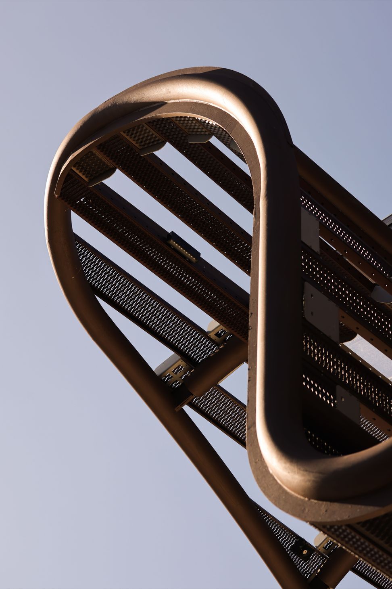
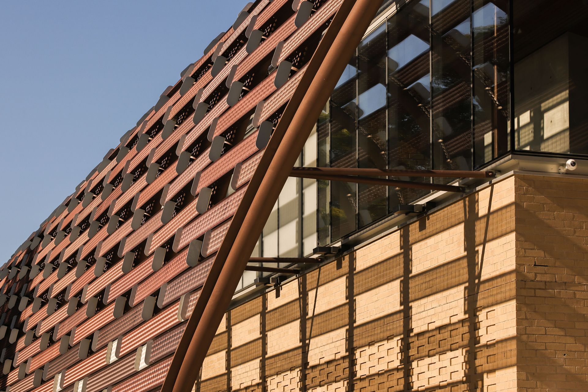
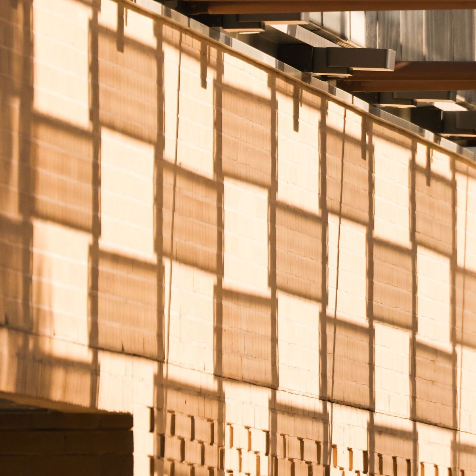
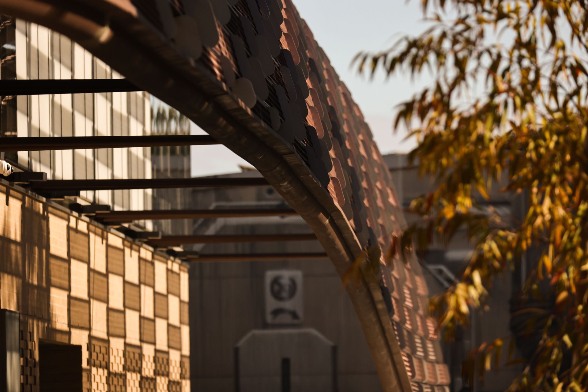
The Huntley Street Recreation Centre is a transformative adaptive reuse project that reimagines a large-scale 1980s warehouse as a vibrant hub for sport, health and community connection. Rather than replacing the existing structure, the design embraces its industrial character, unlocking new possibilities through thoughtful intervention and contemporary architectural design.
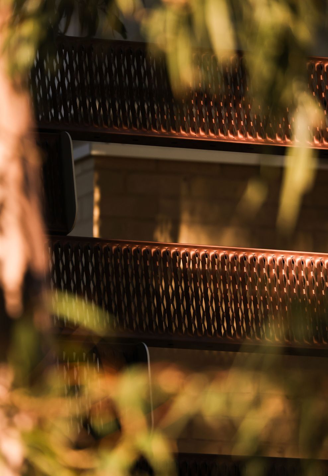
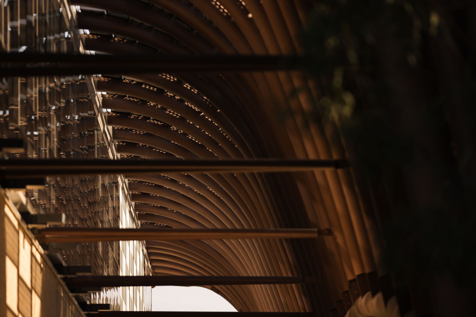
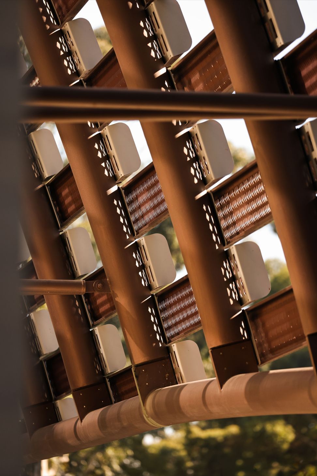
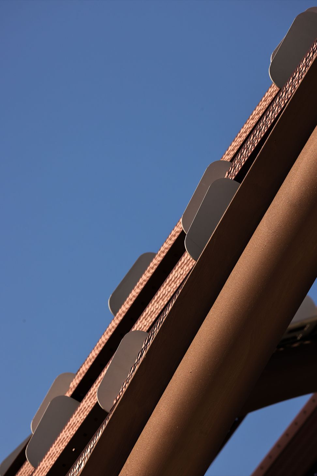
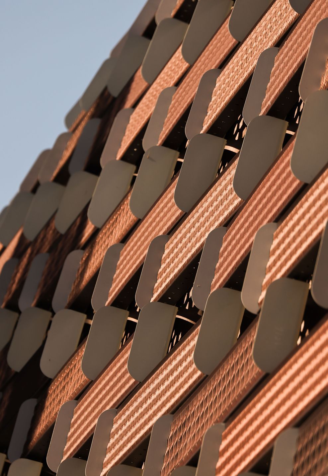
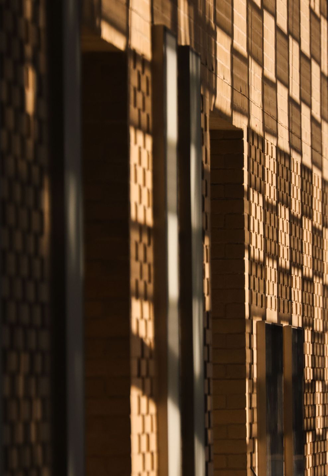
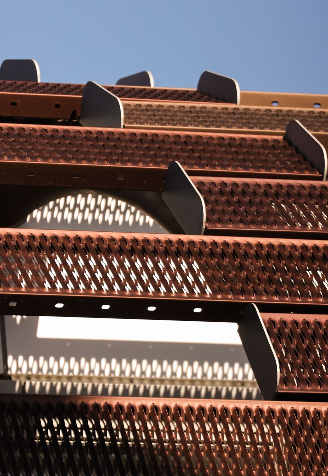
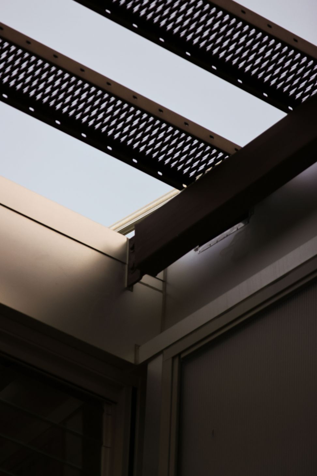
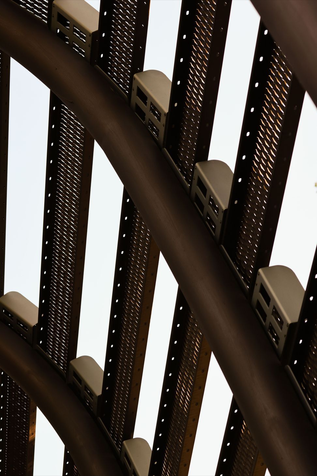
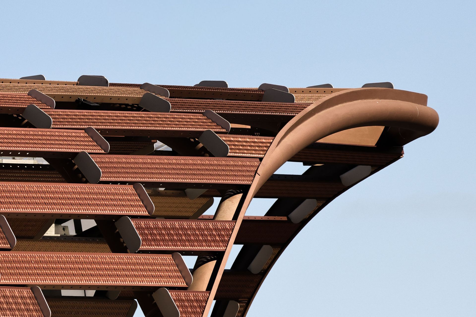
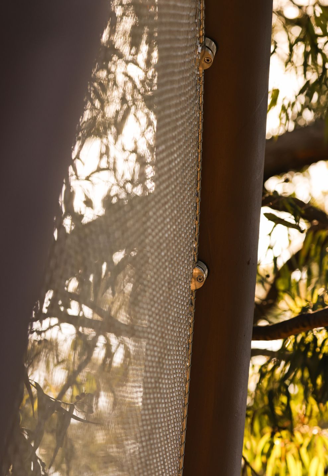
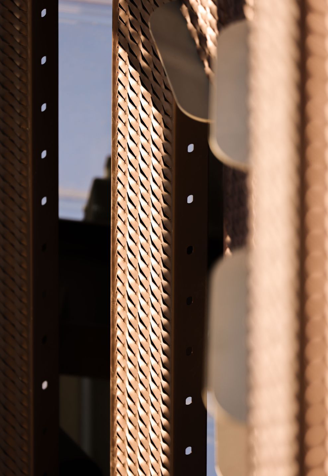
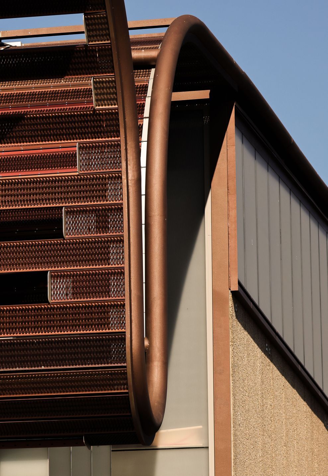
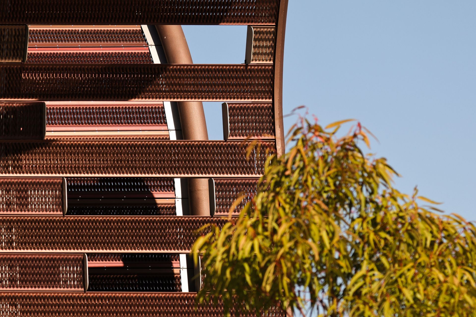
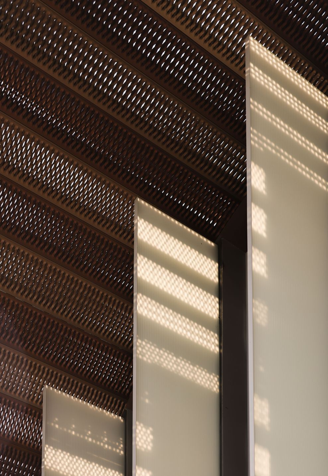
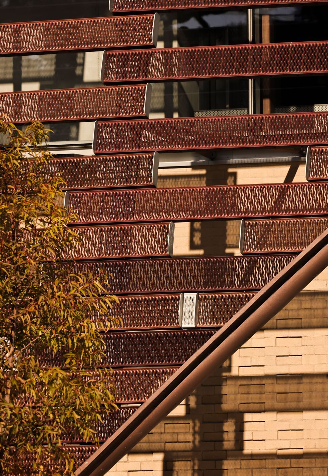
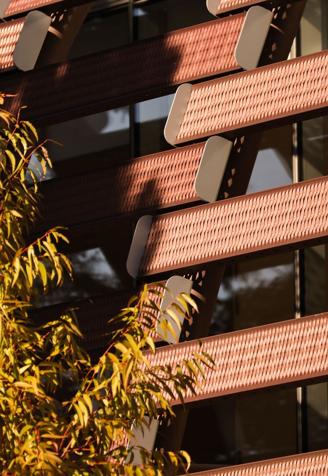
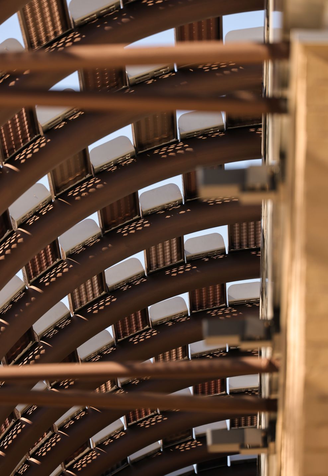
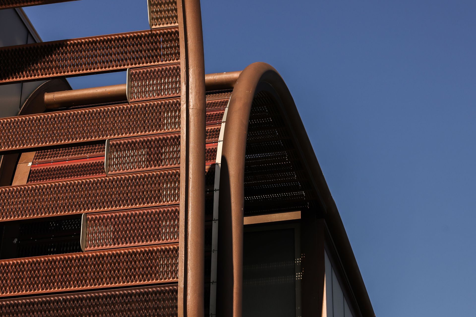
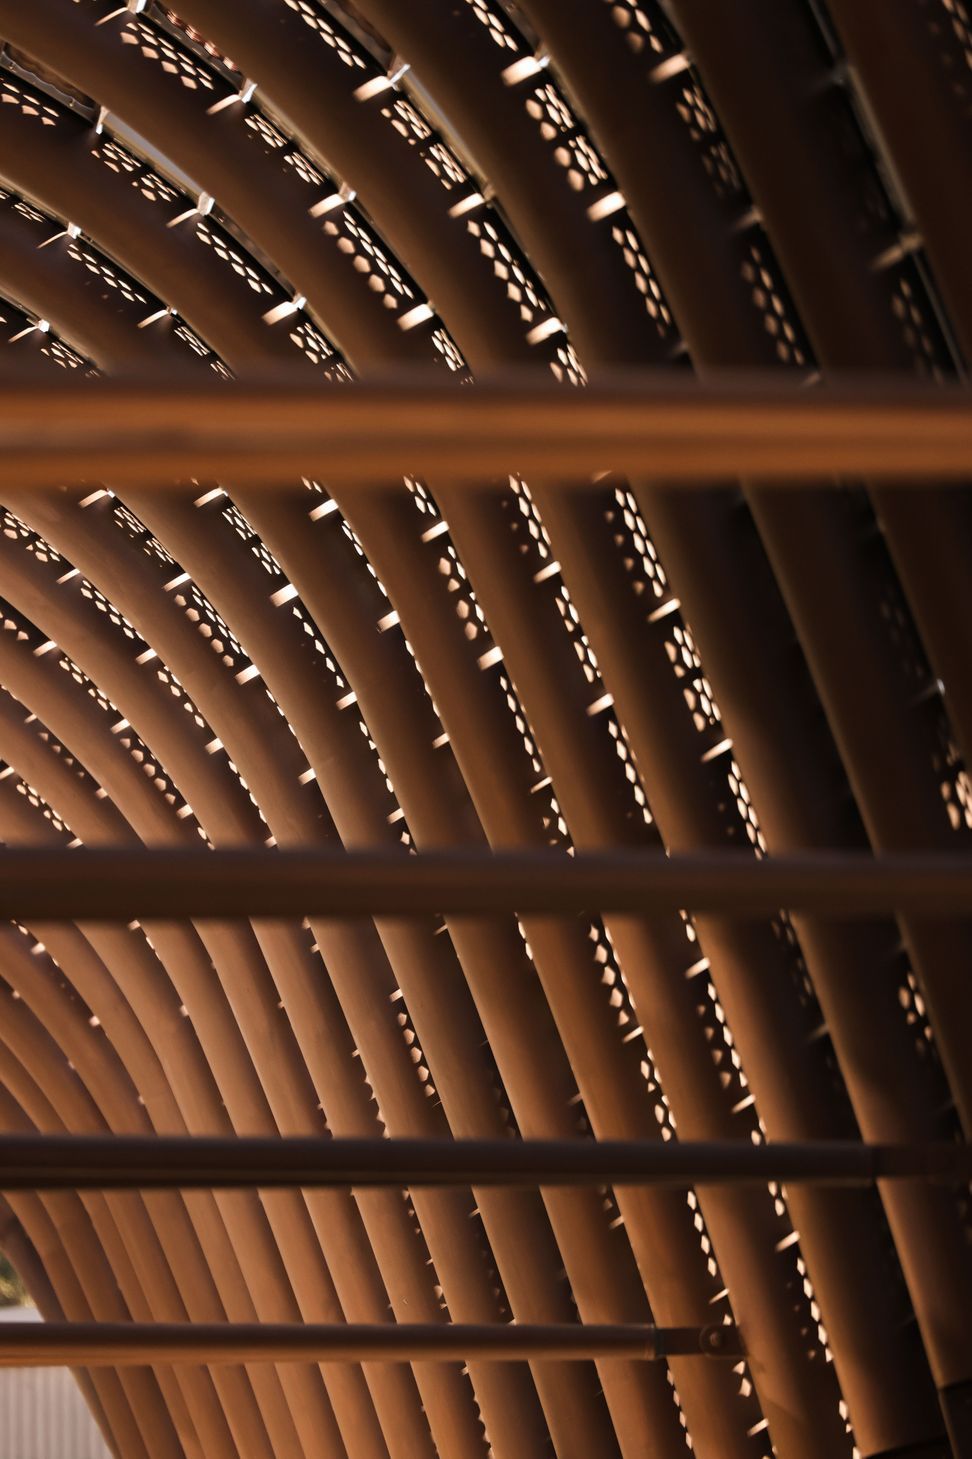
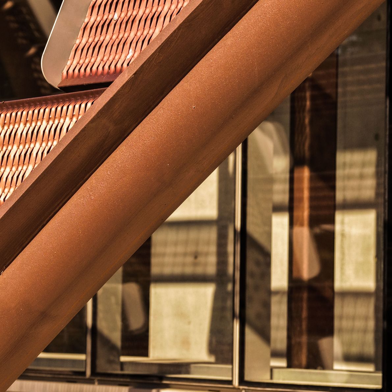
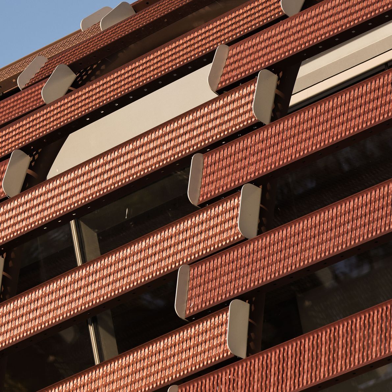
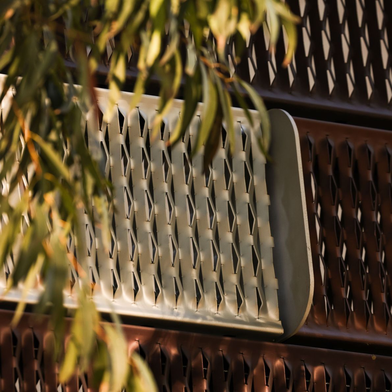
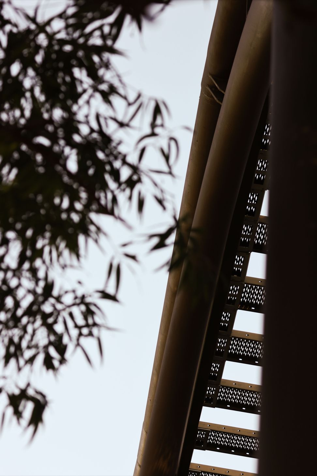
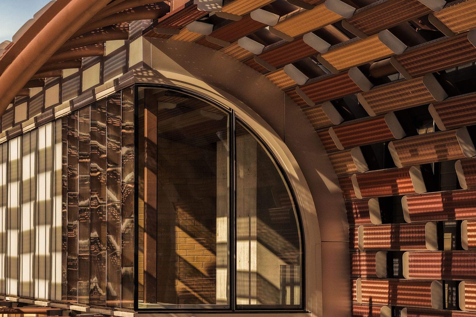
The project brings together a diverse range of recreational and wellness facilities within a flexible, light-filled environment that encourages activity, inclusivity and social interaction. Carefully considered material selections, refined detailing and strategic spatial planning create a series of welcoming spaces that balance functionality with a strong architectural identity.
By extending the life of an existing building, the project demonstrates the value of adaptive reuse as a sustainable design approach. The revitalised recreation centre not only serves the evolving needs of its local community but also establishes a contemporary civic destination that celebrates movement, wellbeing and connection.
- Completed
- 2026
- Price range
- 5m+
- Building style
- Contemporary
- Client
- Private Client







Like this Project?
Hire Studio HYPERFOCUS
Professional Reviews
Professionals used in
this project
The practices and trades credited on this project.

More projects from
Studio HYPERFOCUS
Other work by Studio HYPERFOCUS, across every category they build in.


More in
Factories and Warehouses
Everything else in Factories and Warehouses, from every practice on ArchiPro.


Next Project
Keep scrolling