

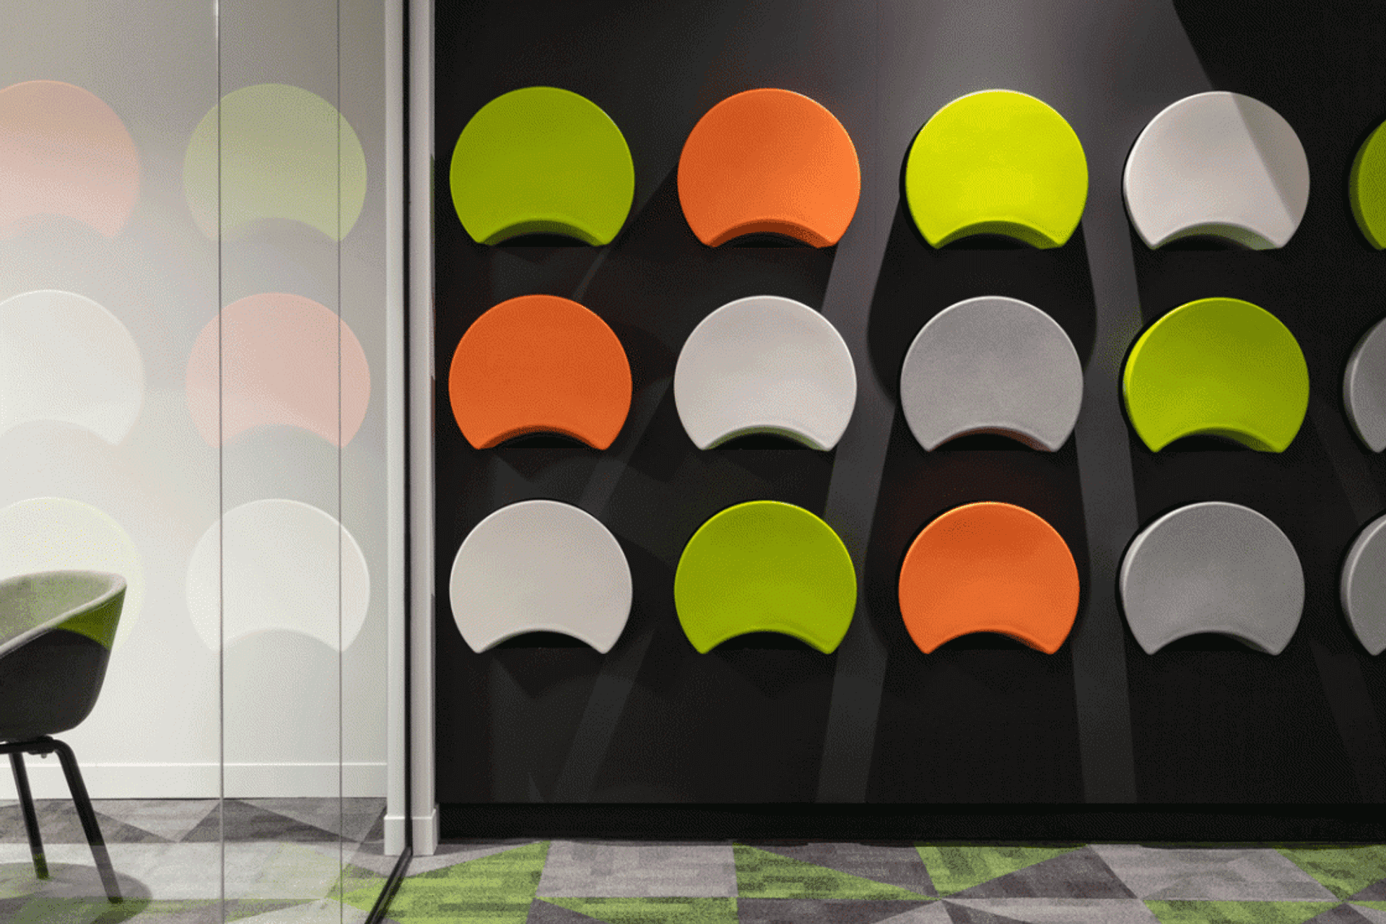
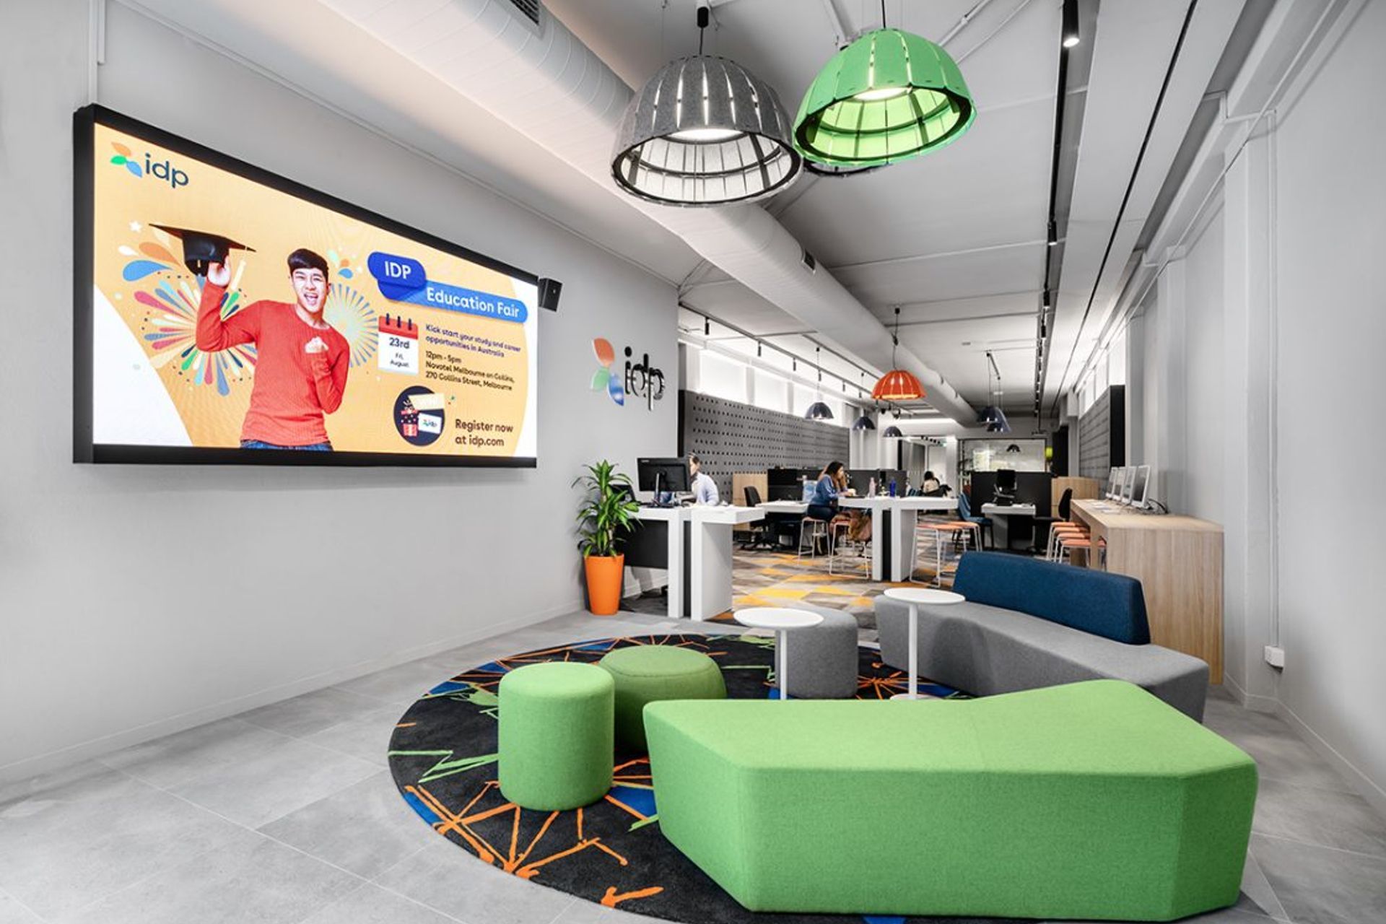
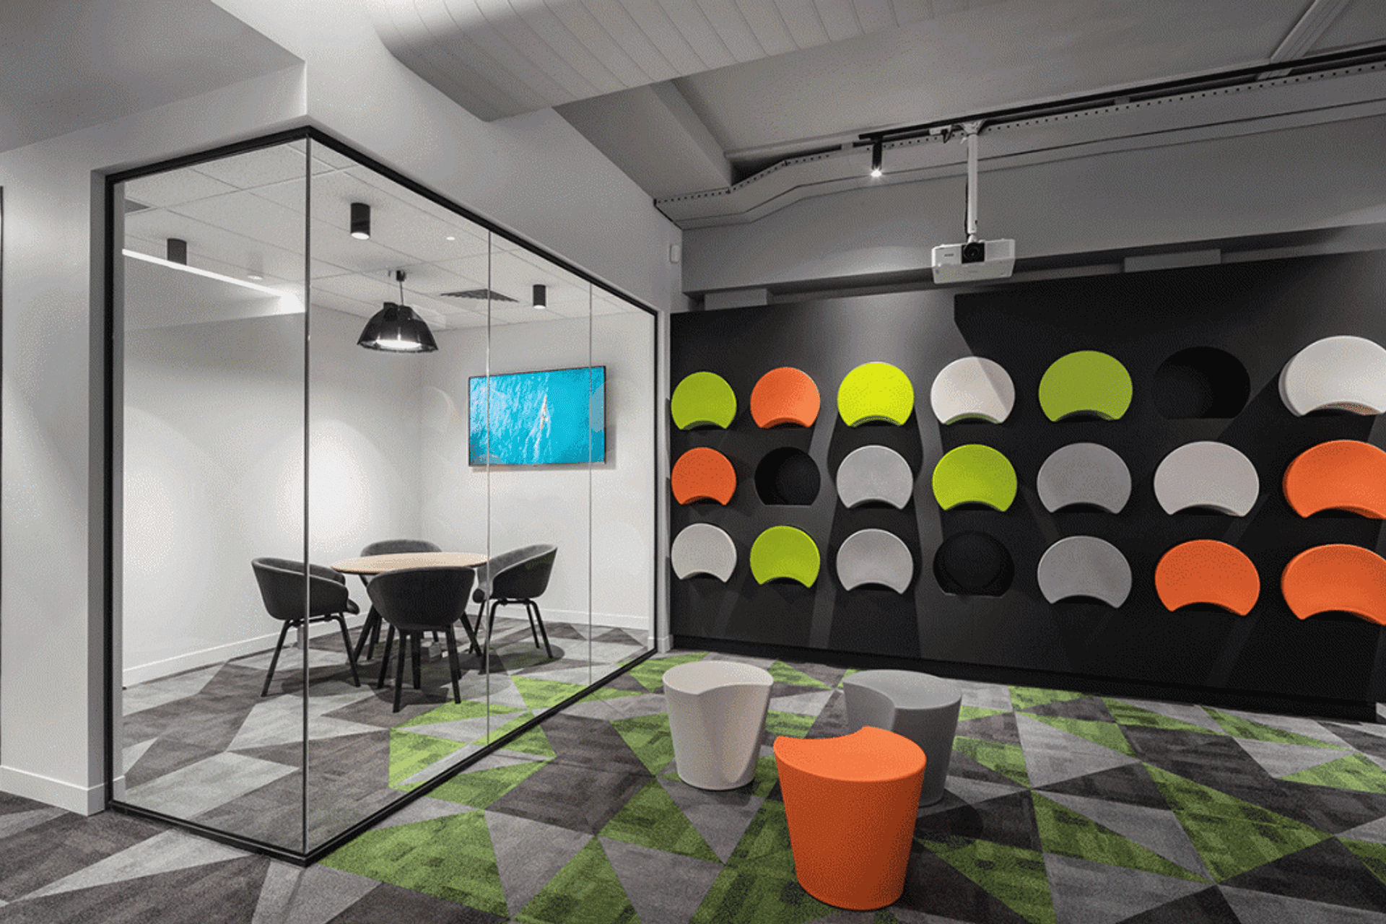
Design and fit out of a tertiary education student centre and counselling space in Melbourne, featuring a cohesive look that reflects the client's brand while providing distinct, functional areas for students and staff.
The design and fit out of a tertiary education student centre and student counselling space.
Our client was after a fresh look for their tertiary education student centre & the associated student counselling areas situated in the centre of Melbourne.
As a leader in the tertiary international student market, our client was seeking a cohesive look to connect their various required spaces together, whilst maintaining distinct workable spaces.
The space encapsulates the clients new brand image throughout while creating casual waiting & meeting spaces for both students and staff.



Like this Project?
Hire Borg Architects
Professionals used in
this project
The practices and trades credited on this project.

More projects from
Borg Architects
Other work by Borg Architects, across every category they build in.


Everything else in Higher Education and Research Facilities, from every practice on ArchiPro.


Next Project
Keep scrolling