
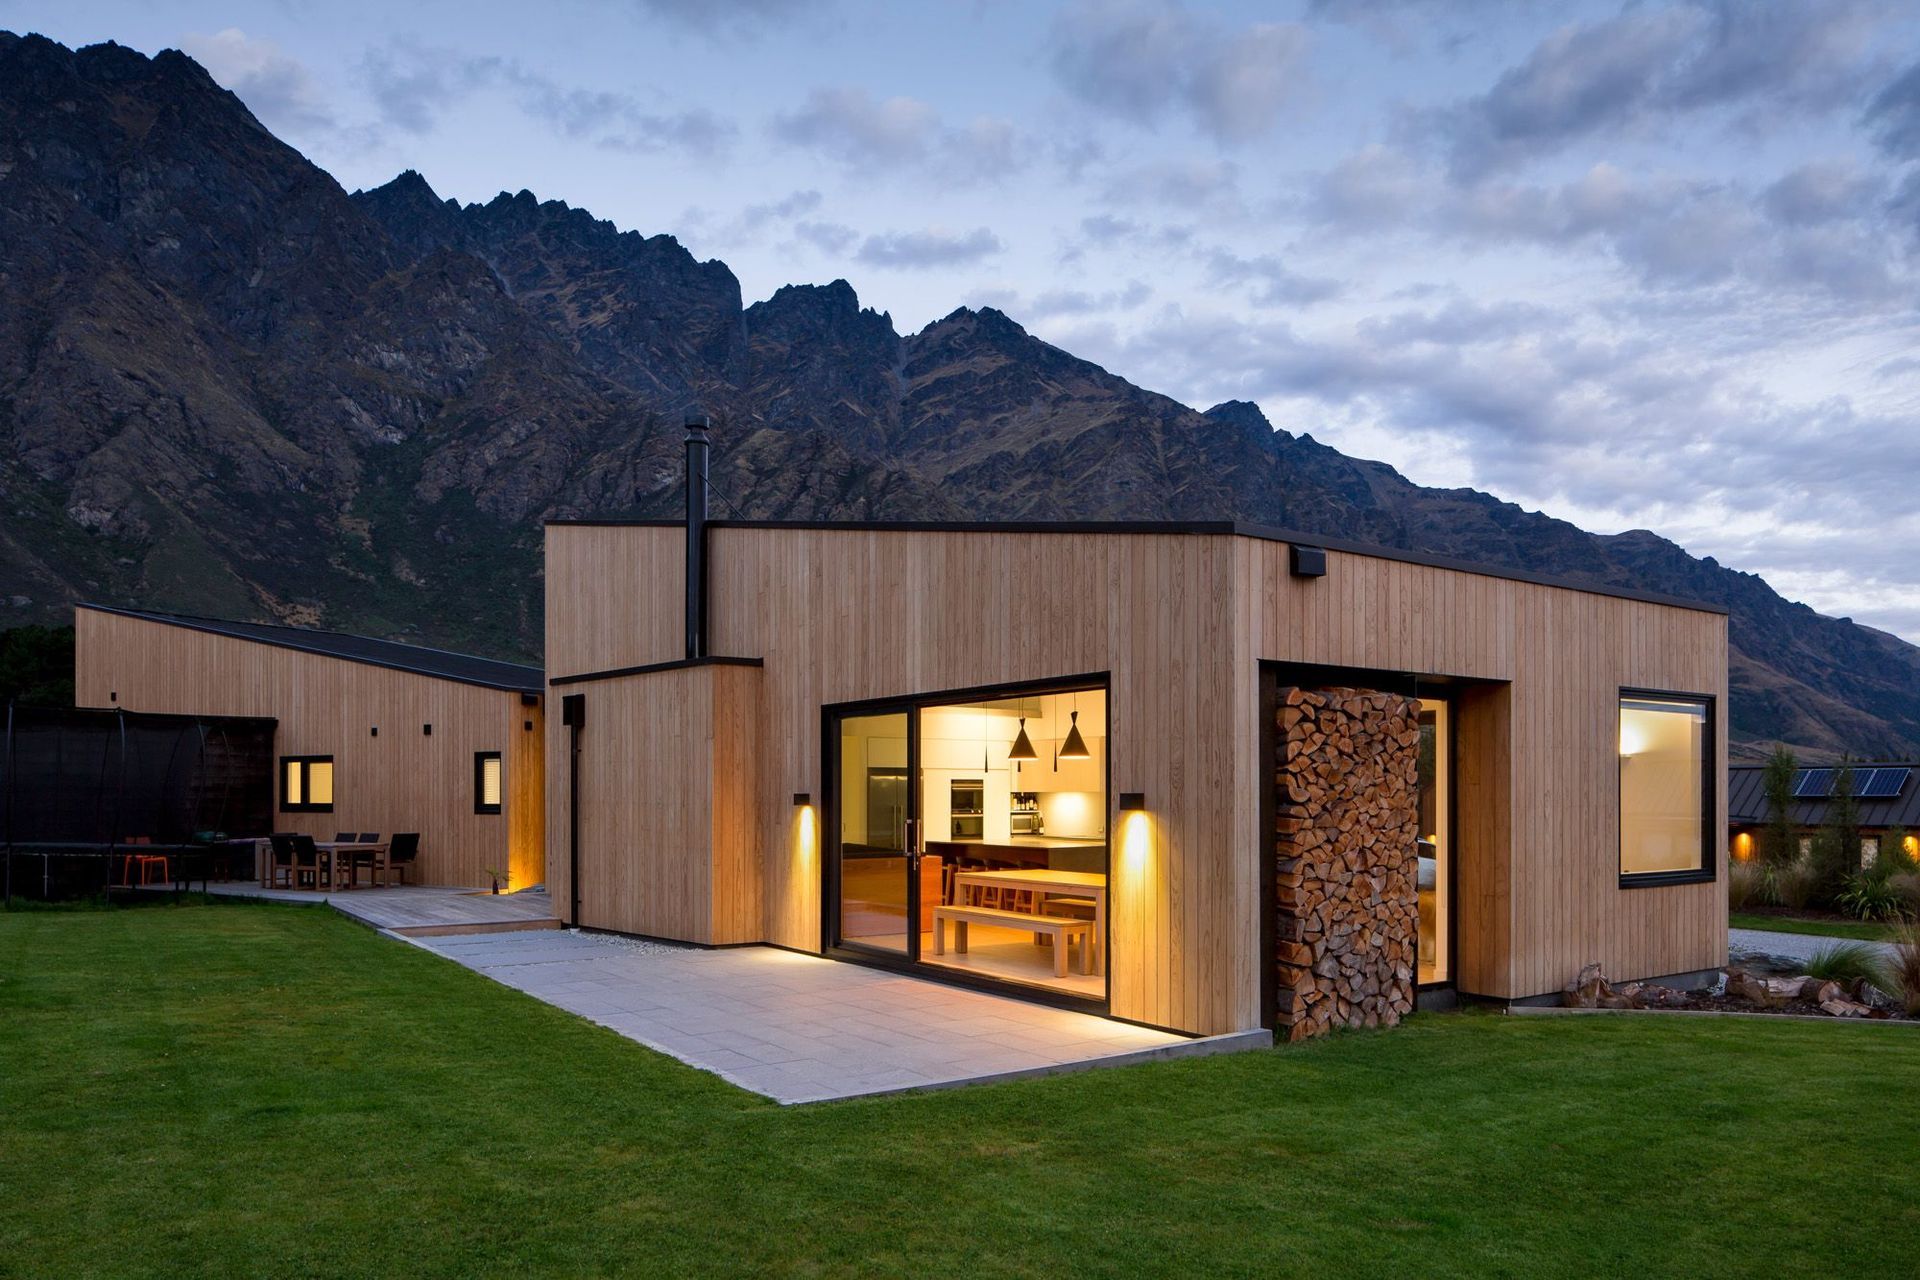
A contemporary farmhouse designed for a family of four, harmoniously blending with the Central Otago landscape through its distinct pavilions, natural materials, and thoughtful integration of views, creating a comfortable and inviting alpine retreat.
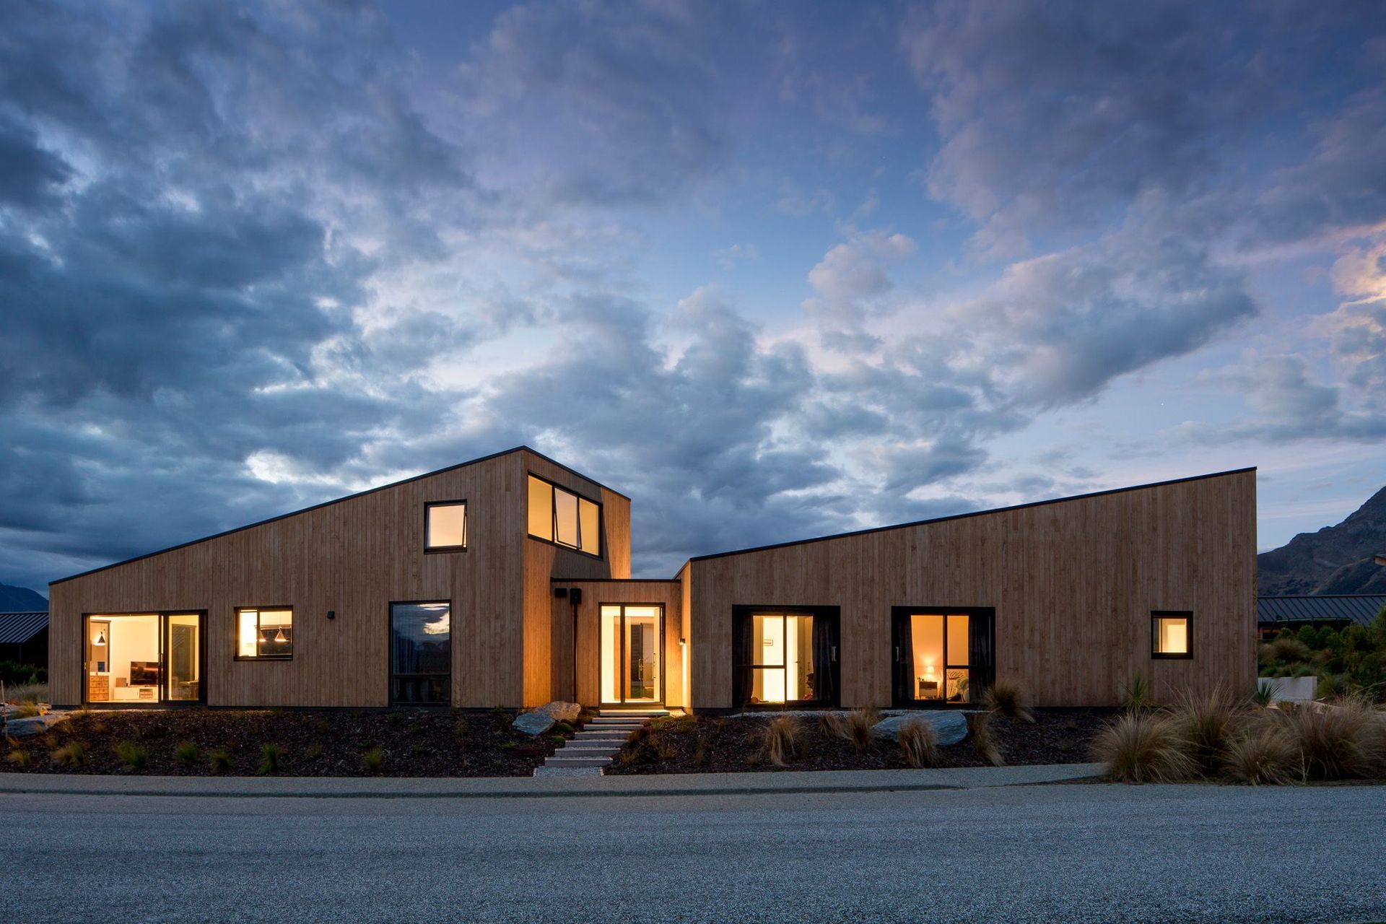
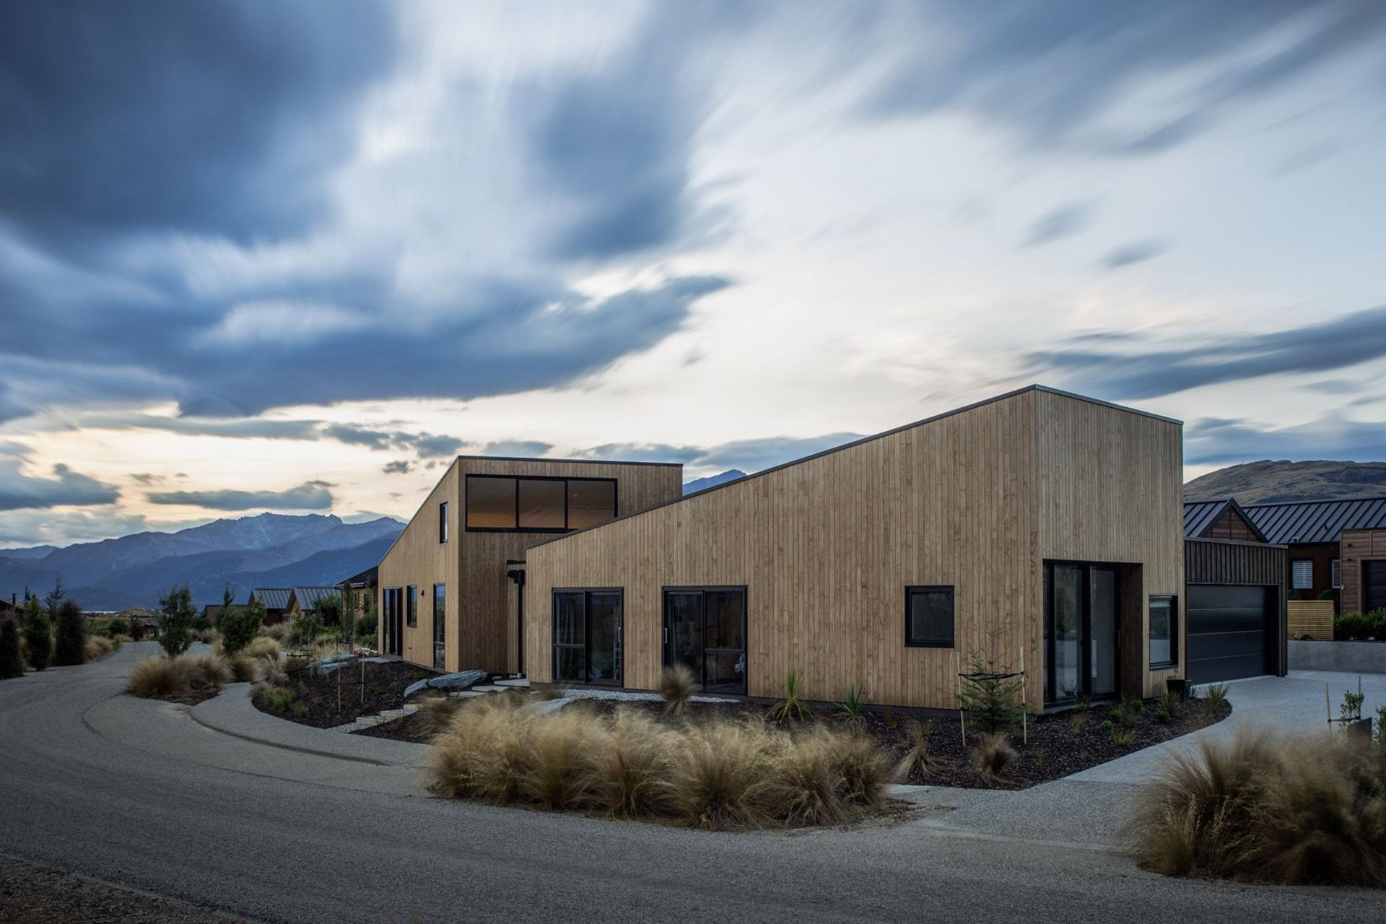
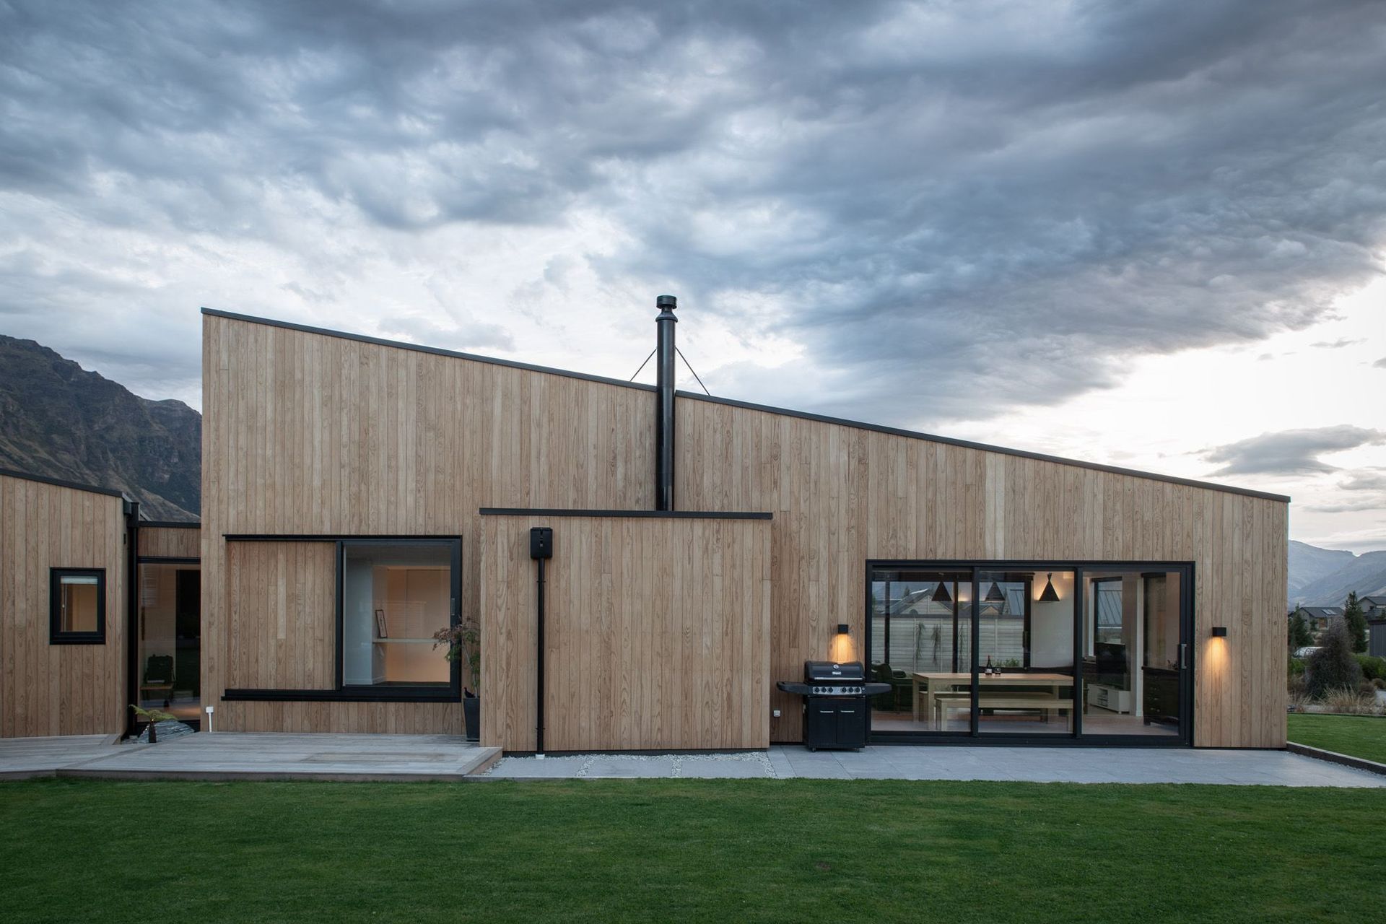
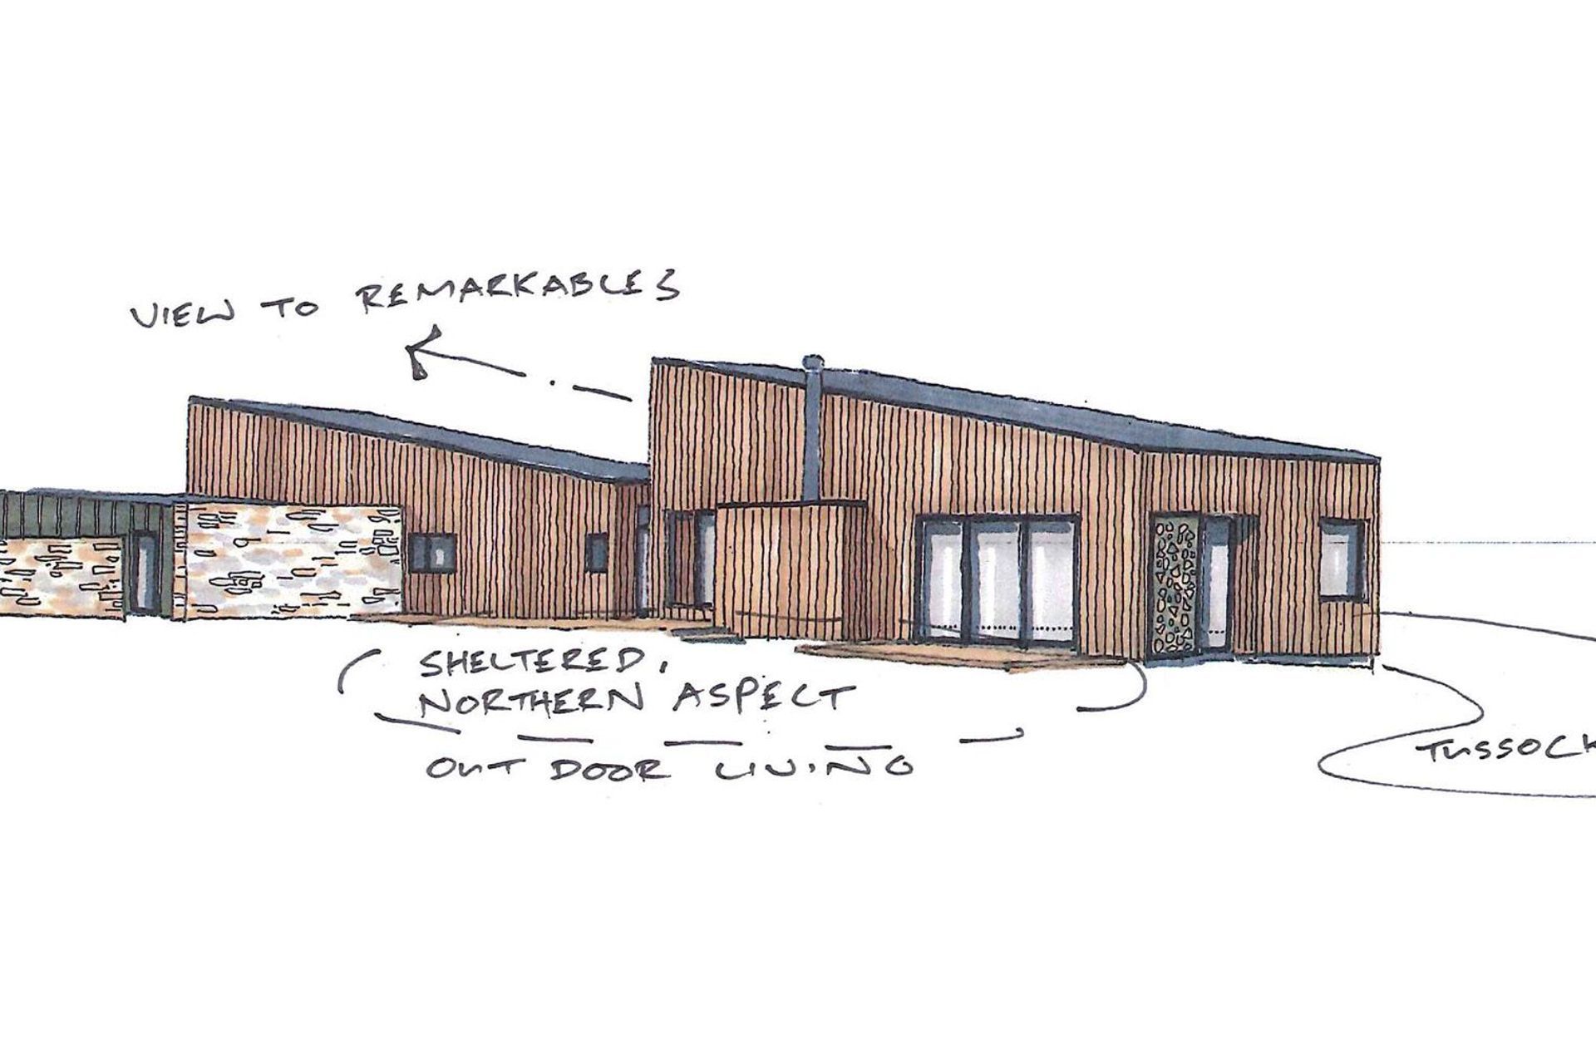
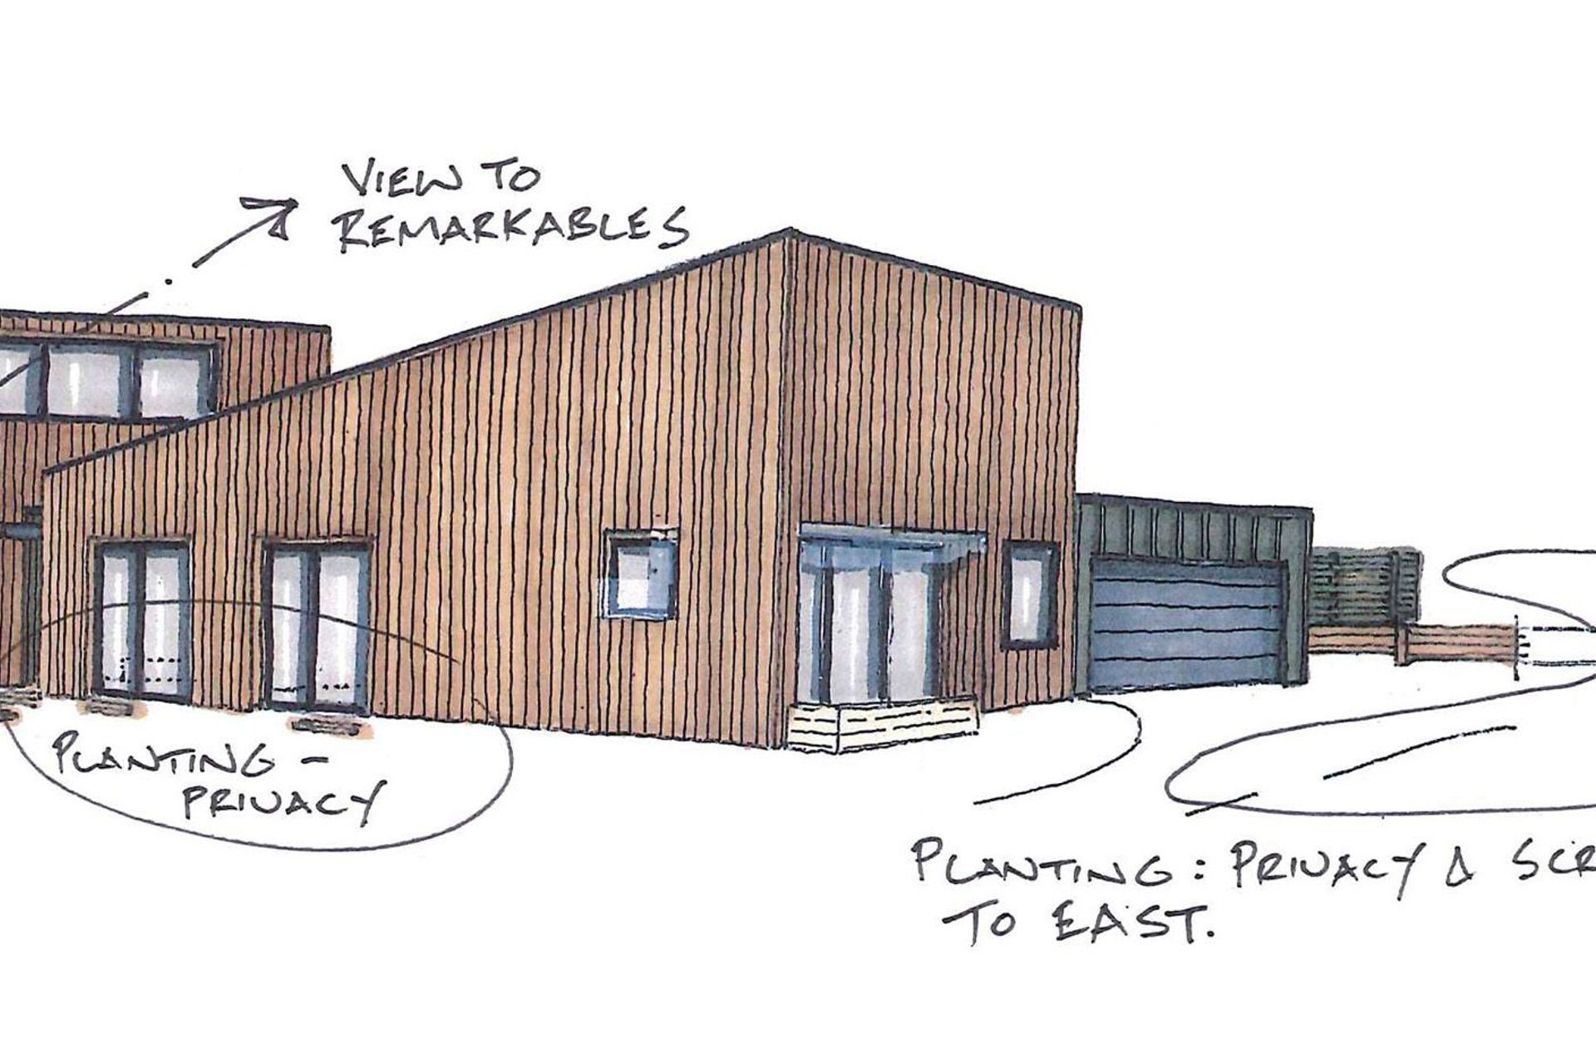
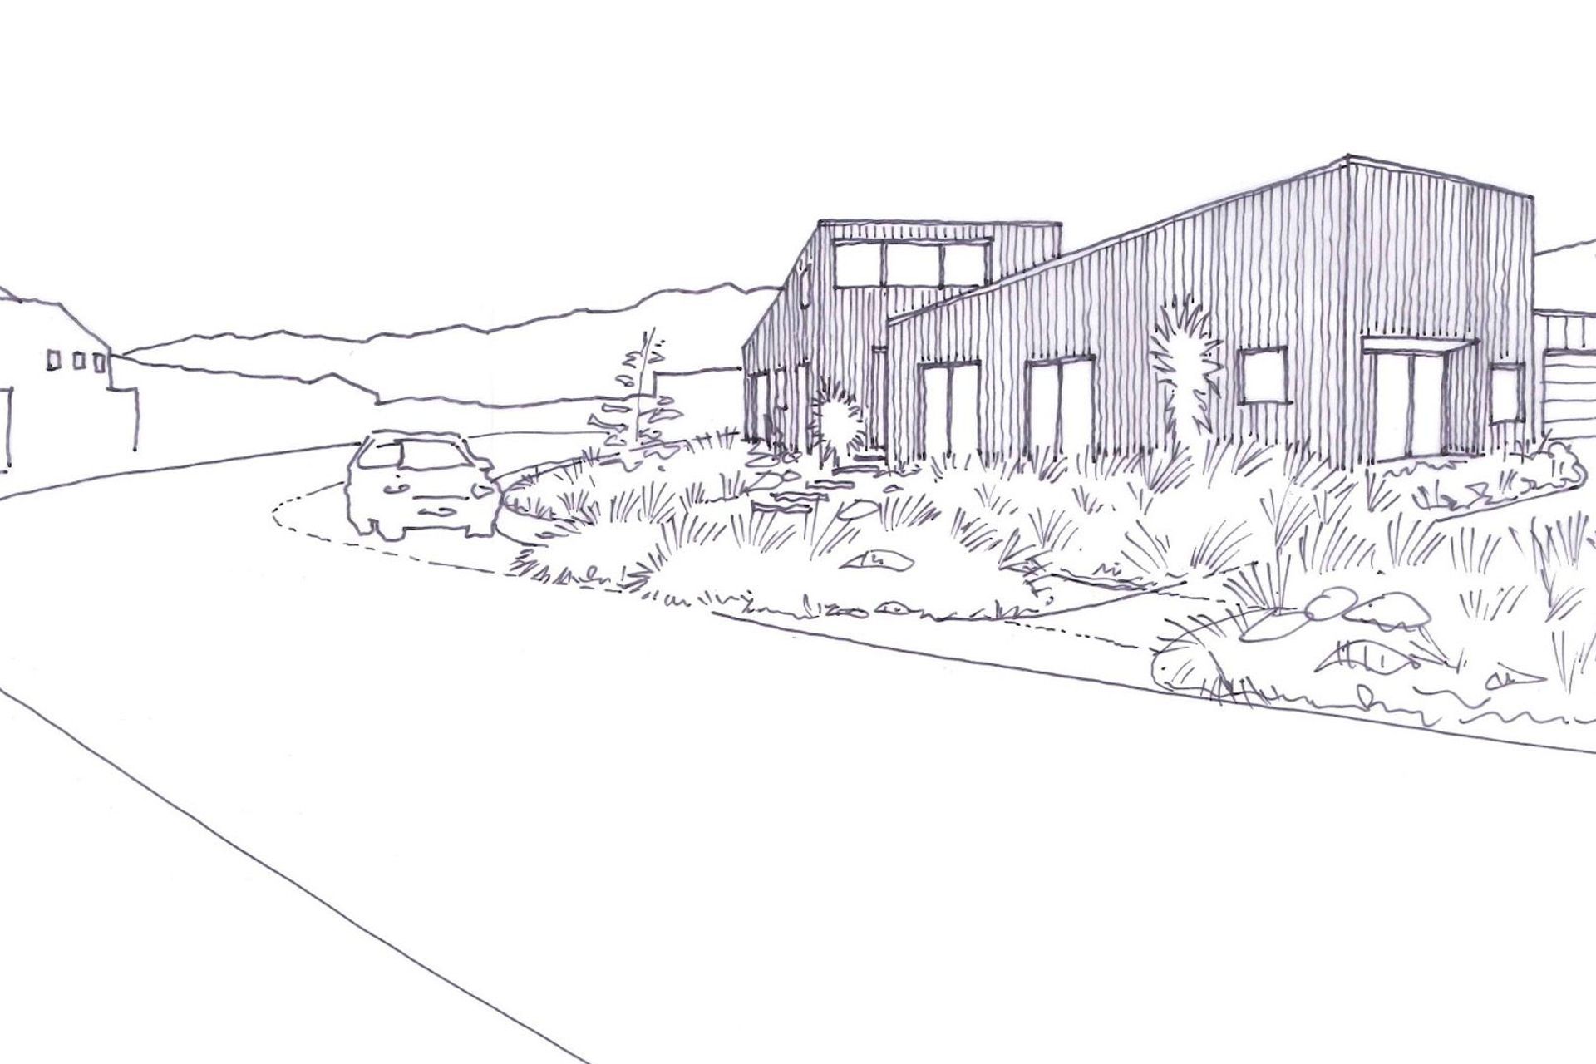
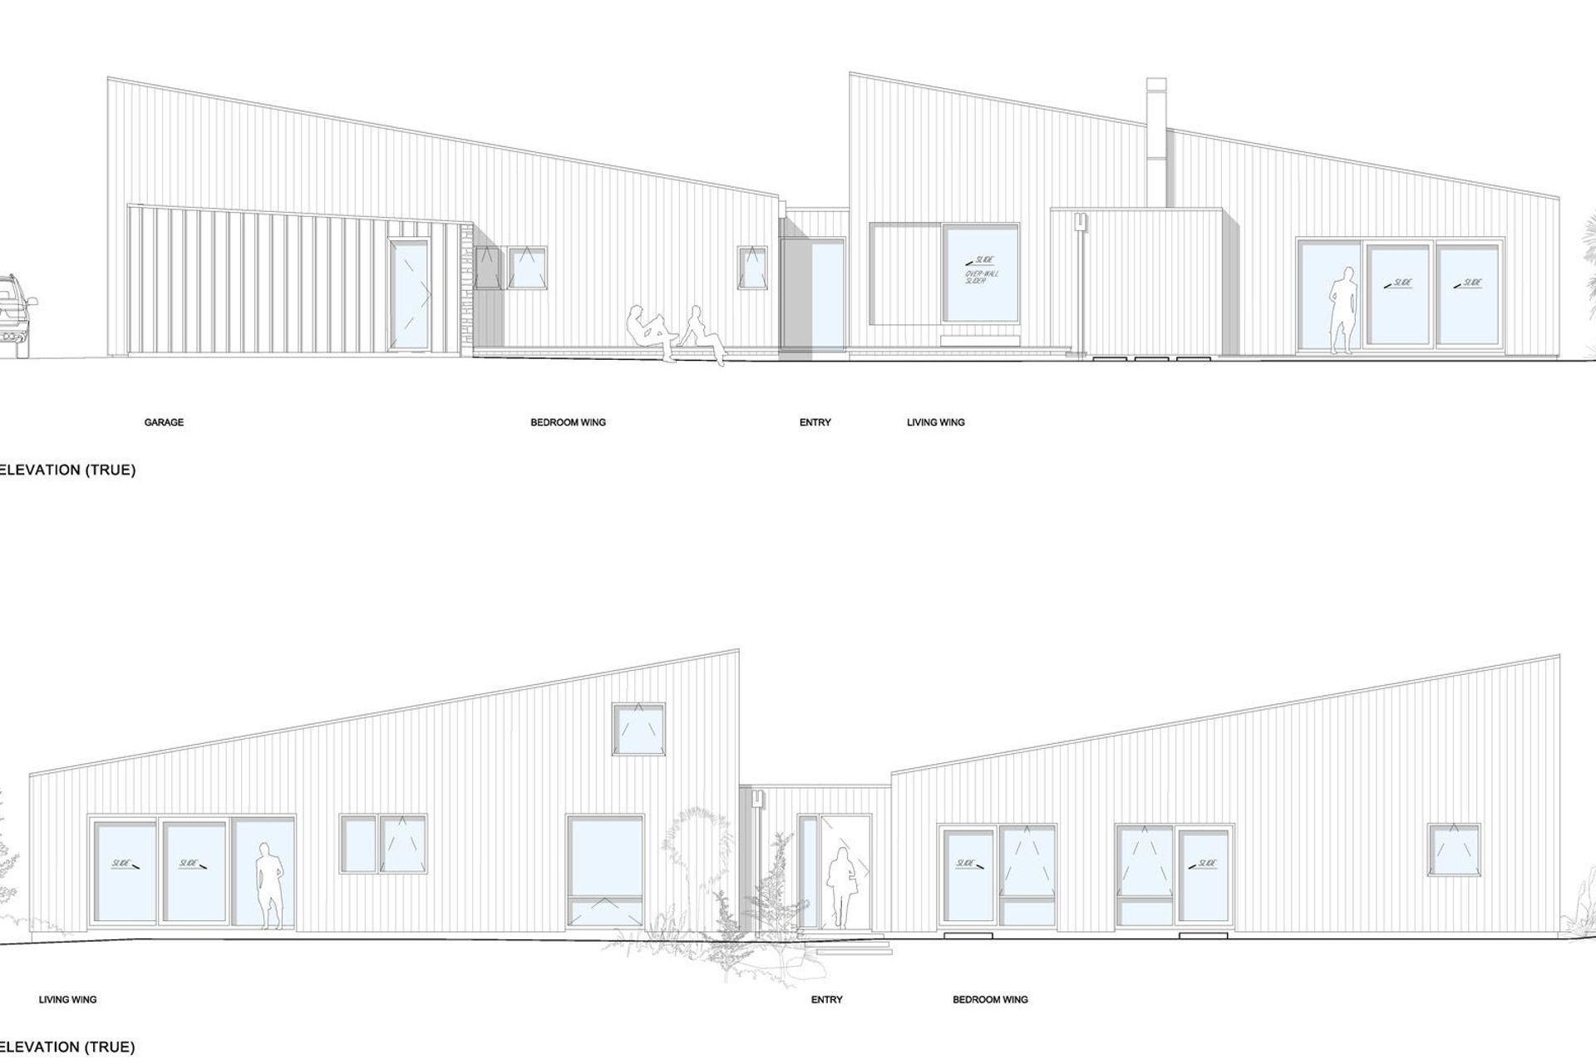
The brief was a family home for four; comfortable rather than grandiose, and to deliver a design that complimented the site and felt ‘naturally belonging’ to the landscape. The design sought to emulate the simple rural vernacular of traditional agricultural buildings; as such the design is a contemporary interpretation of the Central Otago hay barn, with single pitch ‘farm shed’ roof forms.
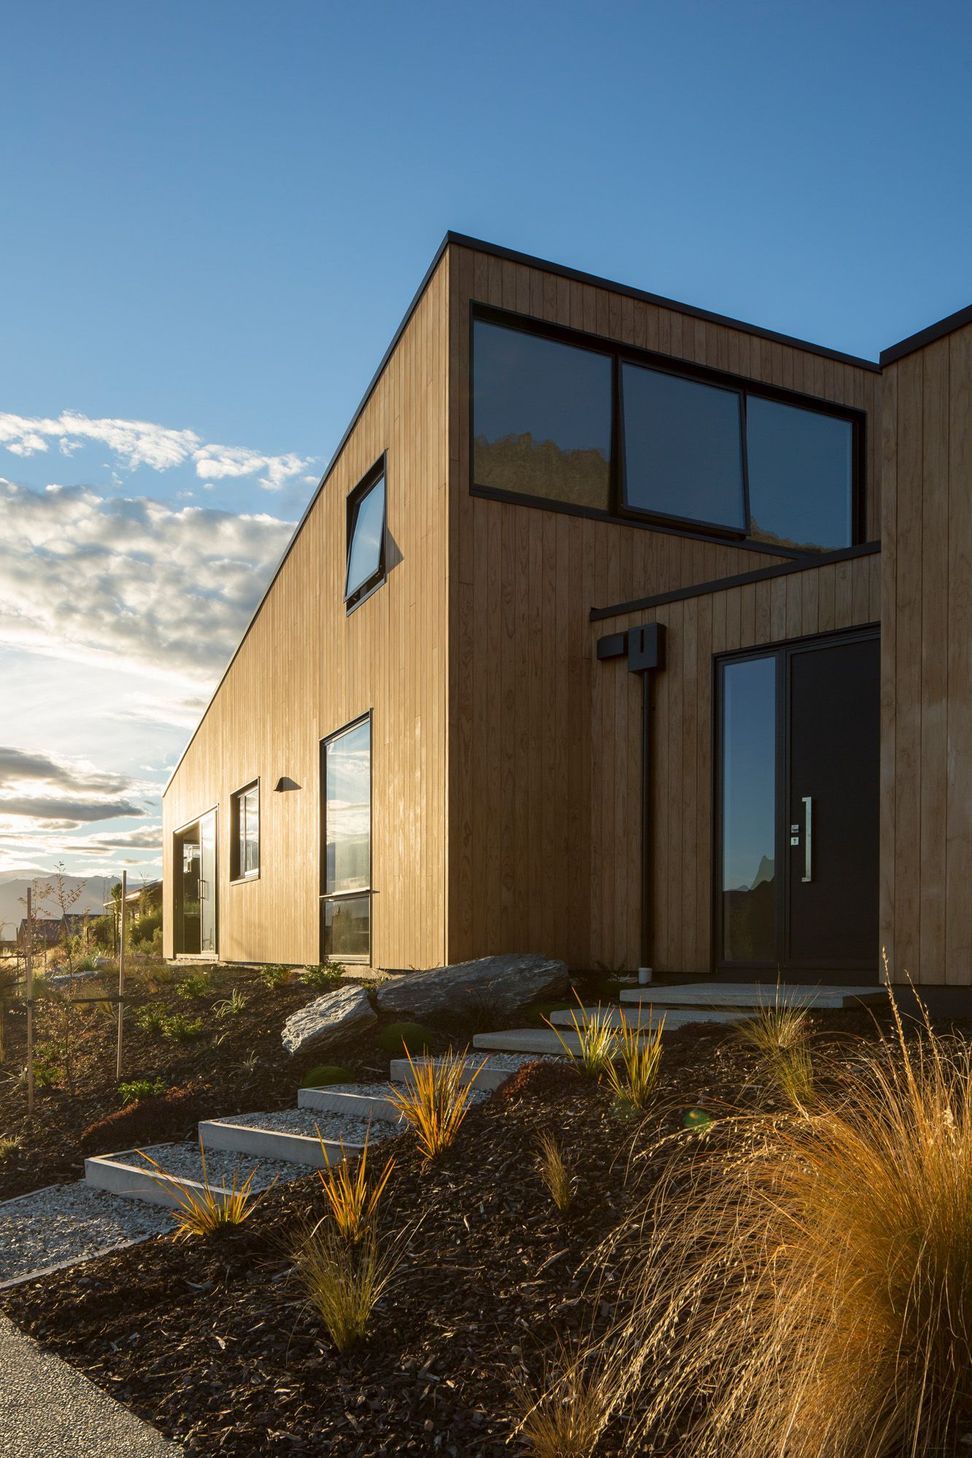
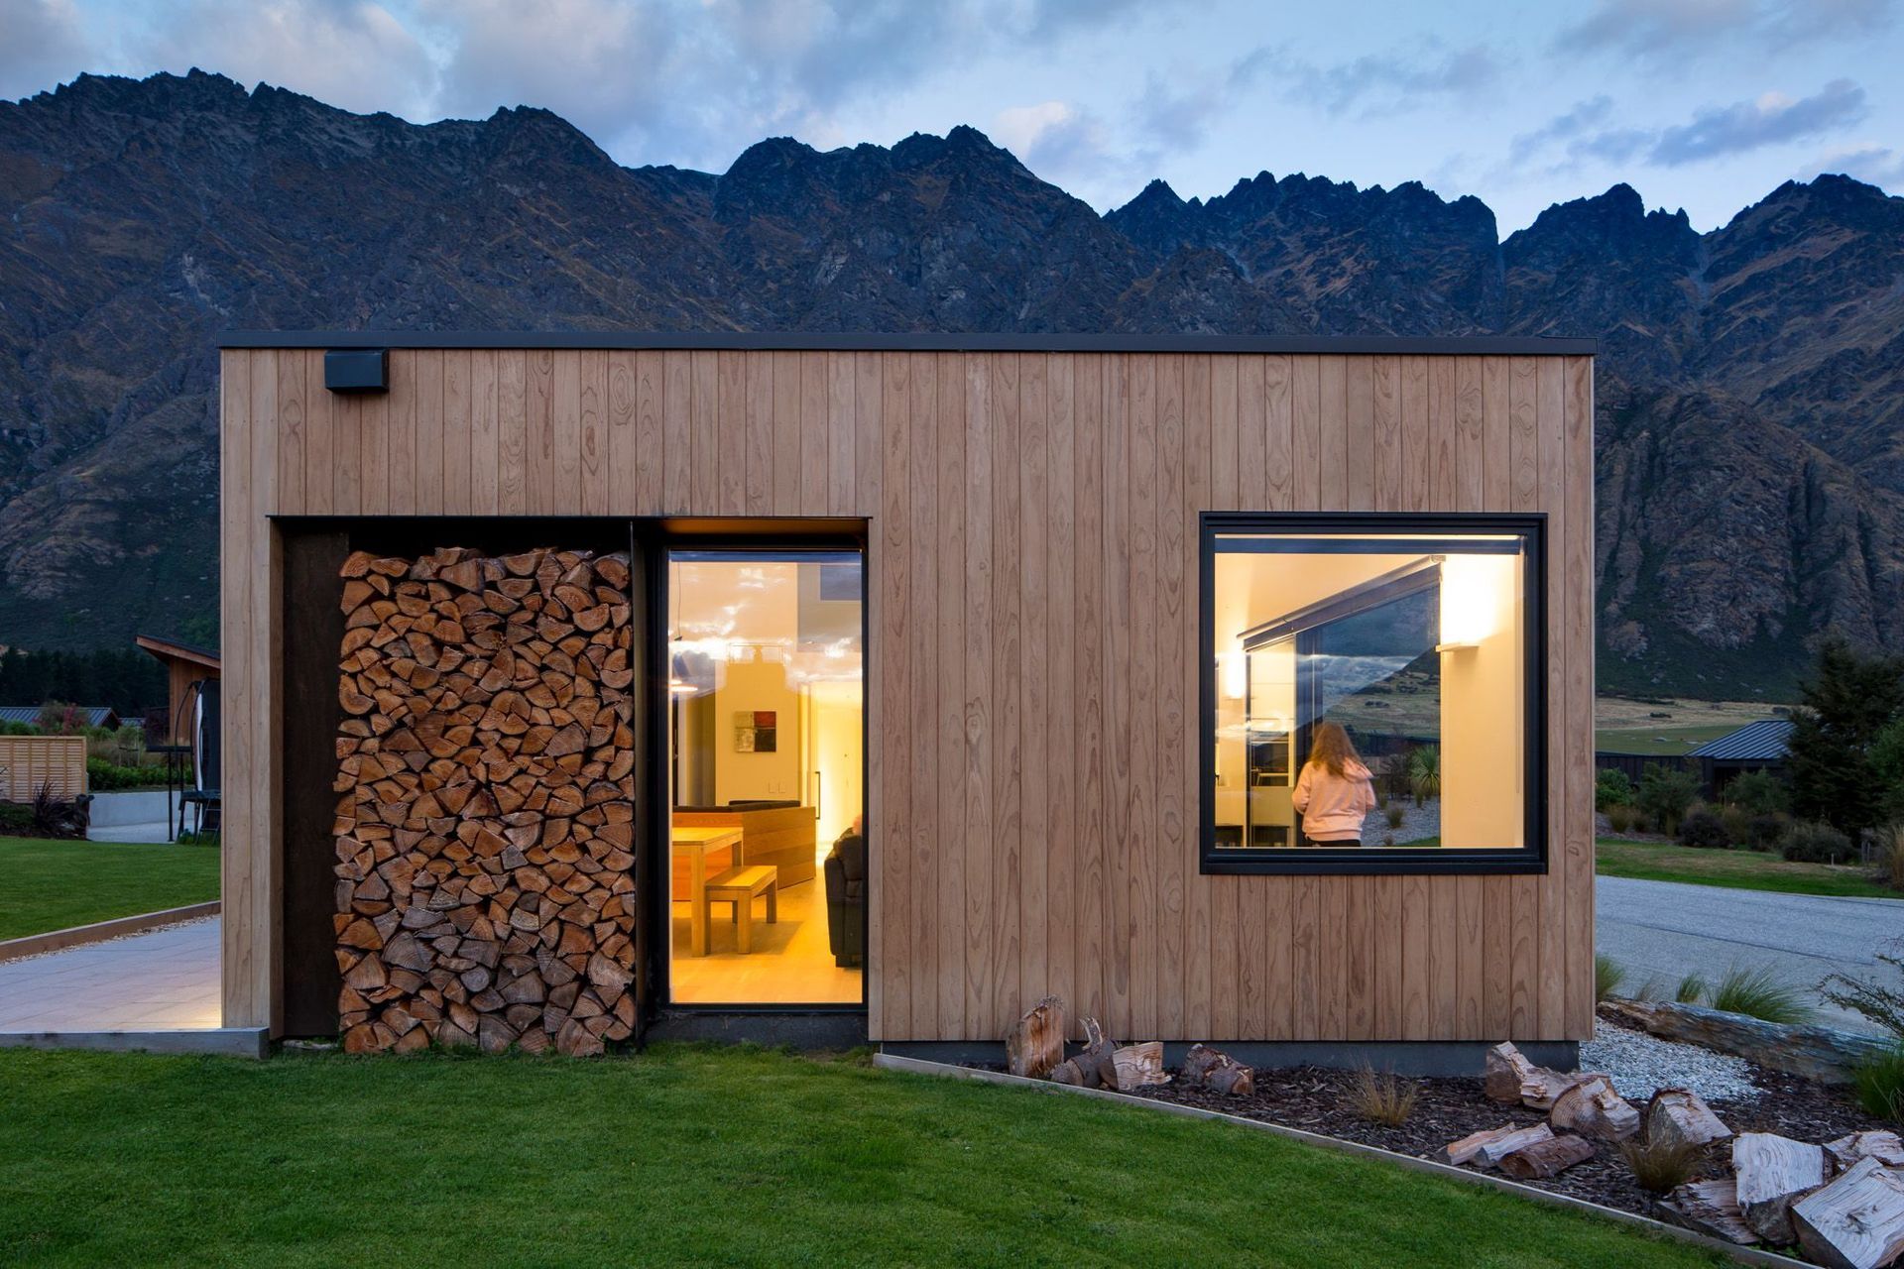
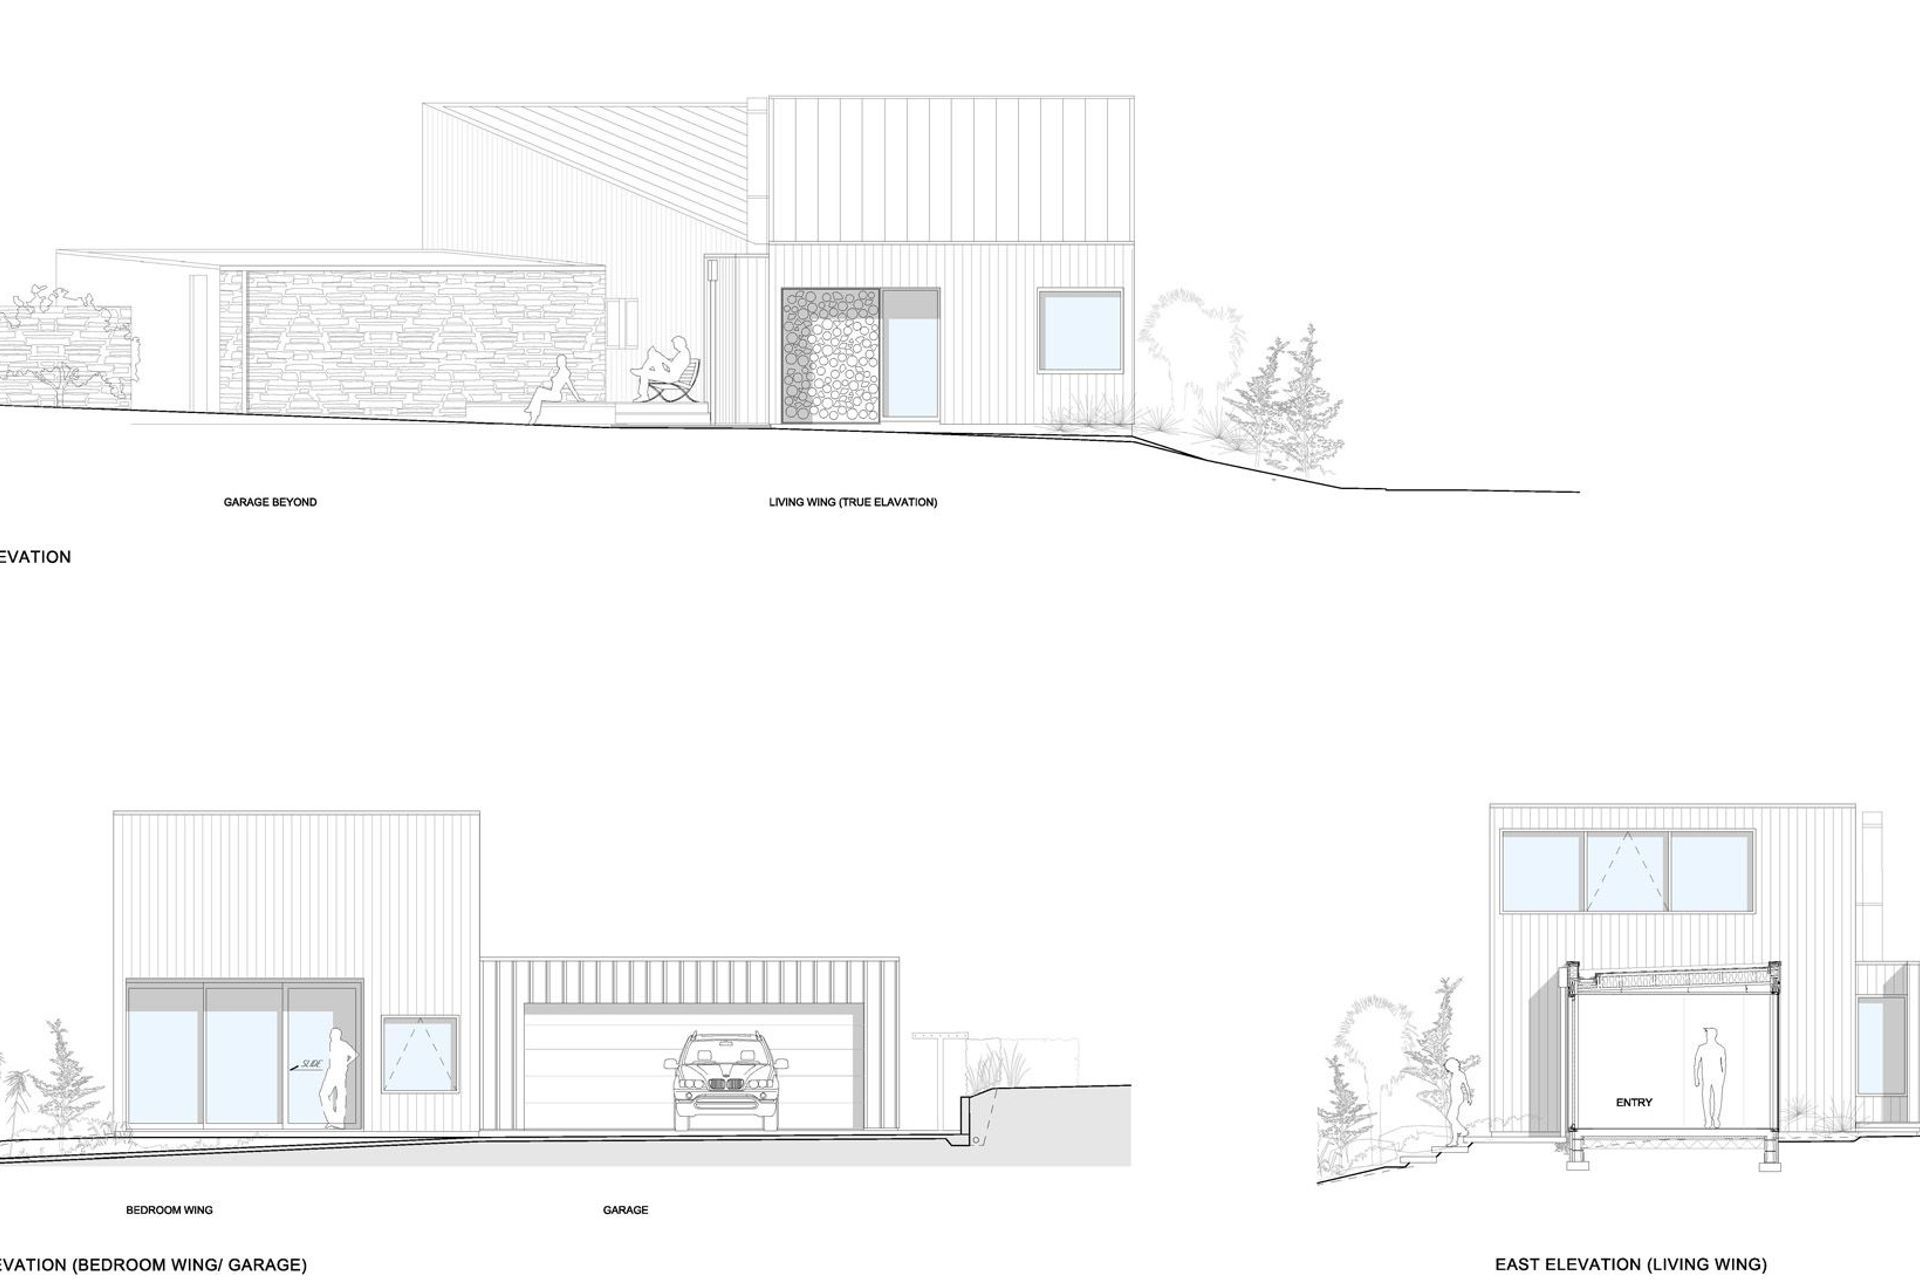
The Central Otago rural vernacular typically includes a combination of large and smaller openings. The design maintains this language; openings respond to views, privacy and internal function, but are designed to articulate form and provide human scale.
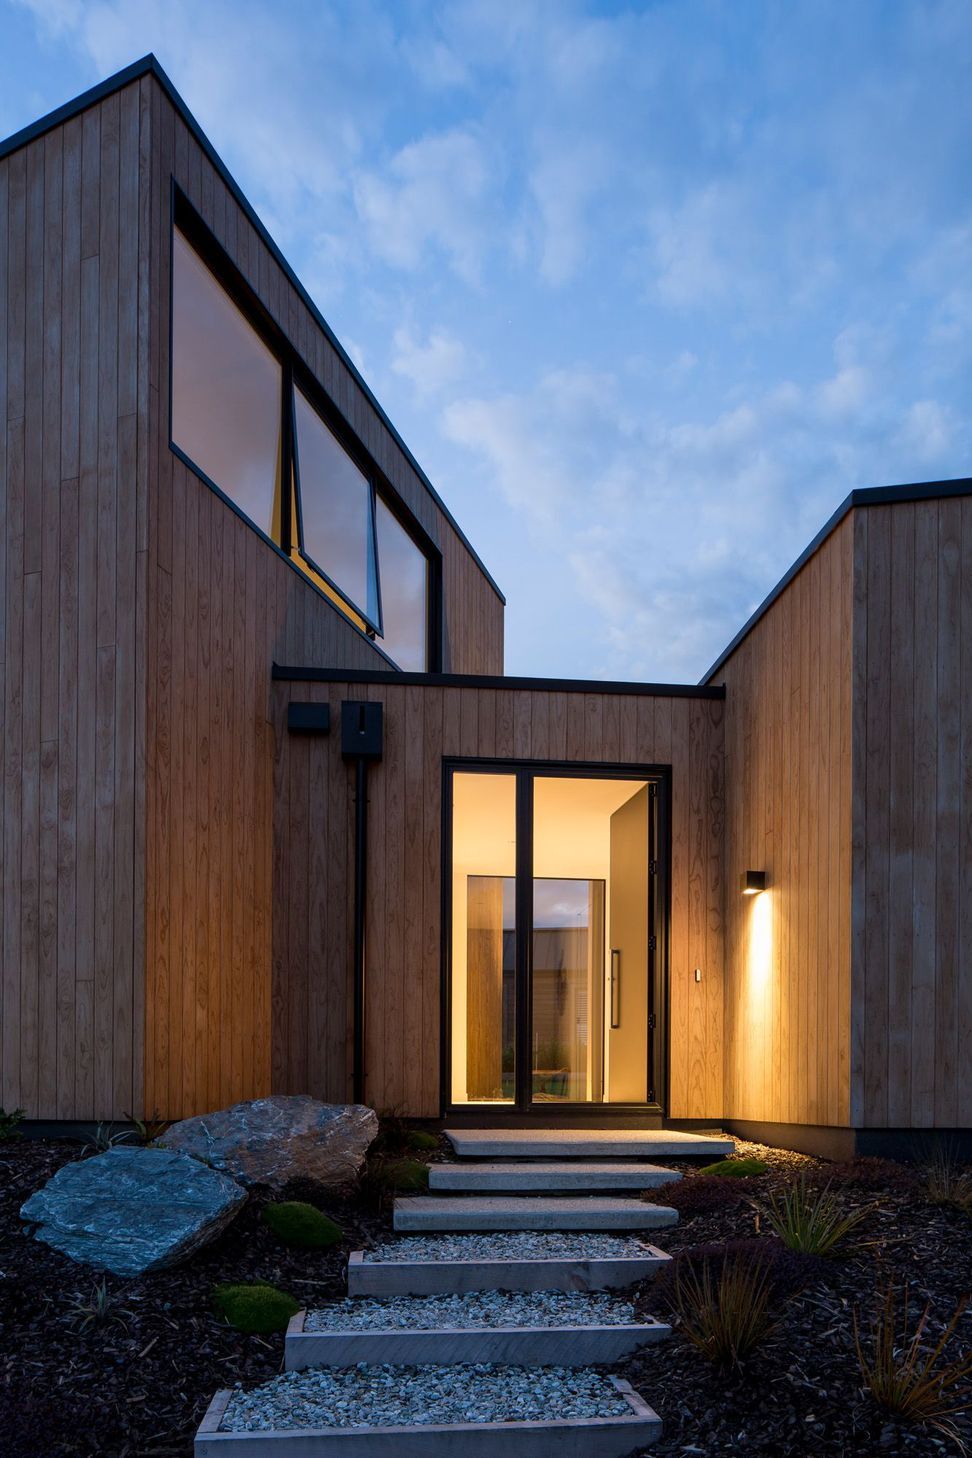
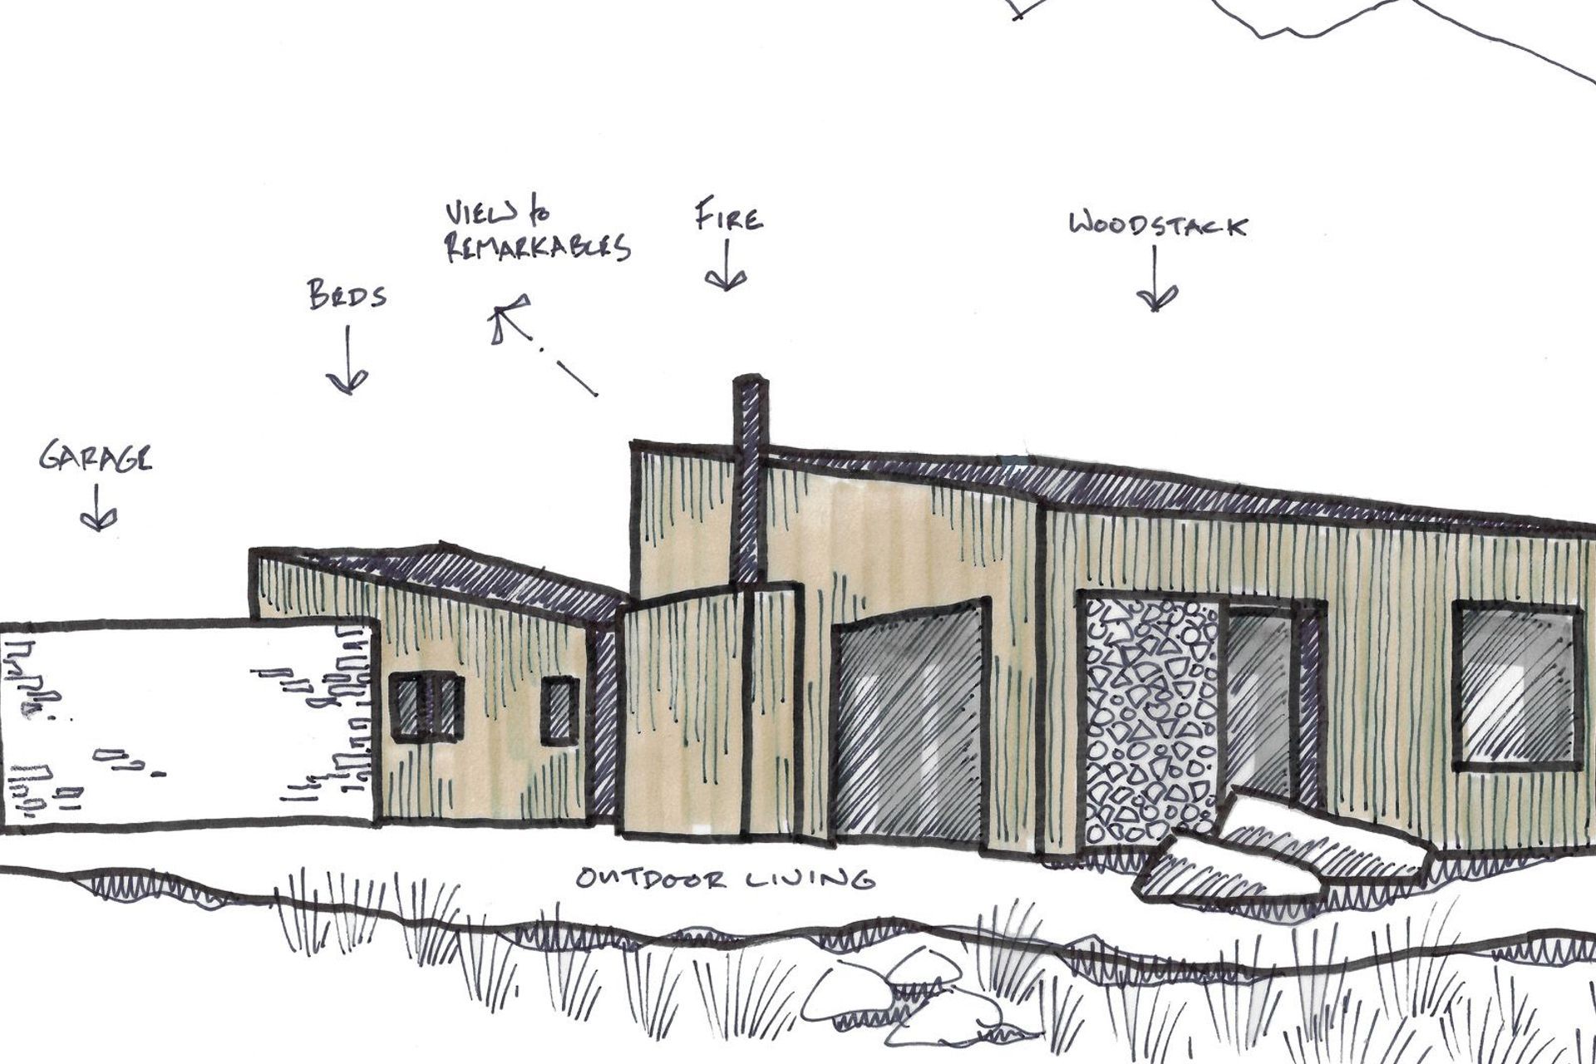
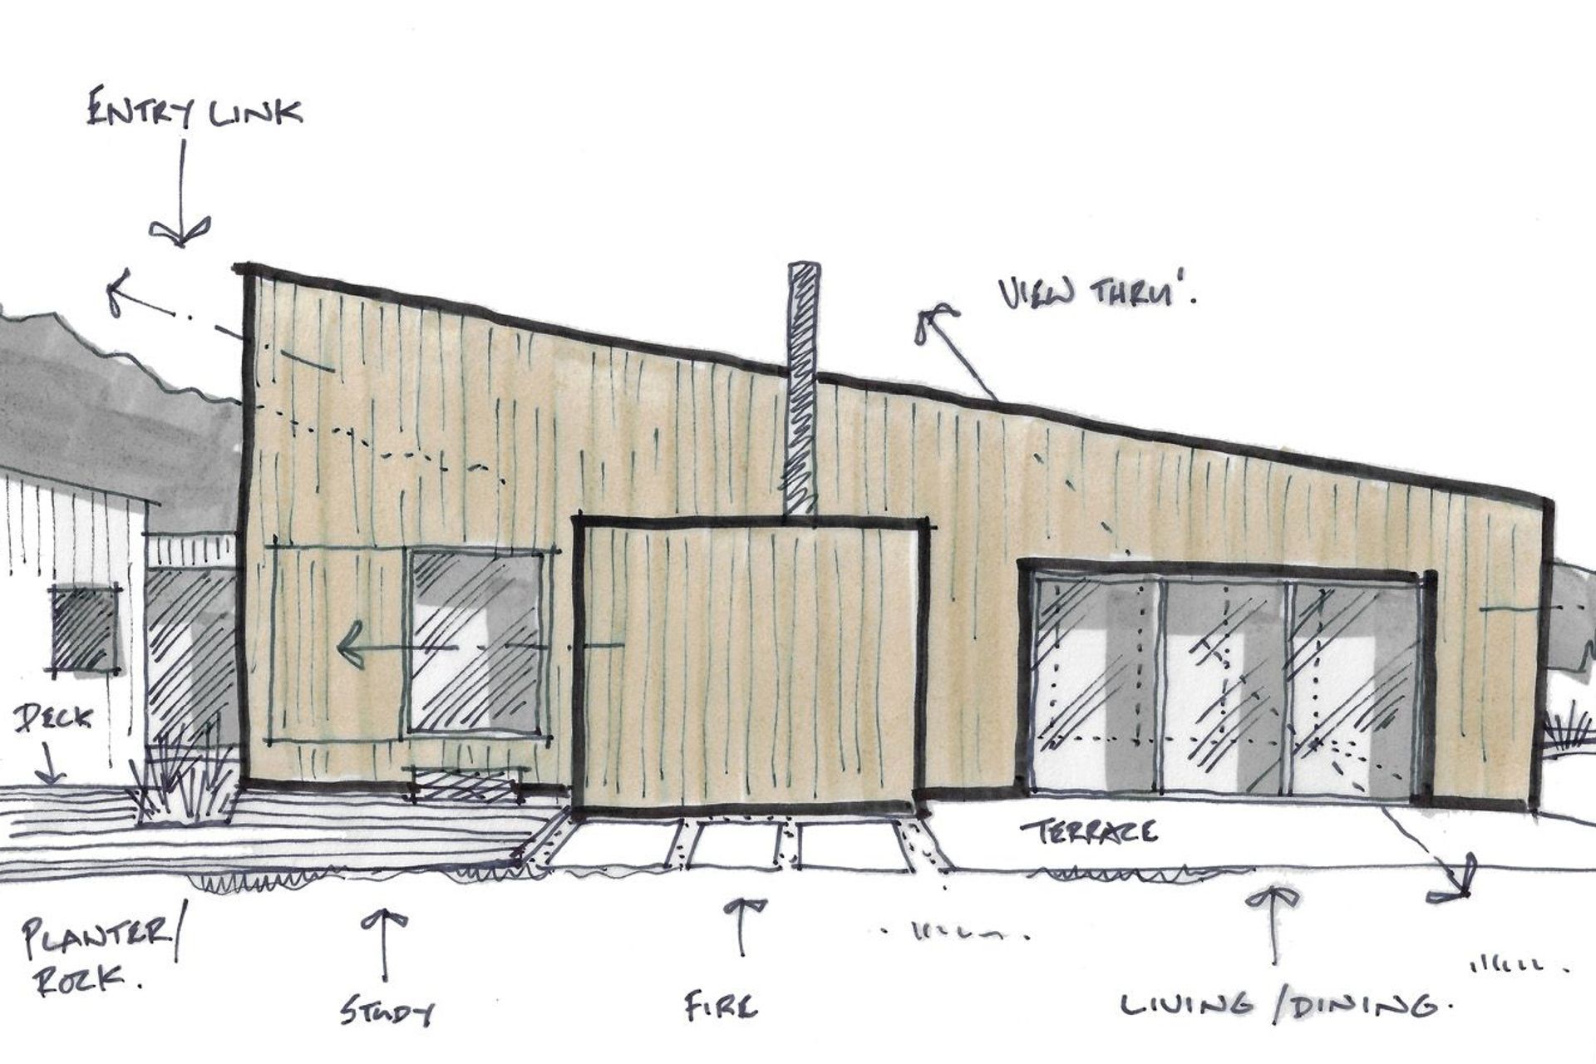
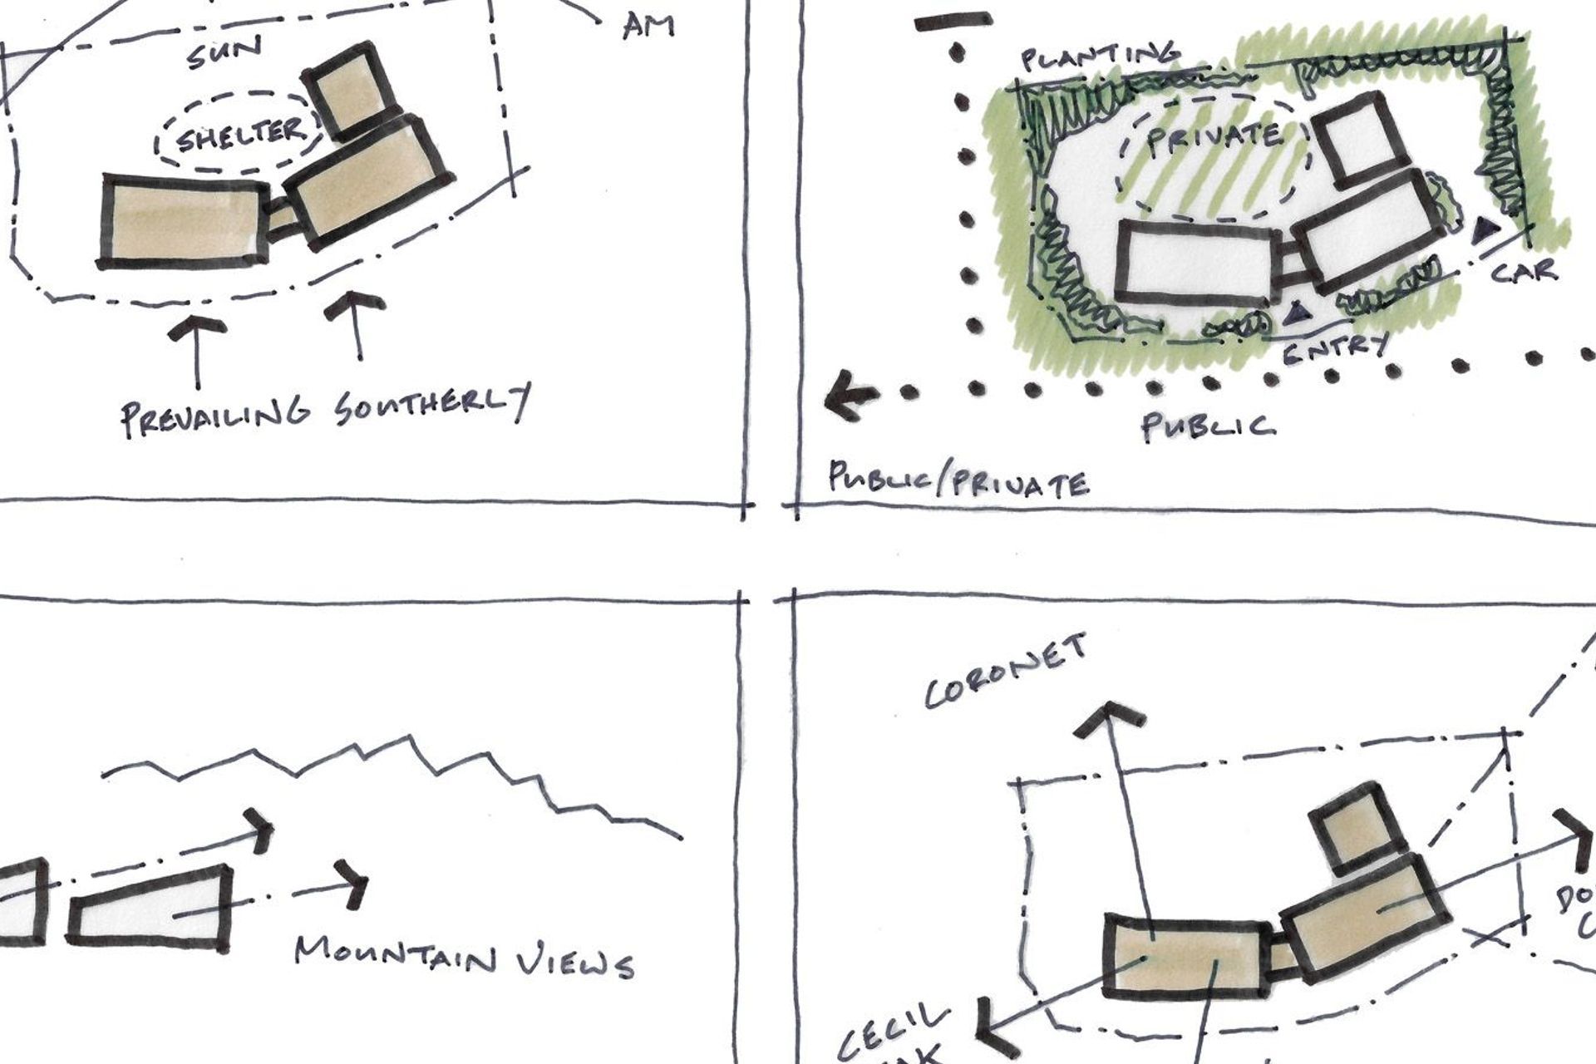
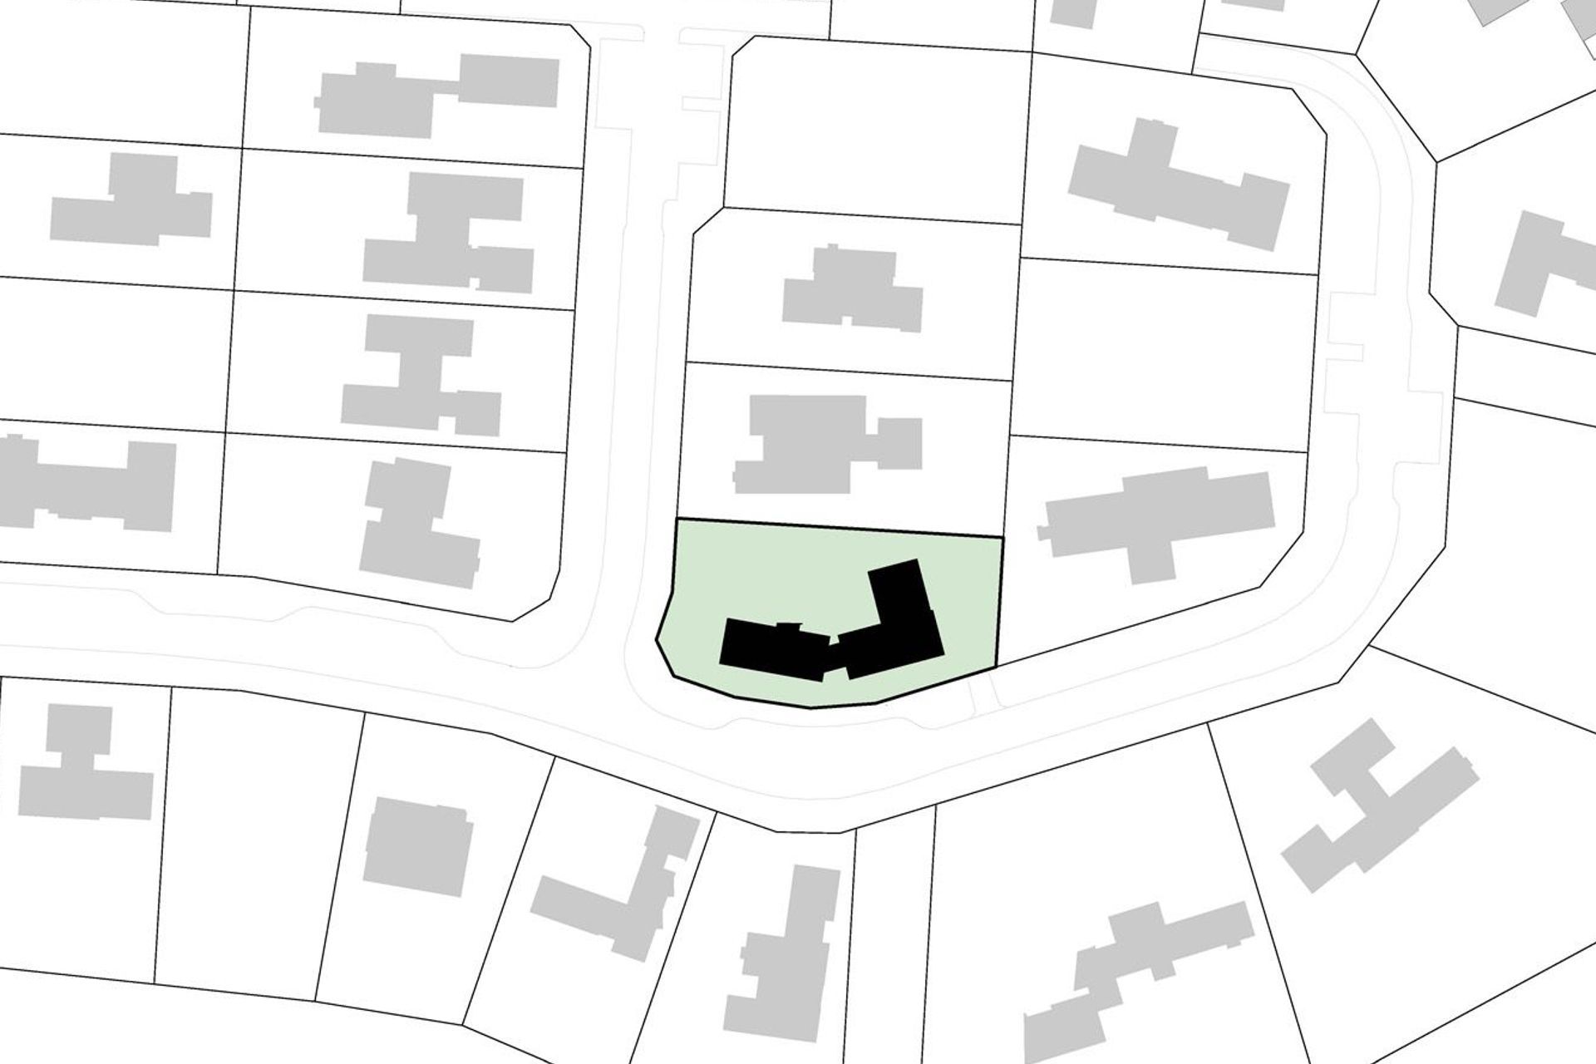
The form is divided into two distinct ‘pavilions’ – bedroom and living – connected by a central entry set back from the main buildings. A change in angle is incorporated in response to the irregular site boundary and to provide a sunny outdoor living area, sheltered from the prevailing southerlies.
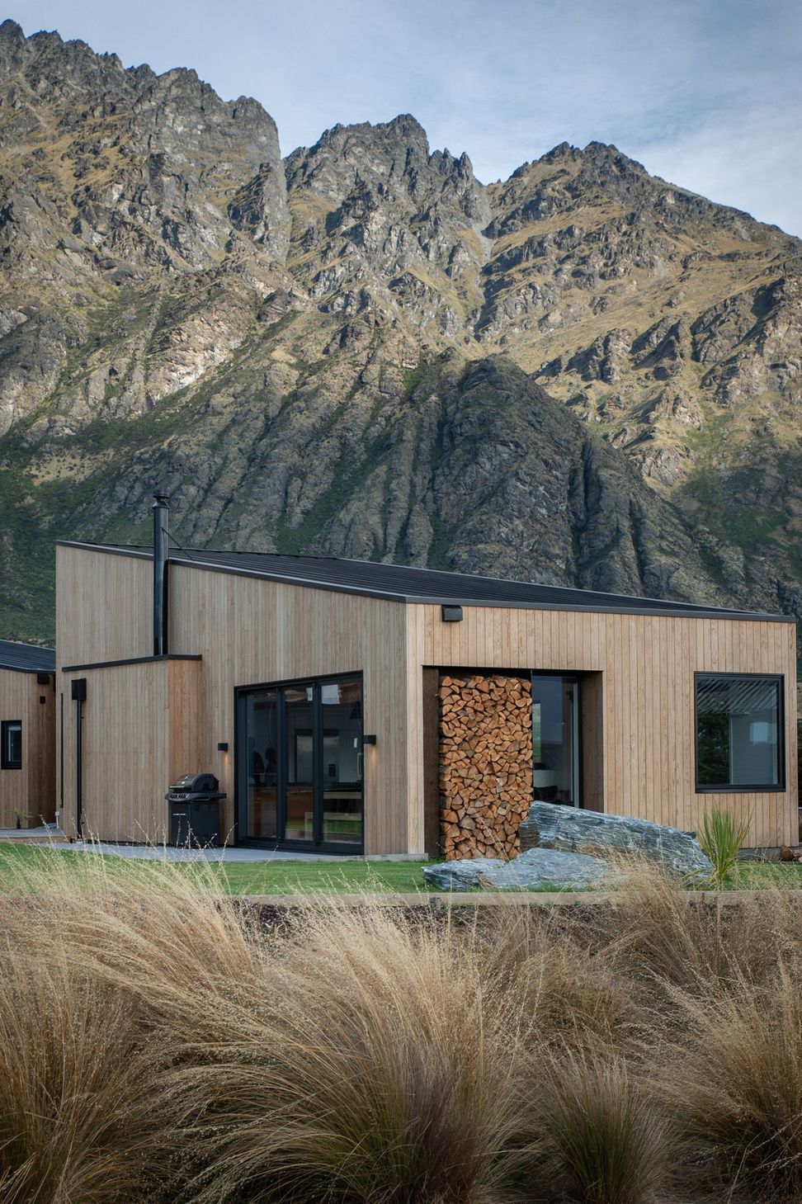
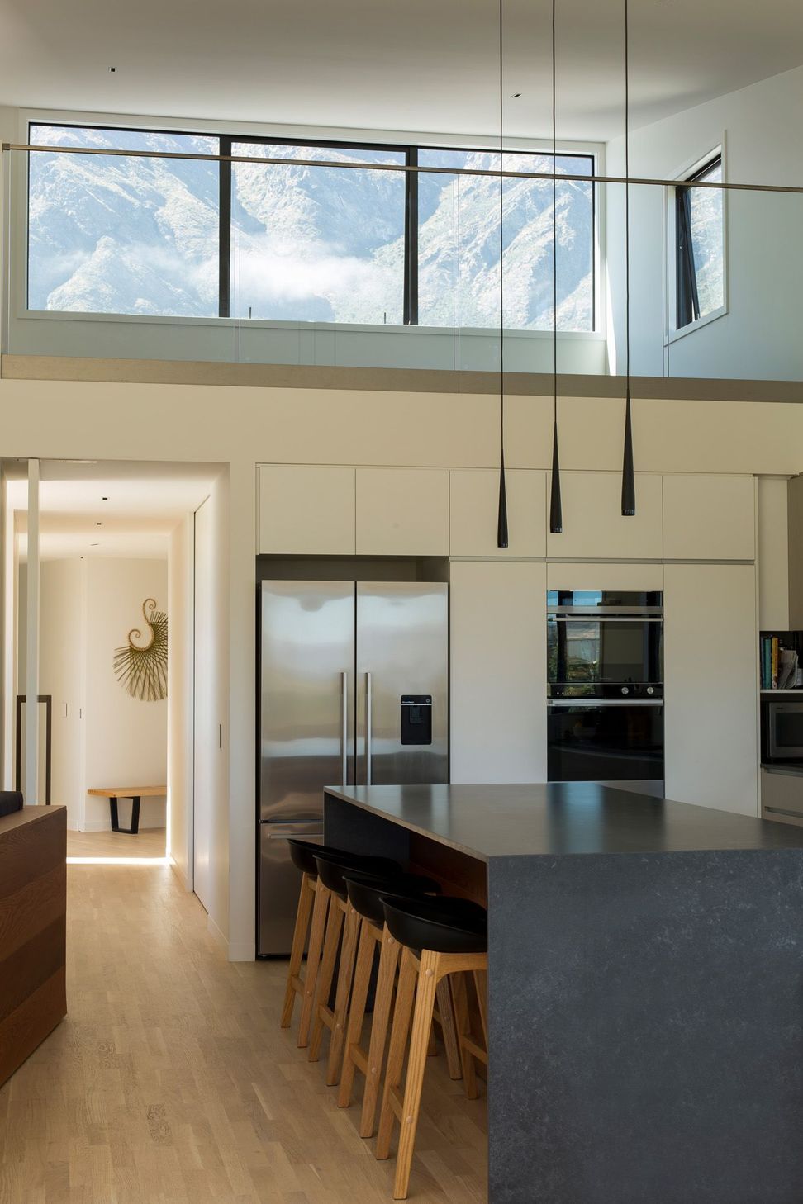
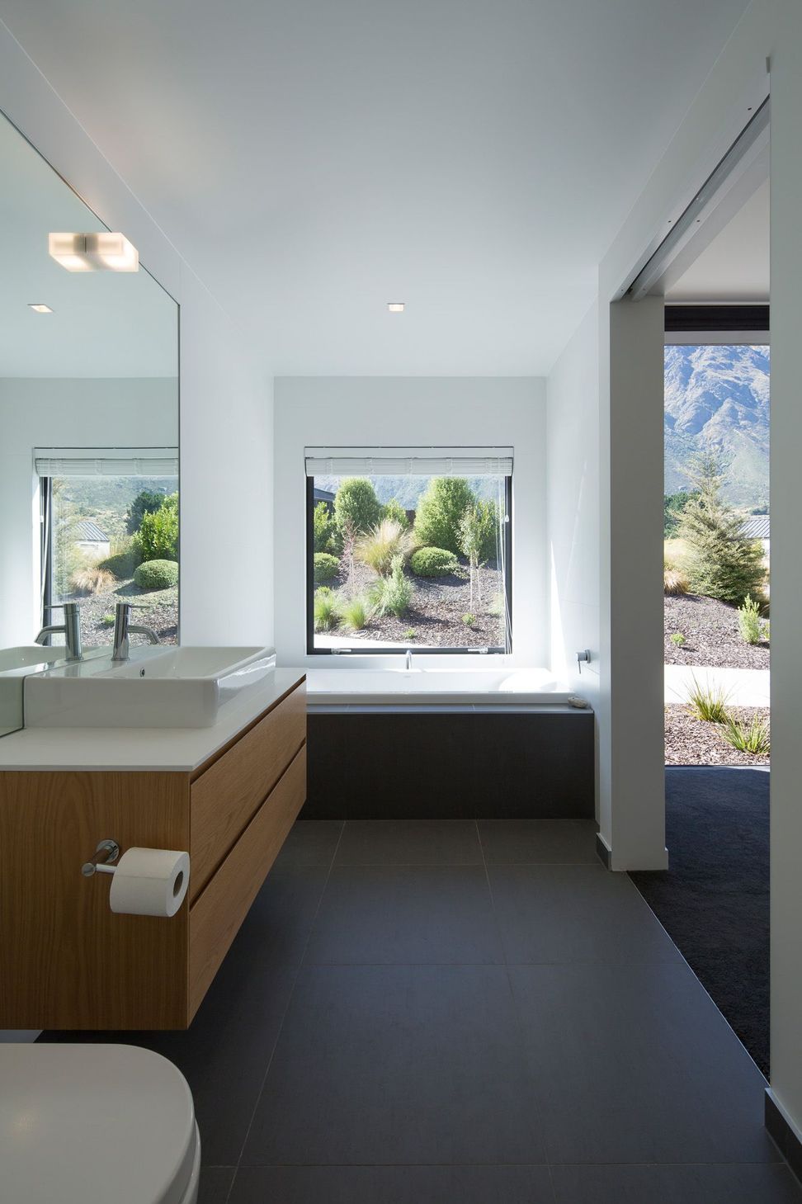
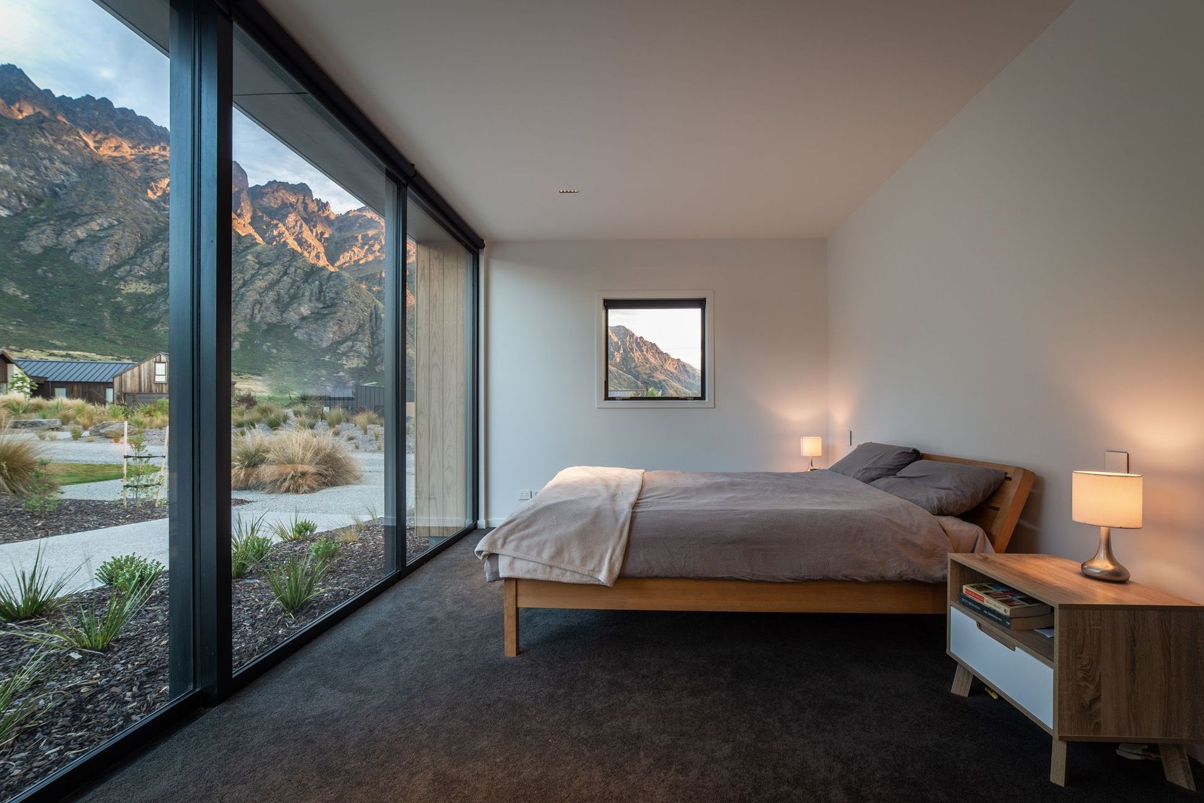
The home is intended to sit naturally within the context of the dramatic alpine landscape. The separate pavilions are positioned and shaped to embrace and frame ridgeline views; high-level windows to the east of the living space celebrate the Remarkables mountain range. Natural building materials and earthy, recessive colours reinforce the connection to the environment.
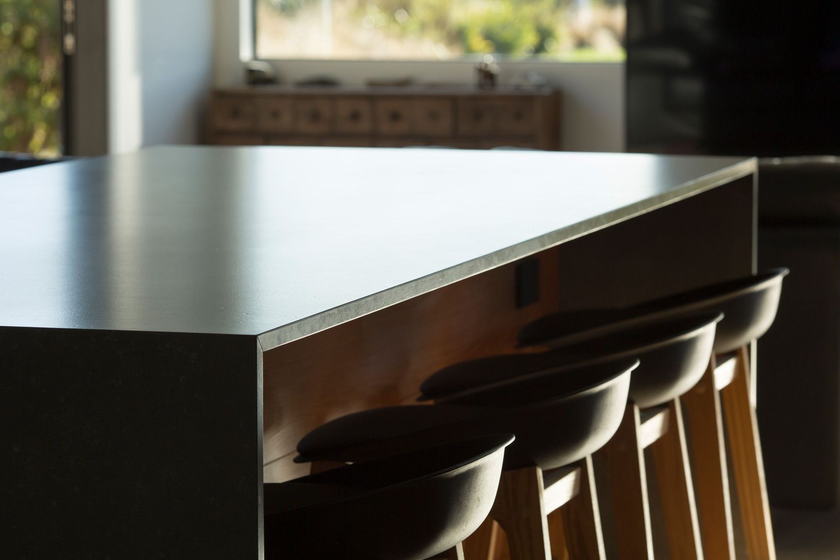
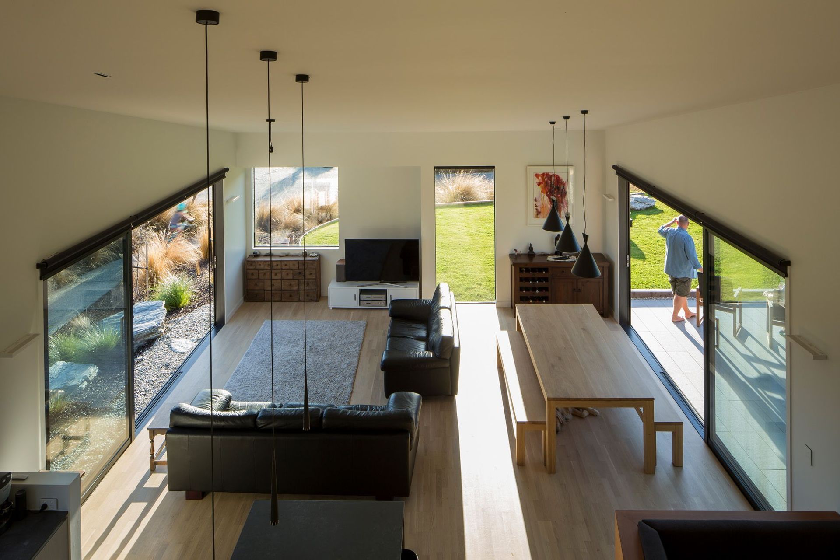
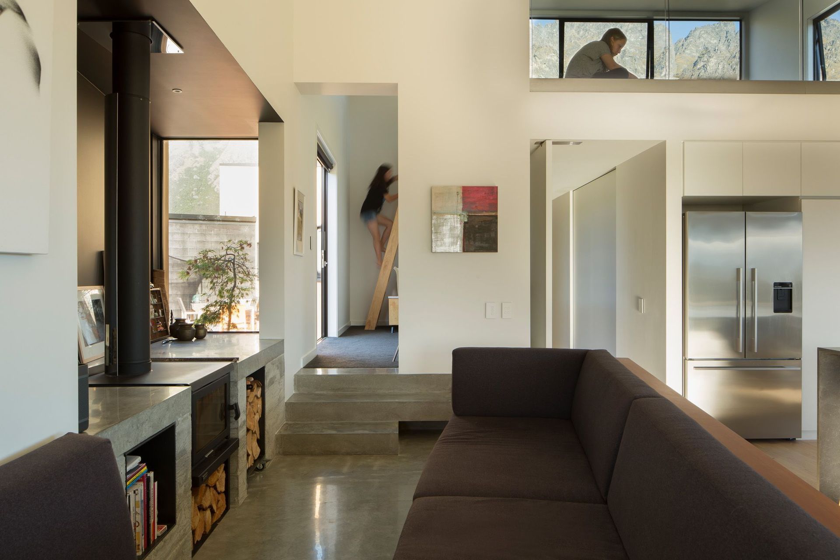
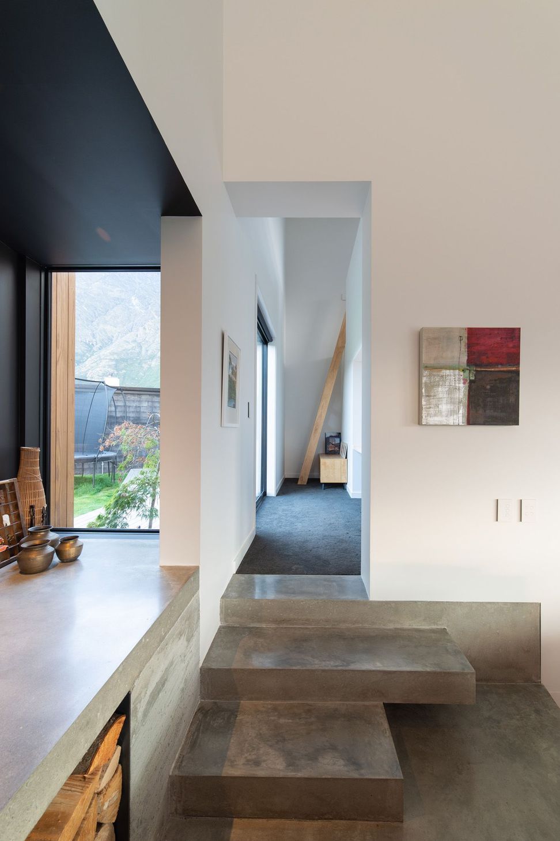
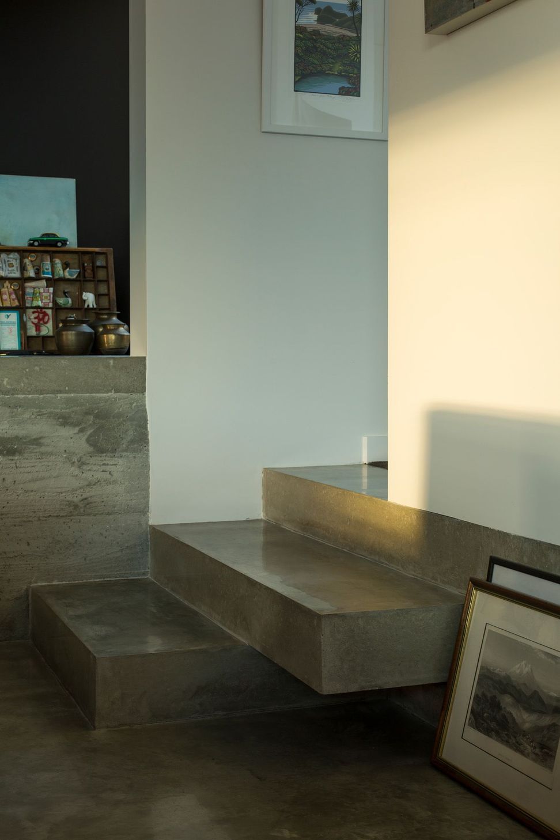
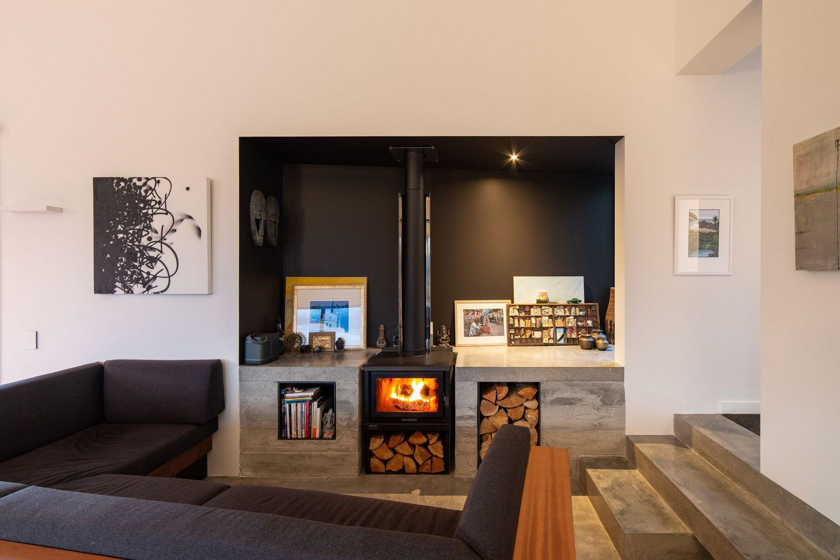
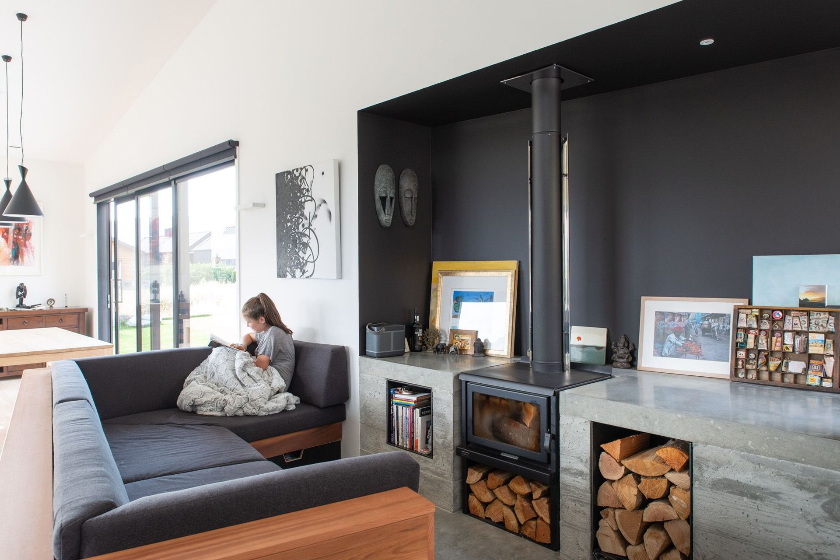
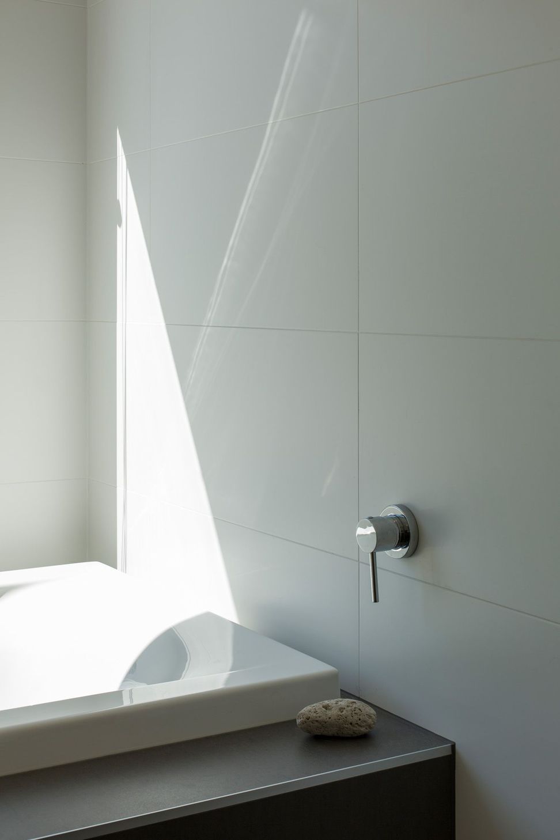
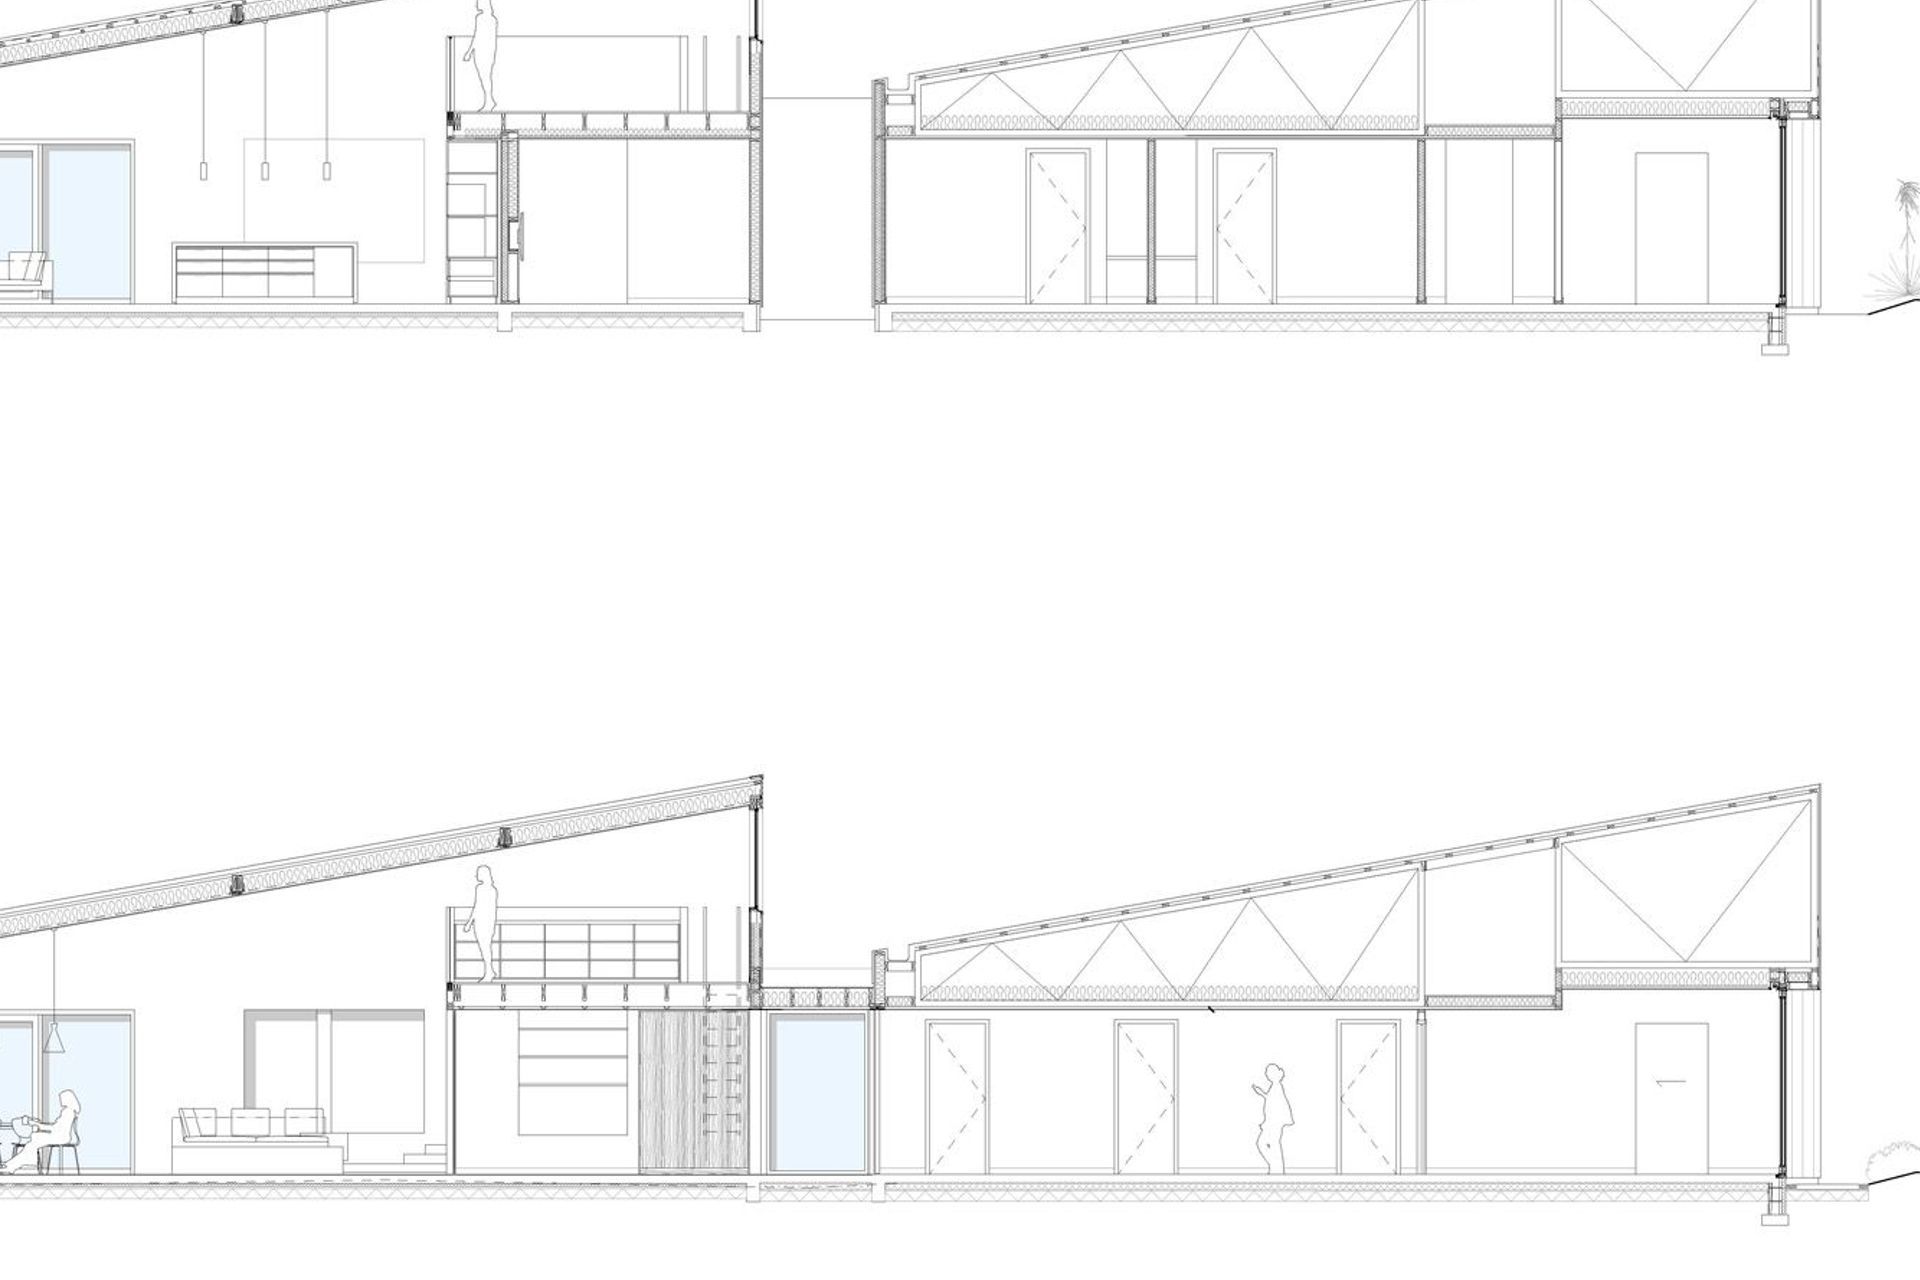
The interior of the living wing is defined as a single volume accommodating kitchen, living, dining, fireplace and study, with a mezzanine space above, offering the occupants a flexible set of living spaces. White surfaces heighten the play of light and shadow within the interior, but in contrast a palette of raw concrete, cedar and dark painted walls adds a layer of warmth and intimacy to the fire area. From within, the sense of living in an alpine landscape is palpable, yet the house provides a comfortable retreat in which to enjoy a glass of pinot.
- Completed
- 2018
- Price range
- $1m - $2m
- Building style
- Farmhouse
- Client
- Family of four
Professionals used in
this project
The practices and trades credited on this project.









More projects from
Ben Hudson Architects
Other work by Ben Hudson Architects, across every category they build in.


More in
Single House
Everything else in Single House, from every practice on ArchiPro.


Next Project
Keep scrolling