
Project team
Product Suppliers
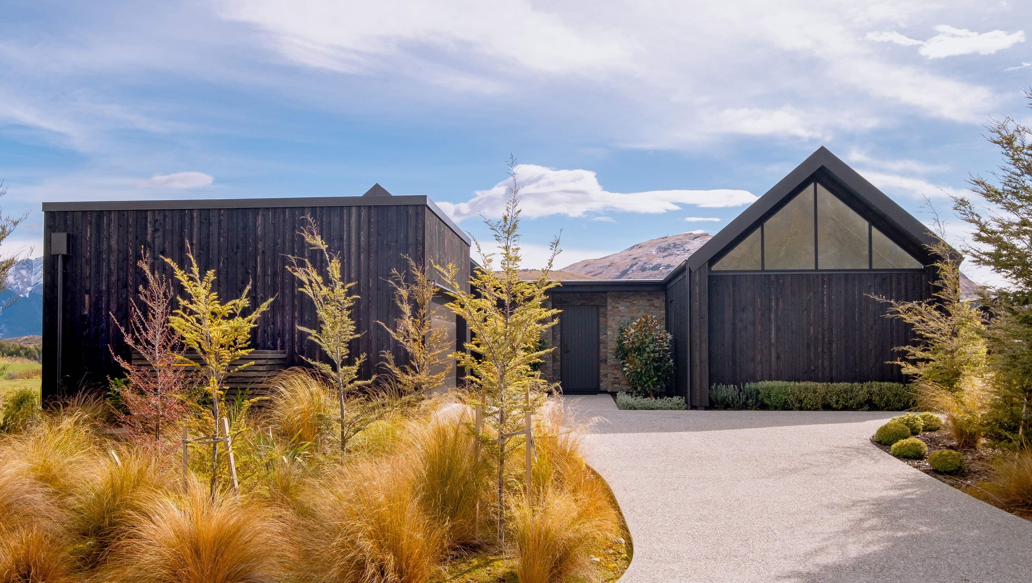
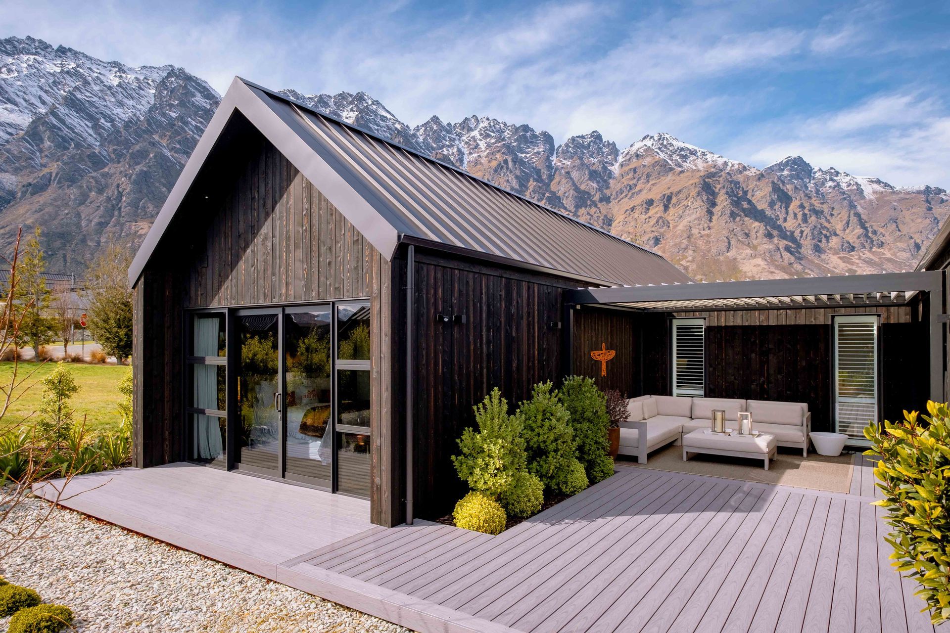
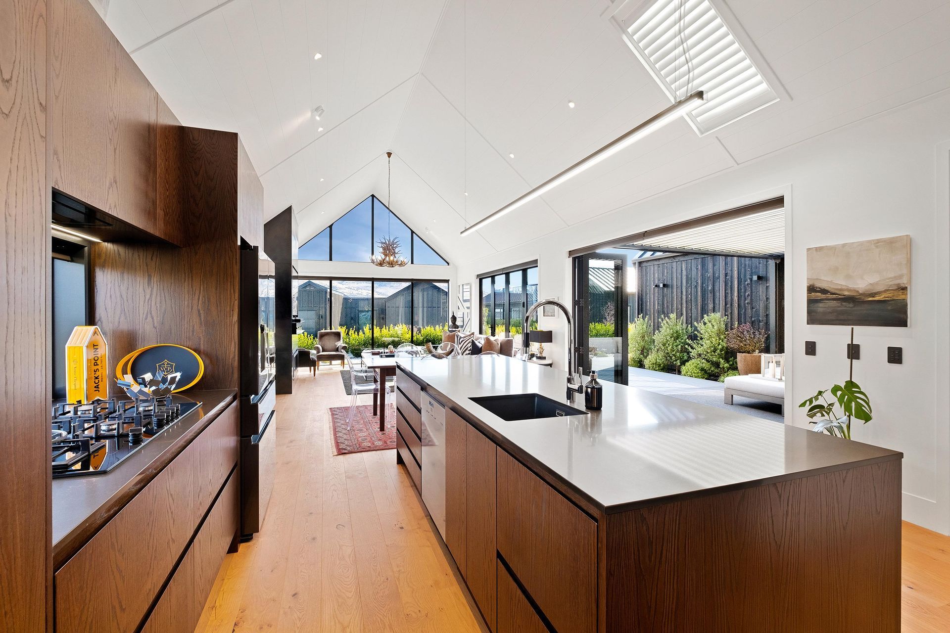
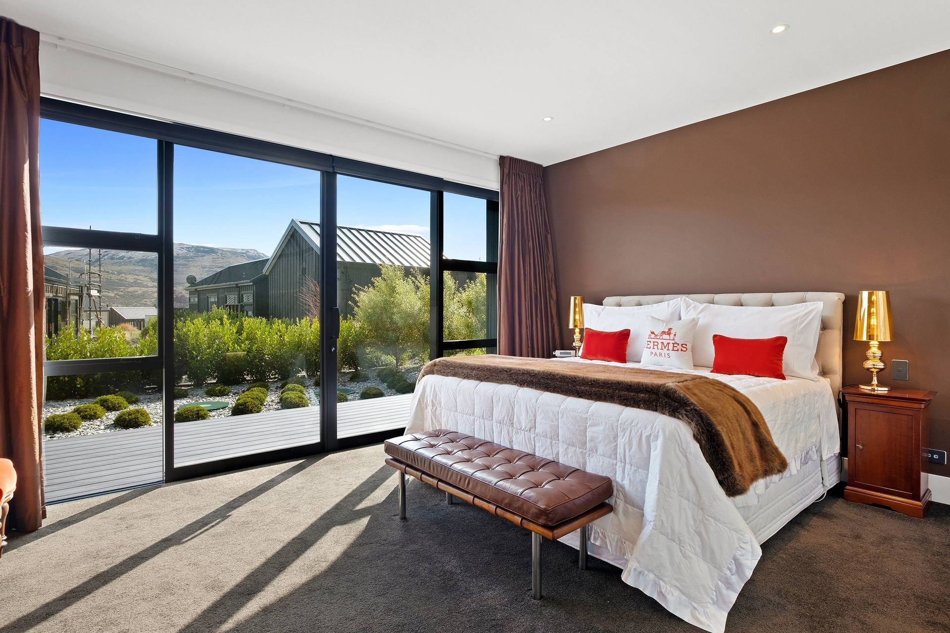
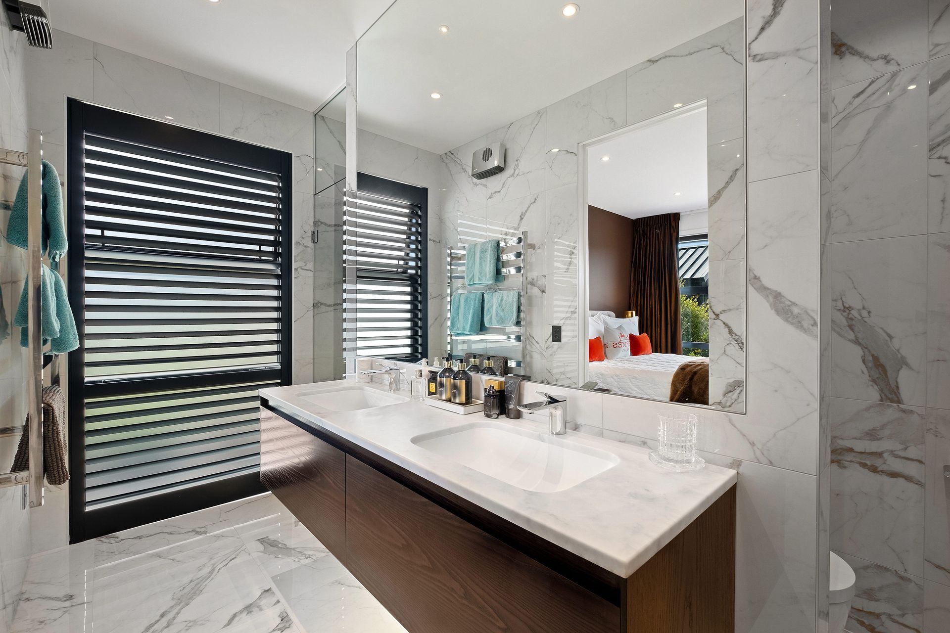
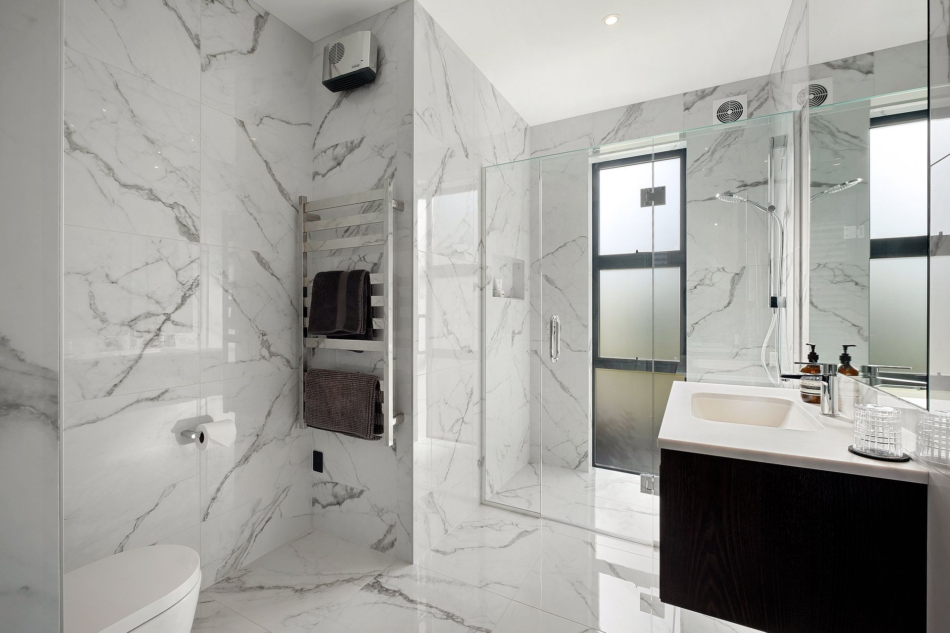
A stunning pavilion featuring cedar and schist aesthetics, thermal efficiency systems, and a thoughtfully designed layout that includes open-plan living, a butler's pantry, and a private deck, all while capturing breathtaking alpine views.
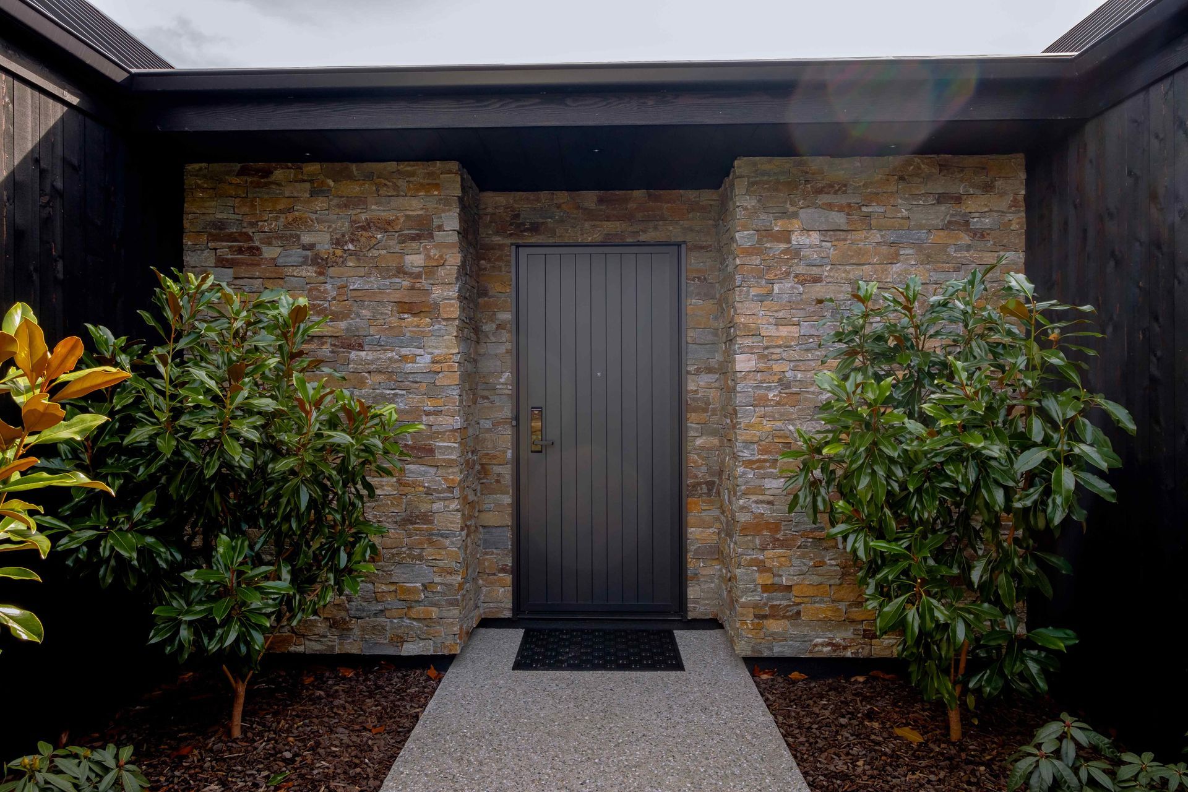
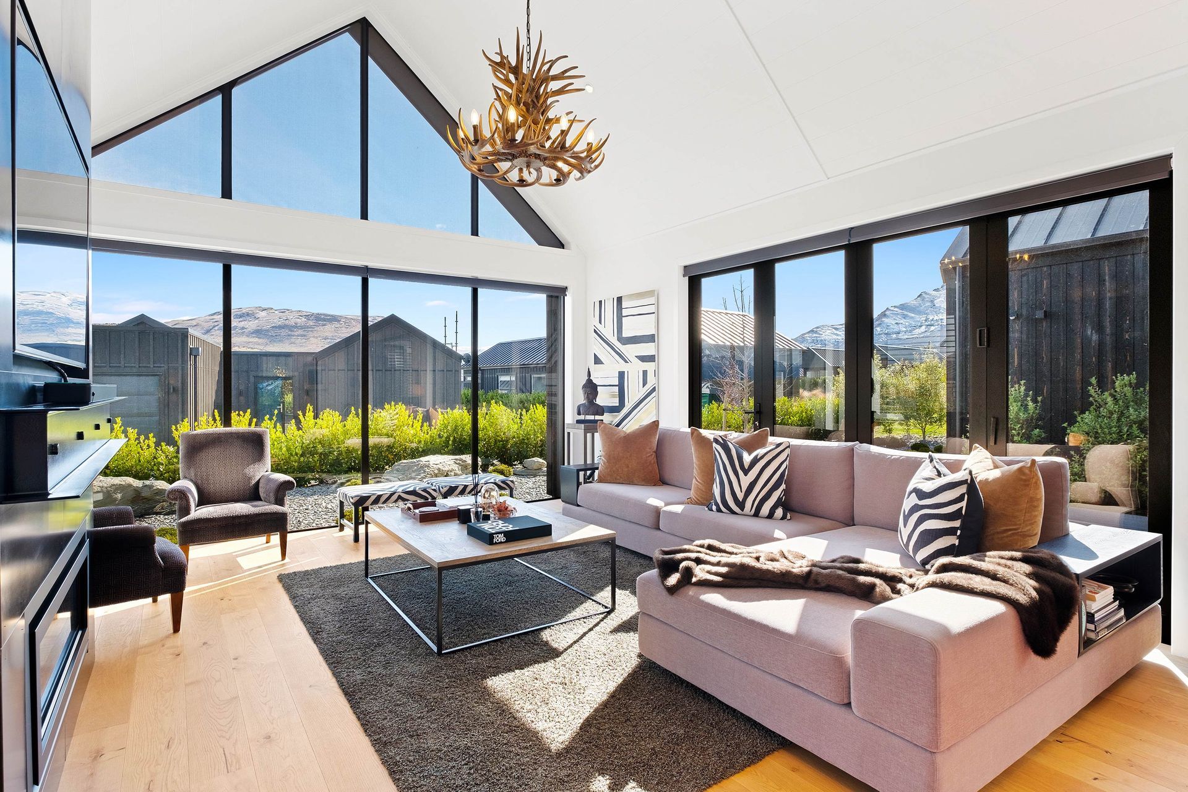
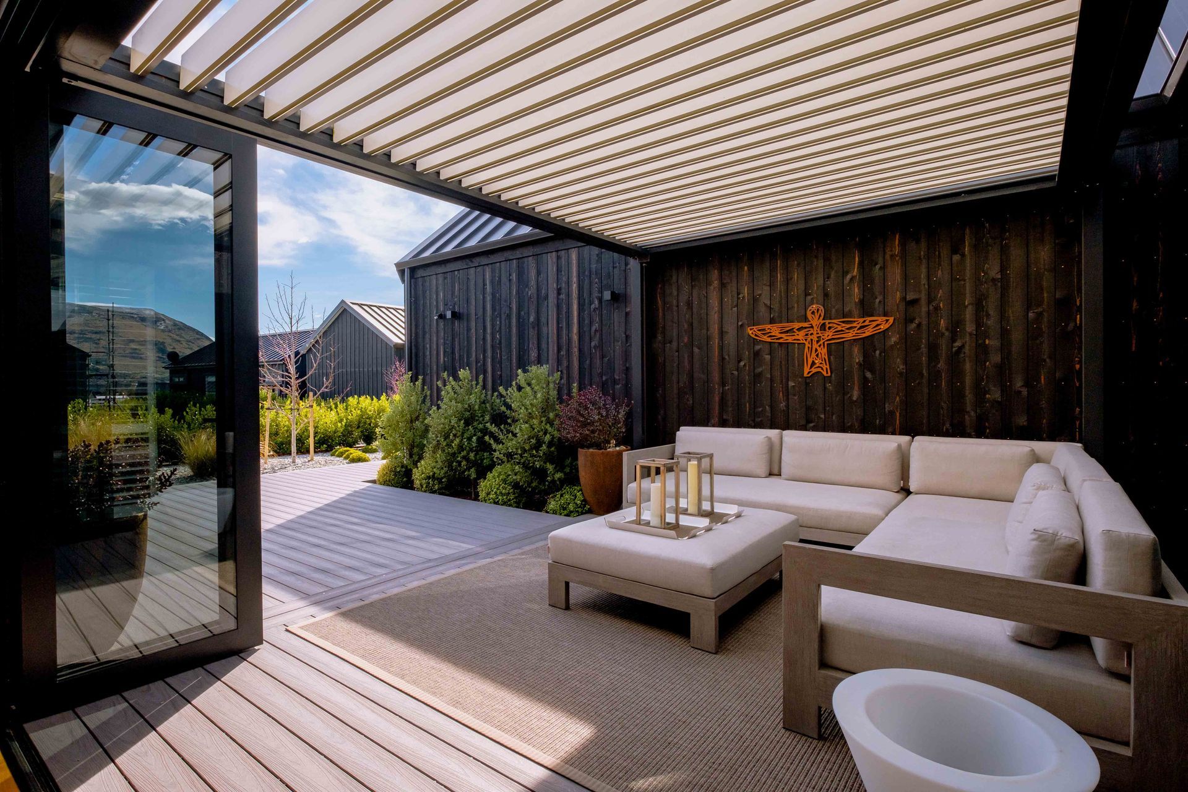
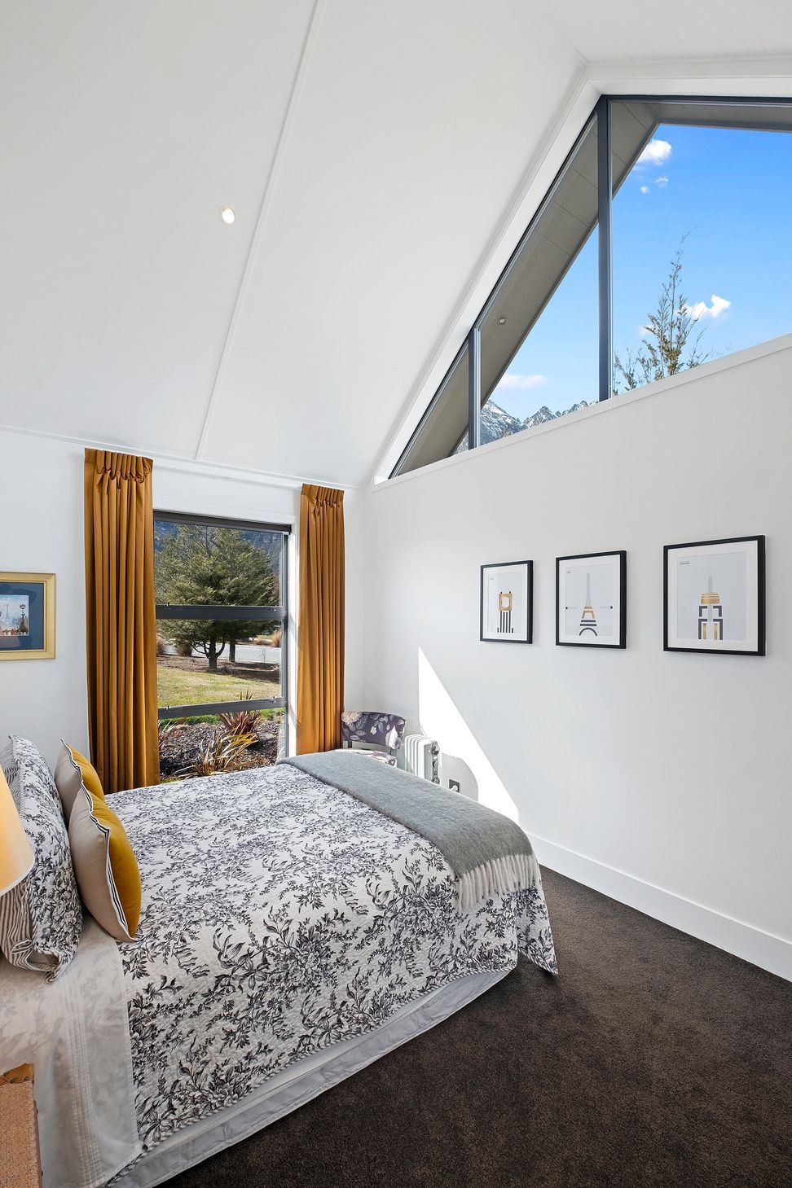
This southern beauty combines the aesthetic appeal of cedar and schist, grooved raking ceilings, double-glazed cathedral windows (capturing the dramatic alpine views); with the practical sensibilities of thermal efficiency systems - such as a thermally-broken foundation and underfloor heating with an air-to-water heatpump.
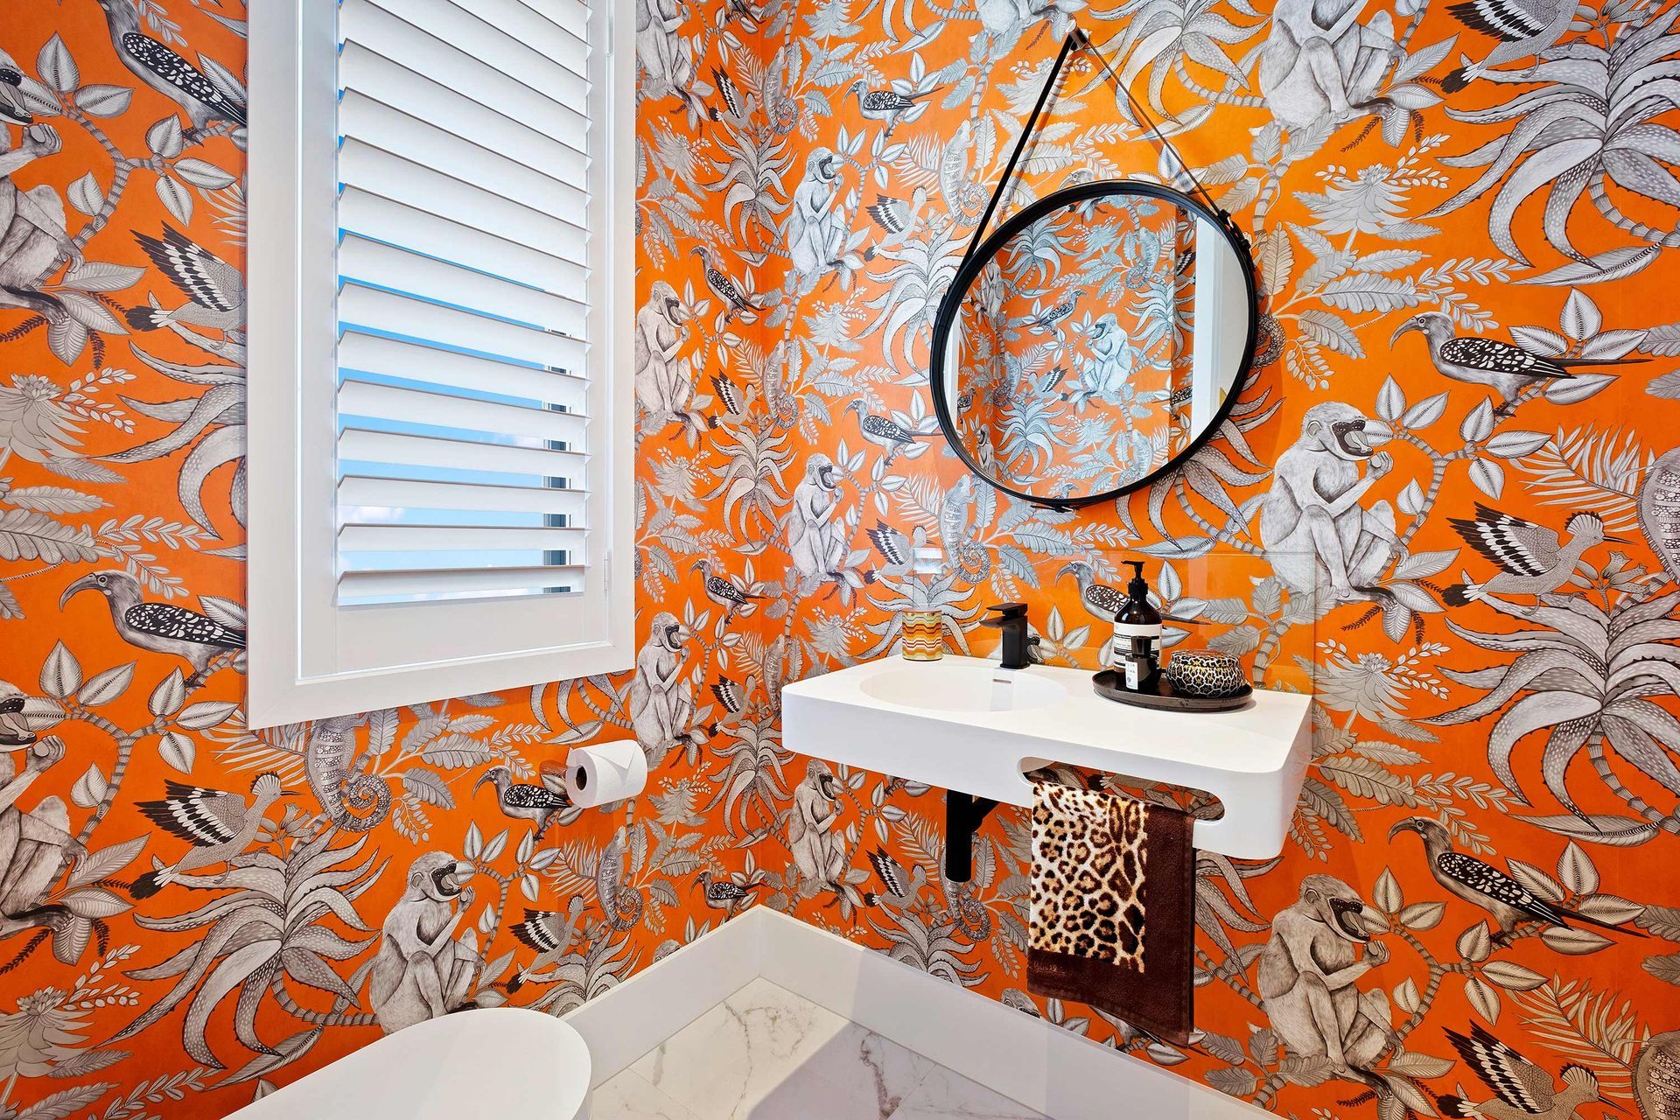
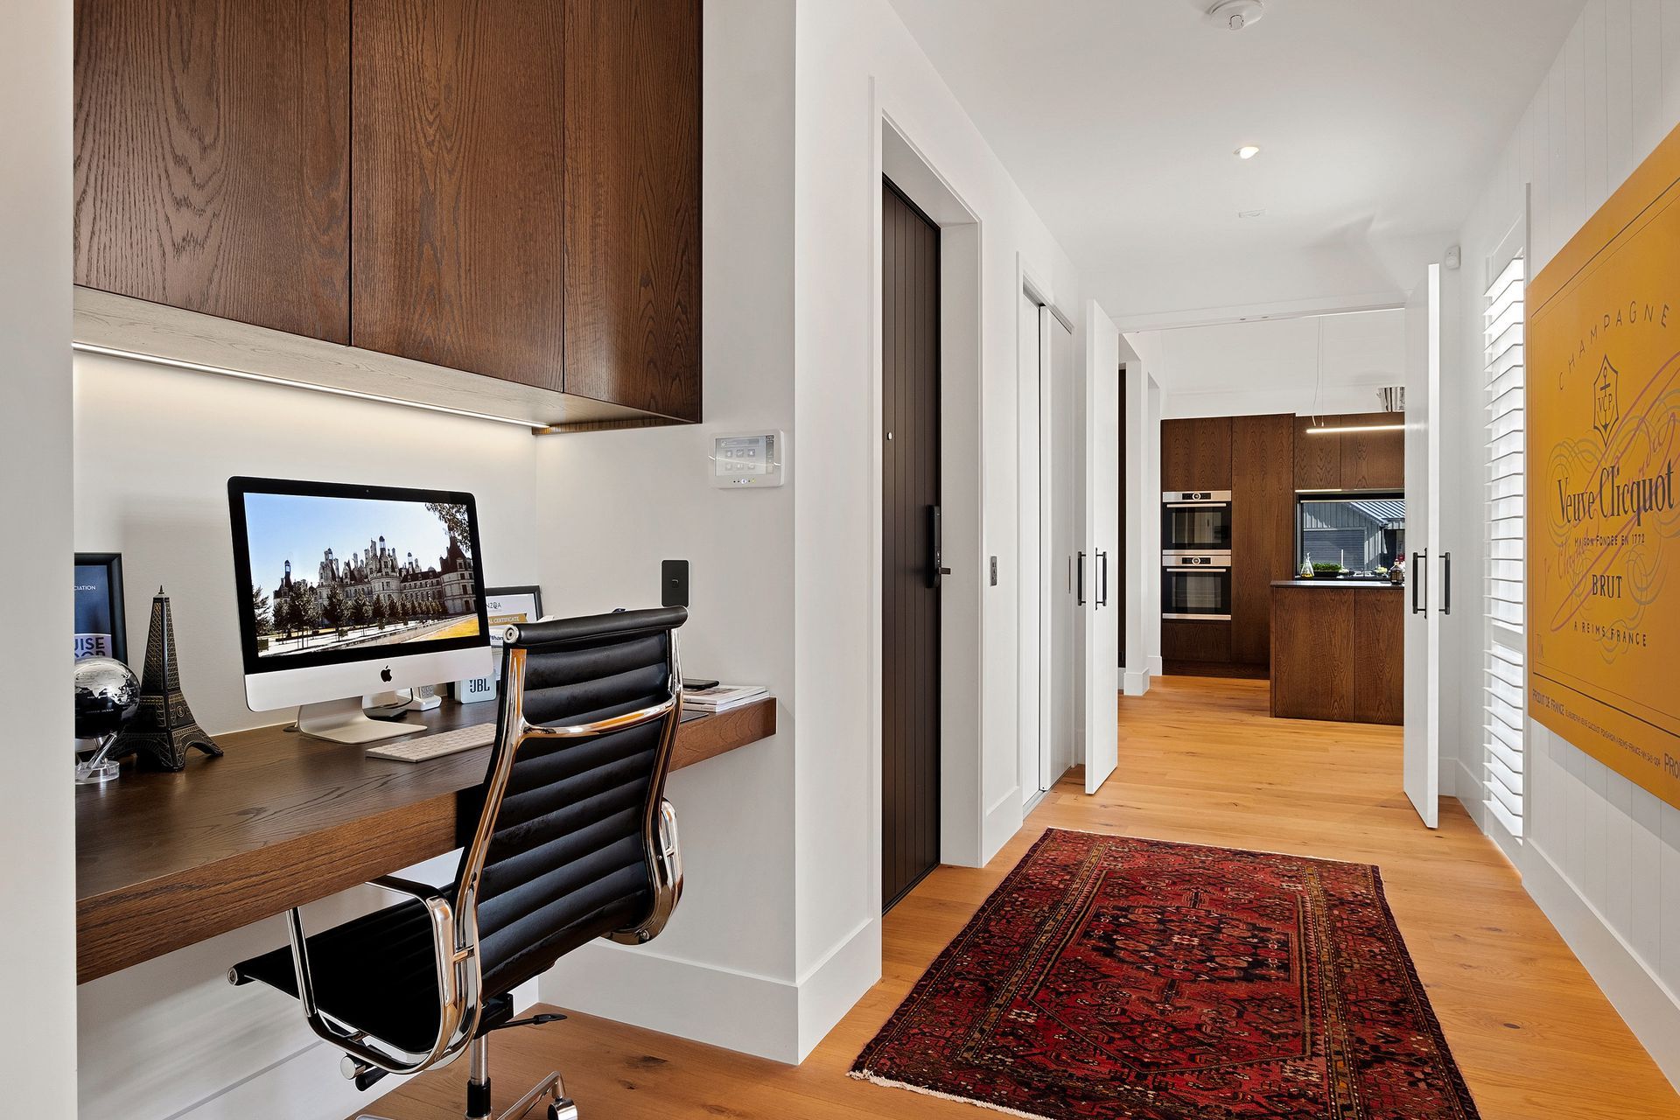
The pavilion configuration separates the open-plan living, dining and kitchen area from the bedroom wing. Stacking doors off the dining and living area lead to a covered, private deck. The well considered floorplan includes a butler's pantry, cosy media snug, luxurious powder room, custom-built study nook and spacious separate laundry.
Like this Project?
Hire David Reid Homes
The products behind the project
Three products specified into this build from three suppliers, verified ArchiPro members. Tap through to specifications, suppliers and lead times.


Professionals used in
this project
The practices and trades credited on this project.









More projects from
David Reid Homes
Other work by David Reid Homes, across every category they build in.


More in
Luxury Homes
Everything else in Luxury Homes, from every practice on ArchiPro.


Next Project
Keep scrolling