

Japanese-inspired modern home in Bergen County, NJ
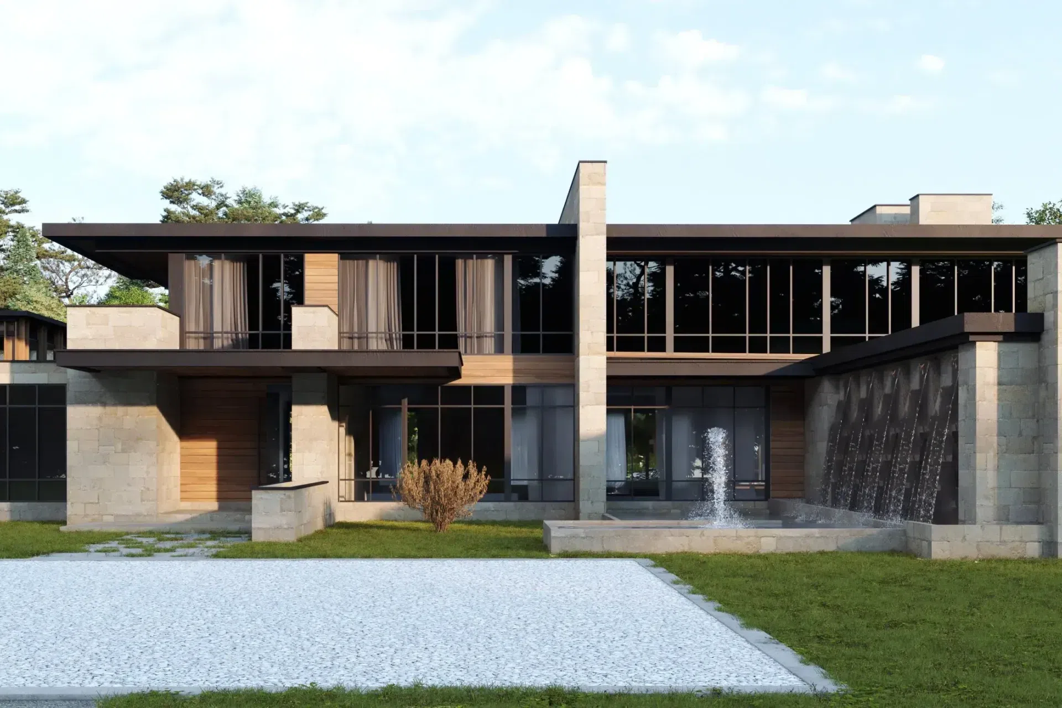
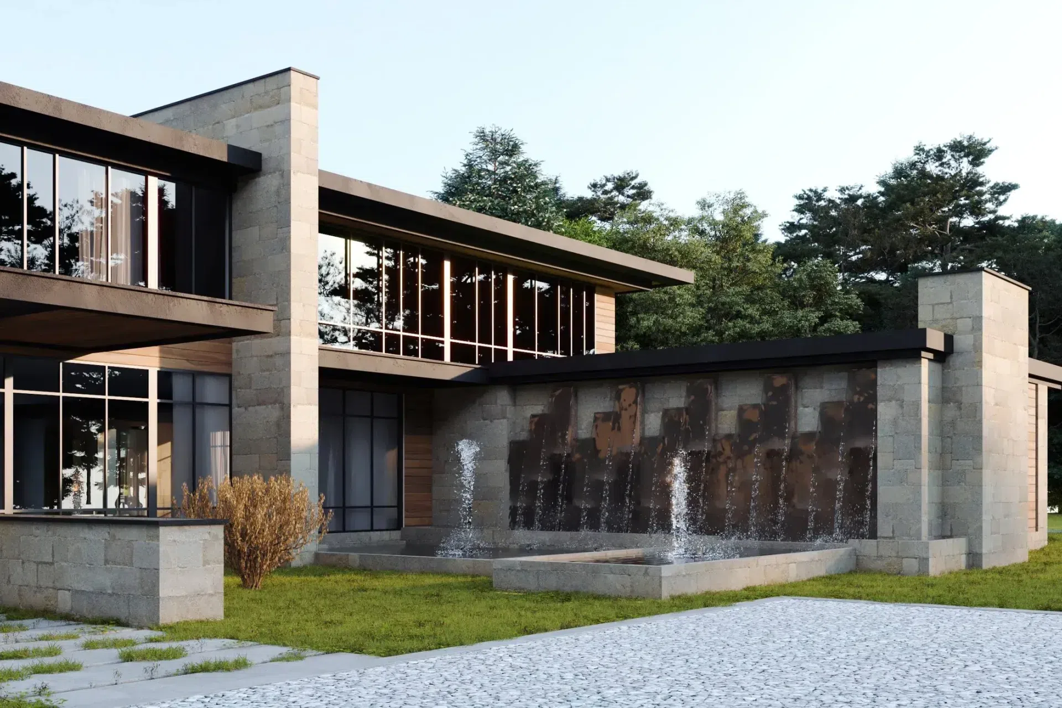
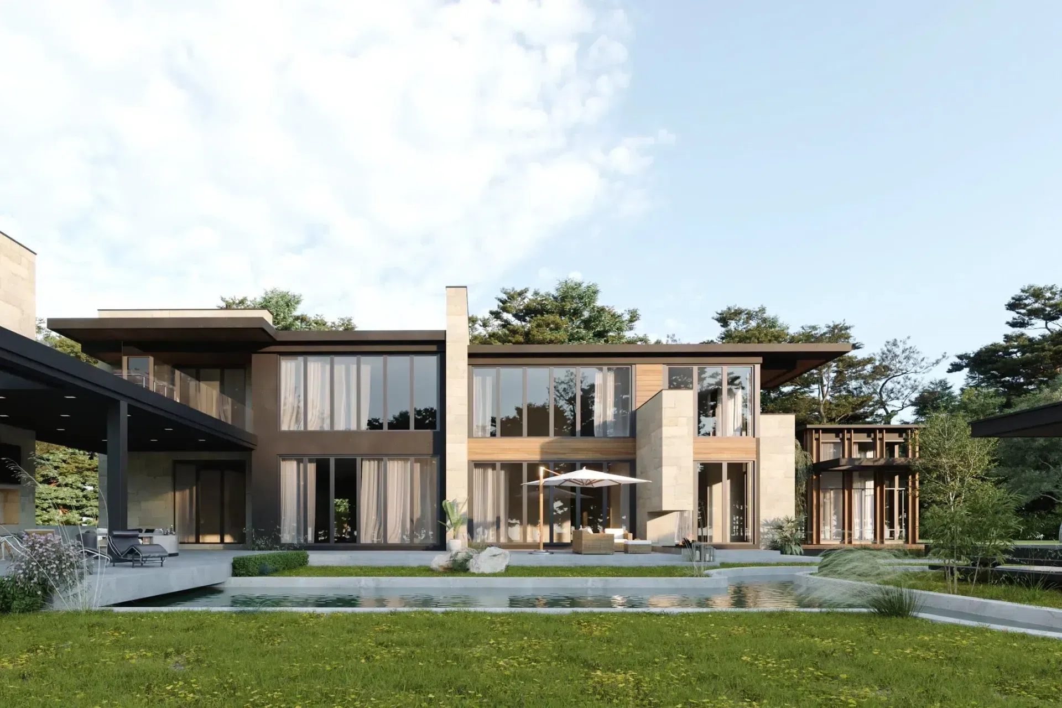
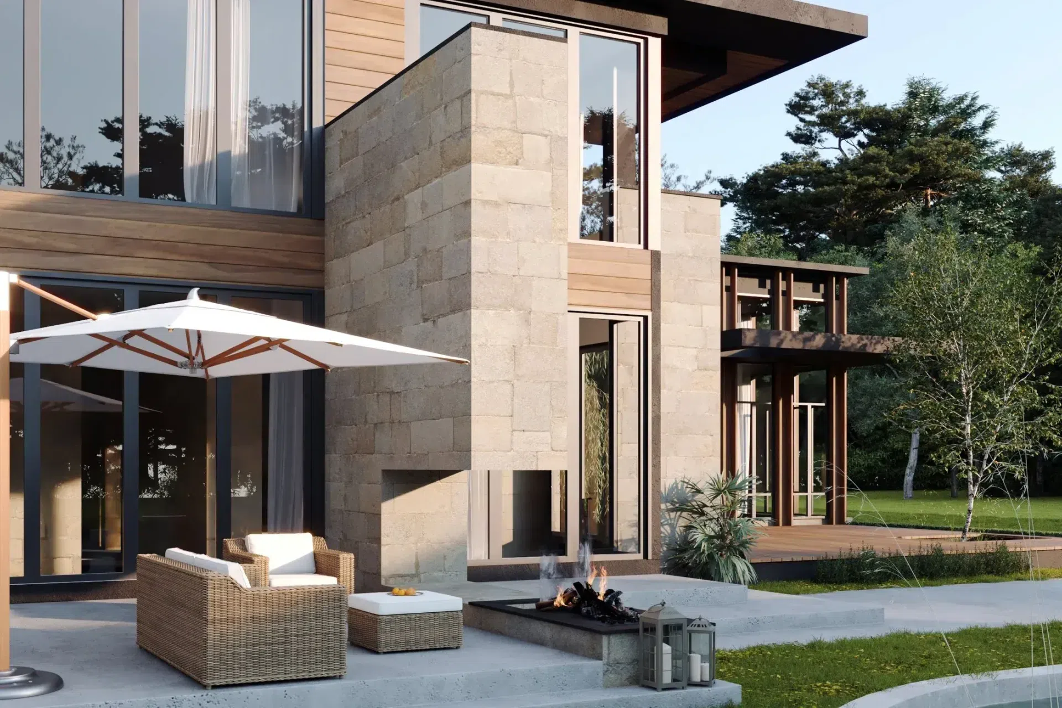
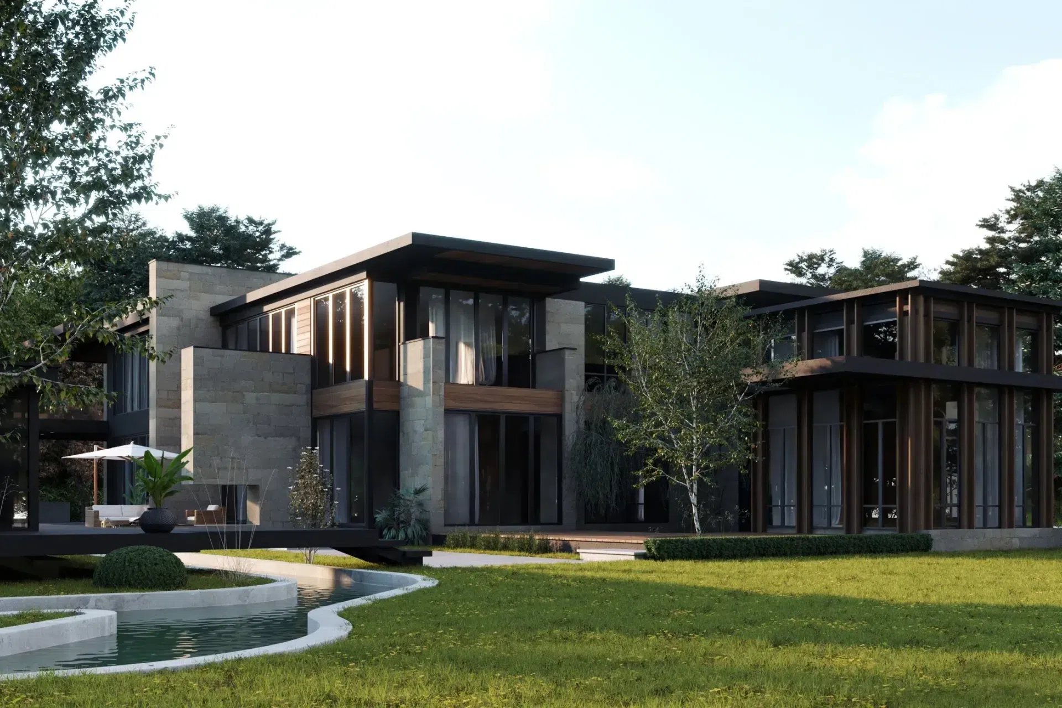
A Japanese-inspired modern home located in Bergen County, NJ.
This unique home is approximately 14,000 square feet of living space across the first and second floors, providing ample room for comfort and luxury.
Designed with a focus on meditative styles, the home aims to offer an oasis of tranquility and peace on a distinctive corner lot.
A key feature of this home is the seamless integration of exterior and interior materials, creating a harmonious flow that blurs the boundaries between indoor and outdoor spaces.
This design choice not only enhances the aesthetic appeal but also contributes to a sense of continuity and serenity throughout the property.
With its thoughtful layout and meticulous attention to detail, this Japanese-inspired modern home being constructed by ECS Homes promises to be a sanctuary of calm and elegance in Bergen County.
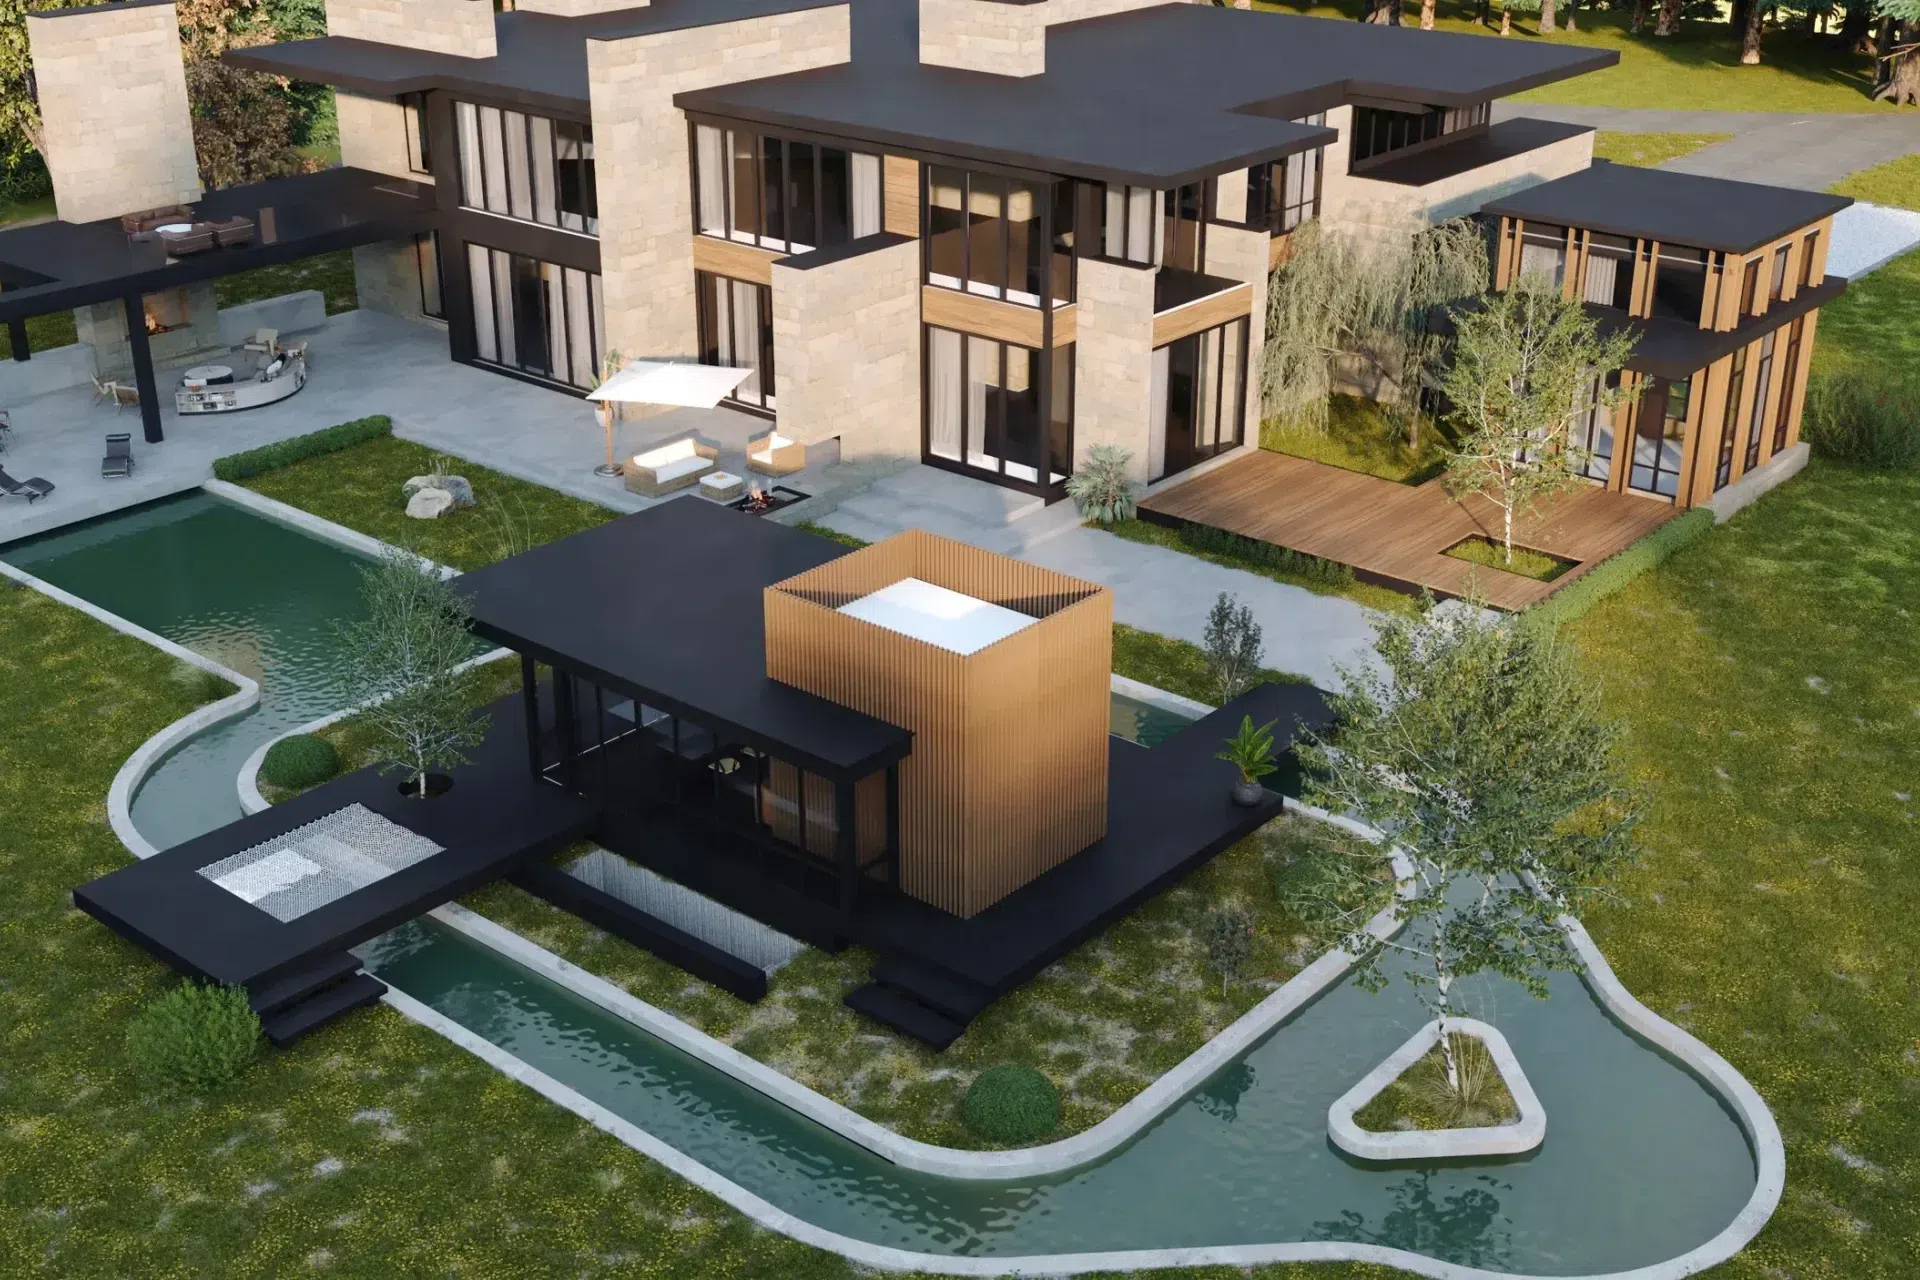
A standout feature of this property is the inclusion of a lazy river designed to meander through the landscape, which culminates in the creation of a private island for the pool house.
This unique element not only adds to the luxurious ambiance but also provides a distinctive recreational space that enhances the overall tranquility and exclusivity of the home.
- Building style
- Modern






Like this Project?
Hire Plan Architecture
Professionals used in
this project
The practices and trades credited on this project.

More projects from
Plan Architecture
Other work by Plan Architecture, across every category they build in.


More in
Unbuilt Residential
Everything else in Unbuilt Residential, from every practice on ArchiPro.


Next Project
Keep scrolling