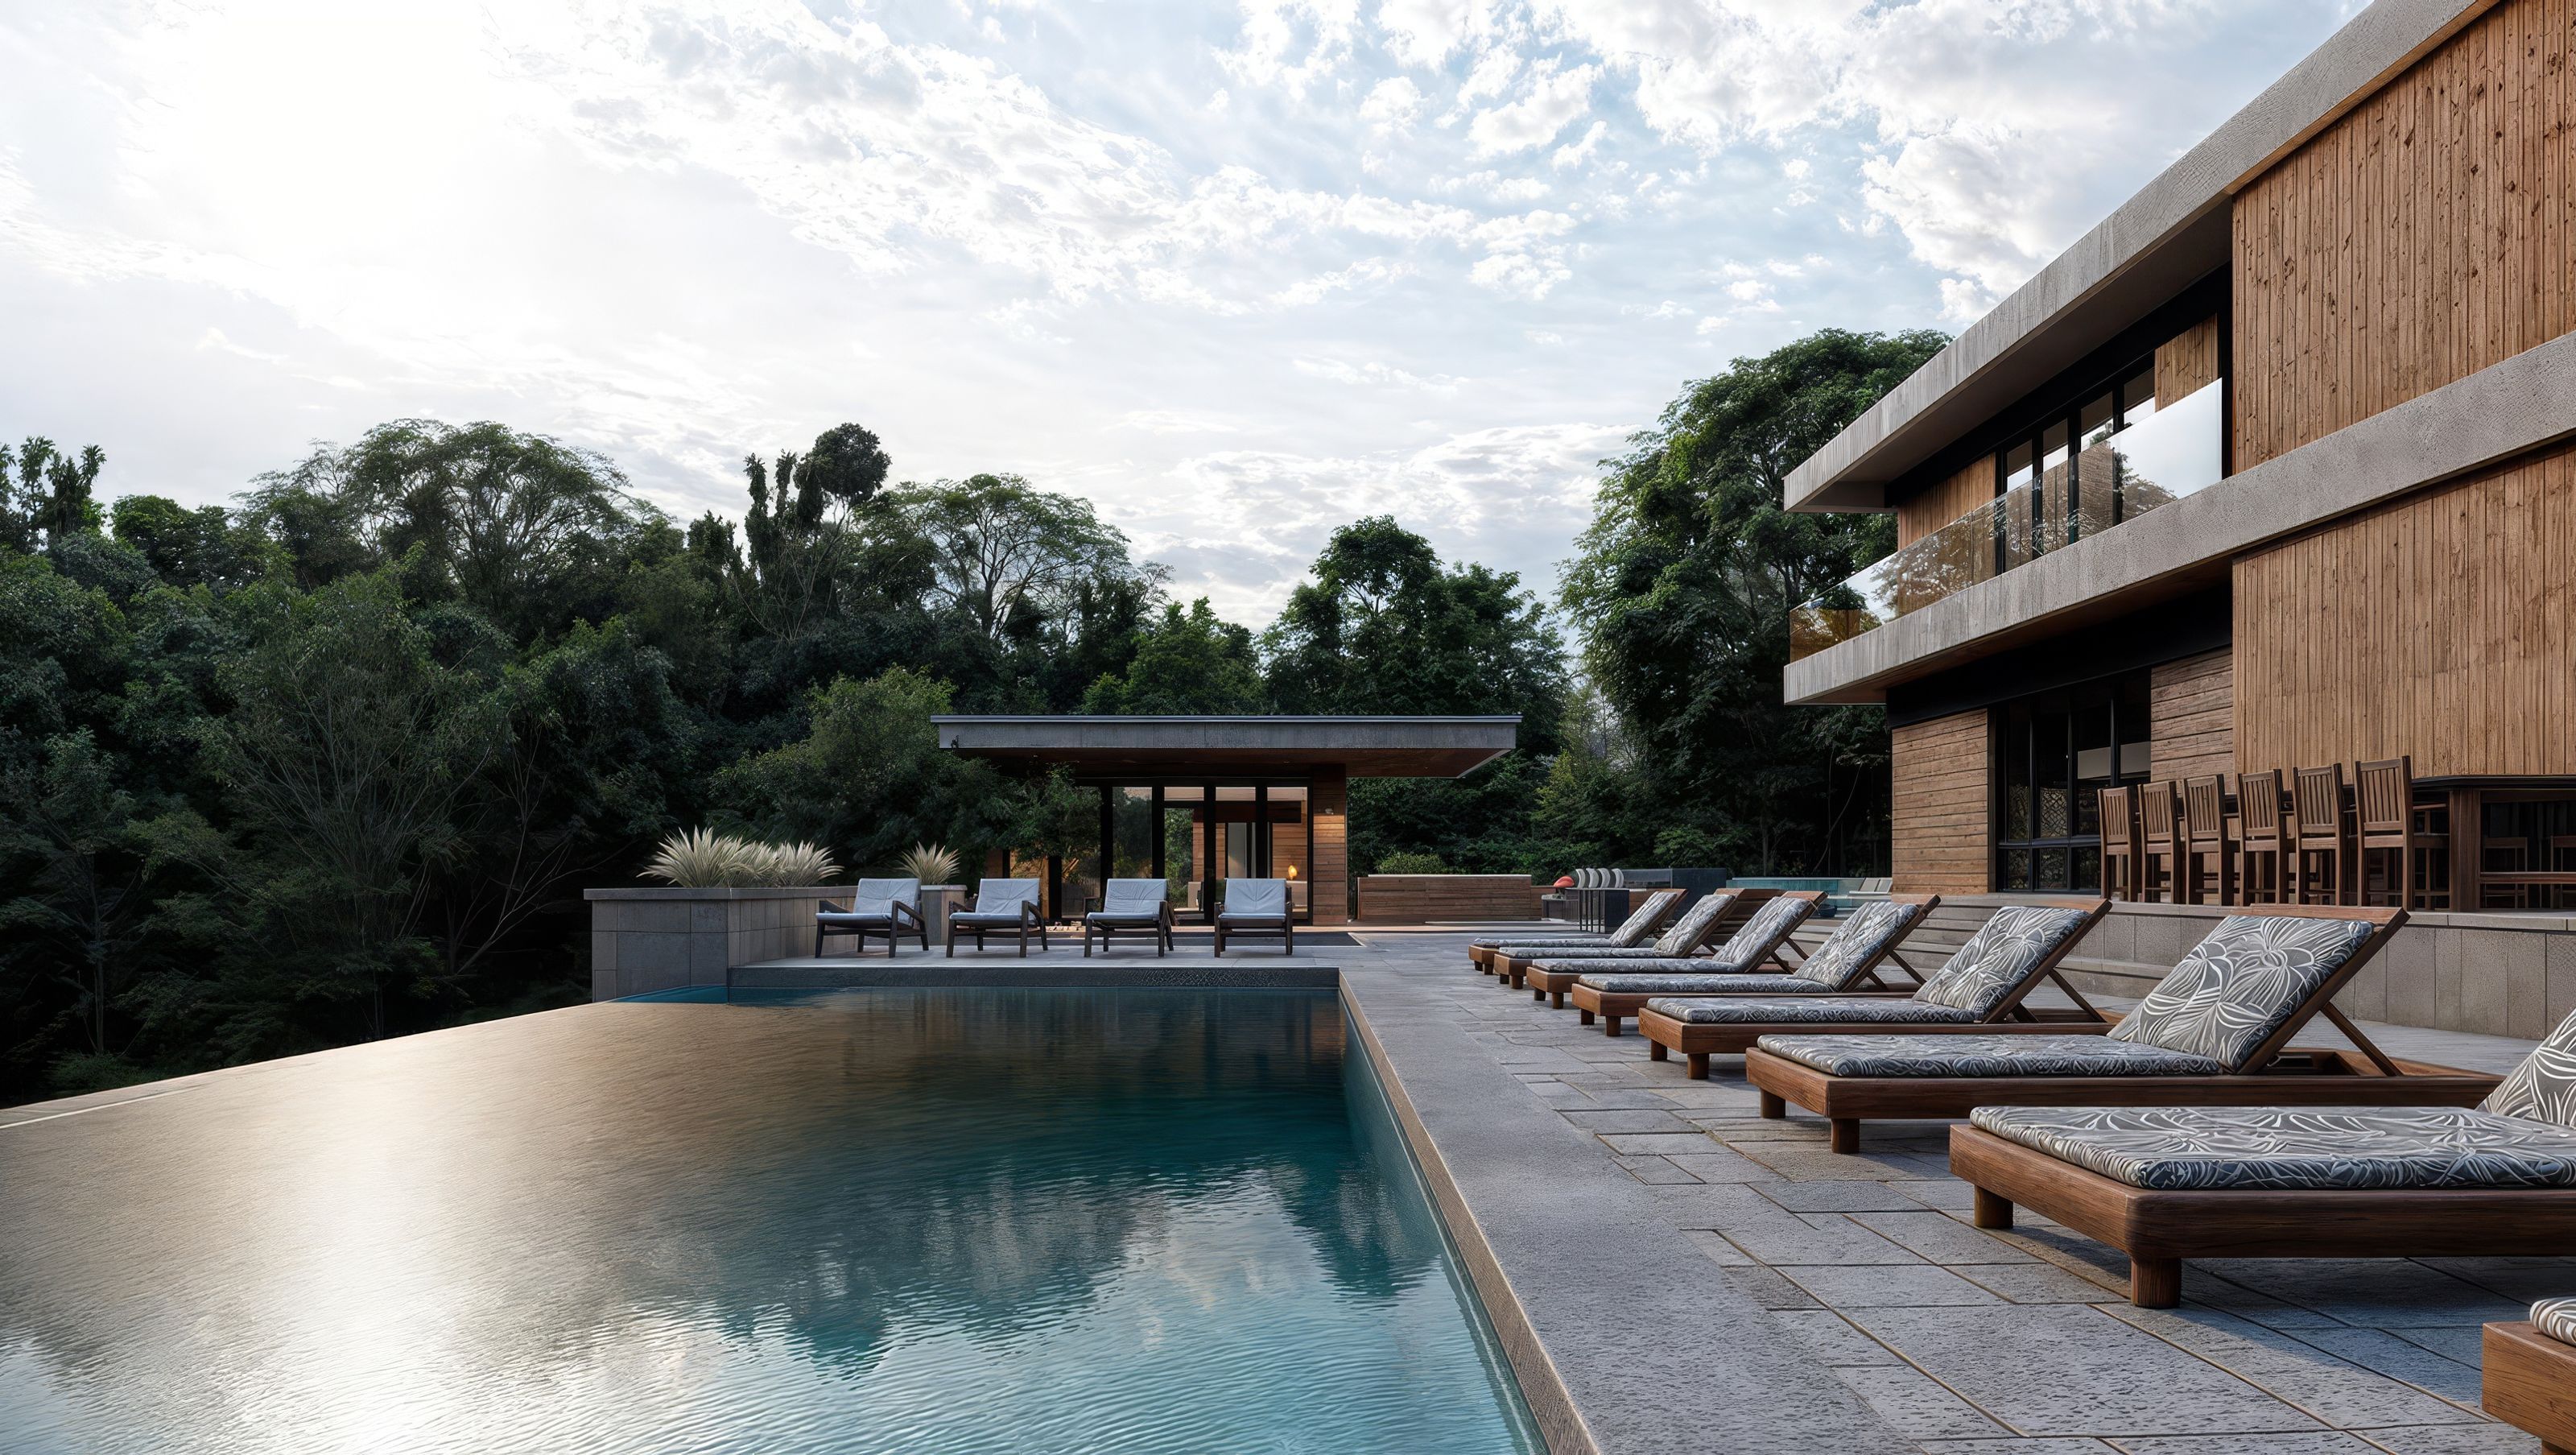

Robin Lane combines California elegance with New Jersey charm in a modern architectural marvel. Nestled in Bergen County, this project stands as a testament to innovative design and meticulous planning.
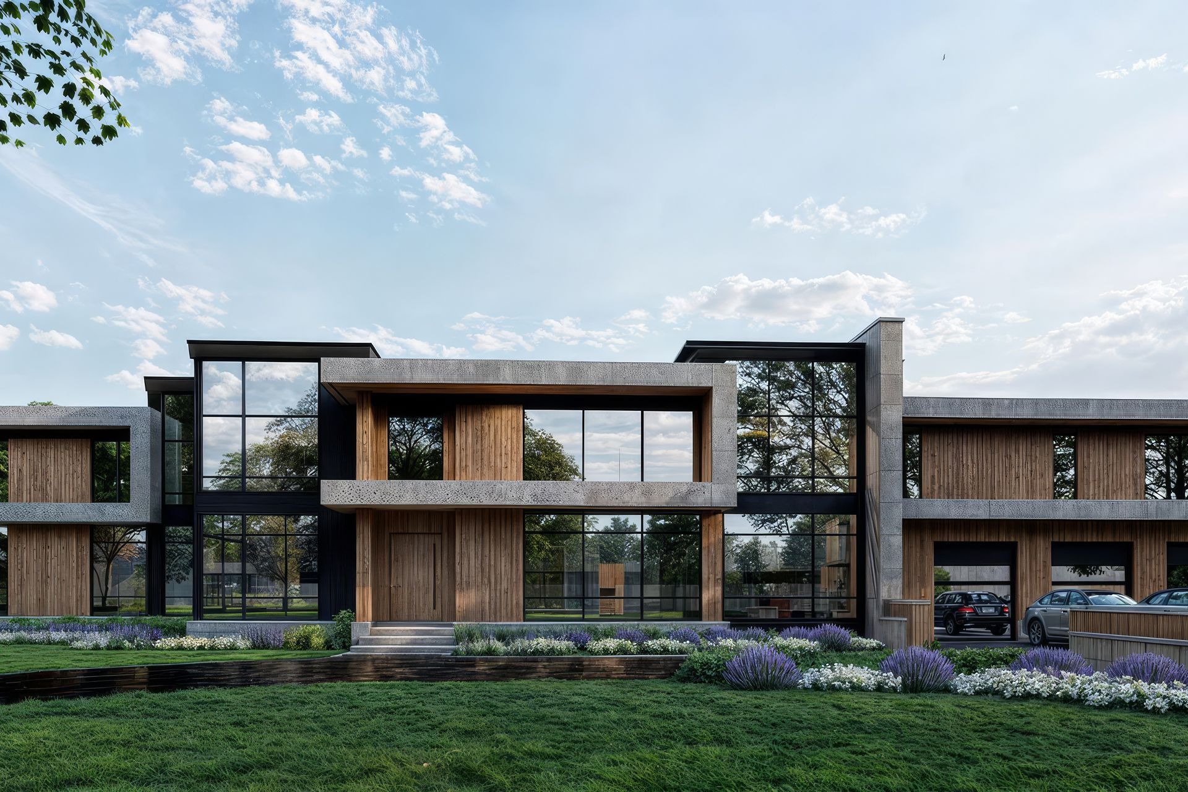
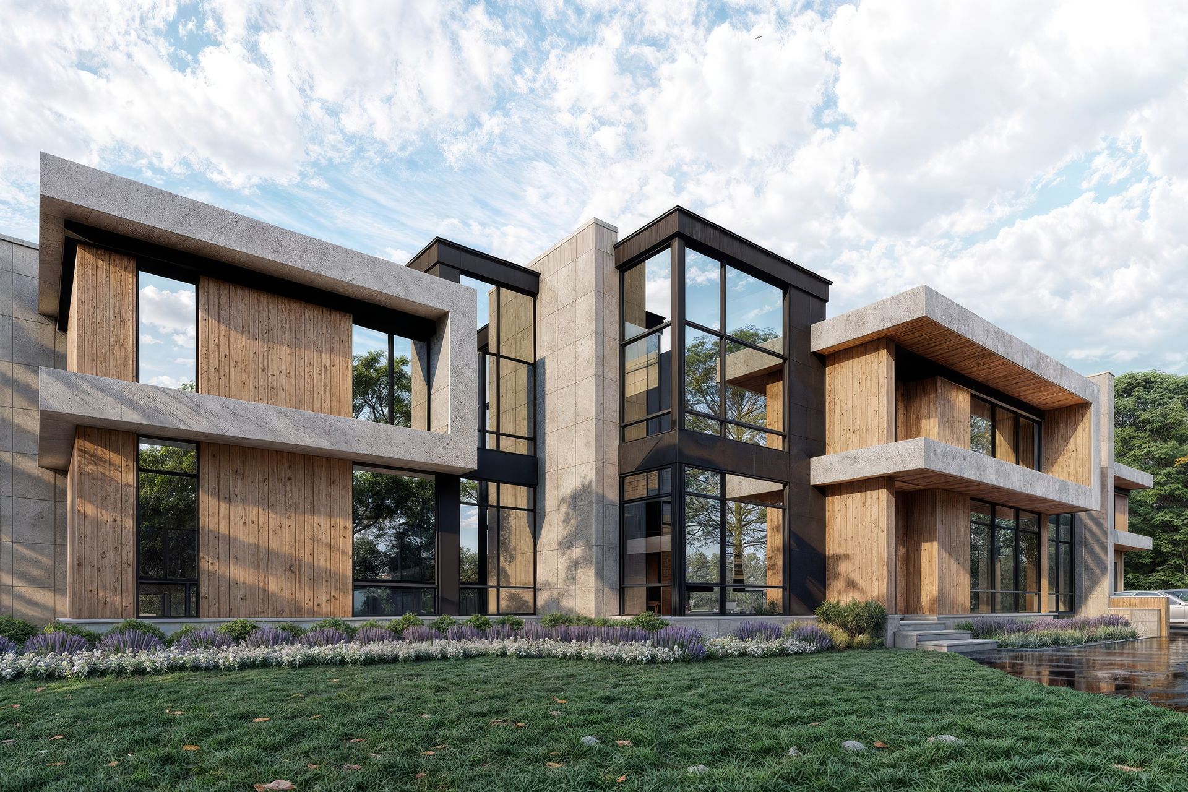
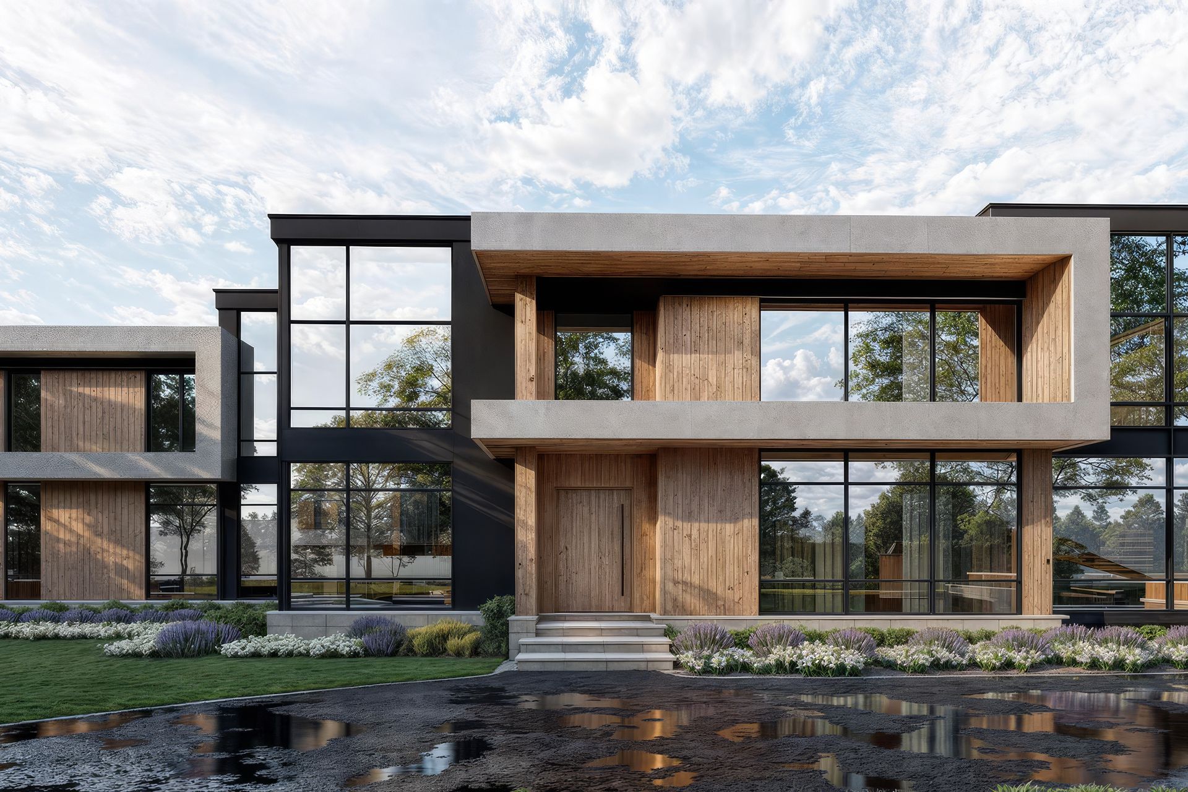
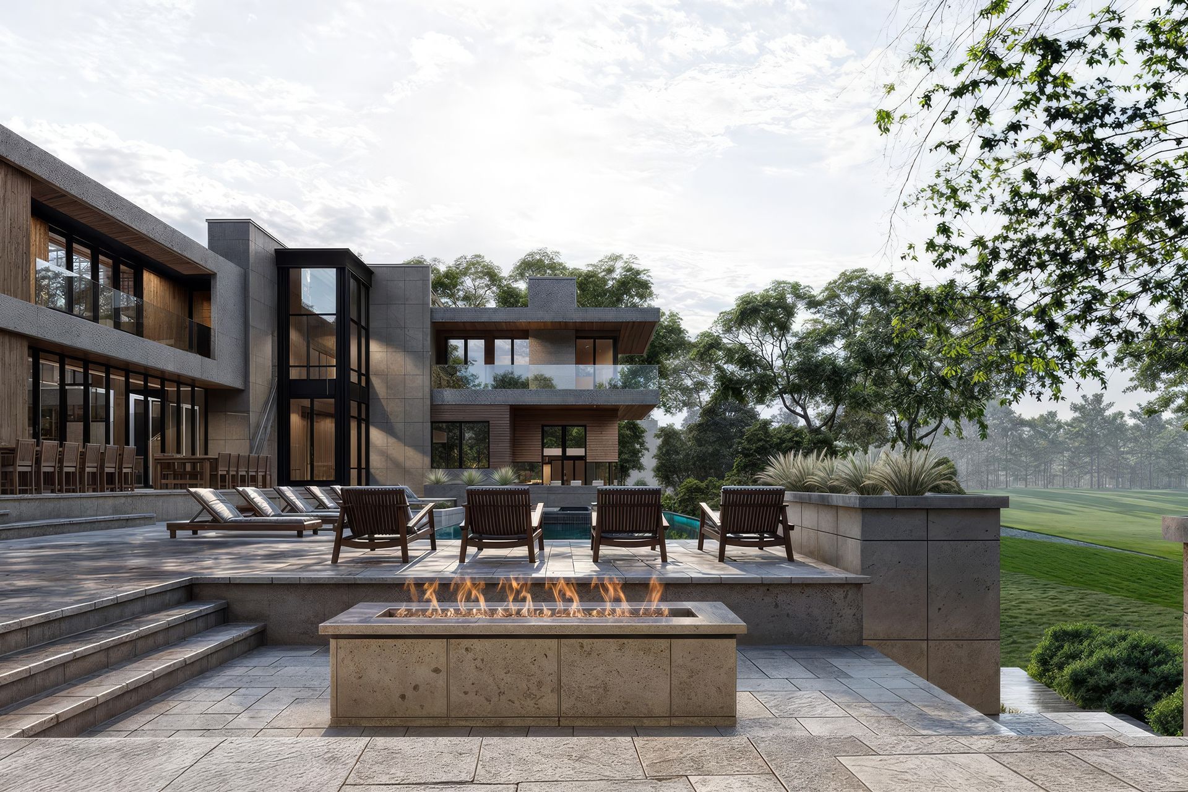
The expansive open floor plan integrates indoor and outdoor living spaces, drawing inspiration from California's relaxed style while incorporating elements of New Jersey’s unique landscape. The use of organic finishes, such as wood grain siding, sleek concrete, and expansive glass panels, creates harmony with the natural surroundings.
The complex site is mastered with retaining walls that ensure both stability and enhanced aesthetics. At the heart of this property is an exquisite infinity edge pool and a stylish pool house with breathtaking views of the Ramapo Mountains, complemented by folding glass walls that blur the boundaries between indoor and outdoor spaces.
Robin Lane is a lifestyle statement set against nature’s backdrop, reflecting our dedication to architectural innovation and environmental respect. Stay tuned as we continue to build this extraordinary home that marries form with function and luxury with comfort.
- Building style
- Contemporary



Like this Project?
Hire Plan Architecture
Professionals used in
this project
The practices and trades credited on this project.

More projects from
Plan Architecture
Other work by Plan Architecture, across every category they build in.


More in
Unbuilt Residential
Everything else in Unbuilt Residential, from every practice on ArchiPro.


Next Project
Keep scrolling