

Project team
Revitalization of a heritage building in Dunedin, featuring mixed-use spaces, structural enhancements, and a newly pedestrianized Jetty Street, fostering connections between internal and external environments.
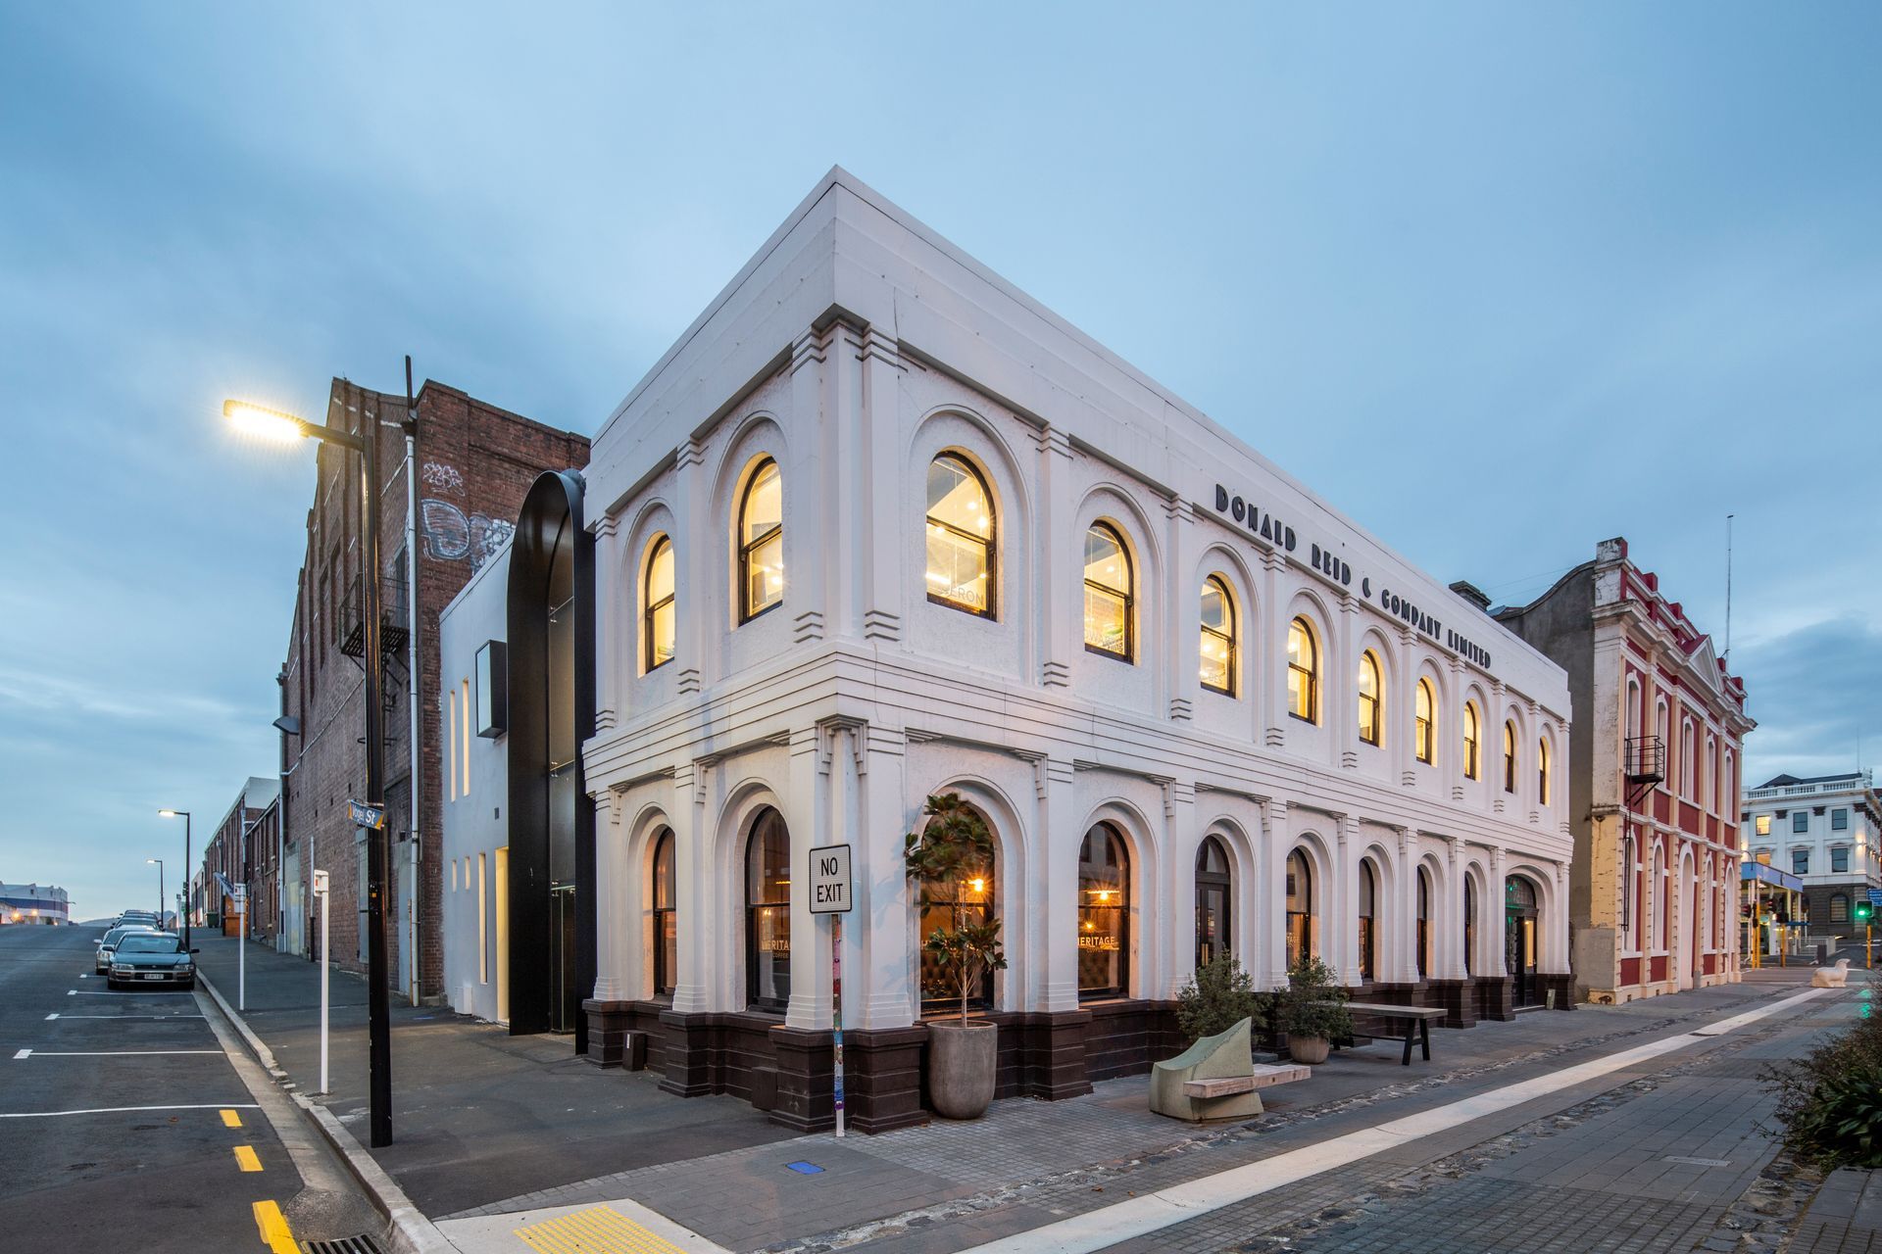
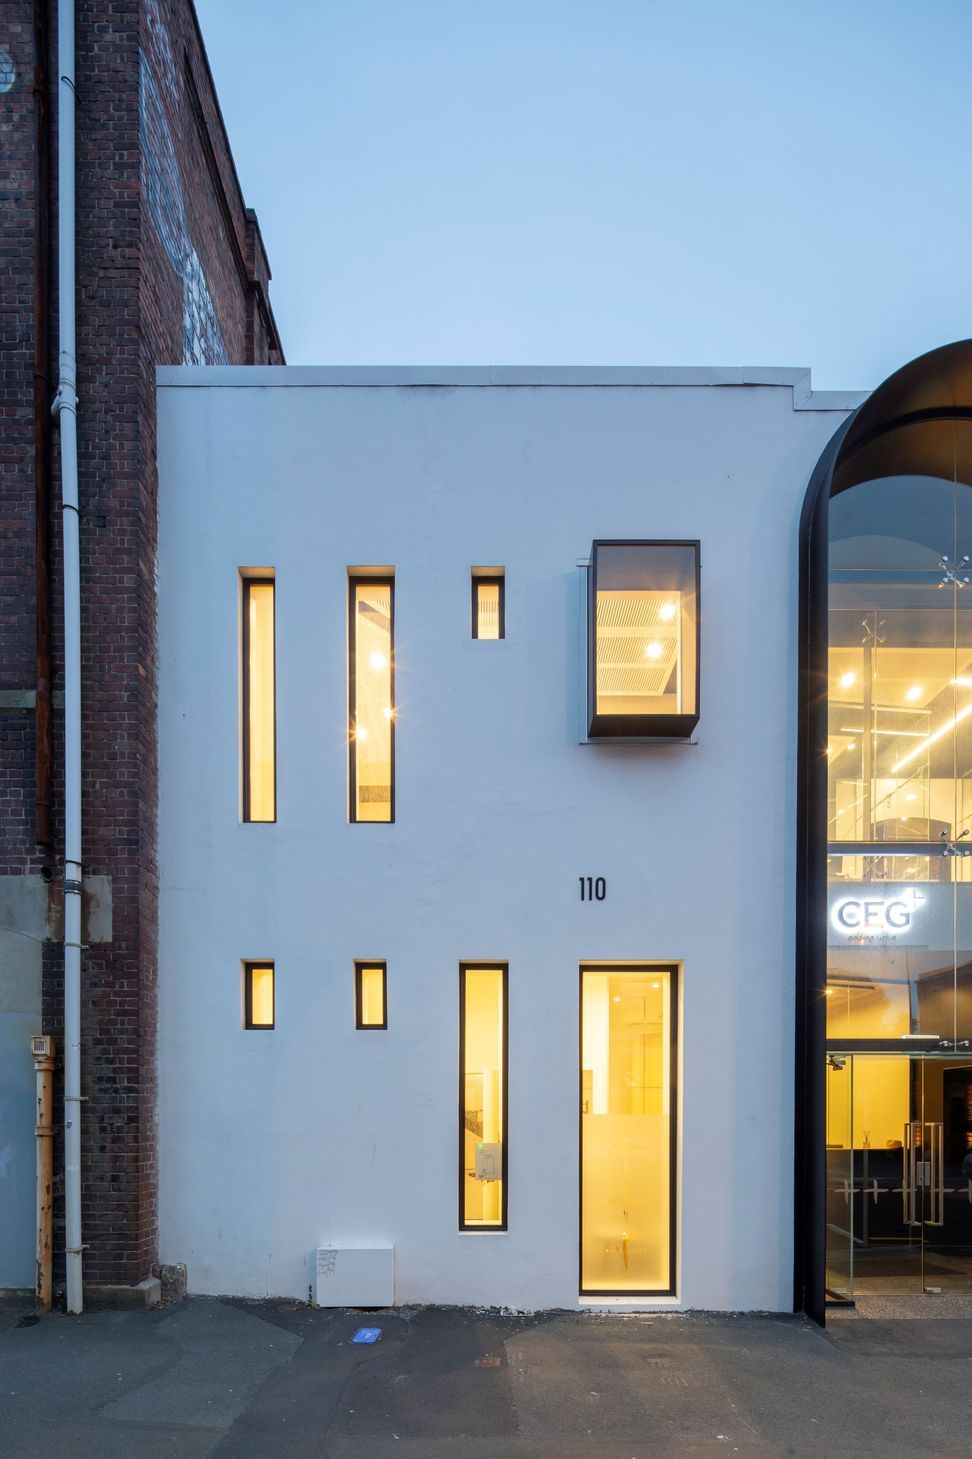
A young Dunedin based heritage building enthusiast considered the purchase of this building for some time. The building was in a dilapidated state and had been heavily altered. The single biggest alteration being the removal of all ornamentation on the façade and the Art Deco ‘modernisation’ treatment in the 1930s.
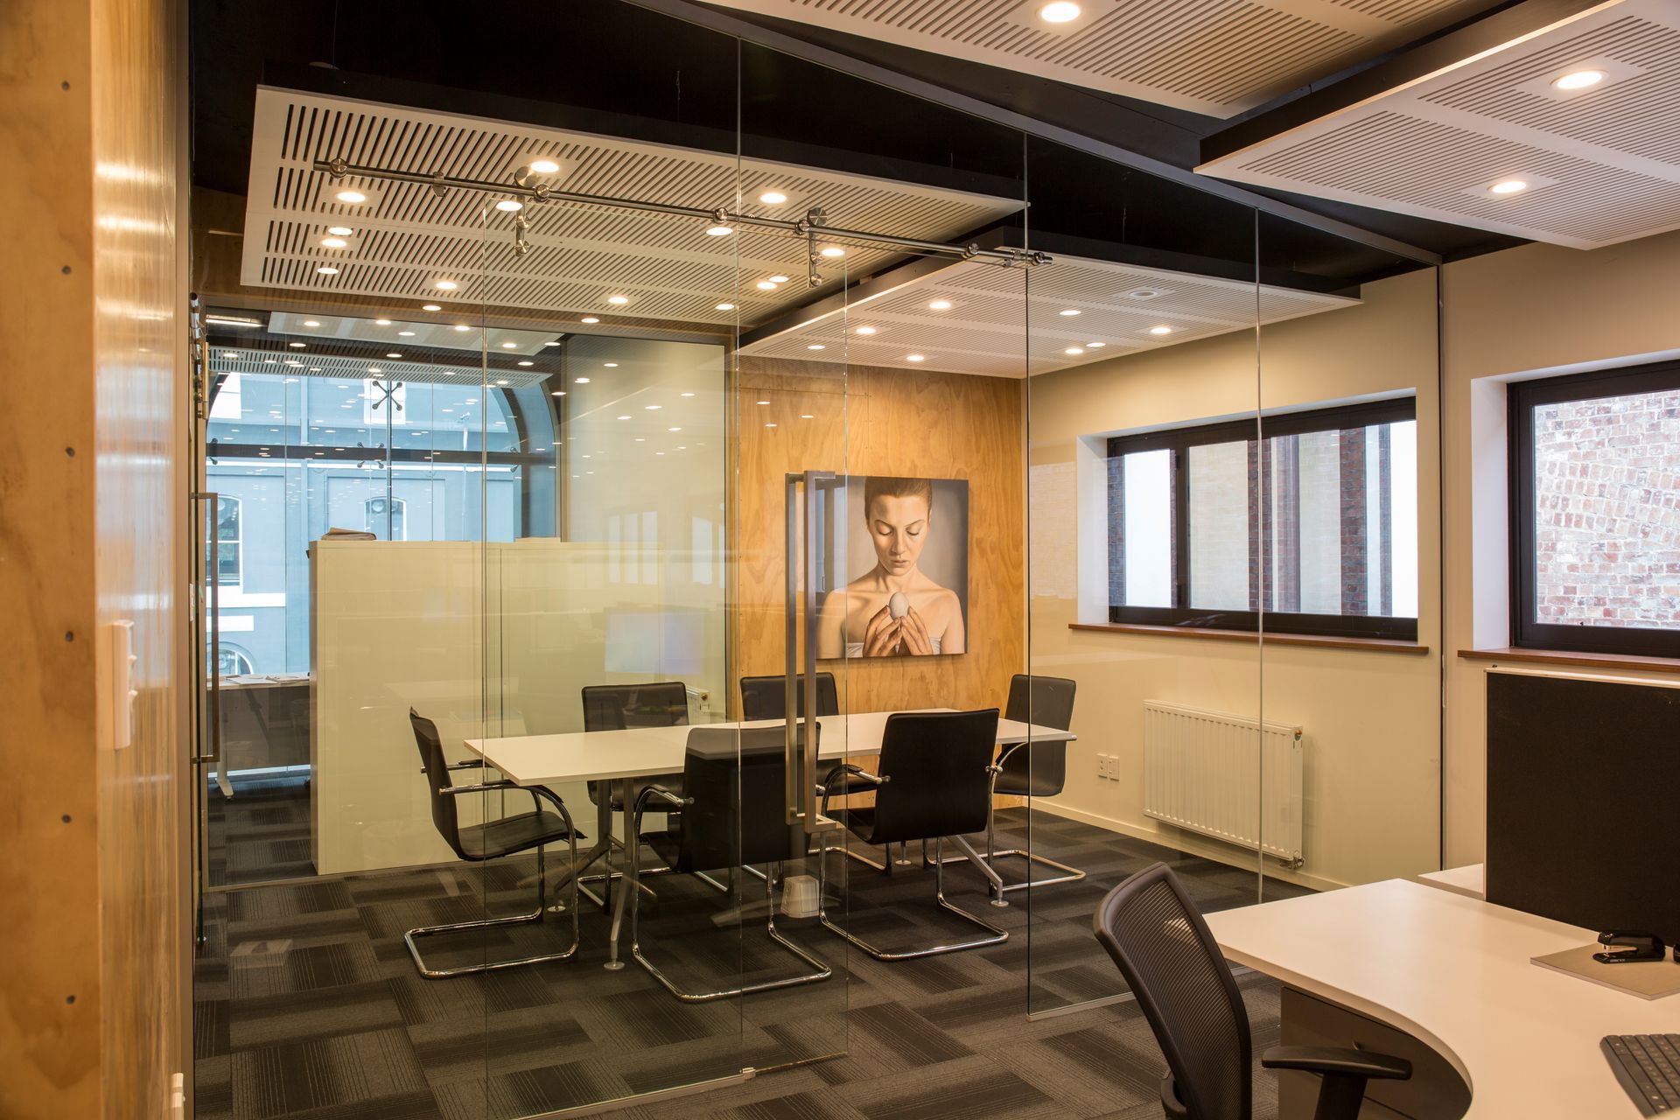
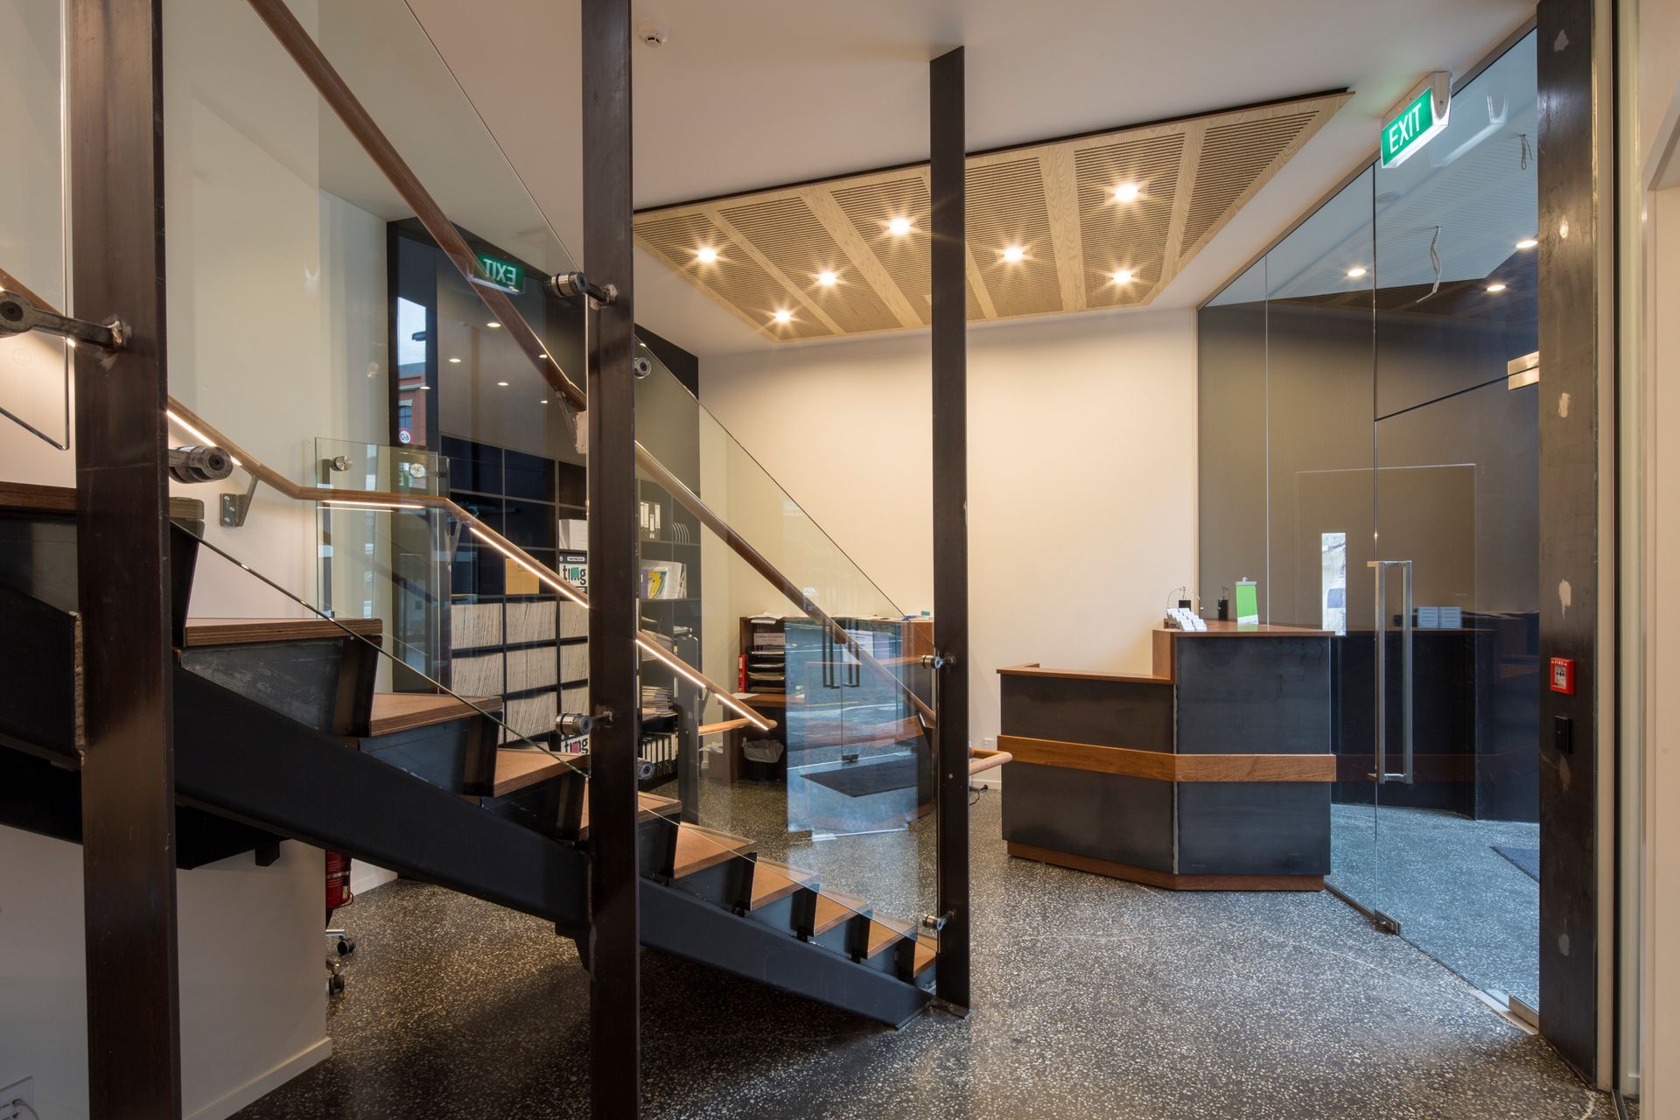
It was decided early on in the design phase that the building should be mixed use. Tenants were found and a brief was generated around the accommodation of retail on the street level and office space to first floor. A courtyard was formed to the rear of the site, providing a direct connection to the café space as well as natural light to the first floor office space. Connection between the street edge and the internal spaces were imperative to making the project successful.
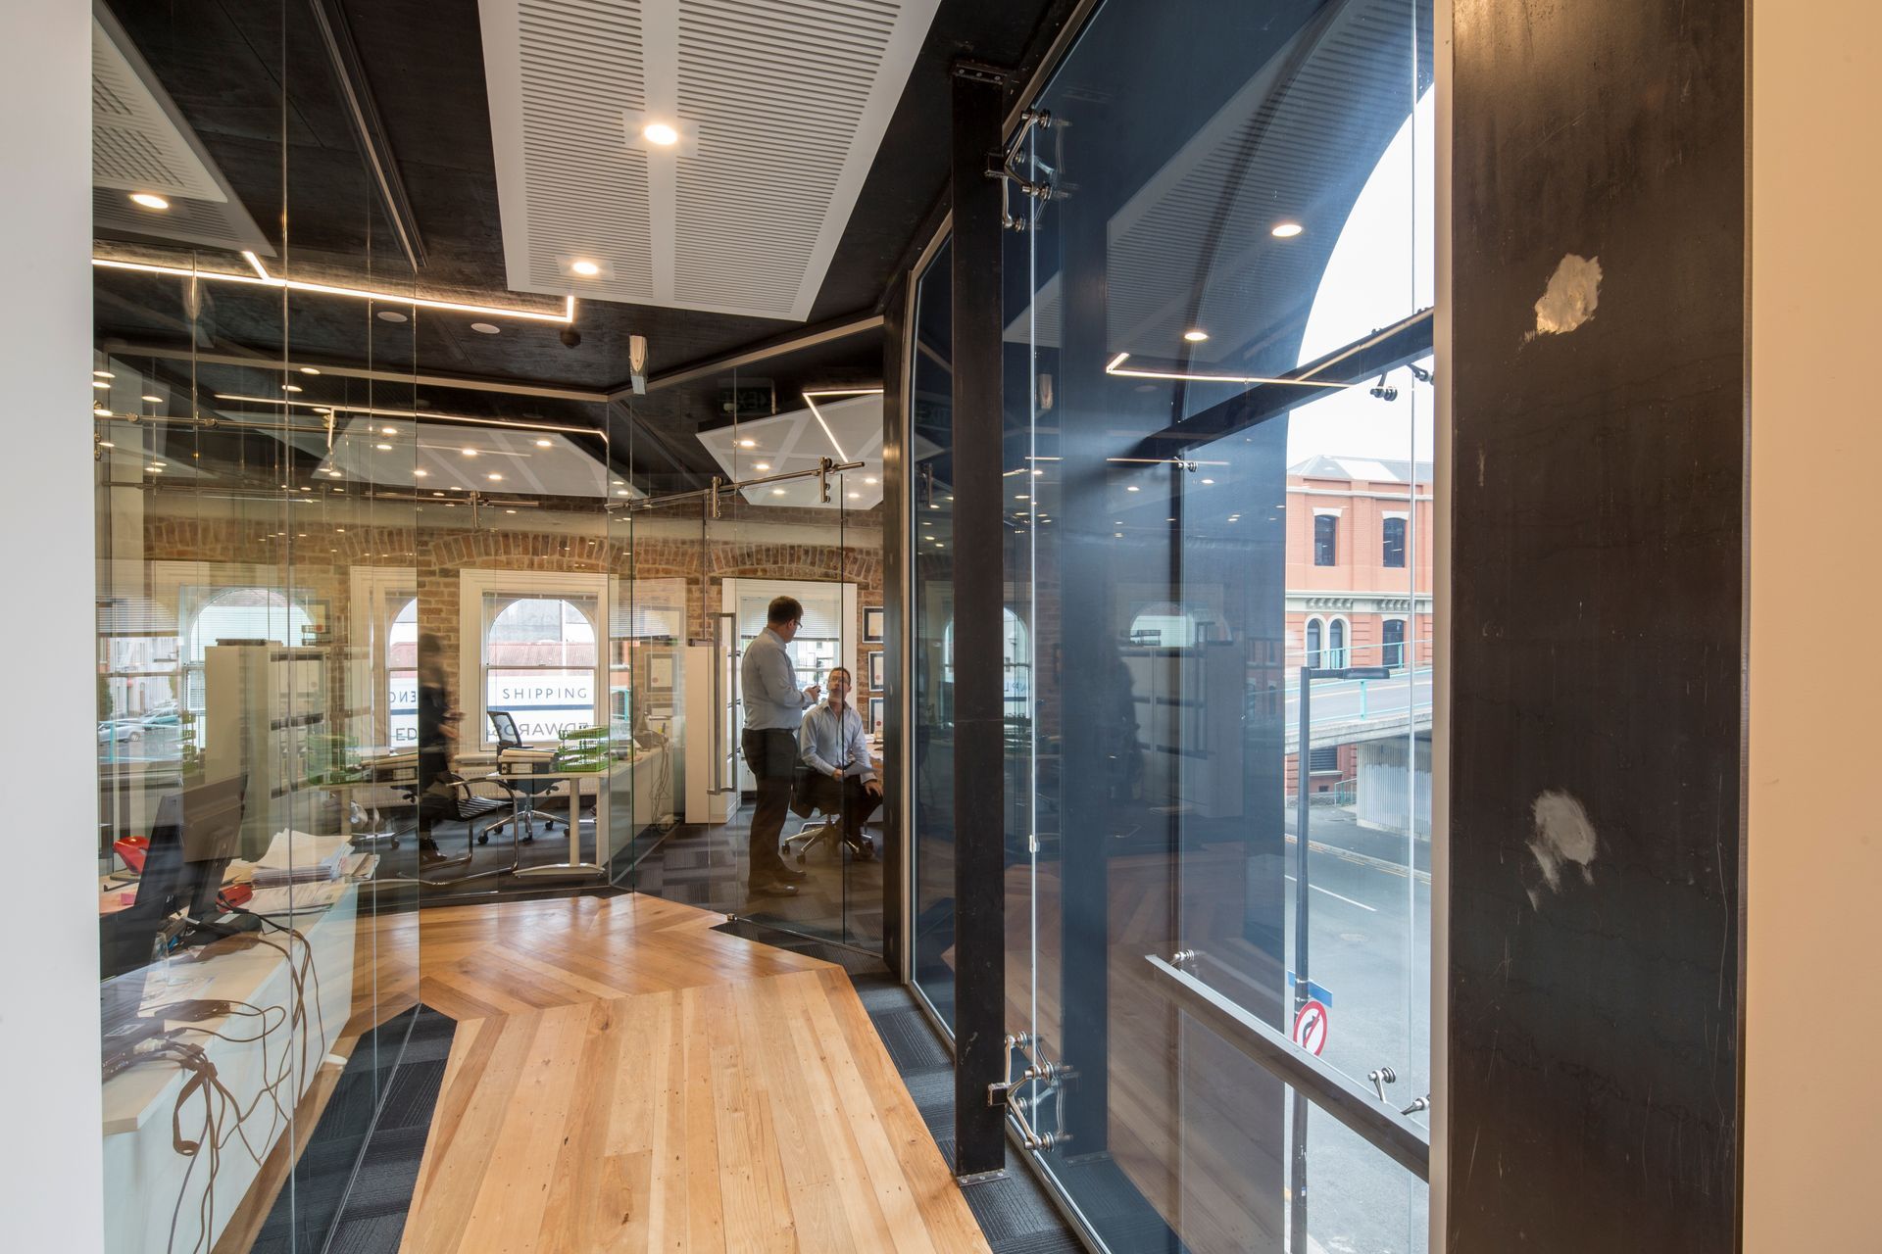
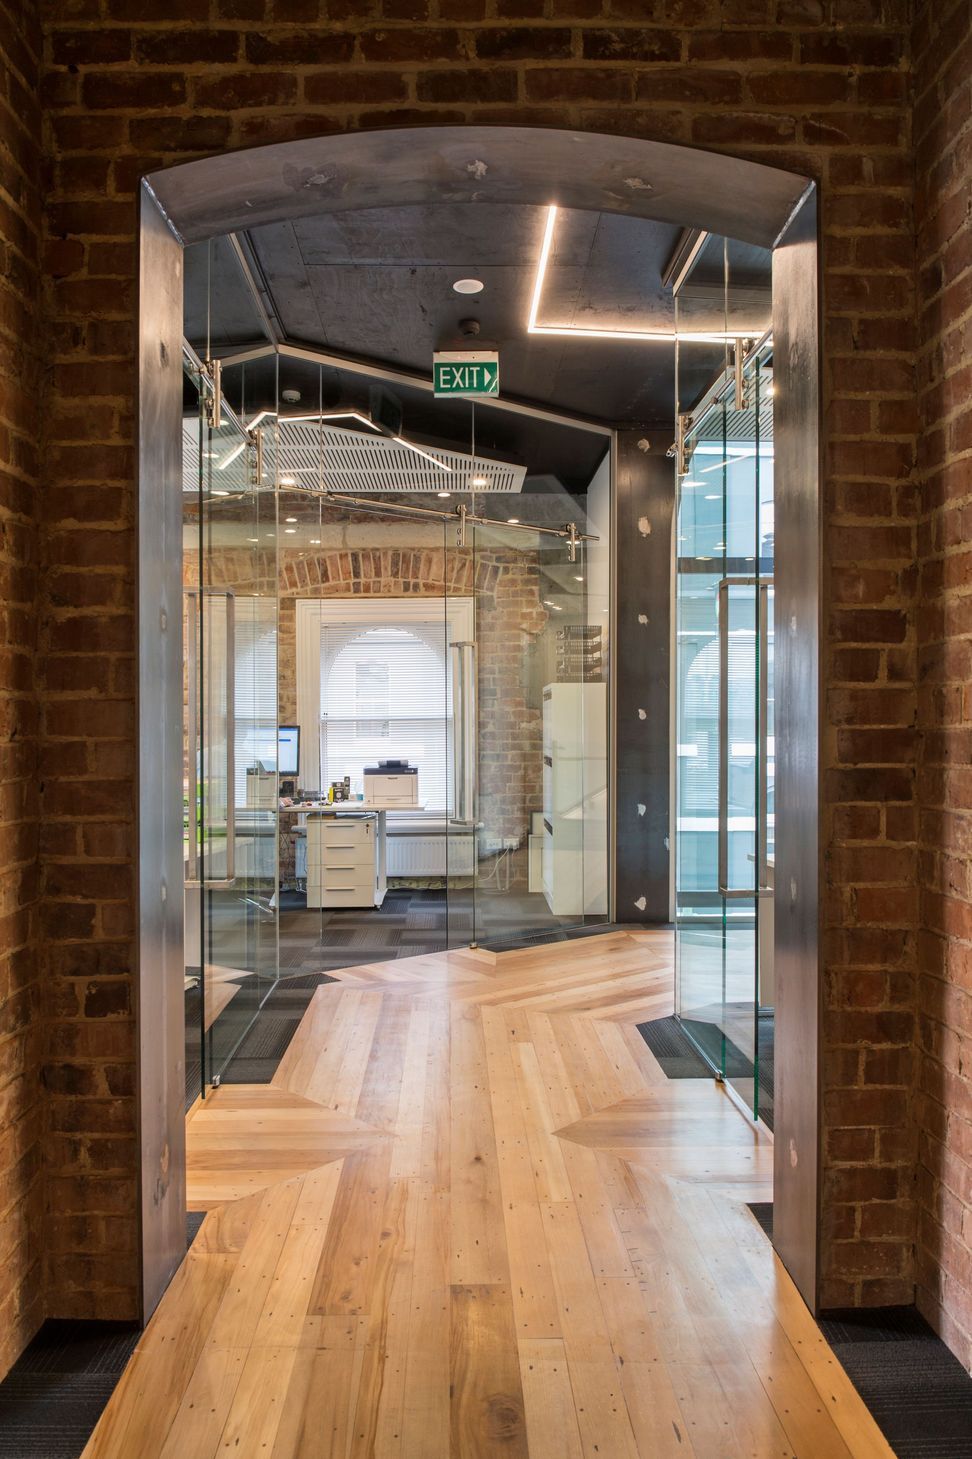
Substantial structural interventions were required to bring the building up to current code requirements. The structural elements were either hidden or exposed and celebrated in an appropriate manner relevant to the heritage fabric of the building.
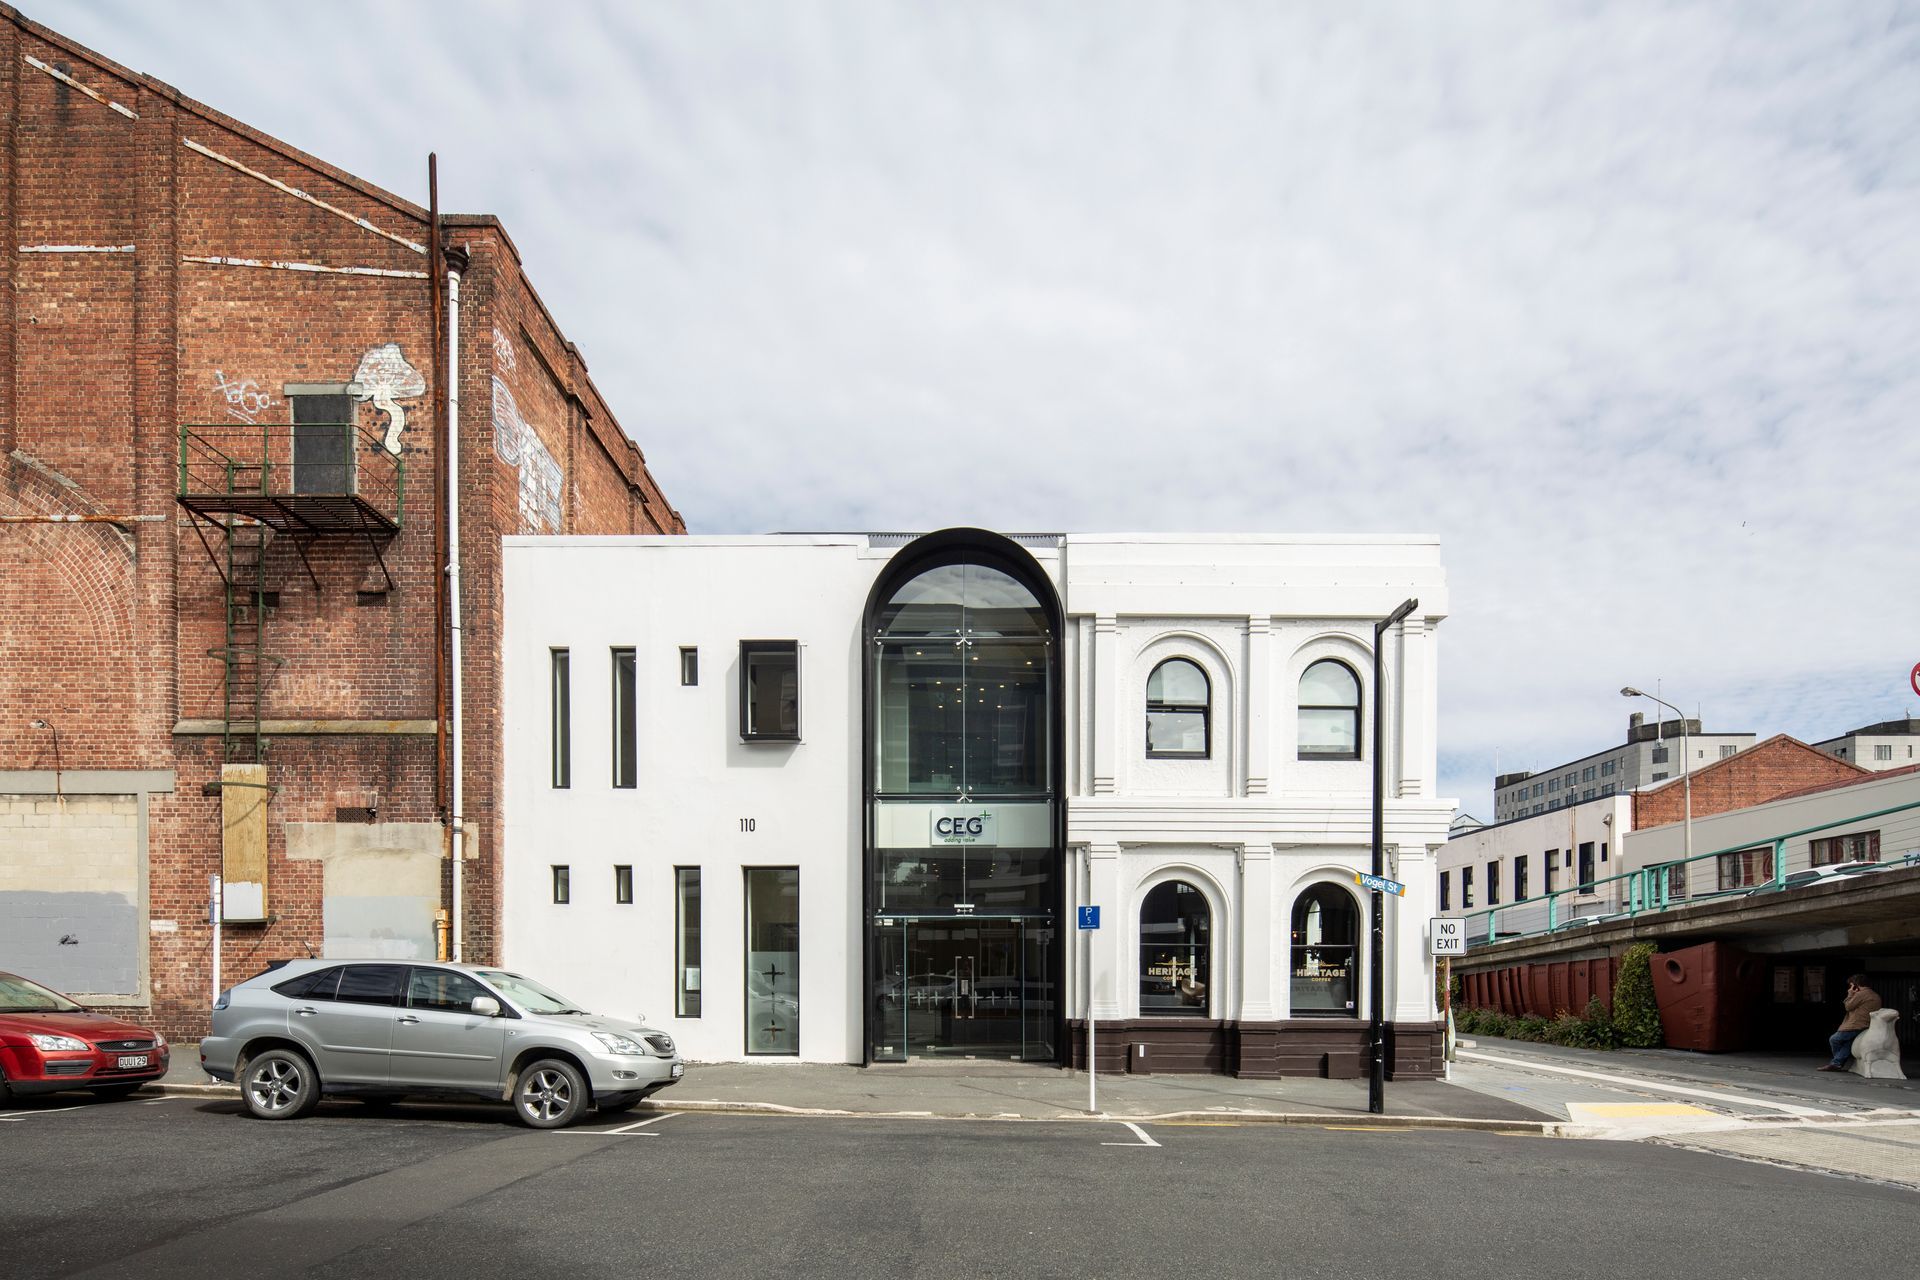
The façade facing Vogel Street had been heavily modified. Approximately half of the original façade had previously been rebuilt. The key design decision was to insert a large steel arch into the façade at this junction. This dealt with the awkward junction as well as providing a strong visual connection between both floors and the street.
Subsequent to the building being completed, Jetty Street was pedestrianised. This further reinforces the new connections made between internal spaces of the building and external public heritage spaces.
Project Completed 2018
NZIA Southern Architecture Award 2019
Resene Colour Award 2019


Like this Project?
Hire McCoy Wixon Architects
Professionals used in
this project
The practices and trades credited on this project.



More projects from
McCoy Wixon Architects
Other work by McCoy Wixon Architects, across every category they build in.


More in
Cafes and Restaurants
Everything else in Cafes and Restaurants, from every practice on ArchiPro.


Next Project
Keep scrolling