Project team
- Manufacturer and SupplierLundia
- ArchitectsStephenson&Turner
- PhotographerPaul McCredie
Kahurangi School integrates Strathmore Community School and Miramar South School, honoring their histories while creating a cohesive modern learning environment that meets contemporary seismic standards and enhances community connectivity.
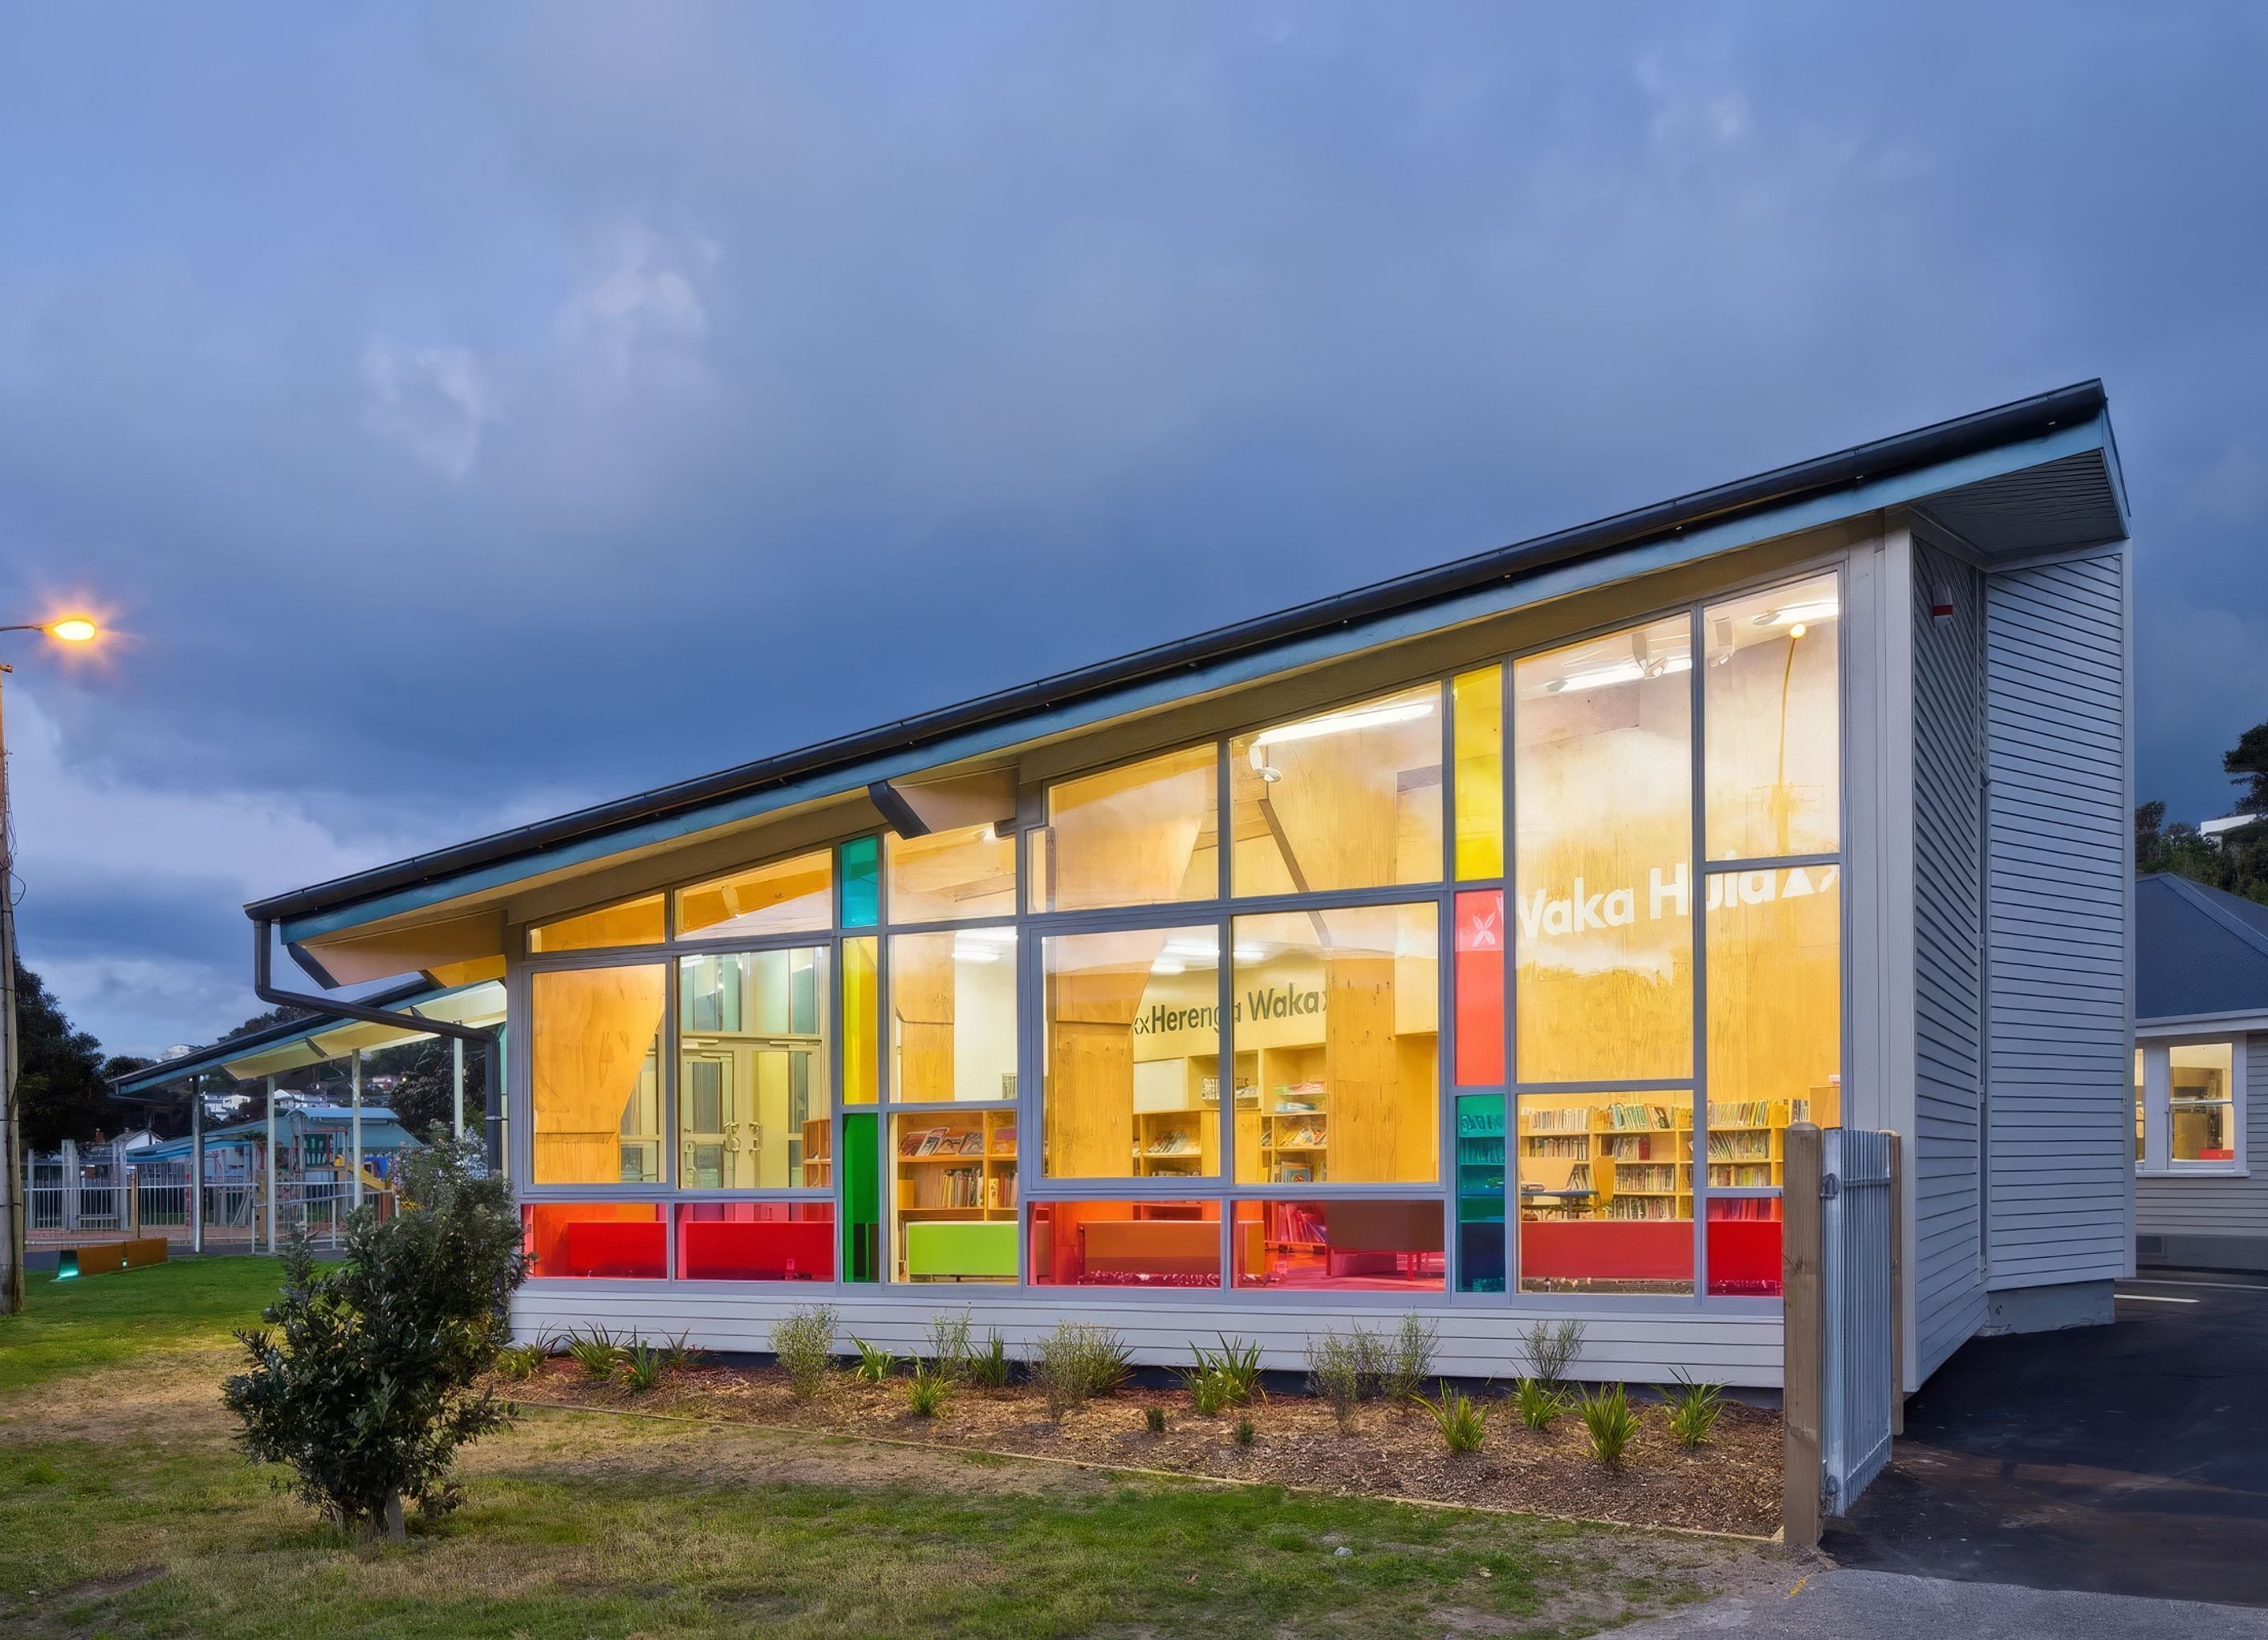
Kahurangi School merges two existing schools Strathmore Community School and Miramar South School on the Strathmore site.
One of the challenges of the project was determining how to merge two schools, both with long histories, into one which both recognises their individual pasts and also creates a new single identity for the future.
The planning and design process has involved extensive consultation with the staff and communities of both schools. The first stage of the project involved a full condition study of the existing school facilities. The S&T team looked at the physical condition of the buildings and their seismic capacity, while also surveying the building services throughout the school and its site infrastructure.
While the design brings the school “into the 21st Century,” it has been a challenge to both respect the heritage of the school buildings and also ensure they meet new seismic requirements.
As architect Murray Robertson explains: “A key part of modern learning environments, in contrast to the seismic requirements, is opening up the traditional boxed-in classroom, creating transparency and connections between adjacent spaces. Balancing the two has required careful planning and consideration.”
By utlising the existing building on the Strathmore site, and reducing it to one level, staff and students are now able to easily go between building blocks. In turn the ‘left over’ timber materials from the first floor were reused in the Library/Administration building reducing the schools effect on the environment and as a nod to the past.
Architect: Stephenson & Turner


Professionals used in
this project
The practices and trades credited on this project.




More projects from
Lundia
Other work by Lundia, across every category they build in.


More in
Schools
Everything else in Schools, from every practice on ArchiPro.


Next Project
Keep scrolling